

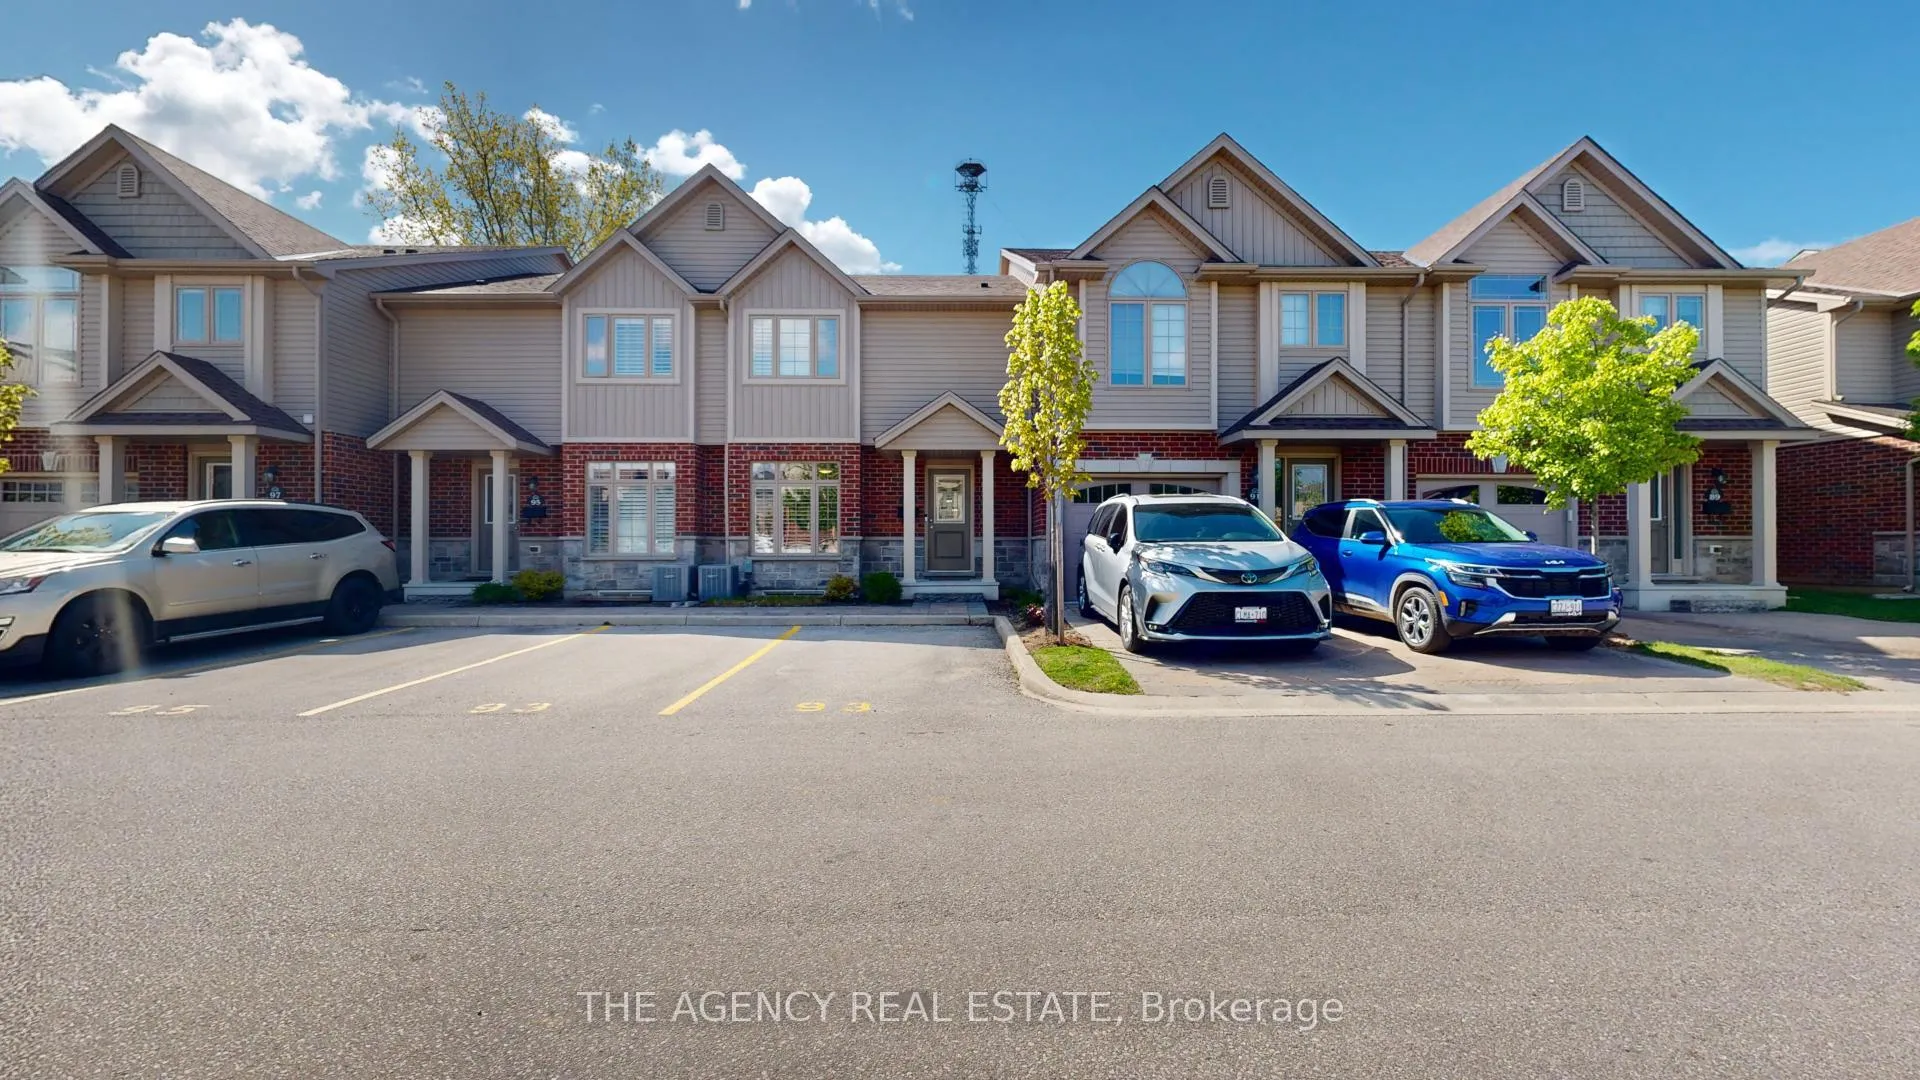
Unit 93, 1061 Eagletrace Drive
Unit 93, 1061 Eagletrace Drive
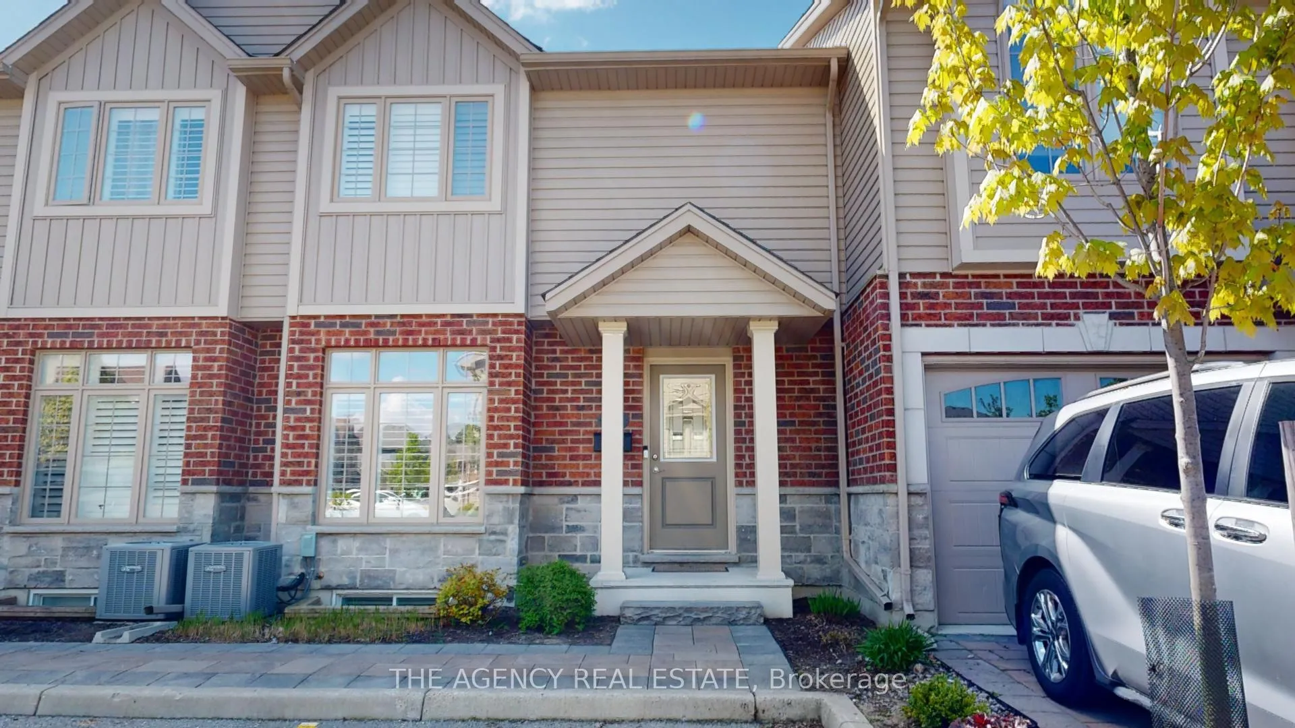
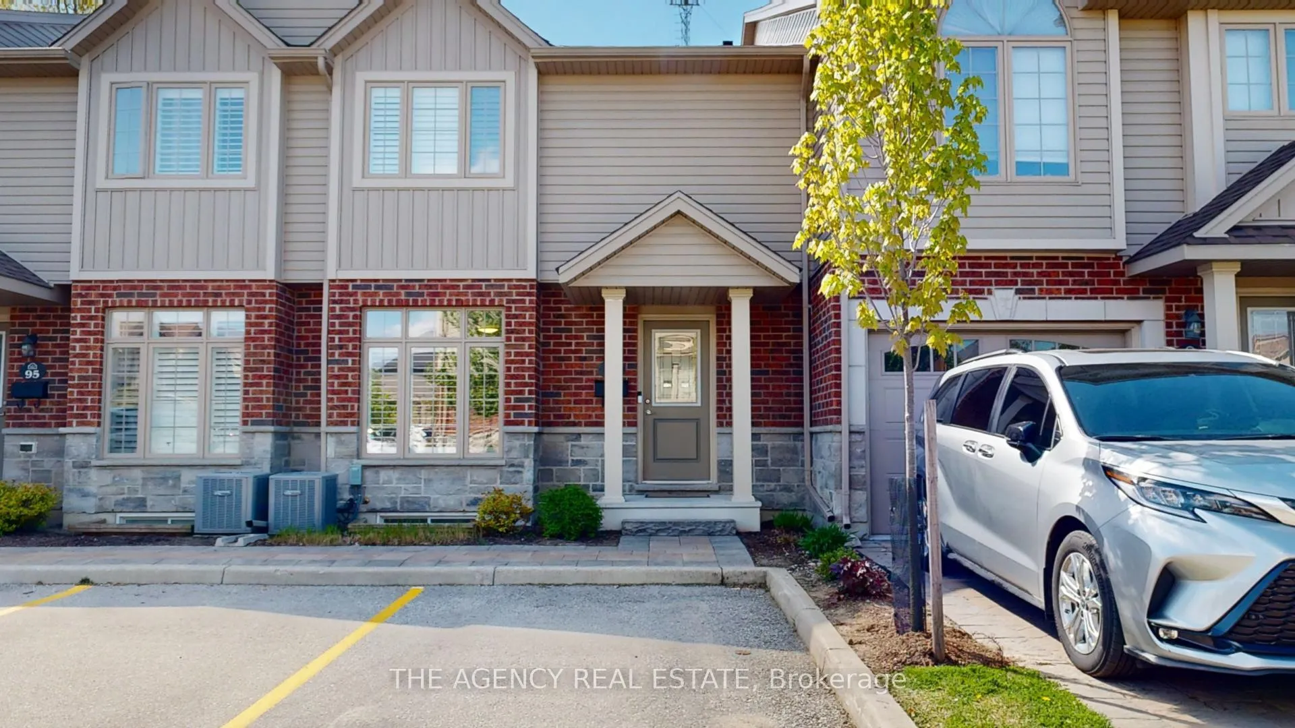
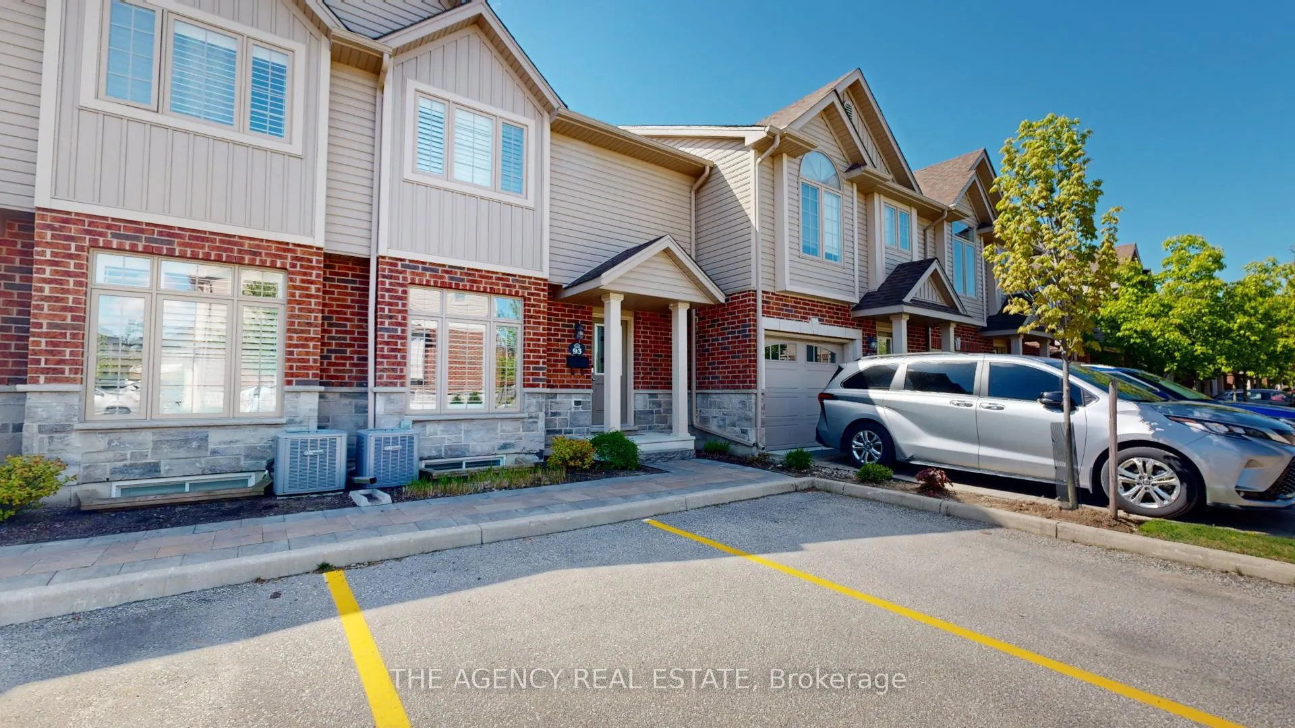
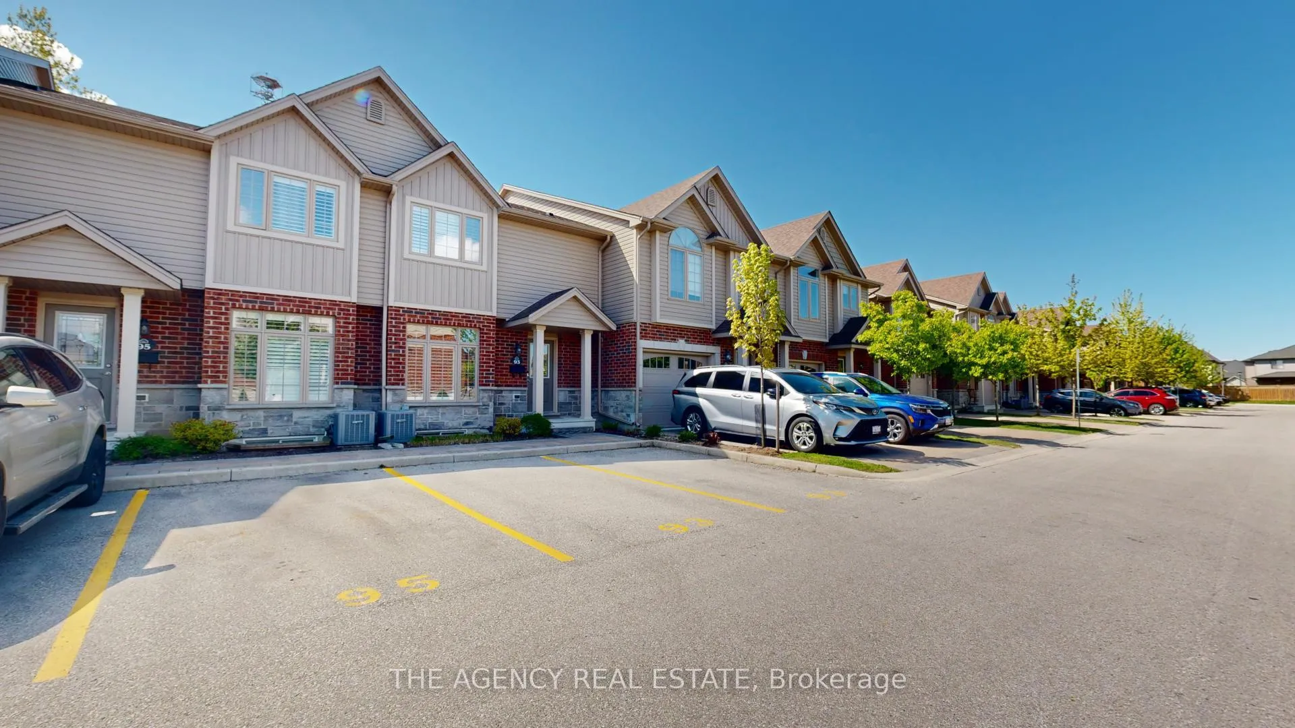 See all 44 photos
Property history
- $554,900ExpiredList: 2026-03-20|End: 2026-07-01|103 daysX12903722
Facts and features
- BasementPart finished
- Age of home6–10 years
- ExposureNorth south
- LaundryIn basement
- Hardwood floors
- Central air
The homeCondo Townhouse, 2-storey, Age 6–10 years
- Type: Condo Townhouse
- Style: 2-storey
- Age: 6–10 years
- Living space: 1,400–1,599 sq ft
- Basement: Partially finished
- Exposure: North South
InsideHardwood, In basement, Rooms above ground 11
- Flooring: Hardwood
- Laundry: In basement
- Rooms above ground: 11
- Bedrooms: 3
- Bathrooms: 3
- Kitchens: 1
OutsideBrick, vinyl siding, Asphalt shingle, Poured concrete
- Exterior: Brick, vinyl siding
- Roof: Asphalt shingle
- Foundation: Poured concrete
- Balcony: None
- Features: Deck
Parking and locker2 Parking, Exclusive, Reserved/assigned
- Spaces: 2 Parking
- Parking type: Exclusive
- Driveway: Reserved/assigned
- Locker: None
BuildingMiddlesex Vacant Land Condominium, Condo corporation 889, Pets Allowed
- Name: Middlesex Vacant Land Condominium
- Condo corporation: 889
- Pets: Allowed
Heating, water and powerForced air, gas, Central air
- Heating: Forced air, gas
- Cooling: Central air
Costs and taxesTaxes $3,906 a year, Condo fee $235 a month, Common elements included, building insurance included, parking included
- Taxes, 2026: $3,906 a year
- Condo fee: $235 a month
- Fee includes: Common elements included, building insurance included, parking included
- HST: HST included in the price
- Rental items: Hot water heater
Included in the saleDishwasher, dryer, range hood ,refrigerator ,stove, washer ,windowcoverings, One set of the washer/dryer(there are two sets).
- Included: Dishwasher, dryer, range hood ,refrigerator ,stove, washer ,windowcoverings
- Not included: One set of the washer/dryer(there are two sets).
NearbyPlace of worship, public transit, school, school bus route
- Close to: Place of worship, public transit, school, school bus route
Listing detailsX12903722, Expired, Mar 20, 2026
- MLS® number: X12903722
- Status: Expired
- Listed on: Mar 20, 2026
- Days on market: 103
- Updated: Jul 1, 2026
- Possession: 2026-05-30 / Flexible
- Occupied by: Owner
- Listing brokerage: THE AGENCY REAL ESTATE
About this home
Unit 93, 1061 Eagletrace Drive, London (North S), ON N6G 0T3
Welcome to the pinnacle of luxury living in this North London townhouse complex, surrounded by executive homes. Offering 1,800 sq ft of living space, this home features quartz countertops, hardwood flooring, and California shutters throughout. The primary bedroom includes a walk-in closet and a 3-piece ensuite, while two additional bedrooms and a 4-piece bathroom provide ample space for family or guests. The professionally finished basement, complete with an oversized window, offers flexible use as a rec room, office, gym, or extra bedroom. The main floor boasts a spacious kitchen and dining area, ideal for entertaining. Step out onto your private deck overlooking green space with no rear neighbours-your own peaceful retreat. Complete with two parking spaces, quick access to Masonville Mall and University Hospital, and some of the lowest condo fees in the area-this opportunity won't last long!
Ask about this home
A HOMEH agent will answer your questions about this home.
Know more about Middlesex Vacant Land Condominium
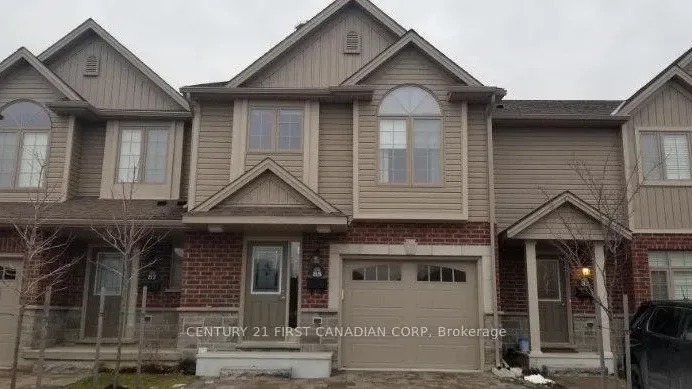
Condo building · 1061 Eagletrace Drive
Middlesex Vacant Land Condominium is a condo. Right now 3 for sale are on the market here.
- $392/sq ft
No similar units for sale in Middlesex Vacant Land Condominium right now.
Around this home
Daily convenience, out of 100, from the distances below
Schools nearby
School rating, out of 10.
Helpful calculators
Your HOMEH agent

"I would see it this week."