

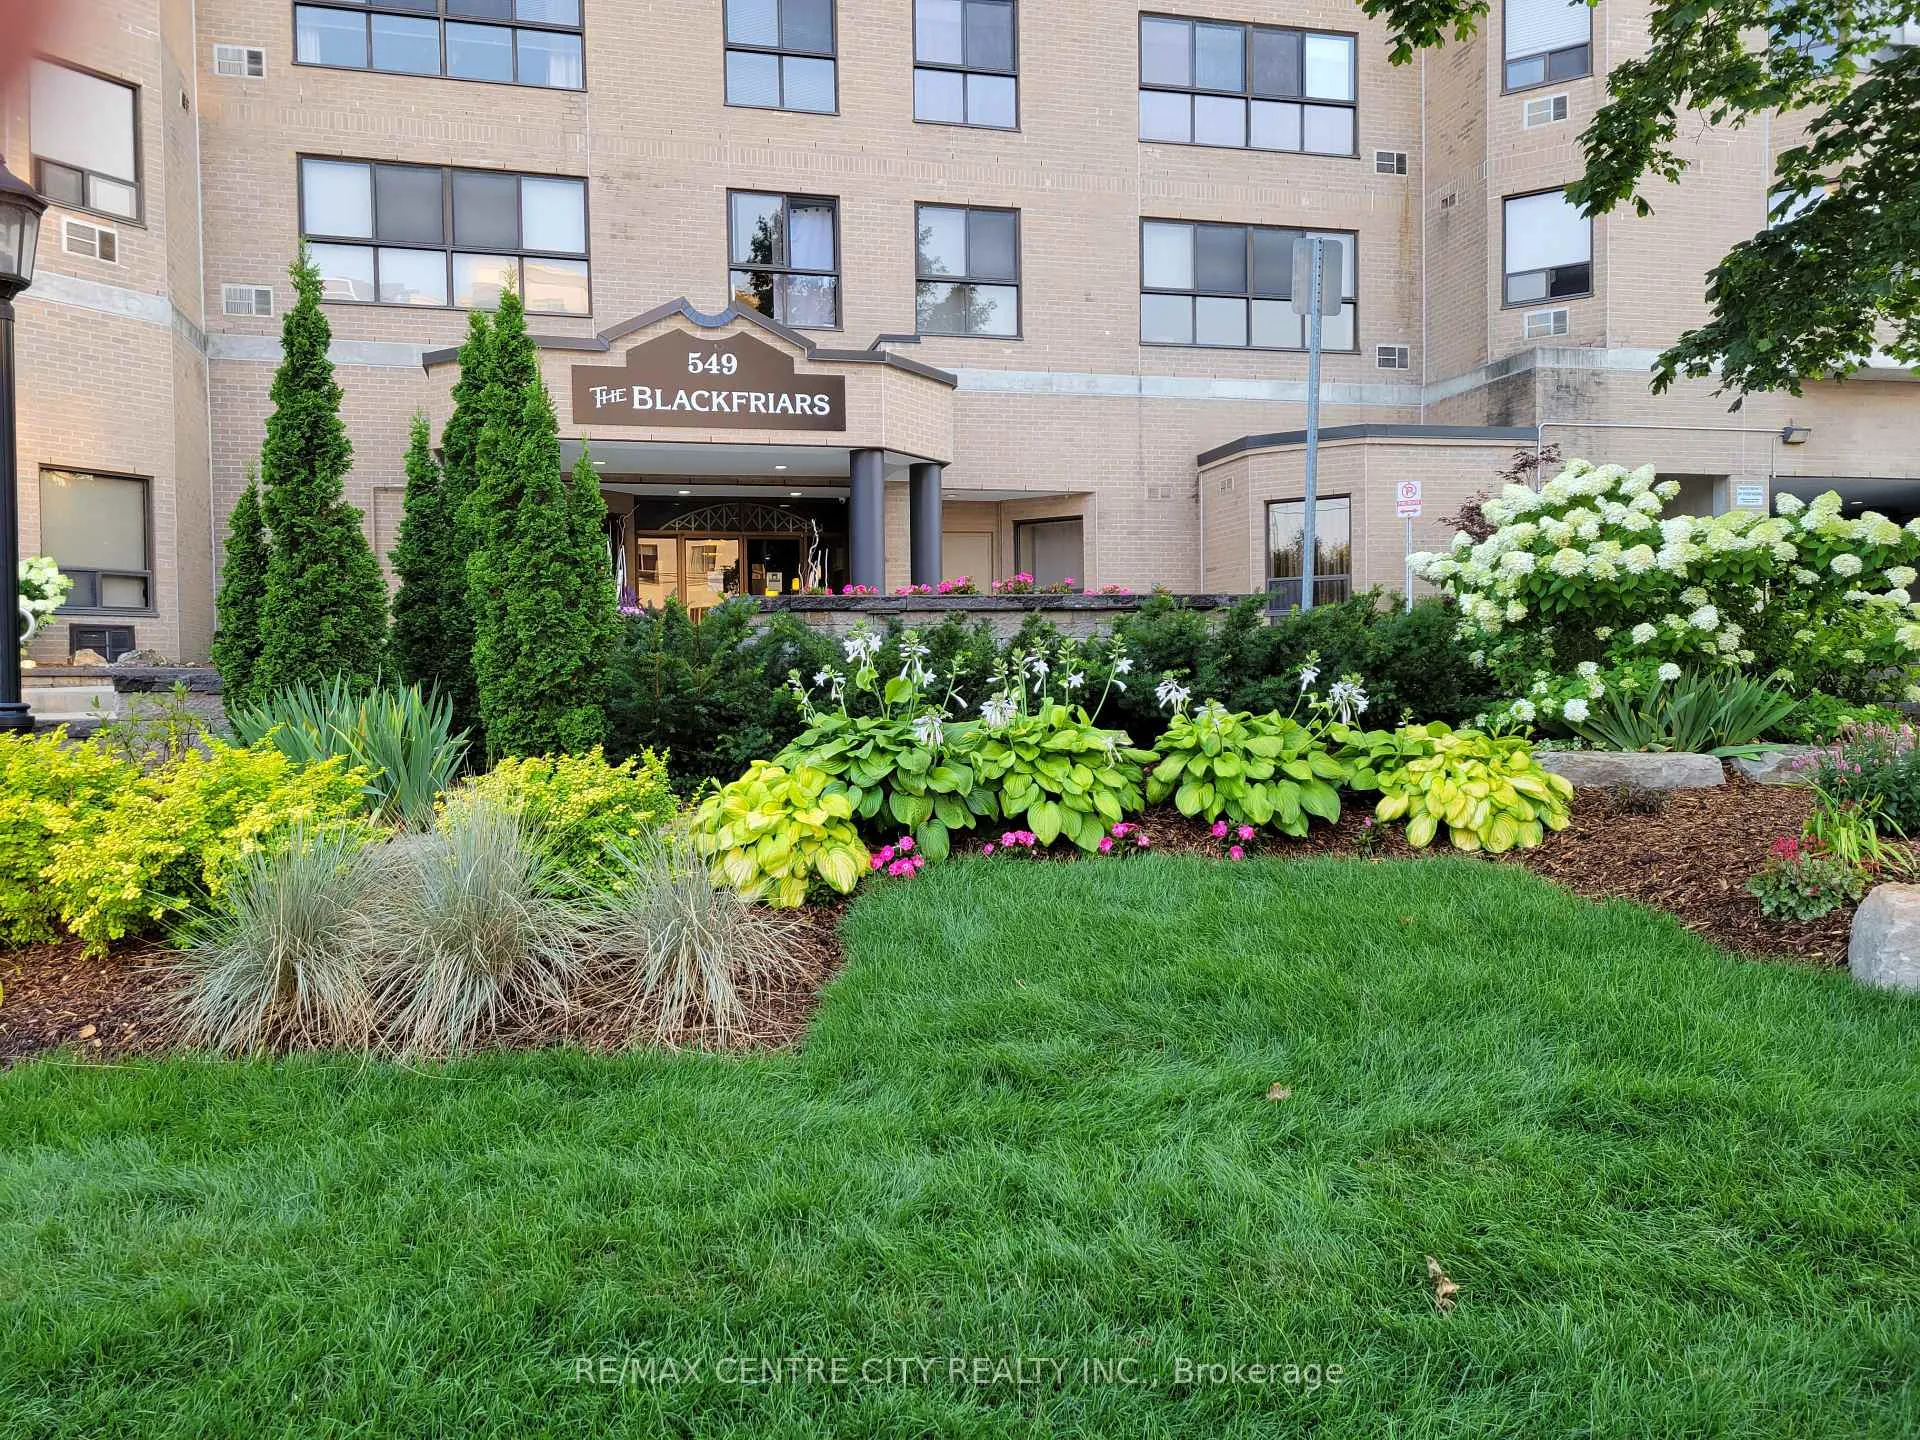
Unit 205, 549 Ridout Street N
Unit 205, 549 Ridout Street N
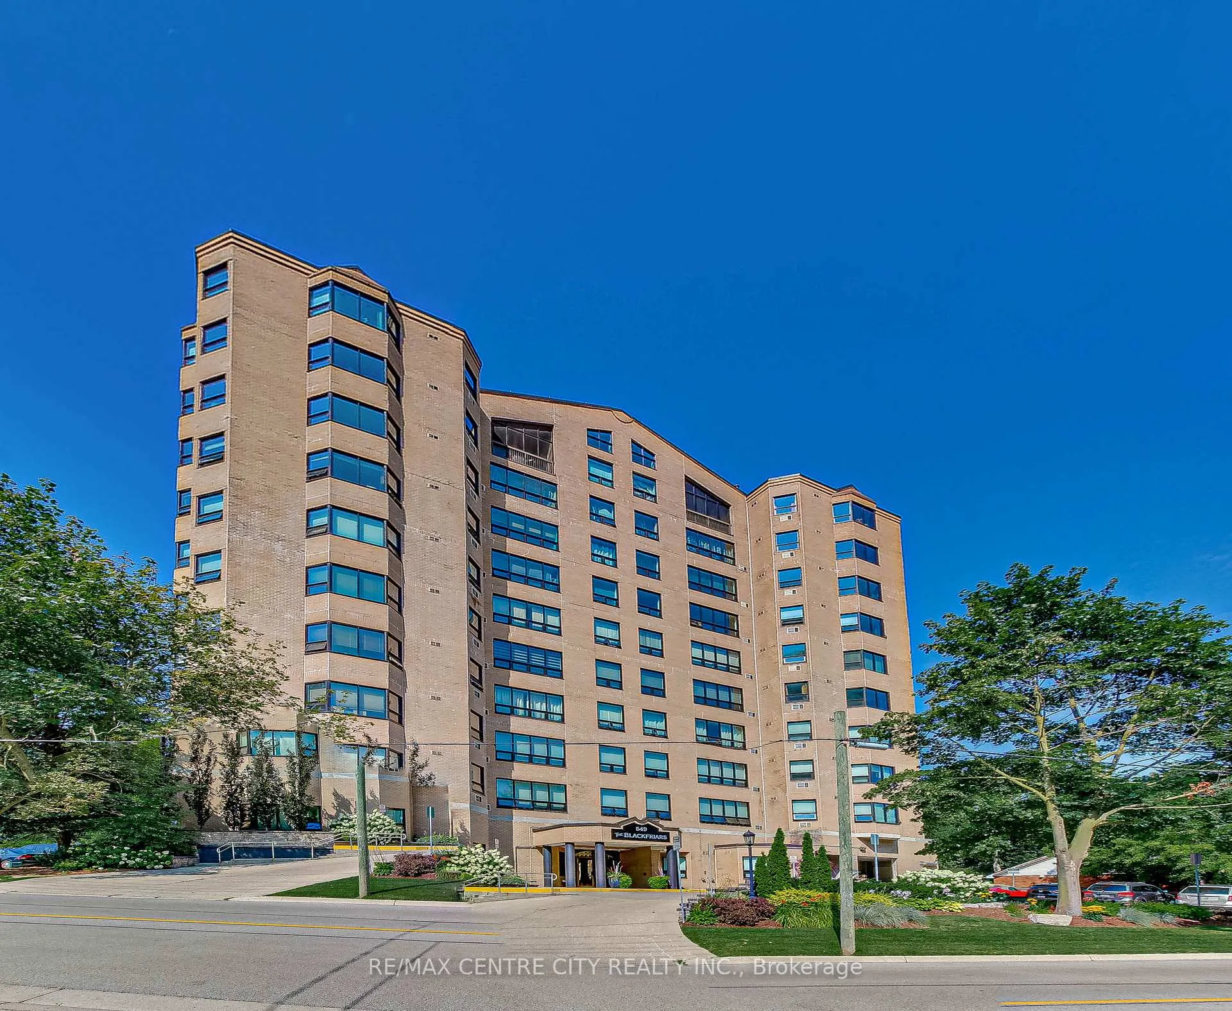
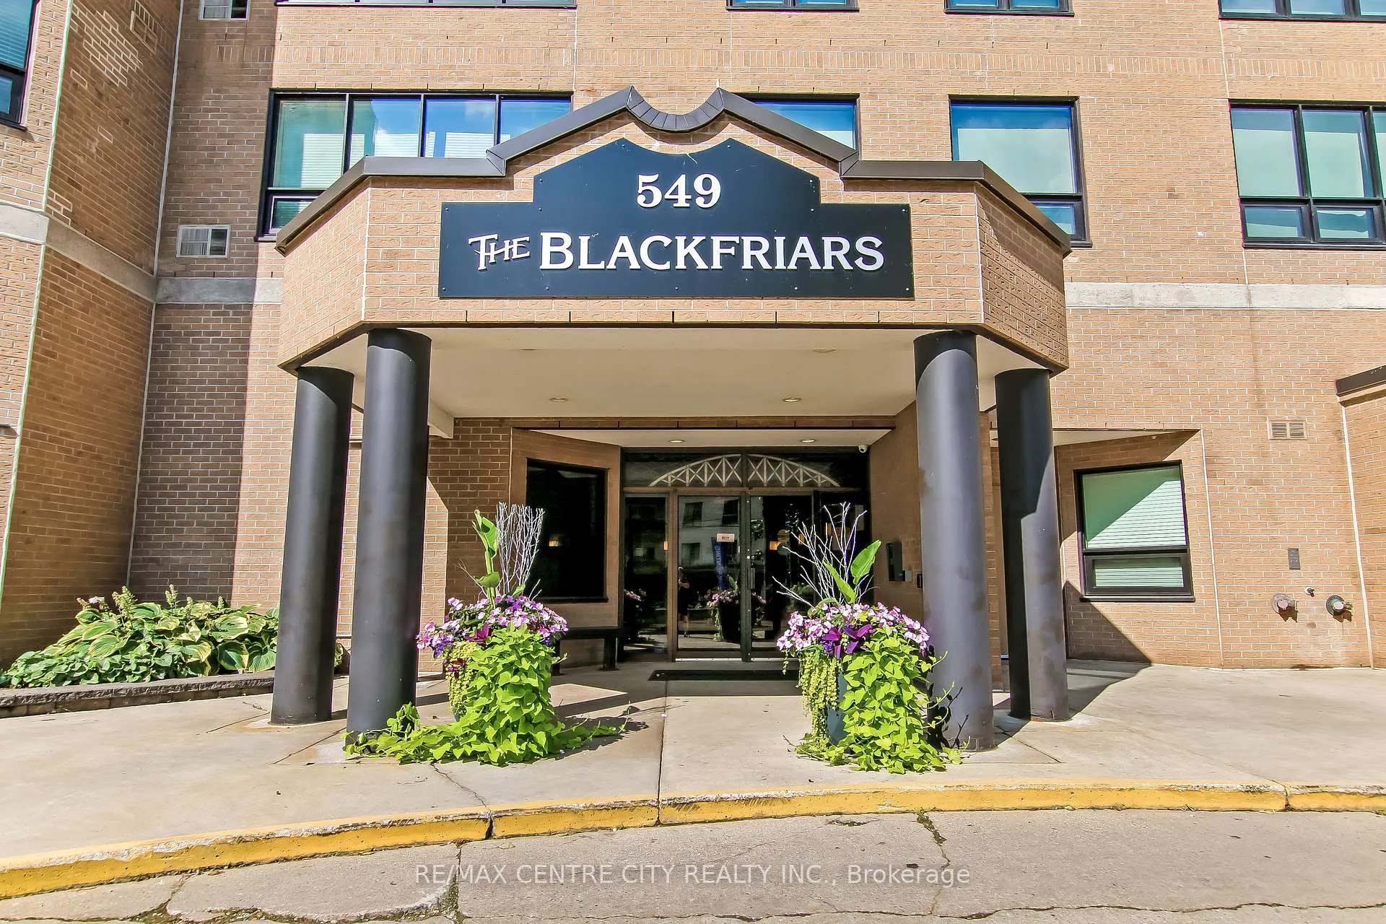
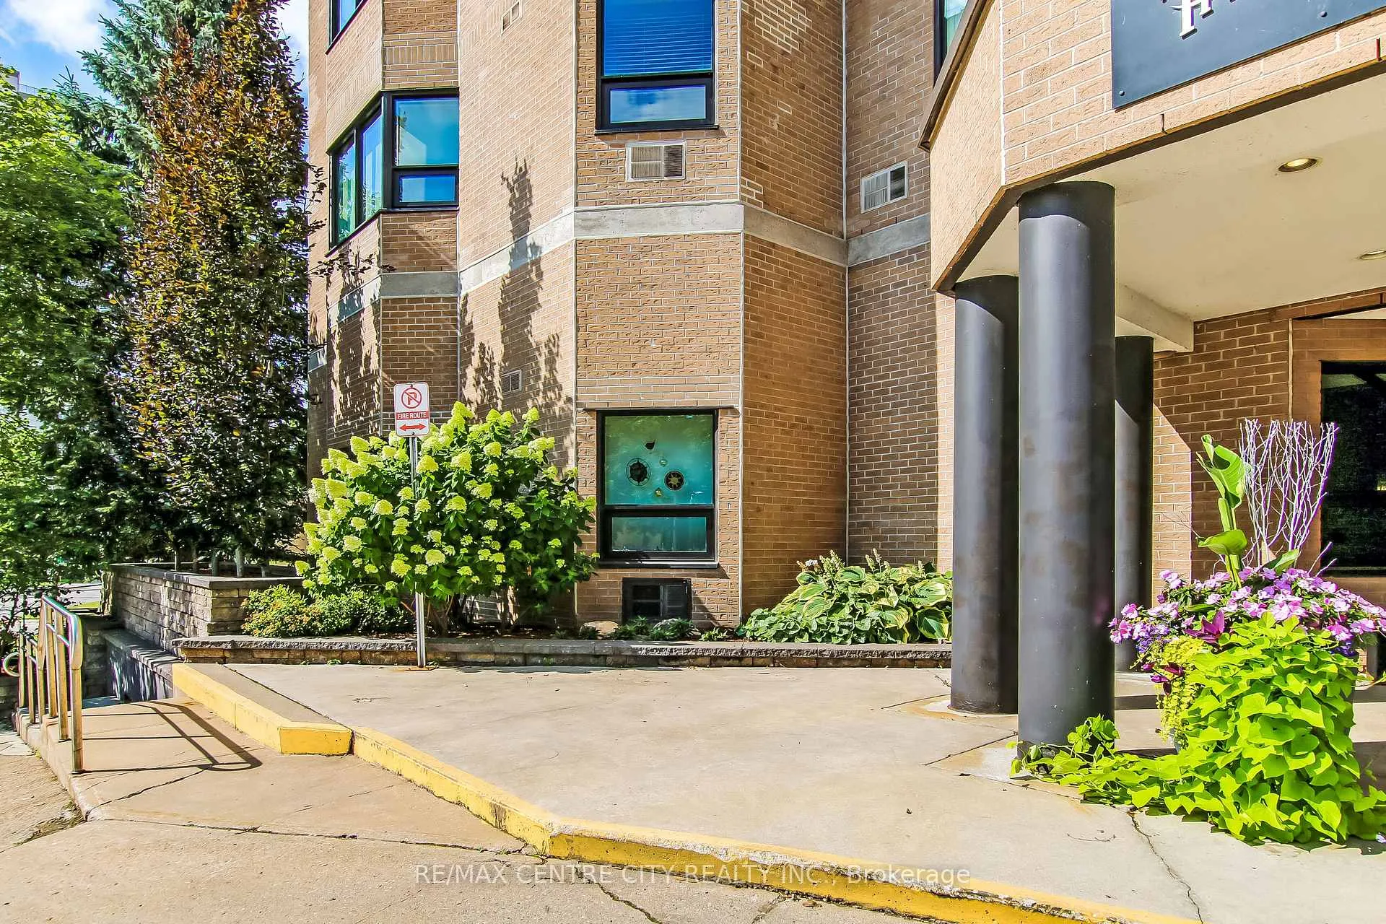
 See all 37 photos
Property history
Facts and features
- ExposureWest
- LaundryIn-suite
- LockerNone
- BalconyNone
- Exercise room
- Party room/meeting room
The homeCondo Apartment, 1 storey/apt, Age 31–50 years
- Type: Condo Apartment
- Style: 1 storey/apt
- Age: 31–50 years
- Living space: 1,200–1,399 sq ft
- Basement: None
- Exposure: West
- View: Bridge, downtown, panoramic, river, trees/woods
- Special designation: Other
InsideIn-suite laundry, Separate hydro meter, Security system, smoke detector
- Laundry: In-suite laundry
- Features: Separate hydro meter
- Security: Security system, smoke detector
- Rooms above ground: 5
- Bedrooms: 2
- Bathrooms: 2
- Kitchens: 1
OutsideBrick, Asphalt rolled, Concrete
- Exterior: Brick
- Roof: Asphalt rolled
- Foundation: Concrete
- Balcony: None
- Features: Landscape lighting, landscaped, patio, security gate
Parking and locker1 Parking, Underground, Exclusive
- Spaces: 1 Parking
- Garage: Underground
- Parking type: Exclusive
- Driveway: Underground, reserved/assigned
- Locker: None
BuildingThe Blackfriars, Condo corporation 130, Elevator, exercise room, party room/meeting room, visitor parking
- Name: The Blackfriars
- Condo corporation: 130
- Amenities: Elevator, exercise room, party room/meeting room, visitor parking
- Pets: Not allowed
Heating, water and powerBaseboard, electric, Other
- Heating: Baseboard, electric
- Cooling: Other
Costs and taxesTaxes $3,068 a year, Condo fee $670 a month, Common elements included, building insurance included, water included, parking included
- Taxes, 2025: $3,068 a year
- Condo fee: $670 a month
- Fee includes: Common elements included, building insurance included, water included, parking included
- HST: HST included in the price
- Rental items: Water heater
Included in the saleAll light fixtures, window coverings, fridge, stove, dishwasher, washer, dryers, air conditioning units.
- Included: All light fixtures, window coverings, fridge, stove, dishwasher, washer, dryers, air conditioning units.
NearbyPark, terraced, wooded/treed
- Close to: Park, terraced, wooded/treed
Listing detailsX12903810, Sold, Mar 20, 2026
- MLS® number: X12903810
- Status: Sold
- Listed on: Mar 20, 2026
- Days on market: 40
- Updated: Apr 29, 2026
- Possession: 60-89 days
- Occupied by: Owner
- Listing brokerage: RE/MAX CENTRE CITY REALTY INC.
About this home
Unit 205, 549 Ridout Street N, London (East F), ON N6A 5N5
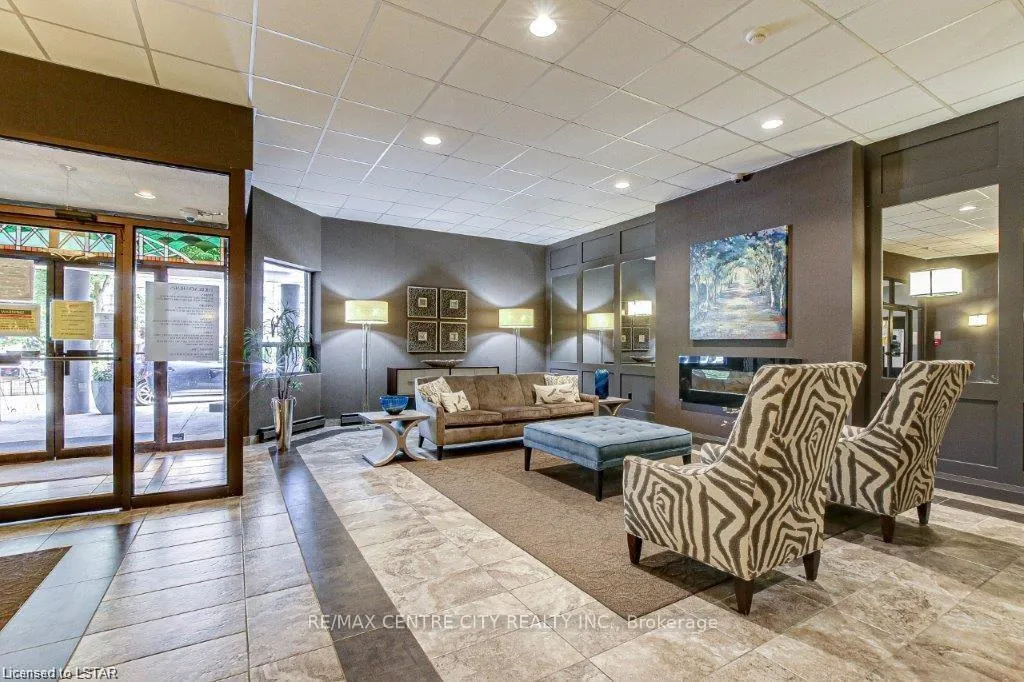
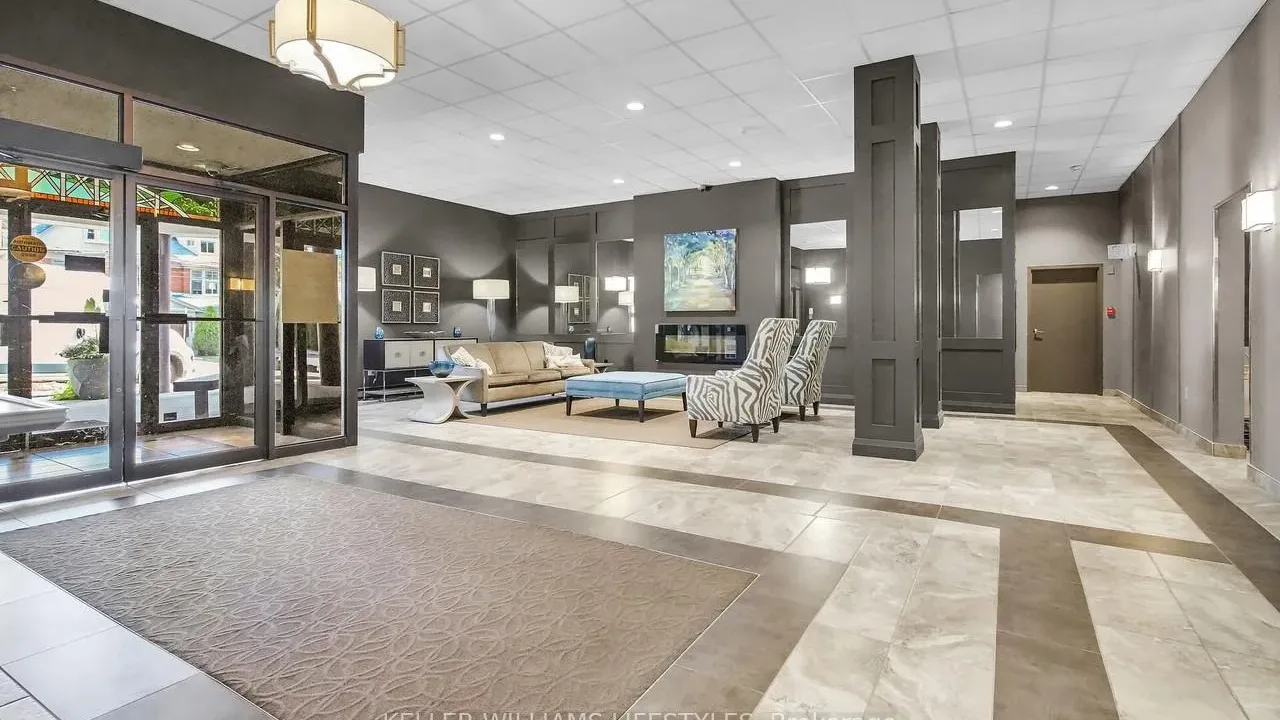
Note: Possibly one of the best buys in London!! Identical, same square footage, or smaller units were sold between 2022 and 2024 for ($527,000, $499,000, $470,000, $445,000, $429,000, $405,000) in this building. Harris Park major Shoreline Restoration & Park Improvements (Cost approx $2 million) on East Side of Thames River are just completed (NEW lookouts, boat launch, benches, trees, walkways), which will give a huge boost to this area, and is right down from the building. Welcome to the epitome of urban living at the Blackfriars, in the heart of Downtown, within walking distance to trendy restaurants, Grand Theatre, Covent Garden Market, (Budweiser Gardens) JLC, stunning walking and biking paths, fishing, and canoeing spots!! This nice 2-bedroom, 2-bathroom Suite with unobstructed views of Harris Park and Thames River, is one of the larger units (1244 sq ft) with a popular, flexible layout, that offers a large foyer, spacious eat-in kitchen, large living room, dining room, and den combination, Master with ensuite, in-suite laundry & storage. It combines comfort, practicality & an incredible view that stretches over the tranquil Harris Park and the serenely flowing Thames River. This lovely suite has some recent updates (newer quality engineered hardwood, and tile flooring, and newer light fixtures). The building is approx 80% owner-occupied (retired seniors, young professionals) and, within the last 10 years has gone through major renos including (a classy, elegant rebuilt foyer with fireplace, designer's furniture, all carpeting, wallpaper, light fixtures, hardware, artwork on all floors, elevators, roof, underground parking membrane newer quality windows 2023, party room, extensive landscaping, and, security cameras on all floors & at the front, back patios and underground parking). Note: Brand new stove, fridge, dishwasher, washer, dryer, microwave, vent, between April 2025 to December 2025.
Ask about this home
A HOMEH agent will answer your questions about this home.
Know more about The Blackfriars
Condo building · 549 Ridout Street N
The Blackfriars is a condo. Right now 3 for sale are on the market here.
- $259/sq ft
No similar units for sale in The Blackfriars right now.
Around this home
Daily convenience, out of 100, from the distances below
Schools nearby
School rating, out of 10.
Helpful calculators
Your HOMEH agent

"Priced 4% under the Hestimate. I would see it this week."