

138 Chambers Avenue
138 Chambers Avenue
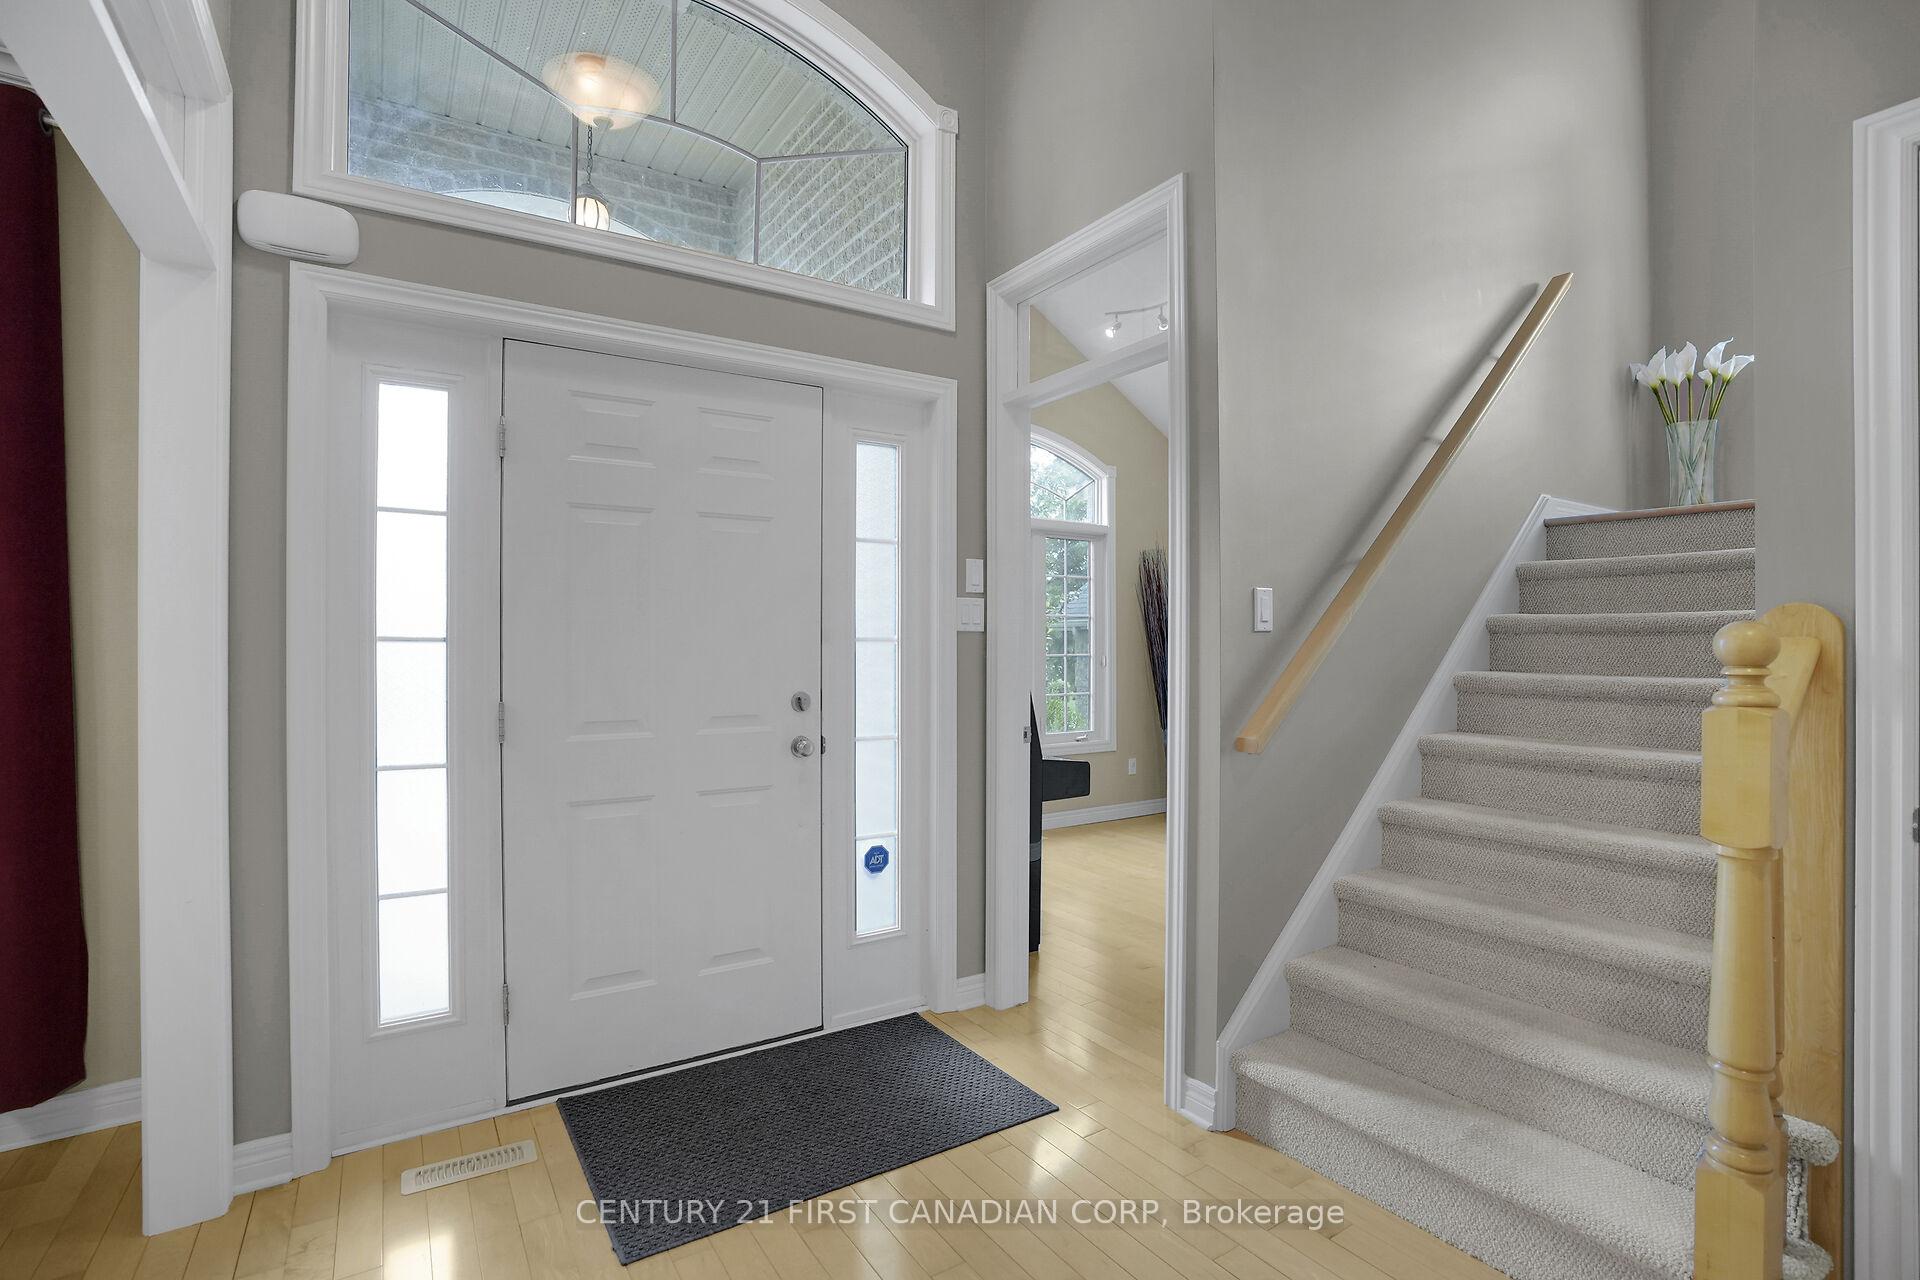 See all 48 photos
Property history
Facts and features
- BasementFull
- Water, sewerMunicipal
- HeatingForced air
- CoolingCentral air
- Fireplace
- Central air
The homeDetached, 2-storey, 2,000–2,500 sq ft
- Type: Detached
- Style: 2-storey
- Living space: 2,000–2,500 sq ft
- Basement: Full
InsideFireplace Yes, natural gas, Auto garage door remote, sump pump, water heater owned, Rooms above ground 18
- Fireplace: Yes, natural gas
- Features: Auto garage door remote, sump pump, water heater owned
- Rooms above ground: 18
- Bedrooms: 4
- Bathrooms: 4
- Kitchens: 1
- Family room: Yes
Outside and lotBrick, Metal, Poured concrete
- Exterior: Brick
- Roof: Metal
- Foundation: Poured concrete
- Size: 59 × 115.99 ft
- Zoning: R1-7
Parking2 Garage, Attached, Private double
- Spaces: 2 Garage
- Garage: Attached
- Driveway: Private double
Heating, water and powerForced air, gas, Central air, Municipal water
- Heating: Forced air, gas
- Cooling: Central air
- Water: Municipal water
- Sewer: Municipal sewer
Costs and taxesTaxes $7,158 a year, HST included in the price
- Taxes, 2024: $7,158 a year
- HST: HST included in the price
Included in the saleRefrigerator; stove; dishwasher; washer; dryer; hot water heater, table tennis table (optional), Basement speakers and mount, portable shed in backyard, bookcases in bedrooms, shelves in utility room, fireplace in primary bedroom, freezer in basement, tv mounts, patio furniture
- Included: Refrigerator; stove; dishwasher; washer; dryer; hot water heater, table tennis table (optional)
- Not included: Basement speakers and mount, portable shed in backyard, bookcases in bedrooms, shelves in utility room, fireplace in primary bedroom, freezer in basement, tv mounts, patio furniture
Listing detailsX12346466, Sold, Aug 15, 2025
- MLS® number: X12346466
- Status: Sold
- Listed on: Aug 15, 2025
- Days on market: 12
- Updated: Aug 27, 2025
- Possession: 90+ days
- Occupied by: Owner
- Listing brokerage: CENTURY 21 FIRST CANADIAN CORP
About this home
138 Chambers Avenue, London (North B), ON N5X 4H5
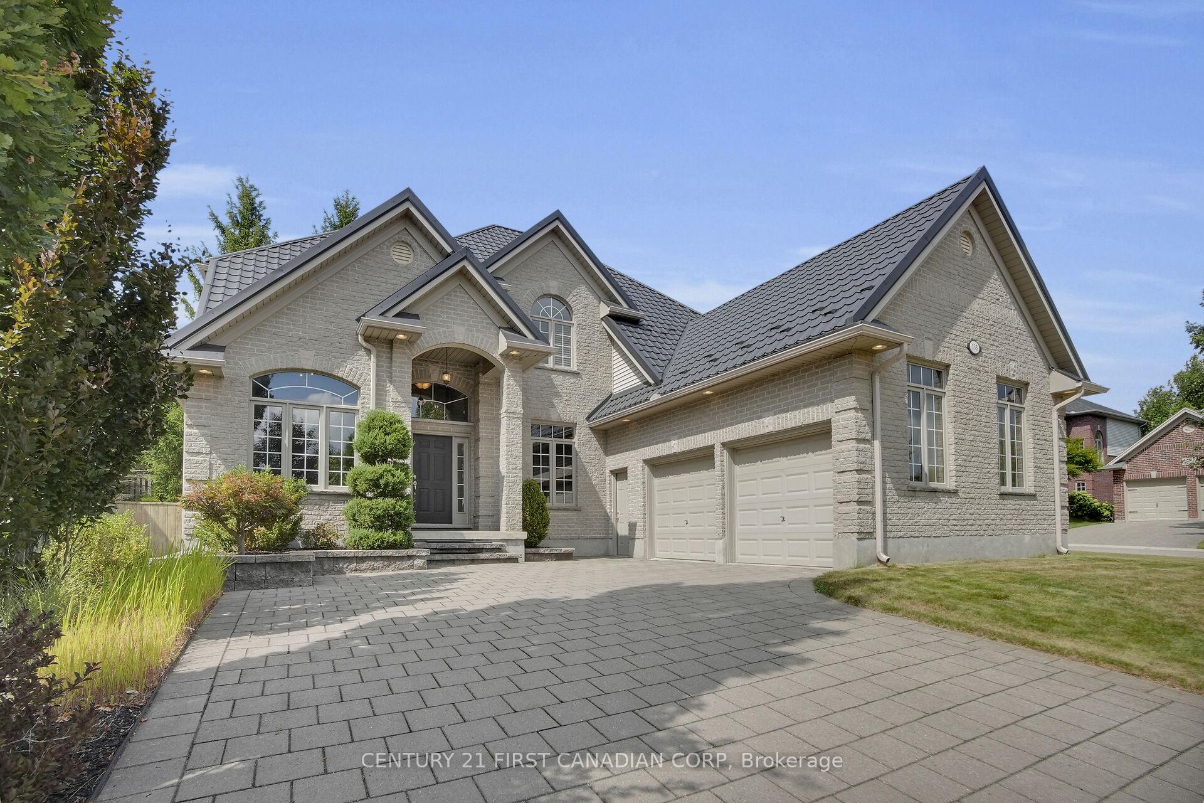
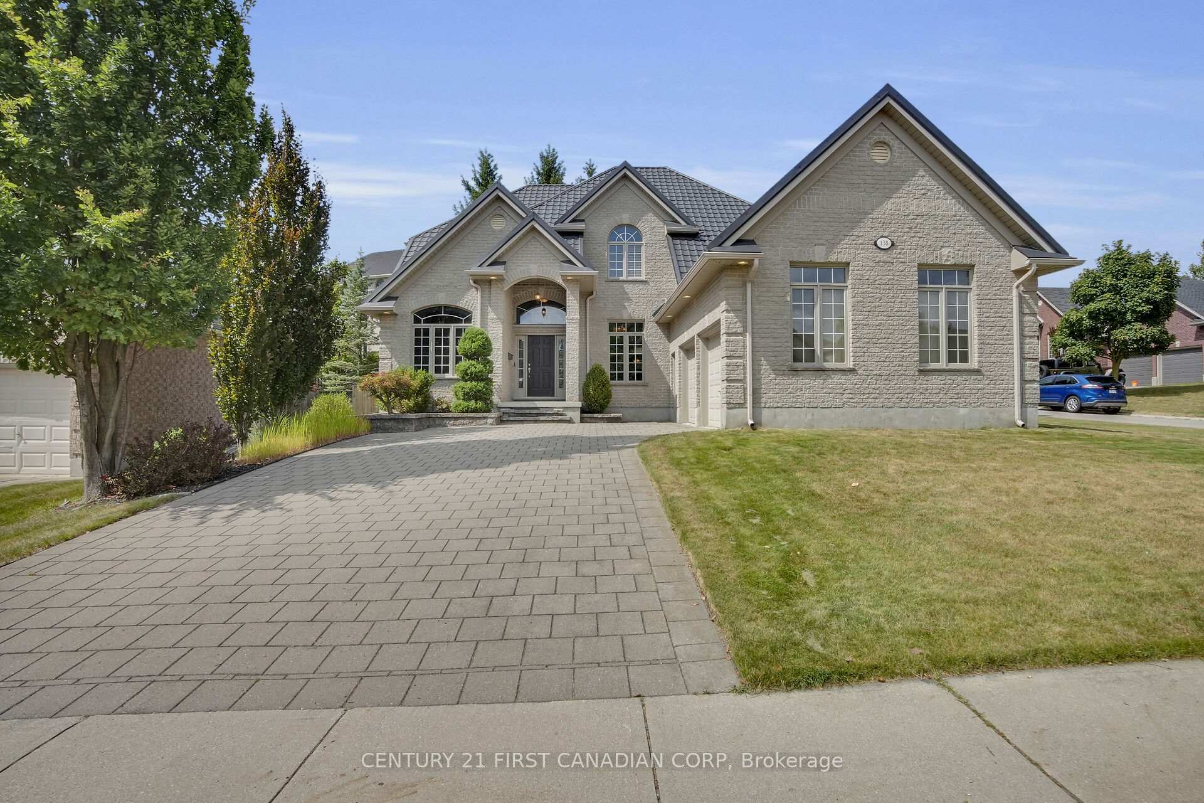
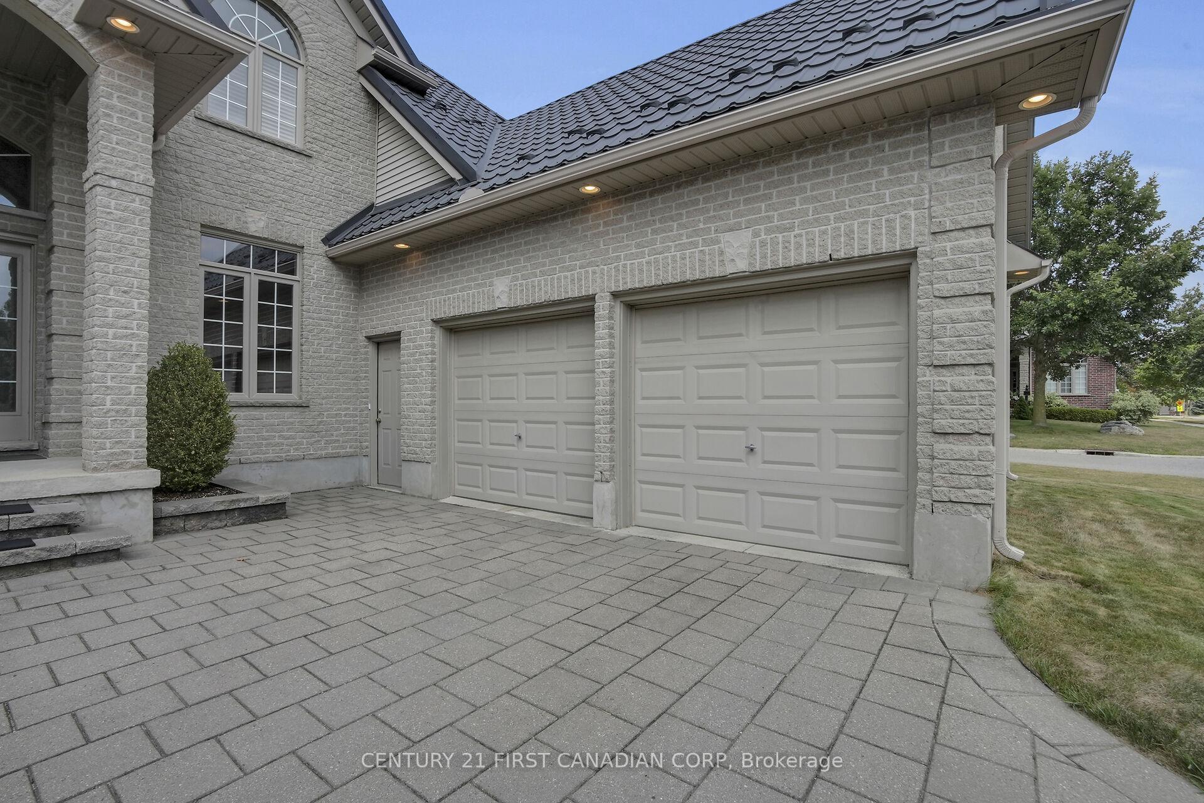
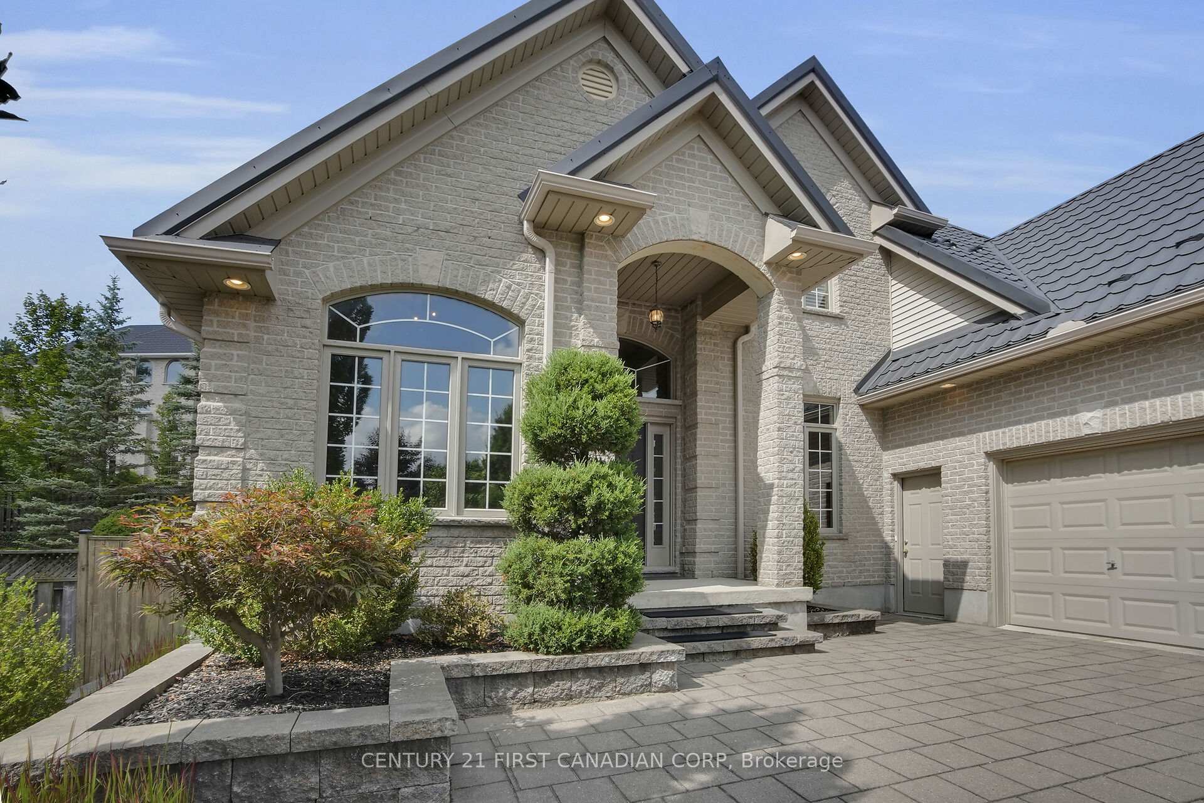
Welcome to Executive Family Living in One of Londons Most Desirable Neighbourhoods! 138 Chambers Ave sits proudly on a premium corner lot, offering elegance, comfort, and a prime location within the coveted Jack Chambers school zone. A large four-car driveway leads to the majestic steps of this Westhaven built home, where impressive curb appeal shines -- from the grand entryway to the oversized two-car garage. Inside, the main floor features 9-foot ceilings, California shutters, and gleaming hardwood floors for a bright, inviting atmosphere. A front office is perfect for working from home, while the formal dining room sets the scene for special gatherings. The open-concept kitchen, featuring a central island and pantry, flows seamlessly into the breakfast nook and spacious living room, where a gas fireplace sets the scene for cozy family evenings. Upstairs, the updated primary ensuite (2018) offers a spa-like escape with heated floors, a walk-in tiled shower, double vanity, and a bonus makeup station. The primary bedroom includes a walk-in closet, while three additional spacious bedrooms and a four-piece bath complete the ideal family-friendly layout. The finished basement features an expansive living area with a soundproof media room, a versatile games room or gym with pocket doors, a dedicated craft room, and a sleek three-piece bath- perfect for recreation, hobbies, or staying active. Step outside to your fully fenced backyard, where a charming pergola and stone patio await. Towering evergreens create a private, natural retreat - perfect for quiet morning coffees, lively summer BBQs, and hosting friends in style. Recent updates include a steel roof (2022), furnace, AC, and hot water heater (2020). Located in the highly rated Jack Chambers Public School & Lucas Secondary School districts, with St. Catherine of Siena and Mother Teresa Secondary nearby. Minutes to Western University, Masonville Mall, parks, golf courses, and dining.
Ask about this home
A HOMEH agent will answer your questions about this home.
Around this home
Daily convenience, out of 100, from the distances below
Schools nearby
School rating, out of 10.
Helpful calculators
Your HOMEH agent

"I would see it this week."