

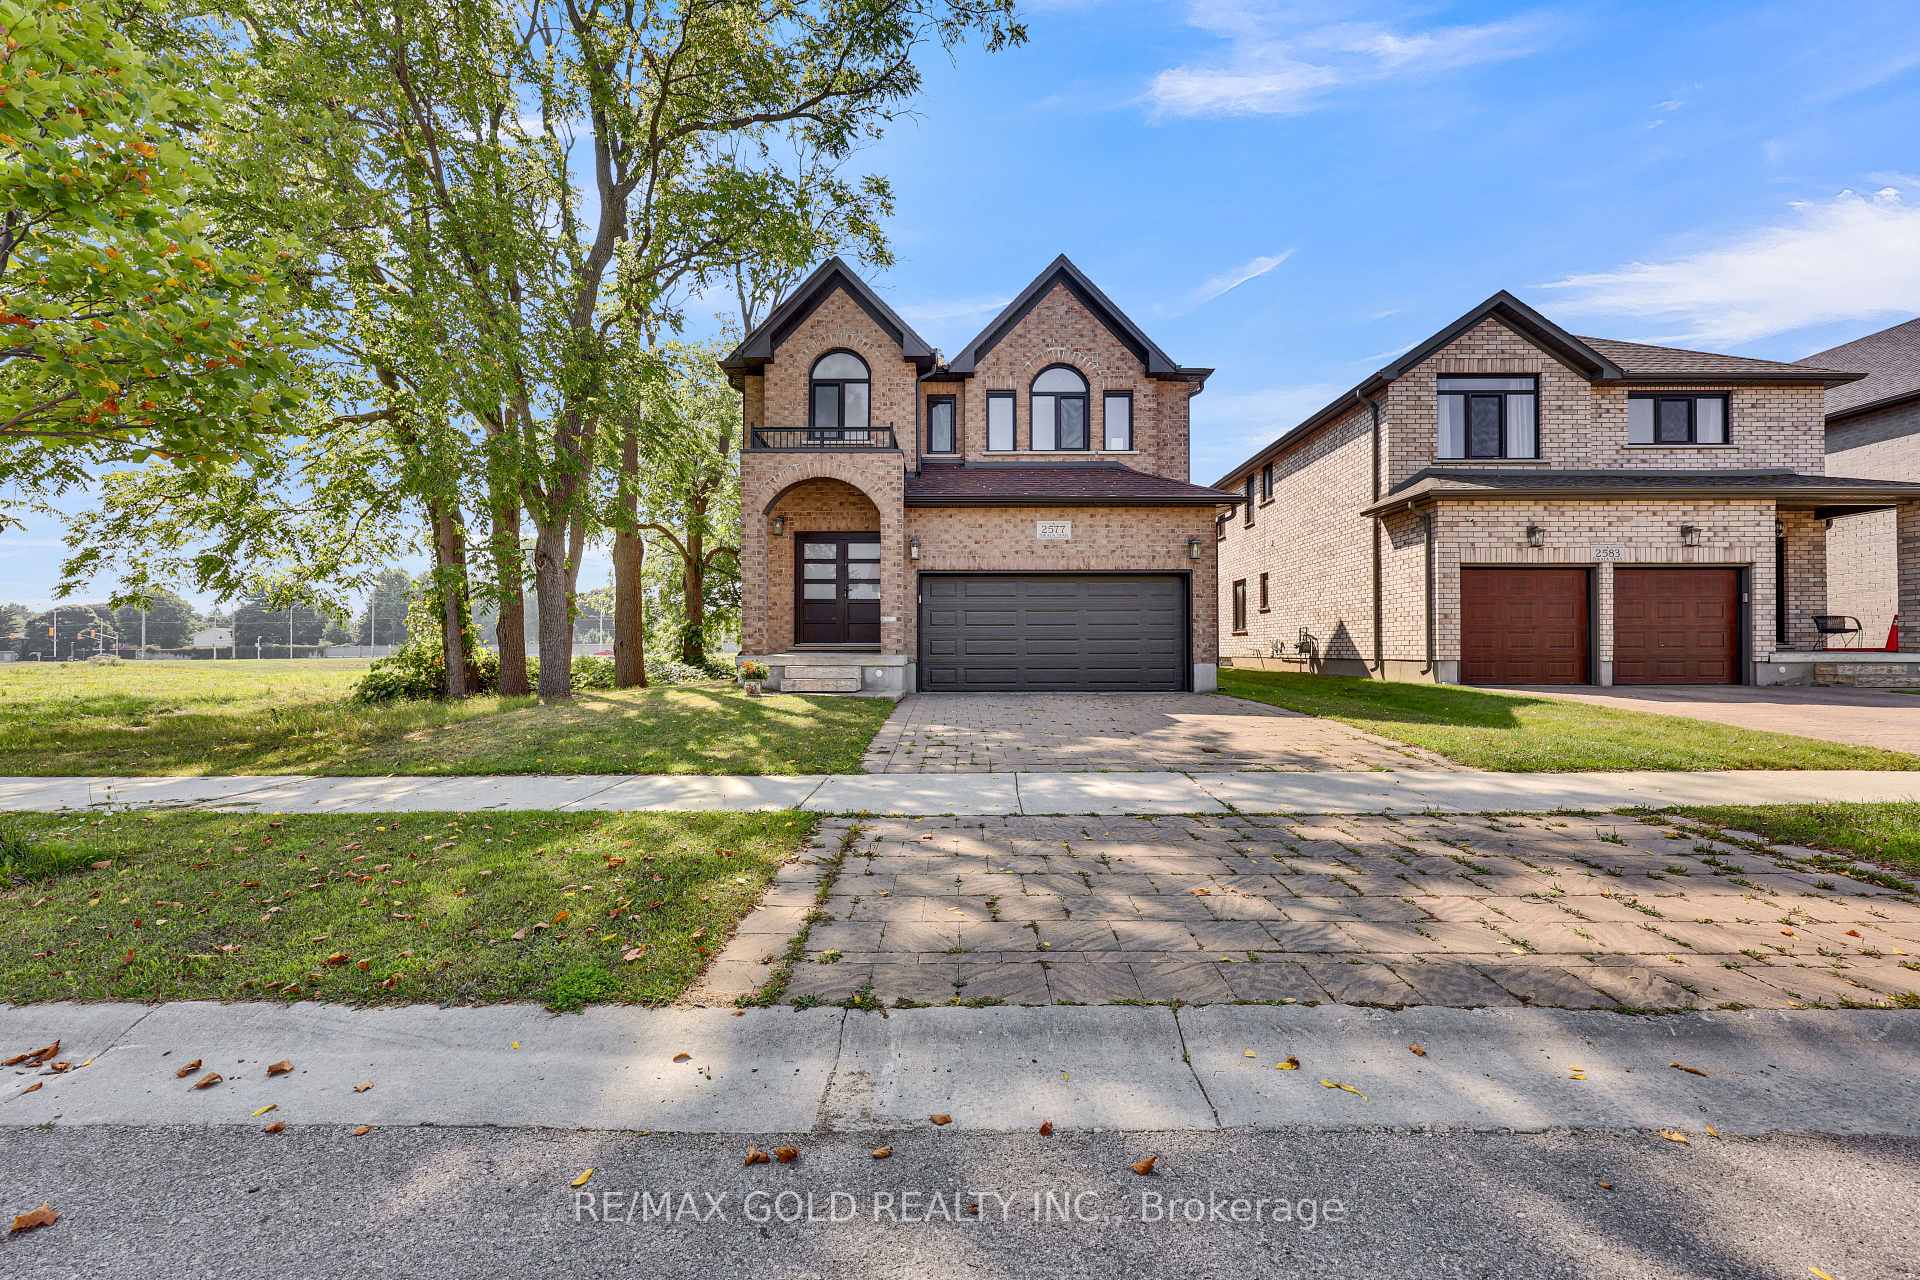
2577 Tokala Trail
2577 Tokala Trail
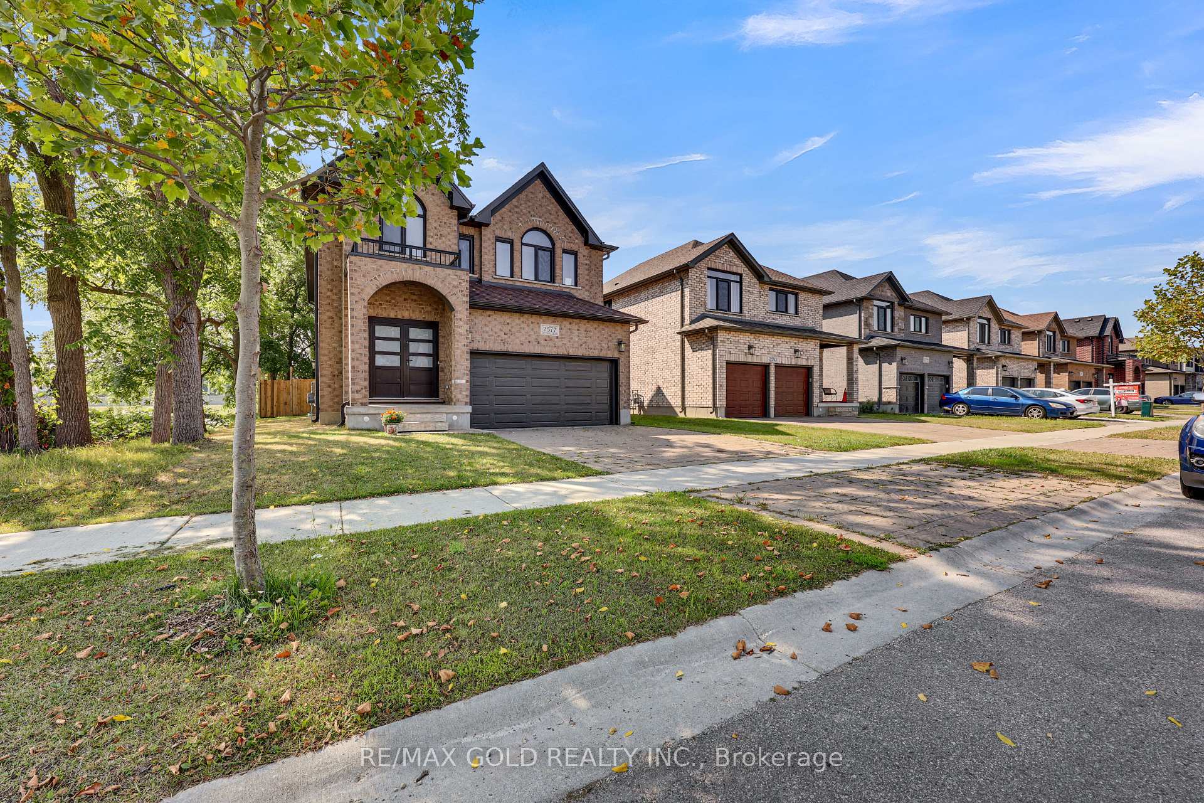
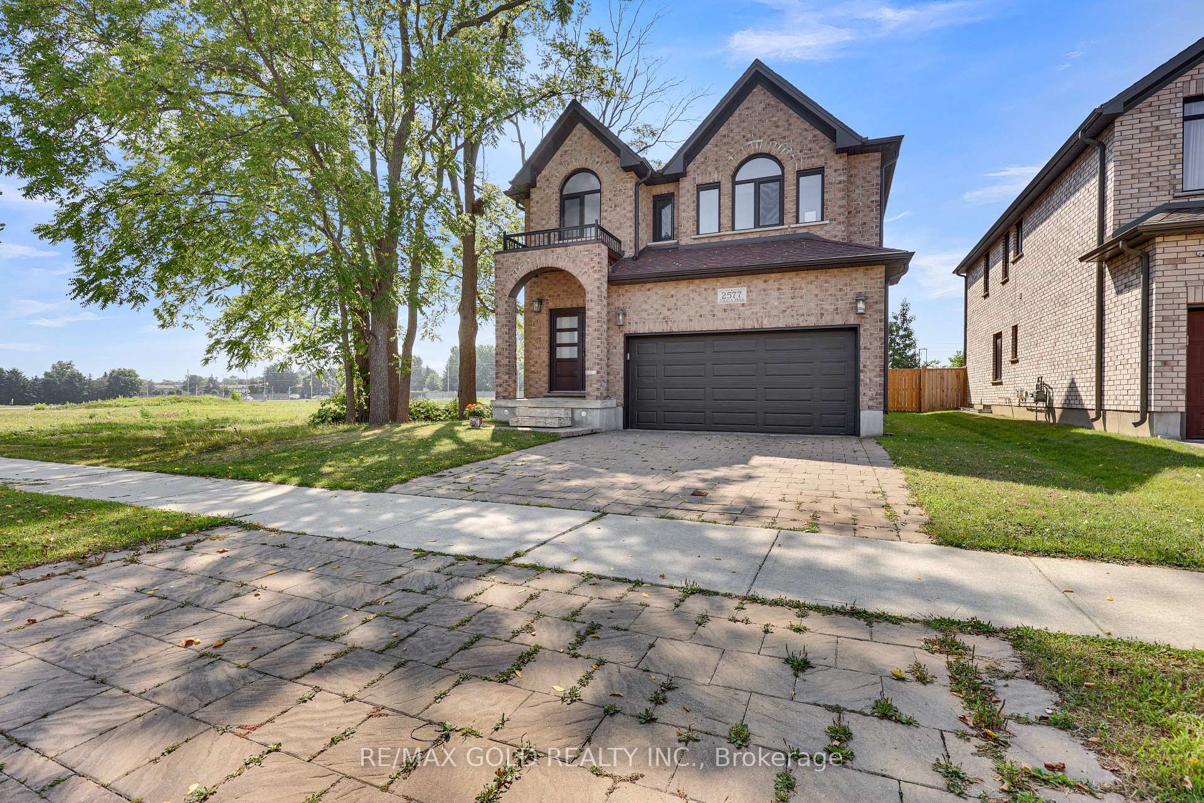
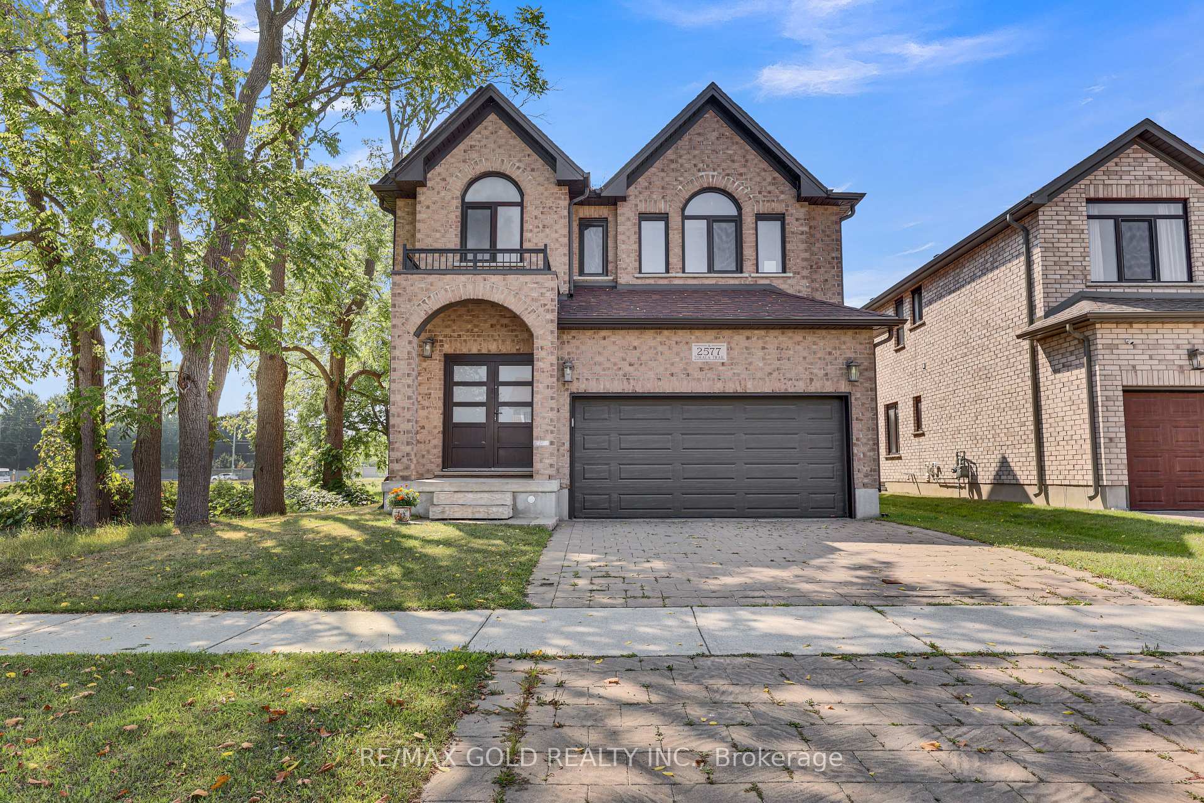
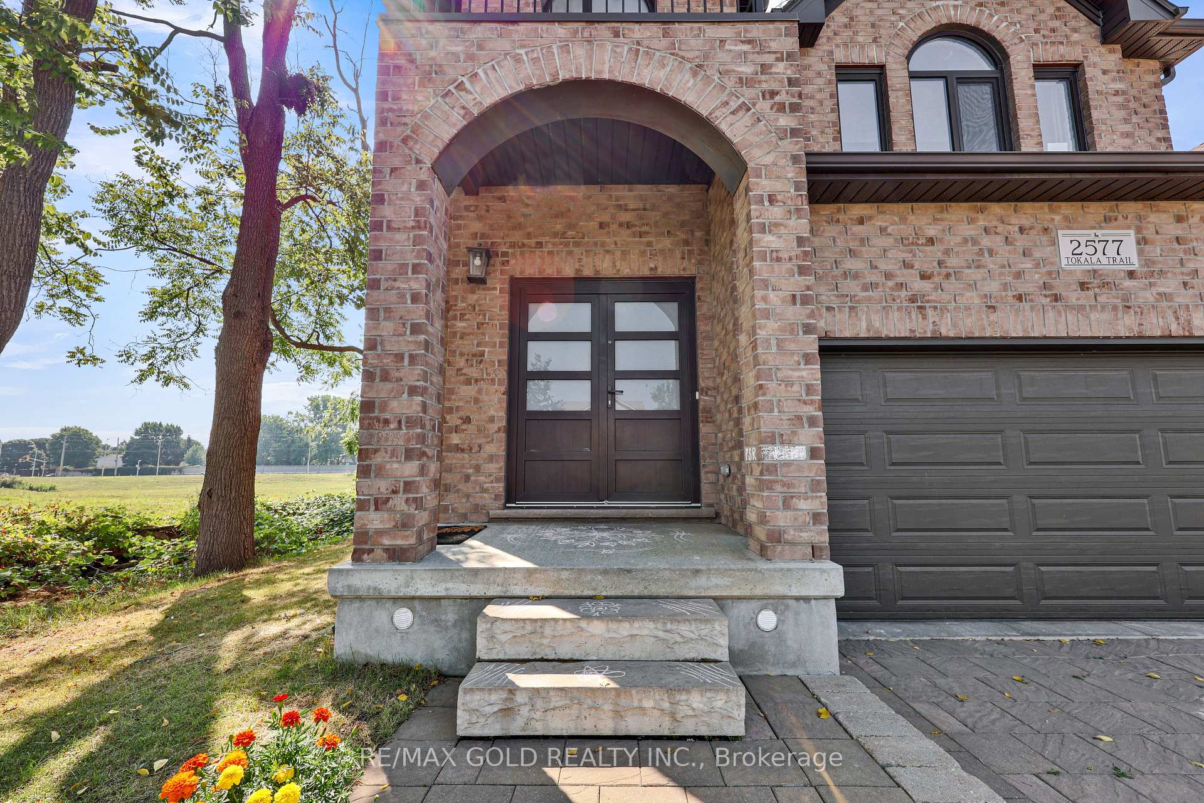 See all 41 photos
Property history
Facts and features
- BasementUnfinished
- Water, sewerMunicipal
- HeatingForced air
- CoolingCentral air
- Hardwood floors
- Fireplace
- Central air
The homeDetached, 2-storey, 2,500–3,000 sq ft
- Type: Detached
- Style: 2-storey
- Living space: 2,500–3,000 sq ft
- Basement: Unfinished
InsideFireplace Yes, Hardwood, Broadloom, Other
- Fireplace: Yes
- Flooring: Hardwood, Broadloom
- Features: Other
- Rooms above ground: 8
- Bedrooms: 4
- Bathrooms: 4
- Kitchens: 1
- Family room: Yes
Outside and lotBrick, Shingles, Concrete
- Exterior: Brick
- Roof: Shingles
- Foundation: Concrete
- Size: 47.65 × 115.11 ft
Parking2 Garage, Built-in
- Spaces: 2 Garage
- Garage: Built-in
Heating, water and powerForced air, gas, Central air, Municipal water
- Heating: Forced air, gas
- Cooling: Central air
- Water: Municipal water
- Sewer: Municipal sewer
Costs and taxesTaxes $5,916 a year, HST included in the price, (hot water tank)
- Taxes, 2024: $5,916 a year
- HST: HST included in the price
- Rental items: (hot water tank)
Included in the saleAll elfs, fridge, stove, dishwasher and washer & dryers. updated with fresh paint. don't miss the opportunity to own this beautiful home located in a family friendly community, this home is just minutes from schools, parks, providing unmatched convenience.
- Included: All elfs, fridge, stove, dishwasher and washer & dryers. updated with fresh paint. don't miss the opportunity to own this beautiful home located in a family friendly community, this home is just minutes from schools, parks, providing unmatched convenience.
Listing detailsX12348484, Sold, Aug 16, 2025
- MLS® number: X12348484
- Status: Sold
- Listed on: Aug 16, 2025
- Days on market: 27
- Updated: Sep 12, 2025
- Possession: 2025-10-31 / 60-89 days
- Occupied by: Tenant
- Listing brokerage: RE/MAX GOLD REALTY INC.
About this home
2577 Tokala Trail, London (North S), ON N6G 0M4
This stunning home offers exceptional value and abundant space, situated on a generous 47-foot lot with a 2-car garage. Boasting almost 2500 sq. ft. of well-designed living space, it features 9-foot ceilings on the main floor, creating a bright and airy atmosphere throughout. The main floor showcases a formal yet functional layout, with a spacious family room, elegant dining room. The kitchen overlooks a warm and inviting family room with a cozy gas fireplace, ideal for gatherings. From the breakfast area, step out to a large backyard designed for entertaining. Meticulously maintained, this home offers 4 generously sized bedrooms and 3.5 bathrooms, including a luxurious primary suite with a spa-like 5-piece ensuite. The thoughtful layout makes it perfect for families of all size.
Ask about this home
A HOMEH agent will answer your questions about this home.
Around this home
Daily convenience, out of 100, from the distances below
Schools nearby
School rating, out of 10.
Helpful calculators
Your HOMEH agent

"I would see it this week."