

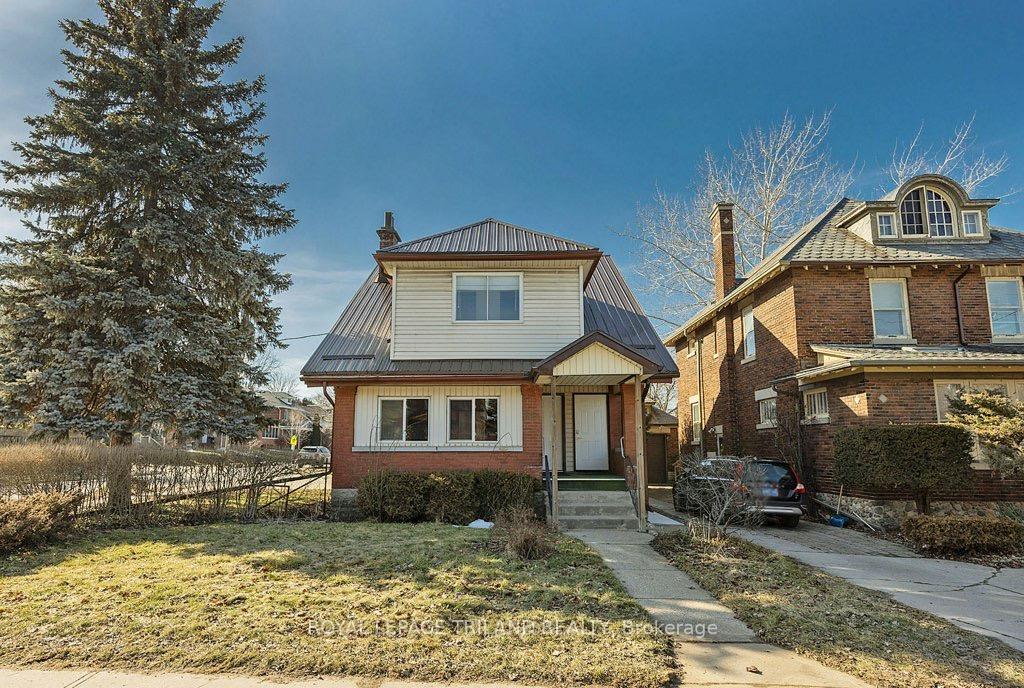
Unit 1, 241 Ridout Street S
Multiplex Terminated
1/11Unit 1, 241 Ridout Street S
Multiplex Terminated
 See all 11 photos
3 Bedrooms
1 Bathroom
4 Parking
700–1.1K sq.ft
Main Floor
— Unit
Property history
- $2,300TerminatedList: 2025-07-25|End: 2025-08-07|13 daysX12308345
Facts and features
- BasementUnfinished
- Lot size40 × 114 ft
- Lease term12 months
- FurnishedUnfurnished
What stands out
- Central air
The homeMultiplex, 2-storey, Age 51–99 years
- Type: Multiplex
- Style: 2-storey
- Age: 51–99 years
- Living space: 700–1,100 sq ft
- Basement: Unfinished
- Waterfront: None
InsideCoin operated, lower level, Separate hydro meter, Rooms above ground 5
- Laundry: Coin operated, lower level
- Features: Separate hydro meter
- Rooms above ground: 5
- Bedrooms: 3
- Bathrooms: 1
- Kitchens: 1
- Family room: Yes
Outside and lotBrick, aluminum siding, Metal, Block
Outside
- Exterior: Brick, aluminum siding
- Roof: Metal
- Foundation: Block
- Features: Patio
- Size: 40 × 114 ft
- Shape: Rectangular
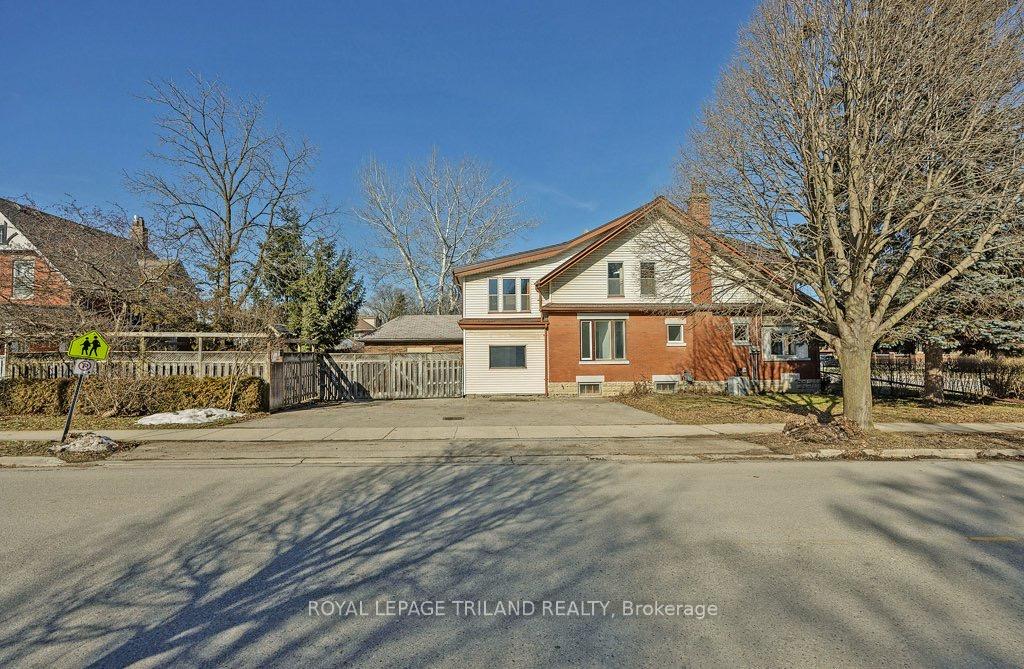
Parking4 Parking, Private, private triple
- Spaces: 4 Parking
- Driveway: Private, private triple
Heating, water and powerForced air, gas, Central air, Municipal water
- Heating: Forced air, gas
- Cooling: Central air
- Water: Municipal water
- Sewer: Municipal sewer
- Natural gas: Yes
- Hydro: Yes
- Cable: Yes
- Telephone: Yes
Rent and termsRent $2,300 a month, Main, Unfurnished
- Rent: $2,300 a month
- Space for rent: Main
- Furnished: Unfurnished
- Lease: 12 months
- Rent includes: Heat, hydro, water
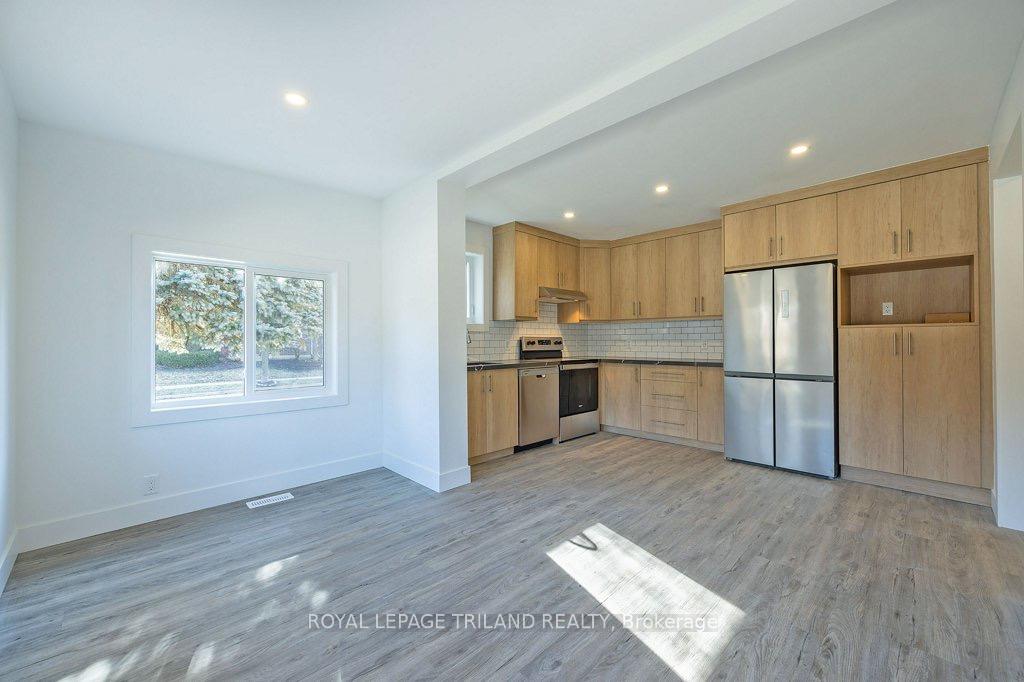
IncludedFridge, stove
- Included: Fridge, stove
NearbyFenced yard, library, public transit, school
- Close to: Fenced yard, library, public transit, school
Listing detailsX12308345, Terminated, Jul 25, 2025
- MLS® number: X12308345
- Status: Terminated
- Listed on: Jul 25, 2025
- Days on market: 13
- Updated: Aug 7, 2025
- Possession: 2025-09-01 / Immediate
- Occupied by: Vacant
- Listing brokerage: ROYAL LEPAGE TRILAND REALTY
About this home
Unit 1, 241 Ridout Street S, London (South F), ON N6C 3Y3
Separate Hydro MeterFenced YardLibraryPublic TransitSchoolPatio
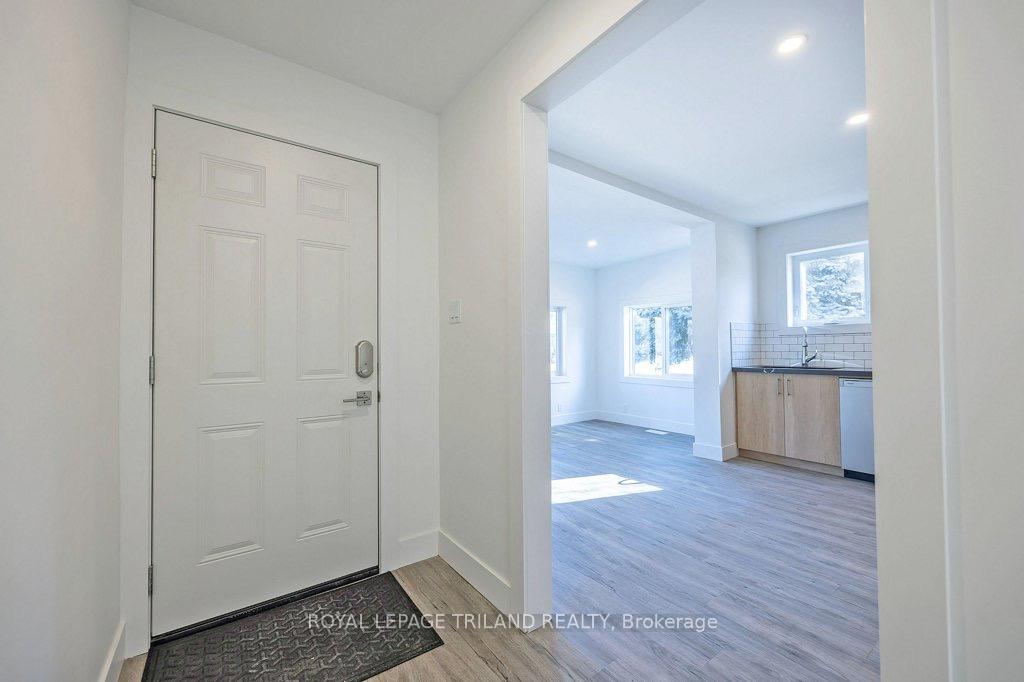
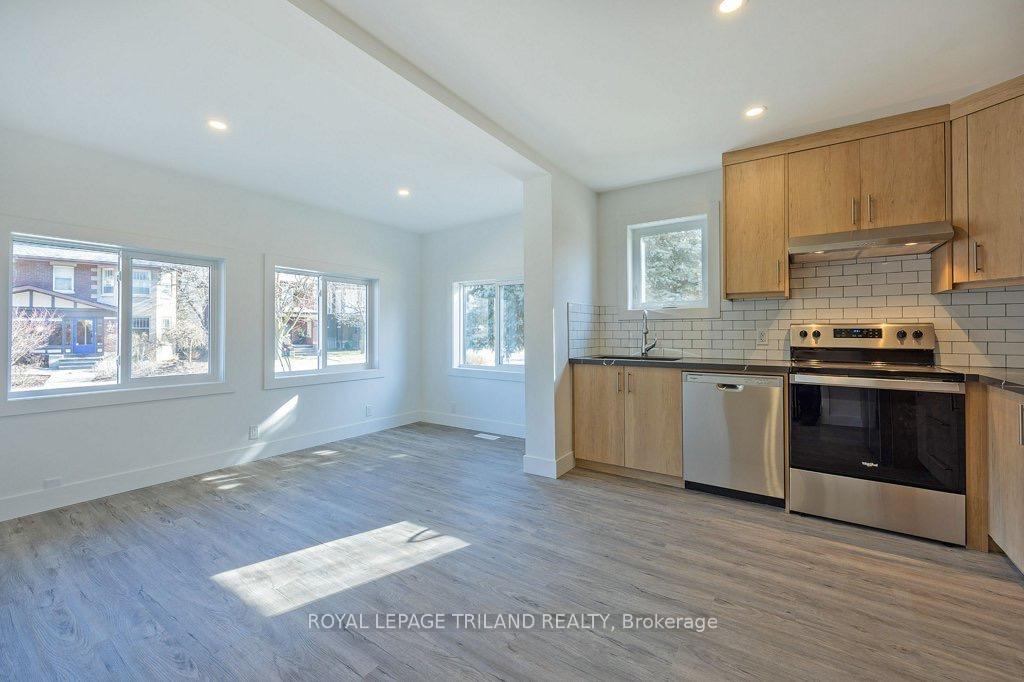
Location location fantastic rental opportunity. This completely renovated main floor unit features 3 bedrooms, brand new kitchen and new bathroom It offers abundant natural sunlight, creating a bright and inviting atmosphere. Its prime location provides easy walking access to Wortley Village, and for your convenience, it includes private parking and a bus stop right outside the front door.
Read more
Ask about this home
A HOMEH agent will answer your questions about this home.
Ask a question
Around this home
Briscoe Street
Errands
Parks
Schools
Daily convenience, out of 100, from the distances below
ParkThe Green · 10 within 1 km6 min walk393 m
GroceryYour Independent Grocer10 min walk624 m
SchoolWortley Road Public School5 min walk320 m
PharmacyPharmasave9 min walk538 m
Cafés & foodThe Wortley Roadhouse & Patio · 15 within 1 km9 min walk560 m
Gym & rec centreFarquharson Arena7 min walk405 m
LibraryLondon Public Library - Landon11 min walk680 m
HospitalVictoria Hospital & Children's Hospital31 min walk1.9 km
WalkDriveStraight-line distance, open map data
Grocery0.6 km
Park0.4 km
Coffee0.8 km
Dining0.6 km
Gym1.0 km
Hospital1.9 km
Schools nearby
School rating, out of 10.
Wortley Road Public Schoolelementary · Public · 0.3 km
6.5/10Good
London South Collegiate Institutesecondary · Public · 0.3 km
5.3/10Fair
Tecumseh Public Schoolelementary · Public · 0.5 km
3.9/10Low
Contact agent
Helpful calculators
Rent vs buy
Affordability
Mortgage
Down payment
Stress test
CMHC insurance
Your HOMEH agent

NimaHOMEH agent · London
"I would see it this week."
Ask Nima