

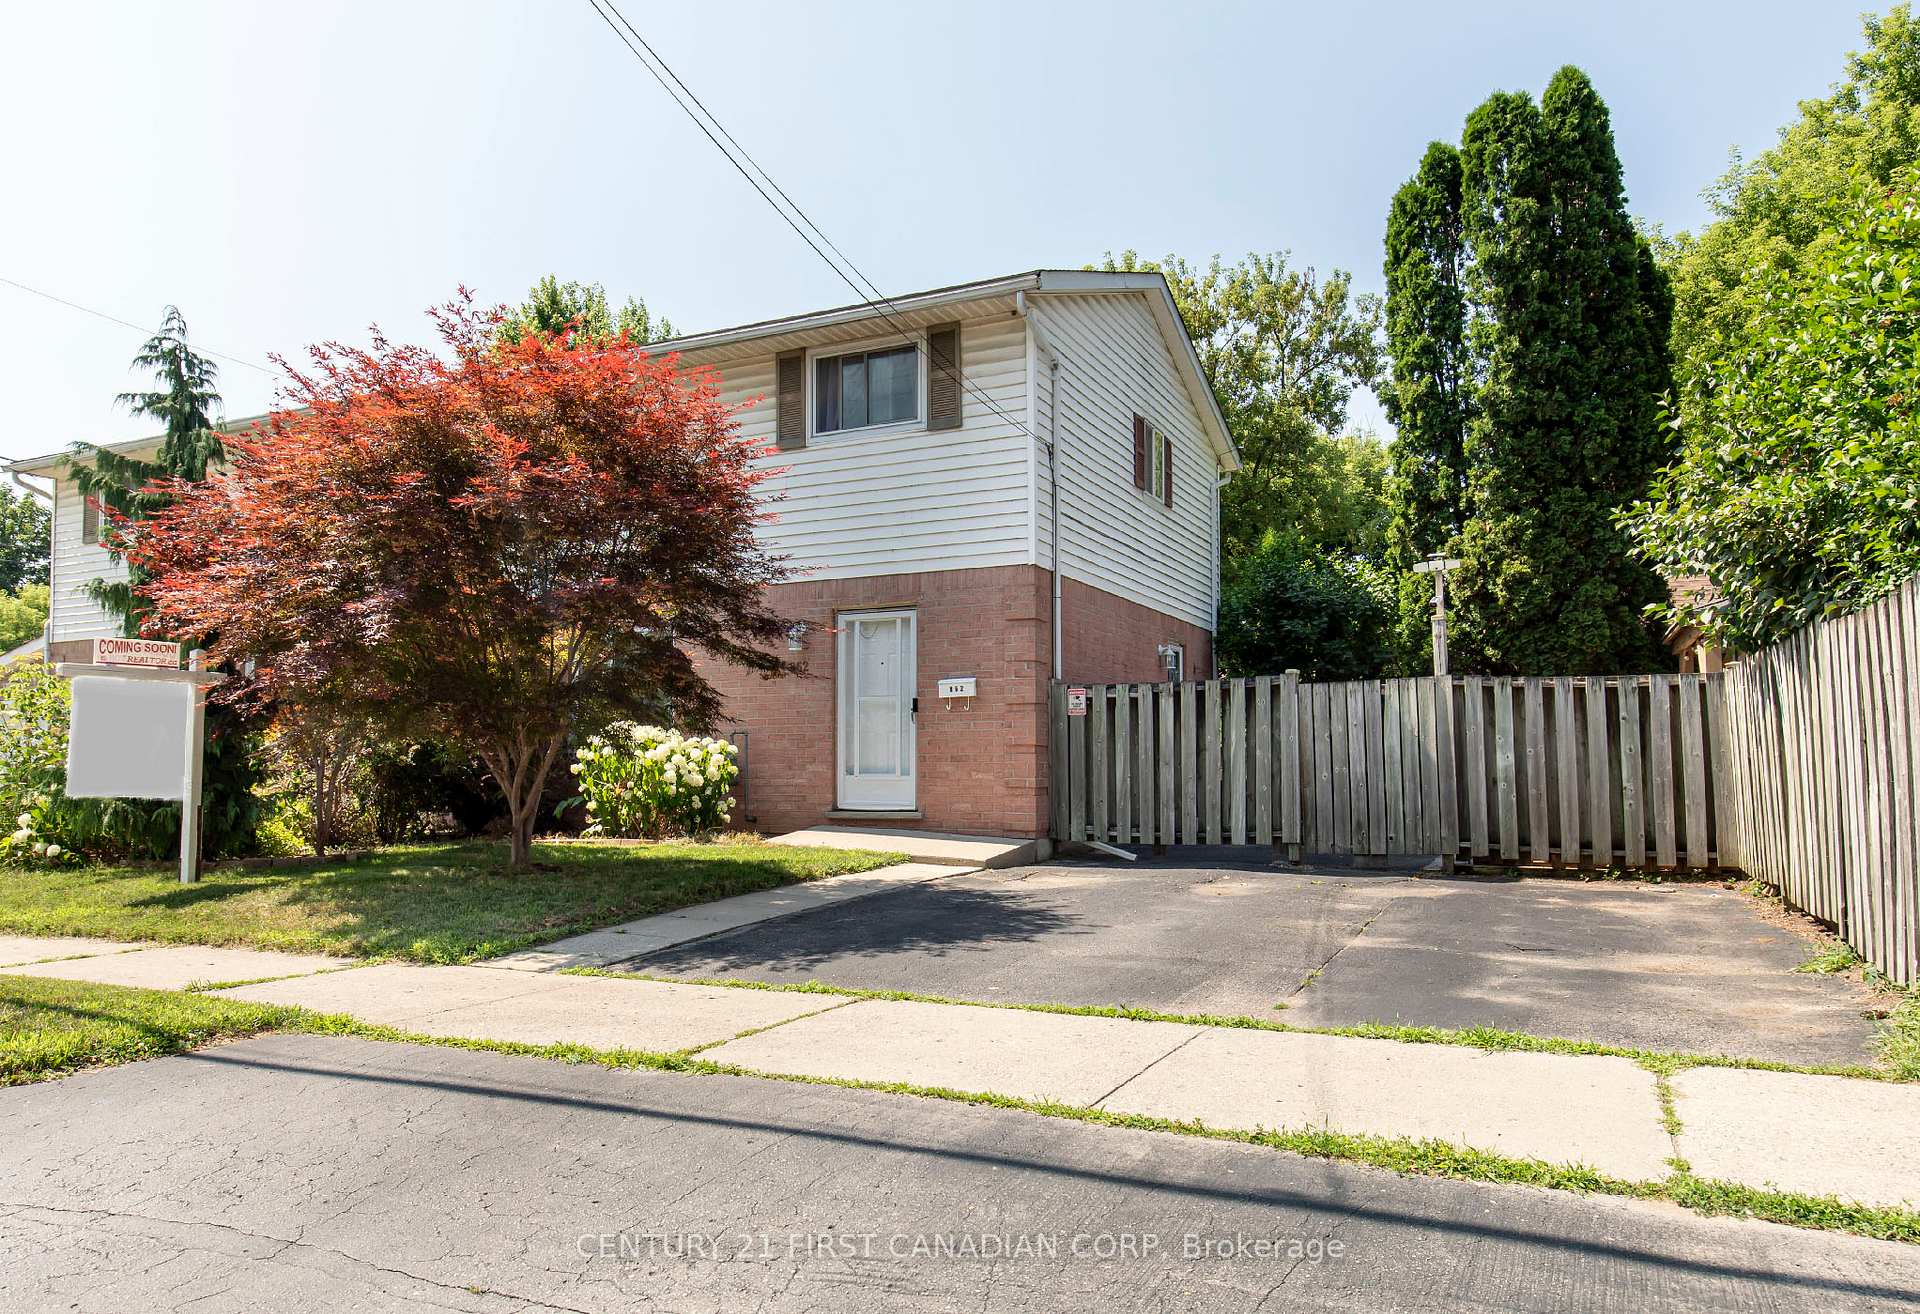
862 Trafalgar Street
862 Trafalgar Street
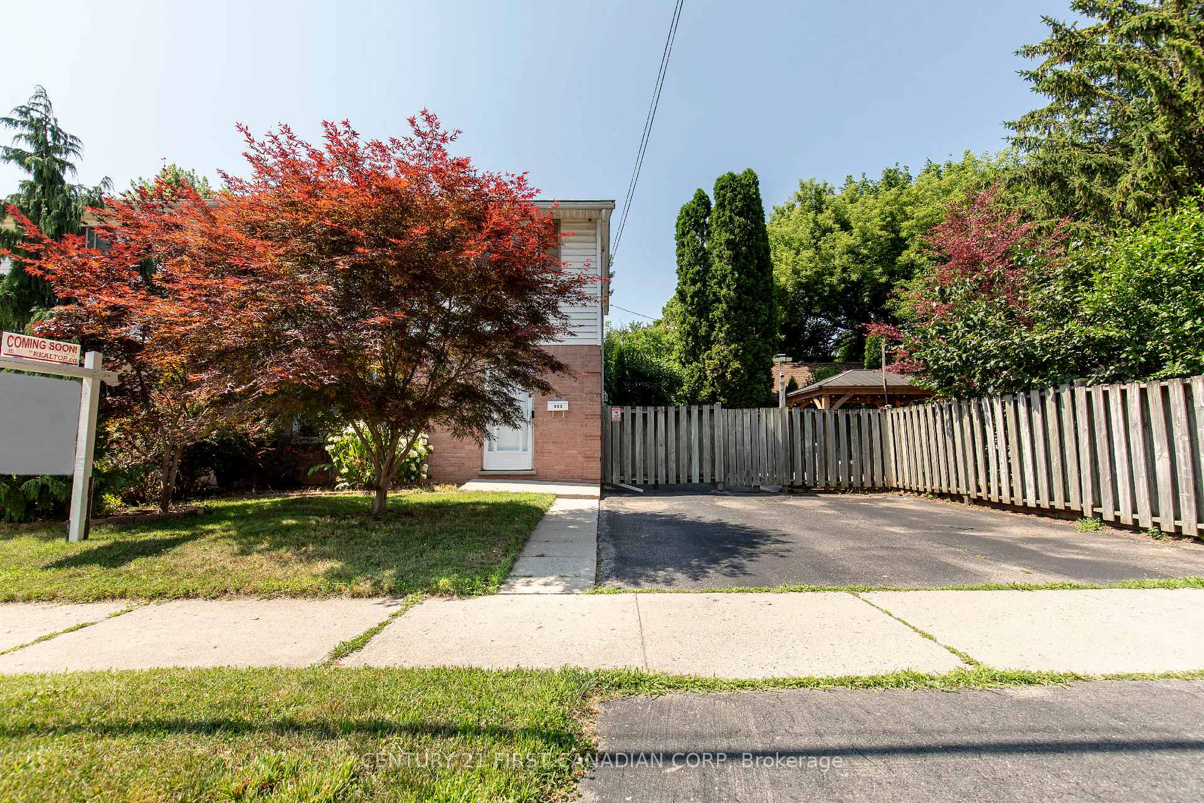
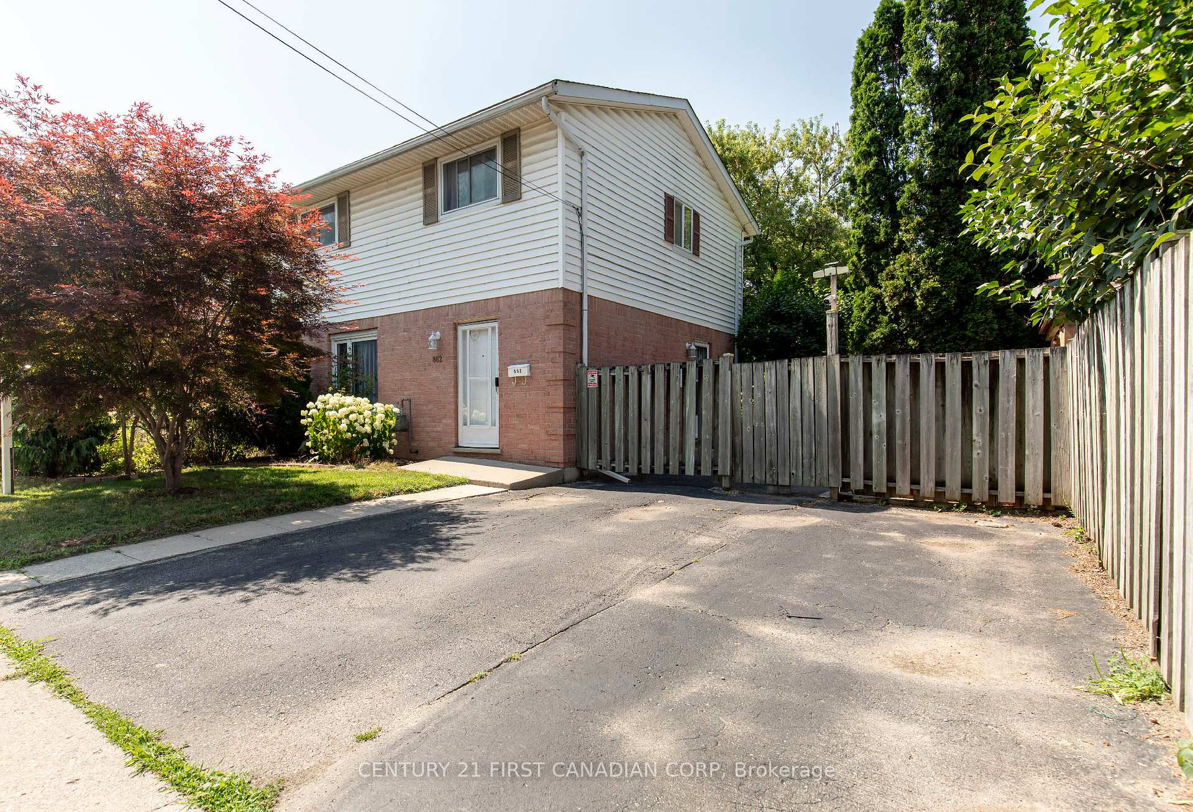
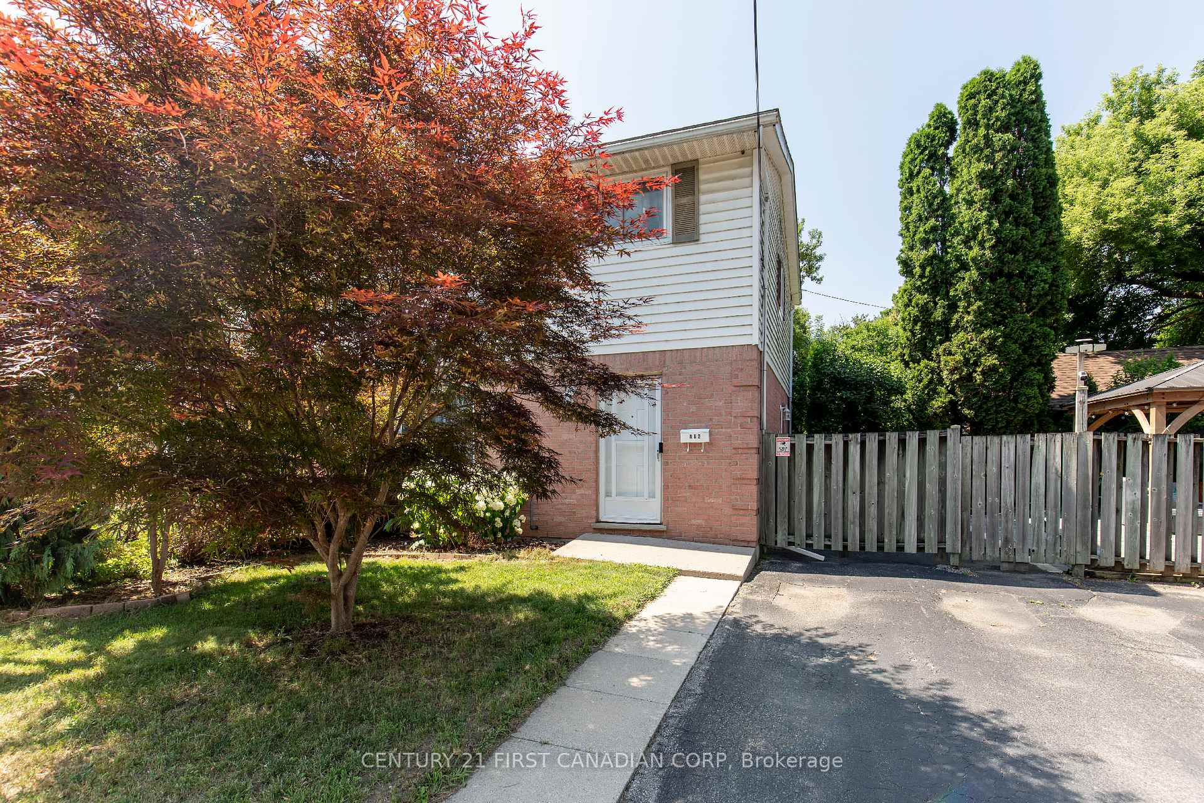
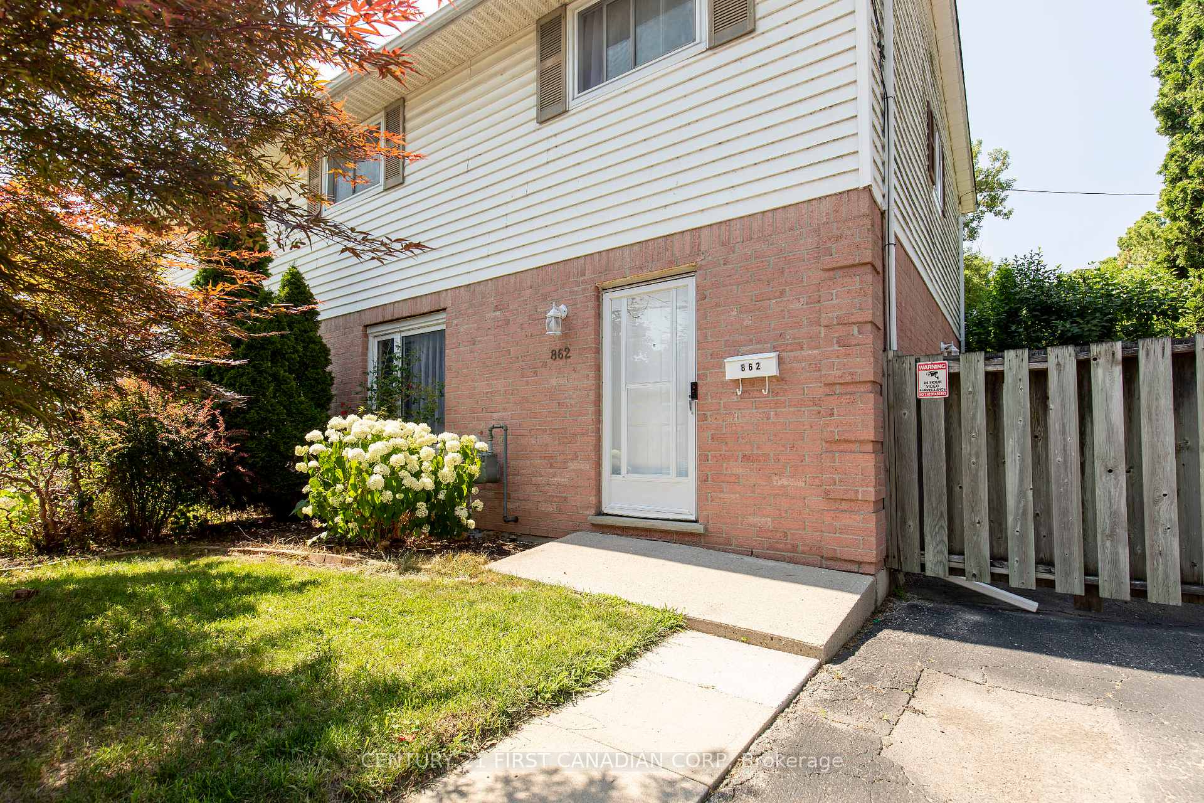 See all 37 photos
Property history
Facts and features
- BasementFinished
- Water, sewerMunicipal
- HeatingForced air
- CoolingCentral air
- Hardwood floors
- Central air
The homeSemi-Detached, 2-storey, 1,100–1,500 sq ft
- Type: Semi-Detached
- Style: 2-storey
- Living space: 1,100–1,500 sq ft
- Basement: Full, finished
InsideHardwood, Tile, Carpet free, Rooms above ground 6
- Flooring: Hardwood, Tile
- Features: Carpet free
- Rooms above ground: 6
- Rooms in the basement: 3
- Bedrooms: 3
- Bathrooms: 2
- Kitchens: 1
Outside and lotBrick, vinyl siding, Asphalt shingle, Poured concrete
- Exterior: Brick, vinyl siding
- Roof: Asphalt shingle
- Foundation: Poured concrete
- Other structures: Shed
- Size: 76.9 × 36 ft
- Zoning: R2-2
Parking3 Parking
- Spaces: 3 Parking
Heating, water and powerForced air, gas, Central air, Municipal water
- Heating: Forced air, gas
- Cooling: Central air
- Water: Municipal water
- Sewer: Municipal sewer
Costs and taxesTaxes $2,706 a year, HST included in the price
- Taxes, 2024: $2,706 a year
- HST: HST included in the price
Included in the saleFridge, stove, dishwasher, washer, dryer, storage shed
- Included: Fridge, stove, dishwasher, washer, dryer, storage shed
NearbyRiver/stream, school, public transit, place of worship
- Close to: River/stream, school, public transit, place of worship
Listing detailsX12267087, Sold, Jul 7, 2025
- MLS® number: X12267087
- Status: Sold
- Listed on: Jul 7, 2025
- Days on market: 10
- Updated: Jul 17, 2025
- Possession: 60-89 days
- Occupied by: Owner
- Listing brokerage: CENTURY 21 FIRST CANADIAN CORP
About this home
862 Trafalgar Street, London (East L), ON N5Z 4W4
Welcome to 862 Trafalgar Street! This spacious, semi-detached two-story home offers room to grow and thoughtful updates throughout. The main floor features a generous living room, a bright dining area, an updated kitchen with stylish tile backsplash (2025), stove (2022), and plenty of prep space, plus a convenient two-piece bathroom. Upstairs, you'll find three comfortable bedrooms and a full four-piece bath. The fully finished lower level adds even more living space with a fourth bedroom and a large rec room. Step outside to your private, fully fenced backyard, complete with a stone patio, gazebo, and storage shed. perfect for entertaining or relaxing. Recent updates include a new dryer (2025) and backyard improvements. Ideally located with easy access to public transit, the scenic Thames River and South Branch Park, and just minutes from Lester B. Pearson School for the Arts, walking trails, and everyday amenities.
Ask about this home
A HOMEH agent will answer your questions about this home.
Around this home
Daily convenience, out of 100, from the distances below
Schools nearby
School rating, out of 10.
Helpful calculators
Your HOMEH agent

"I would see it this week."