

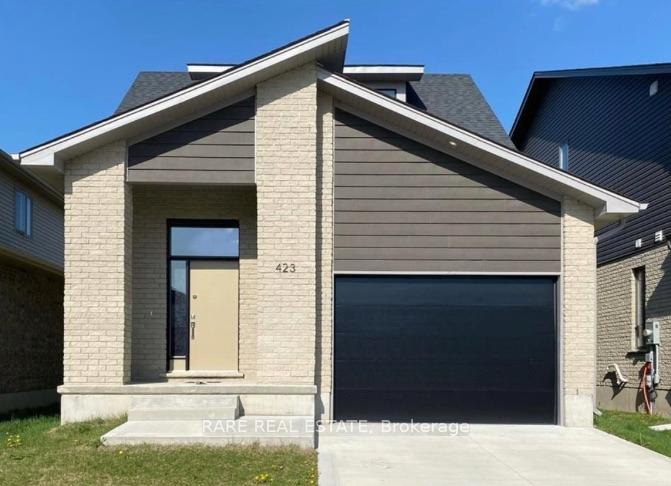
423 Edgevalley Road
423 Edgevalley Road
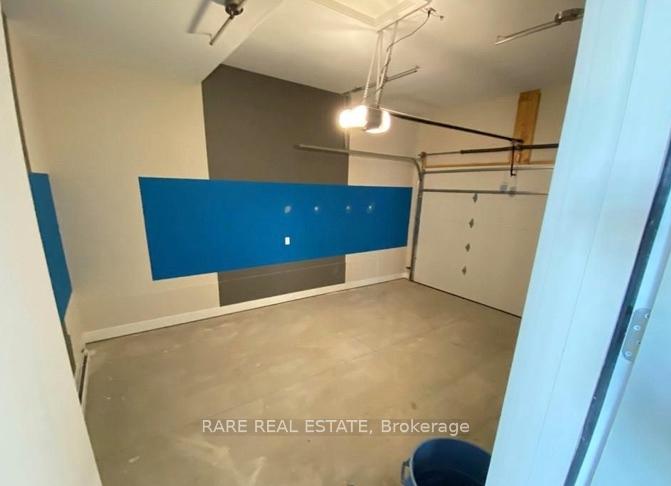
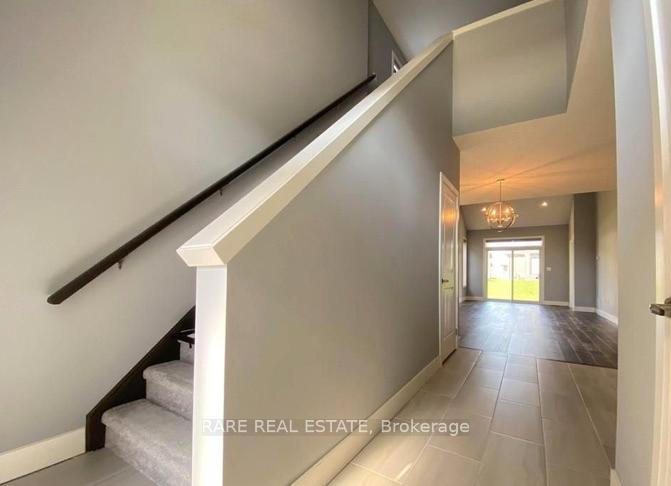
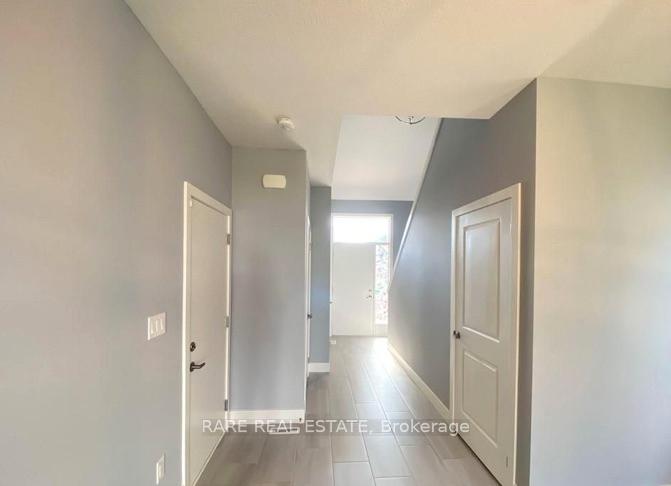
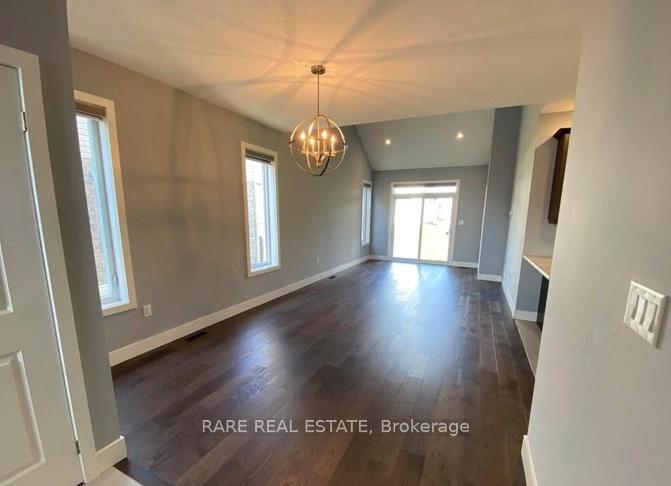 See all 31 photos
Property history
Facts and features
- BasementFinished
- Lease term12 months
- FurnishedUnfurnished
- Age of home0–5 years
- Central air
The homeDetached, 1 1/2 storey, Age 0–5 years
- Type: Detached
- Style: 1 1/2 storey
- Age: 0–5 years
- Living space: 1,100–1,500 sq ft
- Basement: Finished
InsideEnsuite, Other, Rooms above ground 9
- Laundry: Ensuite
- Features: Other
- Rooms above ground: 9
- Bedrooms: 4
- Bathrooms: 4
- Kitchens: 1
- Family room: Yes
Outside and lotAluminum siding, Other, Other
- Exterior: Aluminum siding
- Roof: Other
- Foundation: Other
Parking1 Garage, Attached, Available
- Spaces: 1 Garage
- Garage: Attached
- Driveway: Available
Heating, water and powerForced air, electric, Central air, Municipal water
- Heating: Forced air, electric
- Cooling: Central air
- Water: Municipal water
- Sewer: Municipal sewer
Rent and termsRent $3,100 a month, Entire property, Unfurnished
- Rent: $3,100 a month
- Space for rent: Entire property
- Furnished: Unfurnished
- Lease: 12 months
- Rent includes: Parking
IncludedB/i appliances, microwave, dishwasher, fridge, stove, lawn mower, stacked washer & dryer, blinds.
- Included: B/i appliances, microwave, dishwasher, fridge, stove, lawn mower, stacked washer & dryer, blinds.
NearbyPark, public transit, school
- Close to: Park, public transit, school
Listing detailsX12079294, Rented, Apr 12, 2025
- MLS® number: X12079294
- Status: Rented
- Listed on: Apr 12, 2025
- Days on market: 11
- Updated: Apr 23, 2025
- Possession: 2025-04-15 / Immediate
- Occupied by: Tenant
- Listing brokerage: RARE REAL ESTATE
About this home
423 Edgevalley Road, London (East D), ON N5V 0C2
Welcome to this exceptional detached family home. This unique bungaloft boasts a bright, open-concept design with soaring ceilings in the living area, flooding the space with natural light. The kitchen offers the perfect blend of style and functionality. The main floor is home to a spacious primary bedroom with its own private ensuite. Upstairs, the versatile loft overlooks the main living area an ideal space for lounging, working, or creating your own retreat. A separate bedroom or office with its own bathroom completes this level. The fully finished basement adds even more living space, featuring two additional bedrooms and a beautifully designed bathroom, perfect for guests or extended family. Located just minutes from shopping, parks, scenic trails, and more, this home offers the best of both tranquility and convenience.
Ask about this home
A HOMEH agent will answer your questions about this home.
Around this home
Daily convenience, out of 100, from the distances below
Schools nearby
School rating, out of 10.
Helpful calculators
Your HOMEH agent

"I would see it this week."