

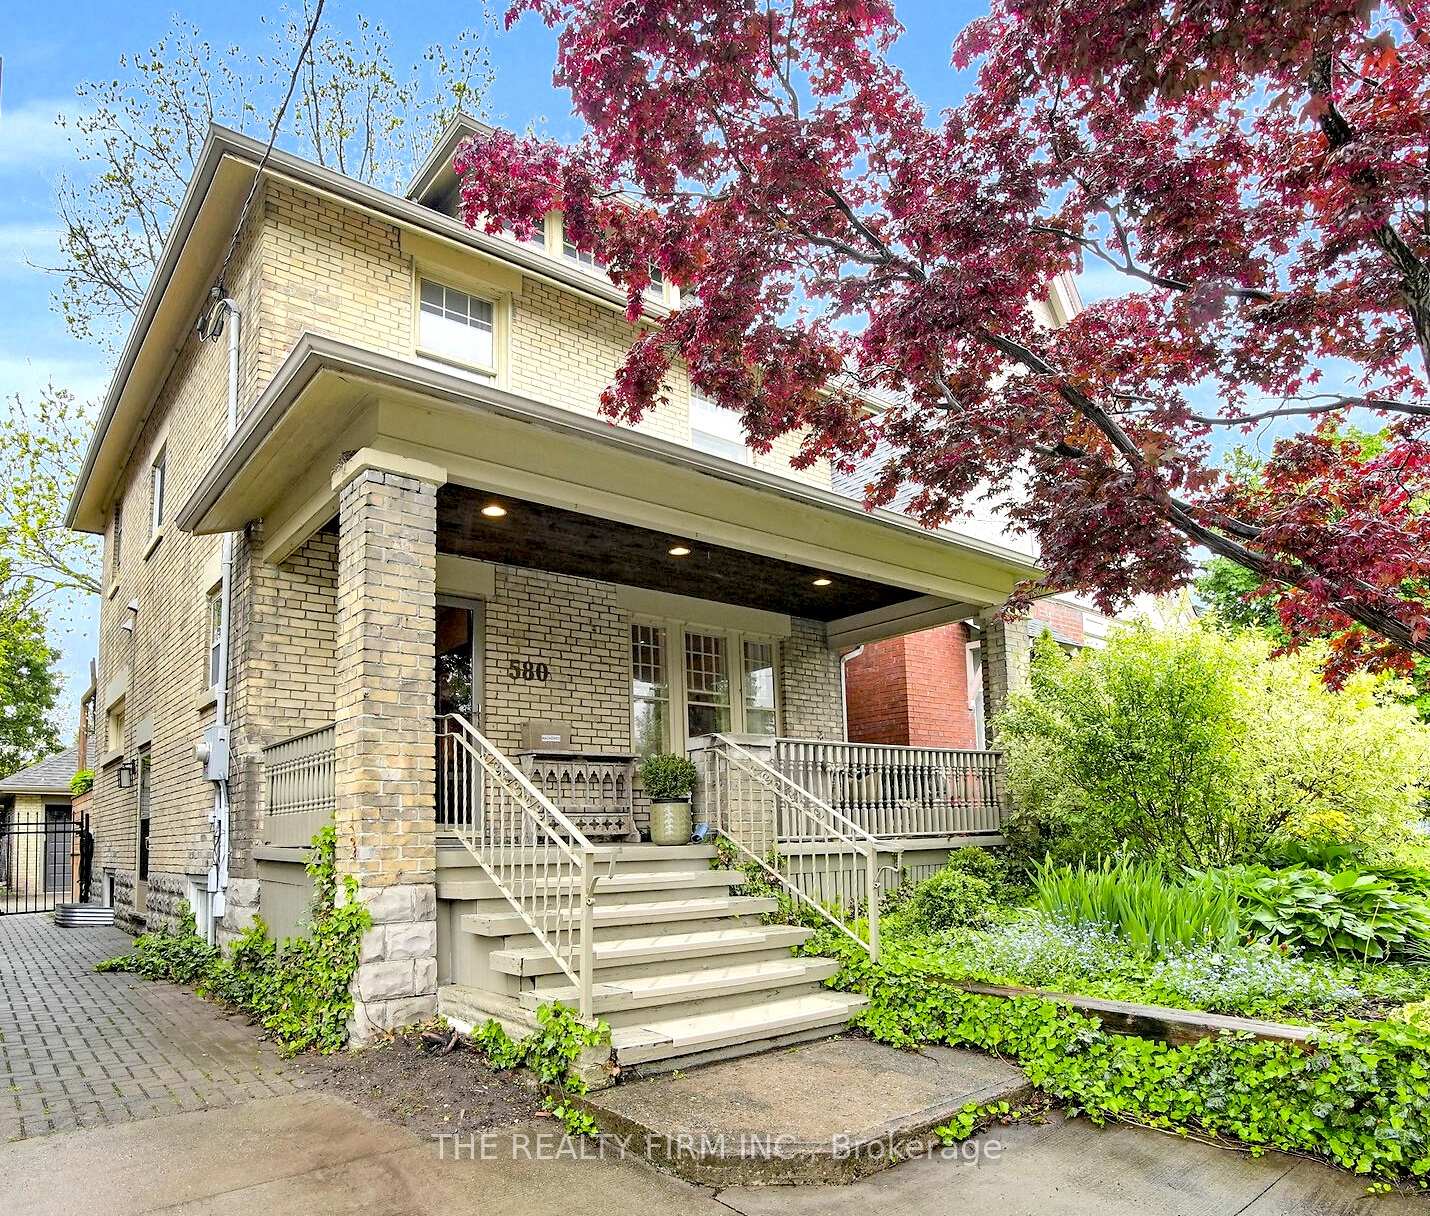
580 Grosvenor Street
580 Grosvenor Street
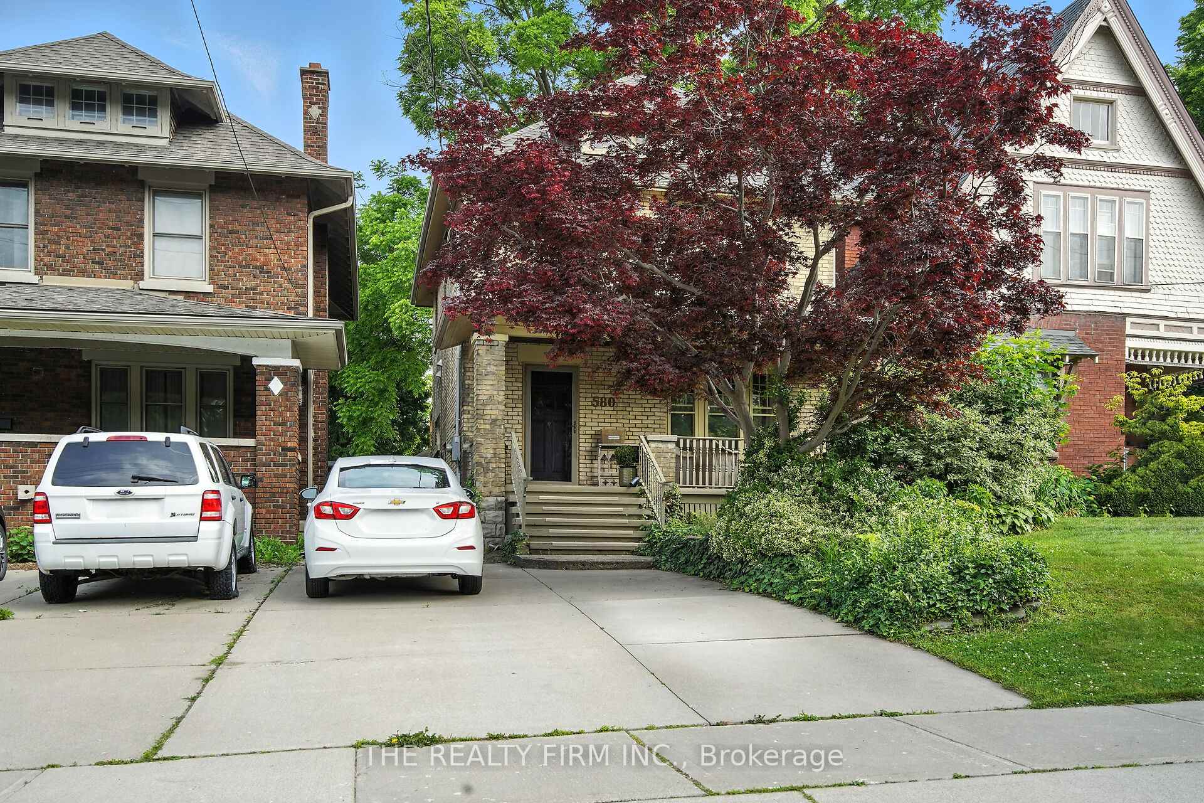
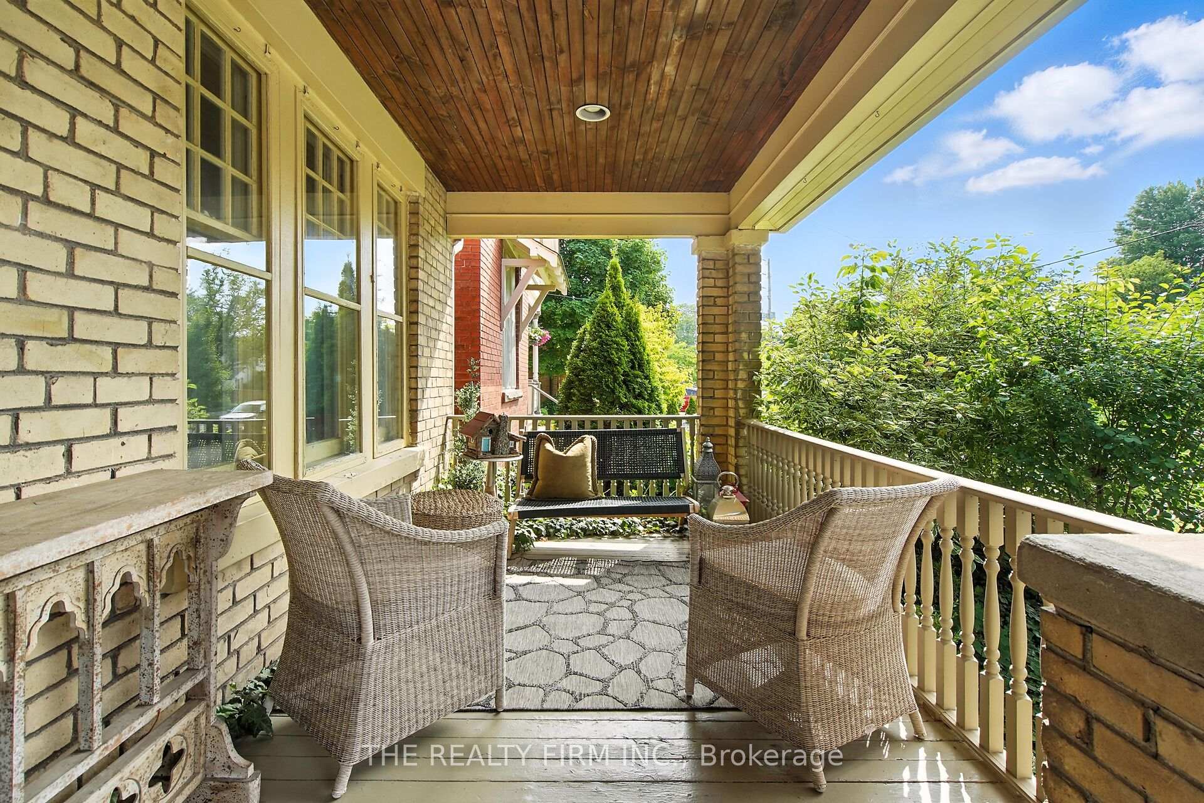
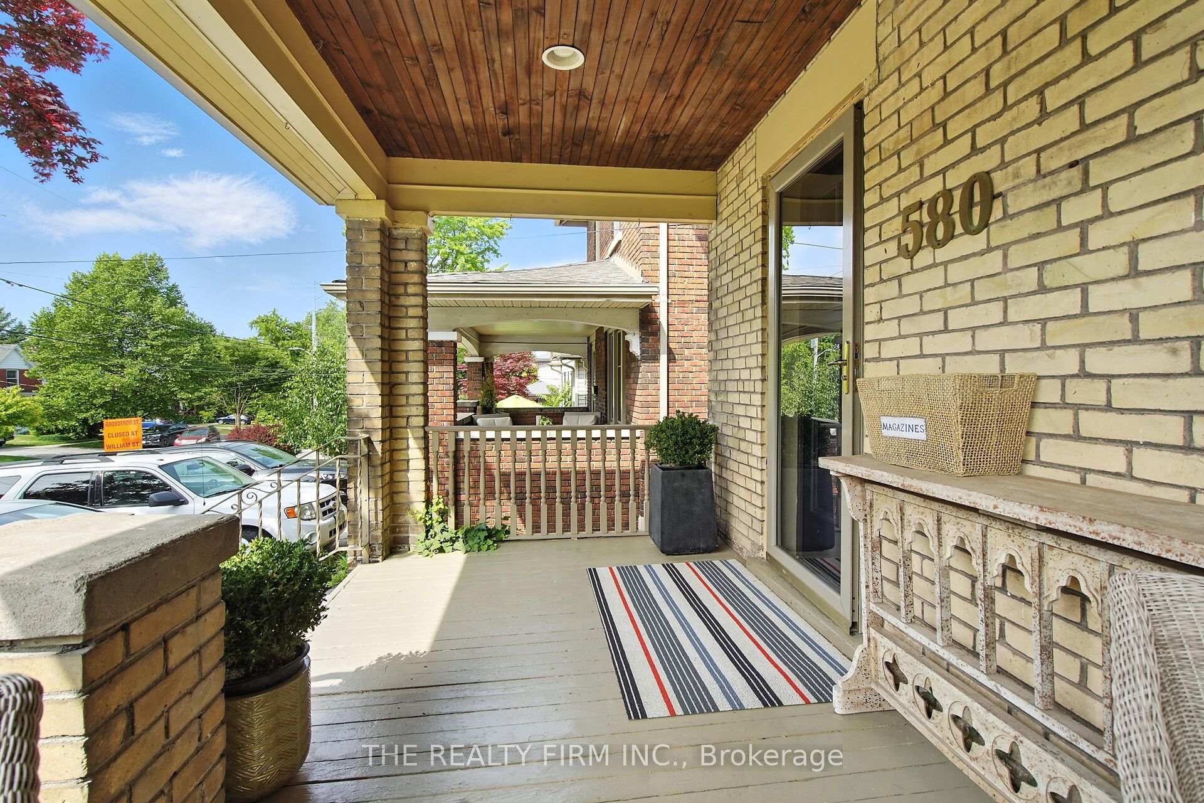
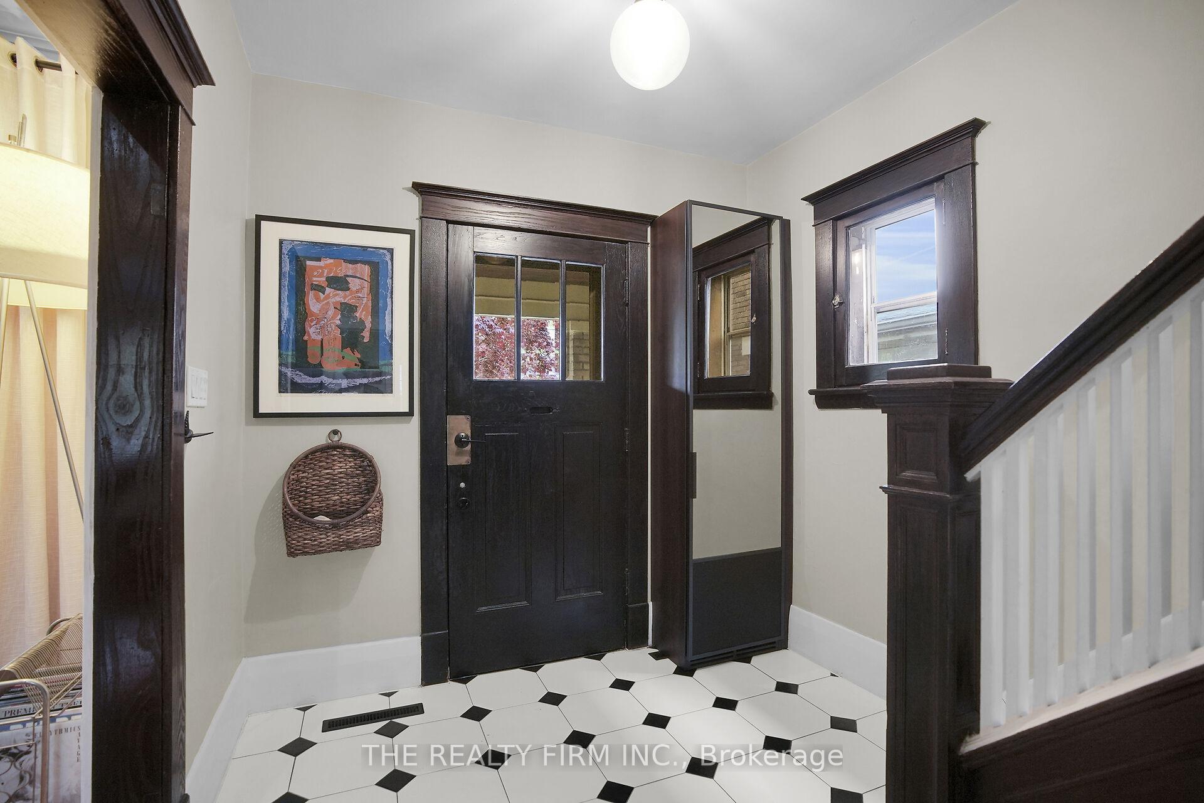 See all 36 photos
Property history
Facts and features
- BasementFinished
- Water, sewerMunicipal
- HeatingForced air
- CoolingCentral air
- Separate entrance
- Central air
The homeDetached, 2-storey, 1,100–1,500 sq ft
- Type: Detached
- Style: 2-storey
- Living space: 1,100–1,500 sq ft
- Basement: Separate entrance, finished
- View: Downtown
InsideUpper level, Auto garage door remote, in-law capability, sump pump, Rooms above ground 9
- Laundry: Upper level
- Features: Auto garage door remote, in-law capability, sump pump
- Rooms above ground: 9
- Bedrooms: 3
- Bathrooms: 2
- Kitchens: 1
Outside and lotBrick, Asphalt shingle, Block
- Exterior: Brick
- Roof: Asphalt shingle
- Foundation: Block
- Features: Deck, landscaped, porch
- Other structures: Fence - full
- Size: 27.83 × 150 ft
- Zoning: R2-2
Parking1 Garage, Detached, Available
- Spaces: 1 Garage
- Garage: Detached
- Driveway: Available
Heating, water and powerForced air, gas, Central air, Municipal water
- Heating: Forced air, gas
- Cooling: Central air
- Water: Municipal water
- Sewer: Municipal sewer
Costs and taxesTaxes $5,300 a year, HST included in the price, Hot water tank
- Taxes, 2024: $5,300 a year
- HST: HST included in the price
- Rental items: Hot water tank
- Under contract: Hot water heater
Included in the saleFridge, stove, dishwasher, washer , dryer, window treatments, dining room pantry, garage door remote
- Included: Fridge, stove, dishwasher, washer , dryer, window treatments, dining room pantry, garage door remote
NearbyFenced yard, public transit
- Close to: Fenced yard, public transit
Listing detailsX12266850, Sold, Jul 7, 2025
- MLS® number: X12266850
- Status: Sold
- Listed on: Jul 7, 2025
- Days on market: 16
- Updated: Jul 23, 2025
- Possession: 30-59 days
- Occupied by: Owner
- Listing brokerage: THE REALTY FIRM INC.
About this home
580 Grosvenor Street, London (East B), ON N5Y 3T3
Nestled in one of London's most sought-after neighbourhoods, this beautiful yellow-brick home in Old North offering the perfect marriage of historic charm and contemporary living. This home offers 1320 sqft of living space above grade + a finished basement, and offers ample parking. The main floor boasts an open-concept layout ideal for entertaining, featuring a custom built-in pantry in the dining room and a bright, eat-in kitchen complete with stainless steel appliances and expansive windows that flood the space with natural light. Upstairs, you'll find three bedrooms, a full bath, and convenient second-floor laundry. The finished lower level adds versatility with a spacious rec room offering potential for a fourth bedroom a cozy home office area, and a two-piece bath. With a separate side entrance,the basement offers opportunity for an IN-LAW suite or potential conversion to an income-generating rental unit. Step outside to the backyard to your own private oasis. Surrounded by mature trees that create a peaceful canopy, the backyard is a retreat unto itself. Enjoy summer evenings on the large back deck or gather around the interlocking stone patio seating area perfect for hosting or relaxing. The single detached space for extra storage or a home gym. Updates over the years include roof (2017), a/c (2018), insulation (2017), deck (2018), basement renovation den and bath (2020), appliances (2020), washer/dryer (2018), street pipes (2018), eaves (2018) and fence (2019). This is your chance to own a move-in-ready home in a very desirable neighbourhood don't miss it!
Ask about this home
A HOMEH agent will answer your questions about this home.
Around this home
Daily convenience, out of 100, from the distances below
Schools nearby
School rating, out of 10.
Helpful calculators
Your HOMEH agent

"I would see it this week."