

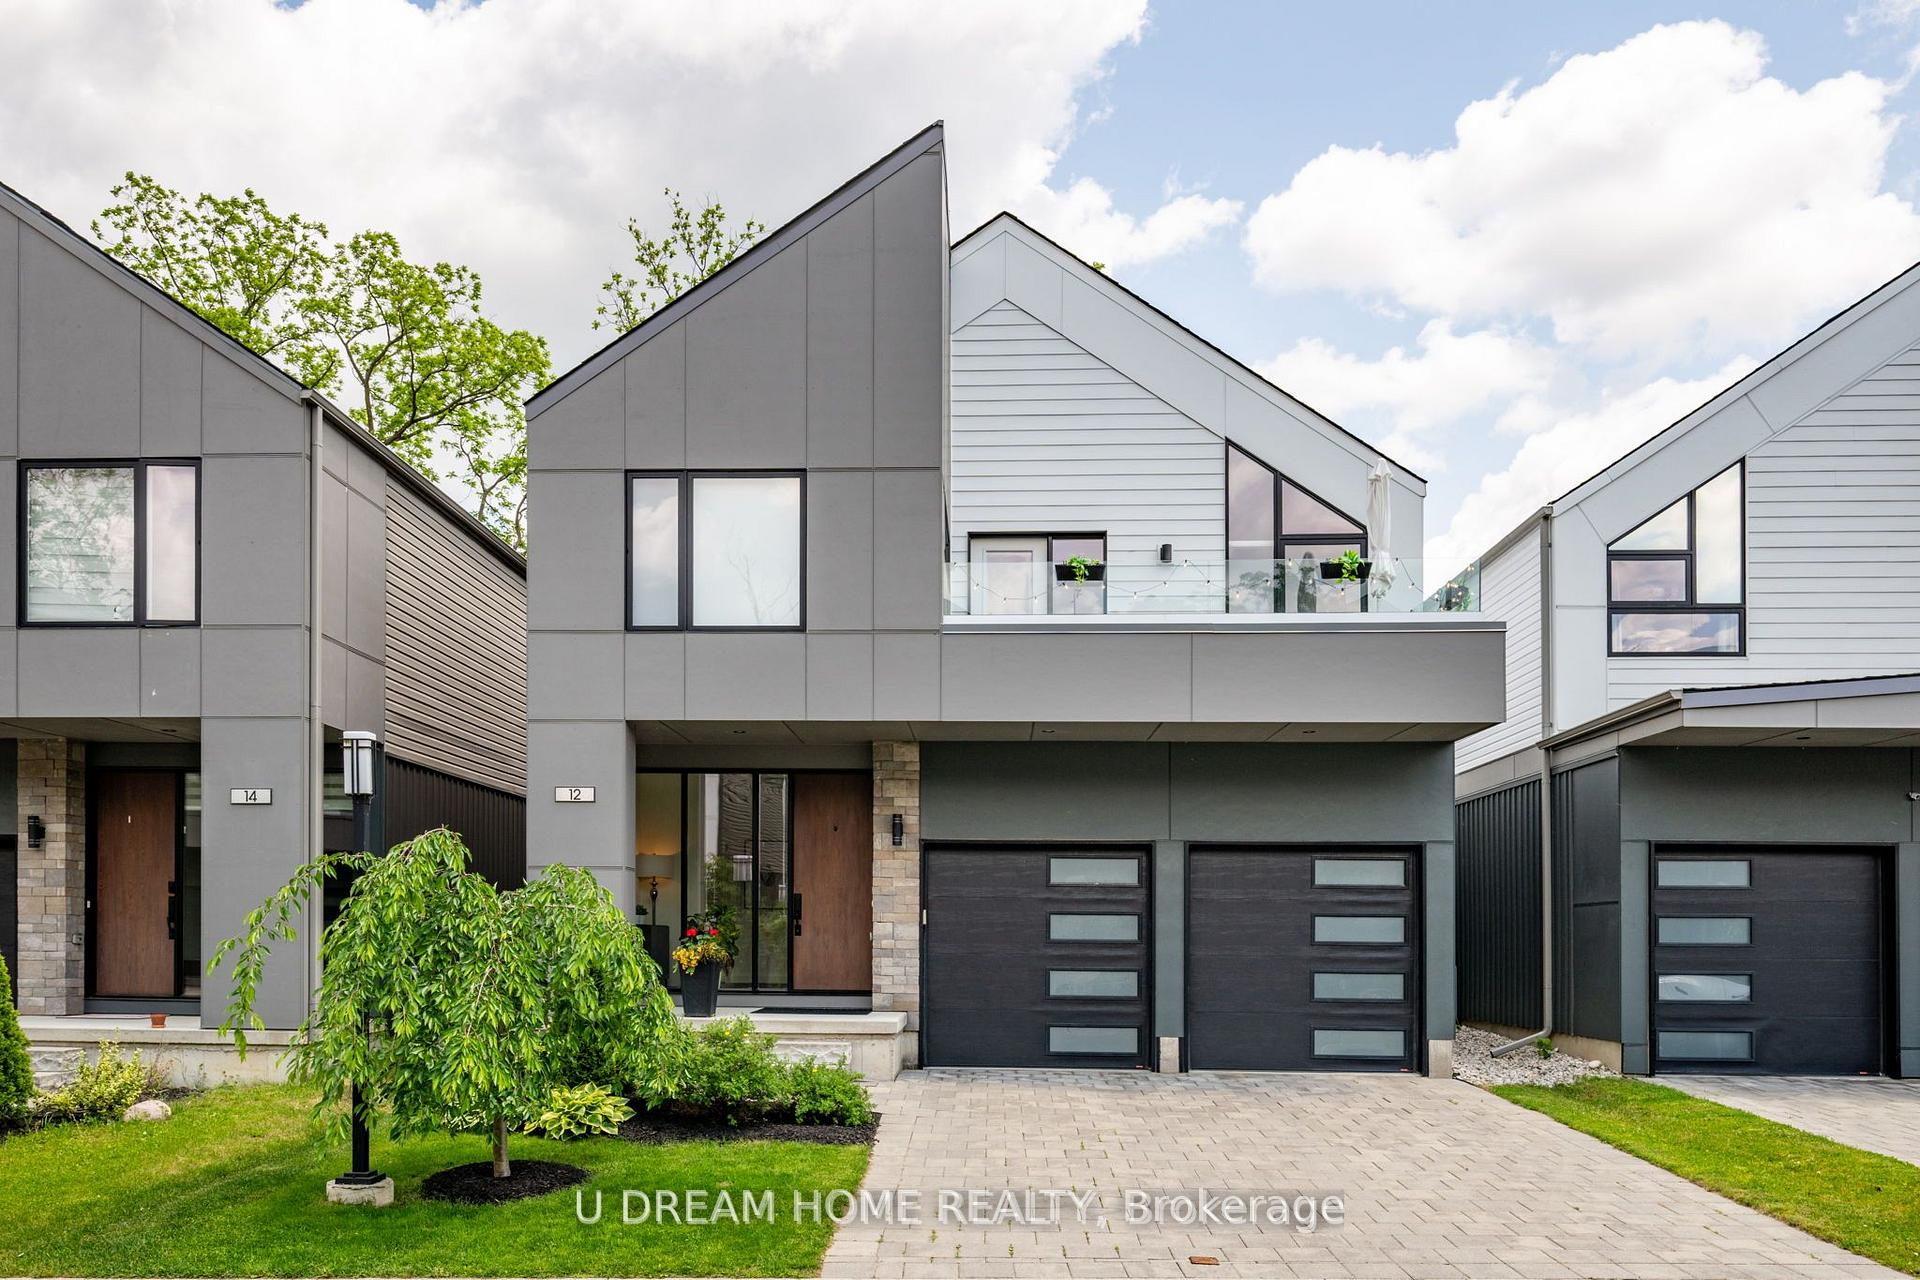
Unit 12, 1195 Riverside Drive
Unit 12, 1195 Riverside Drive
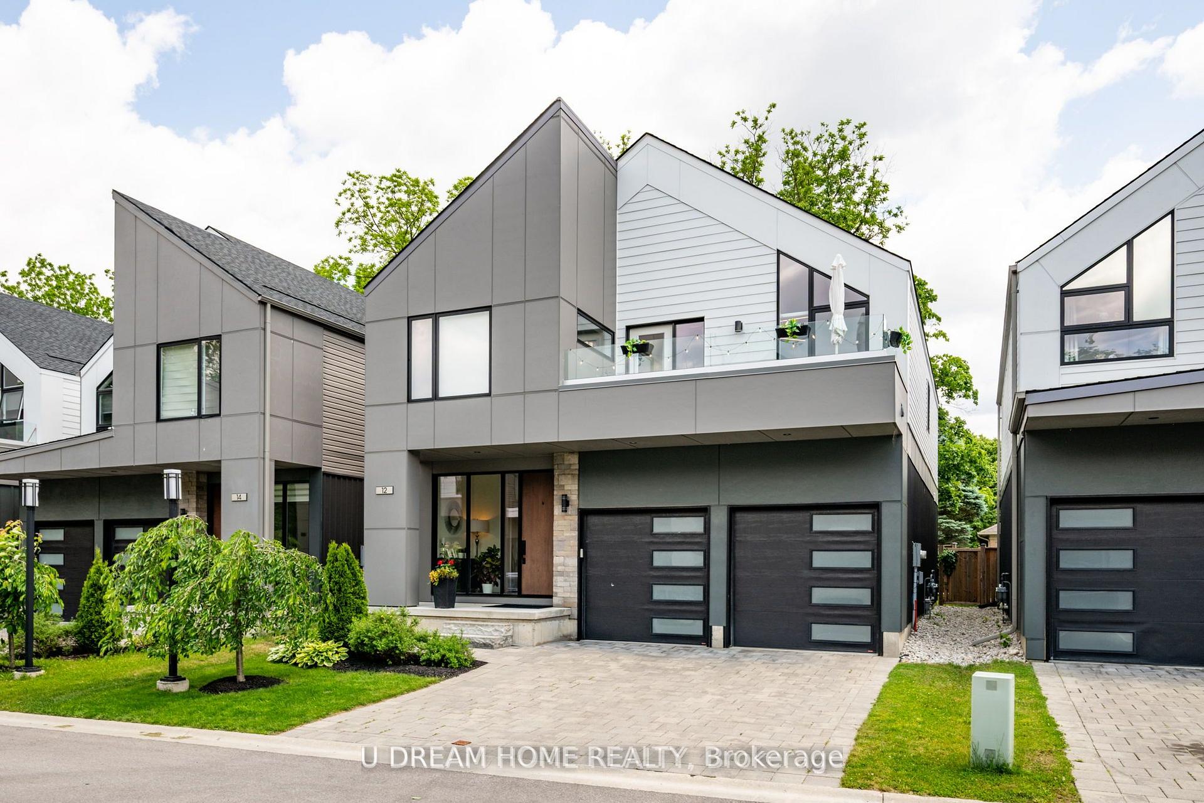
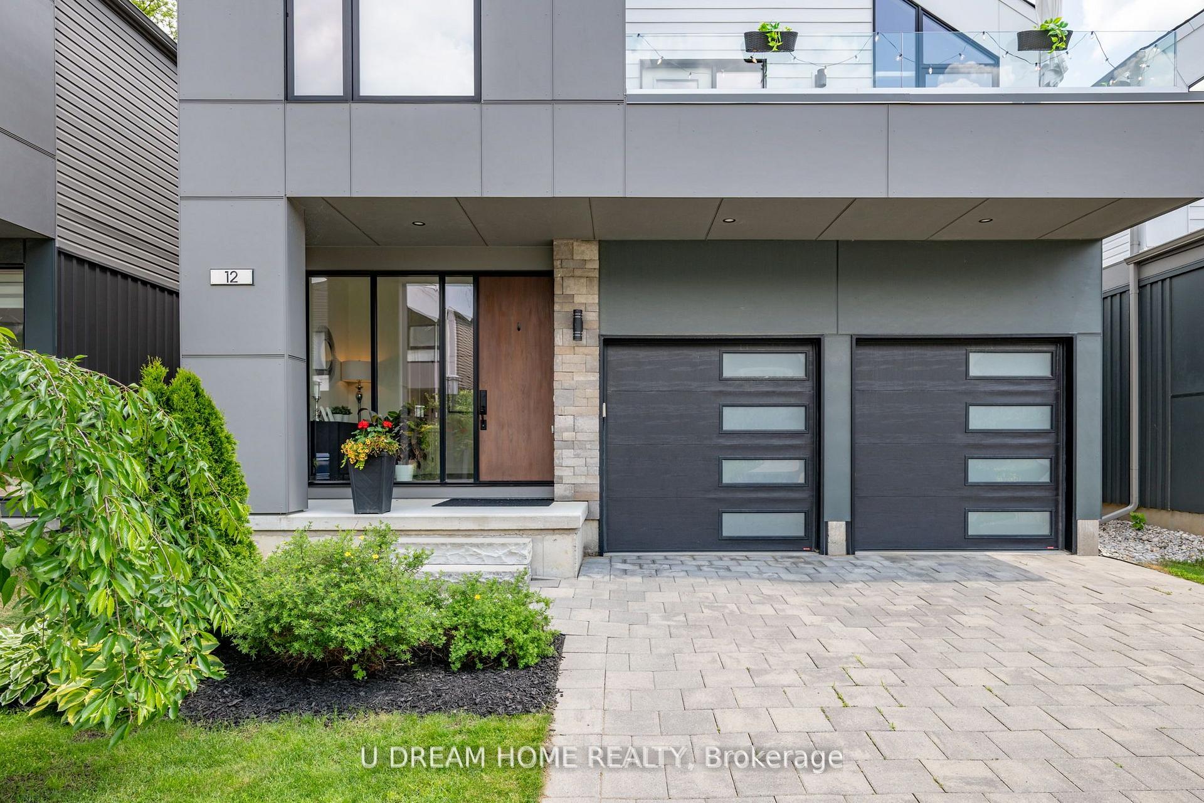
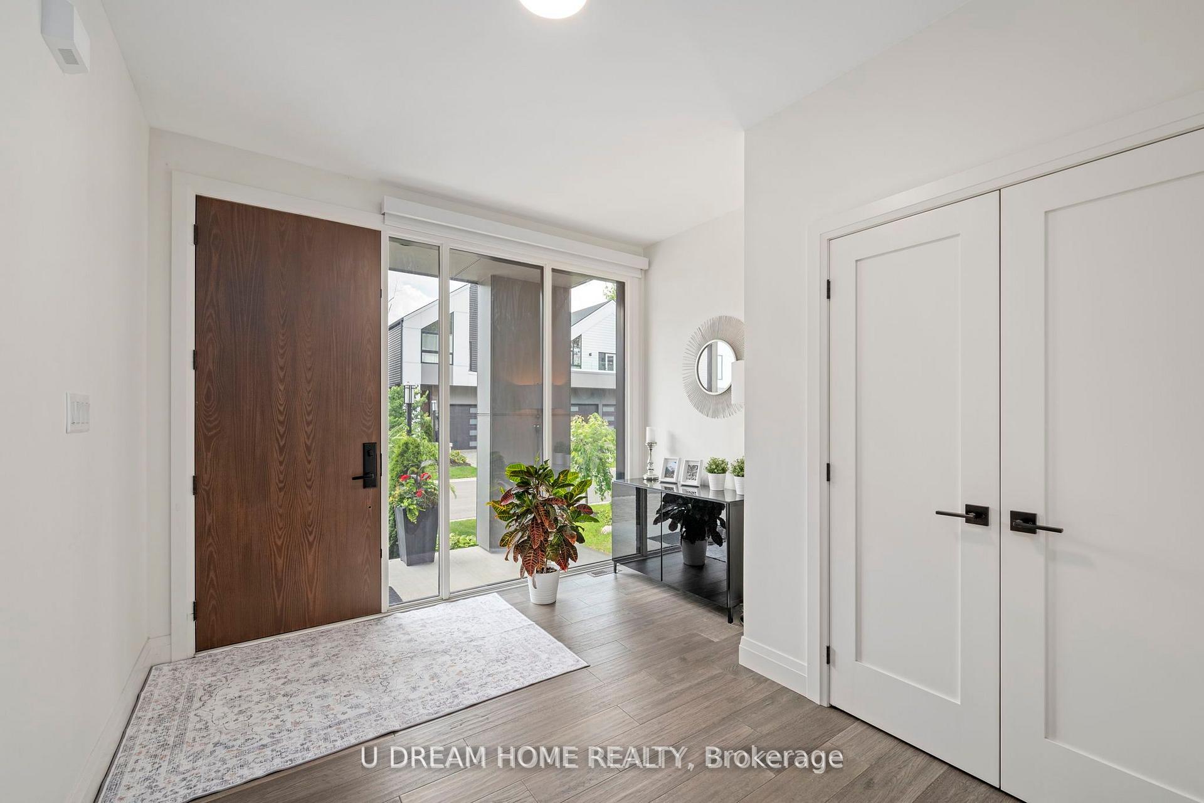
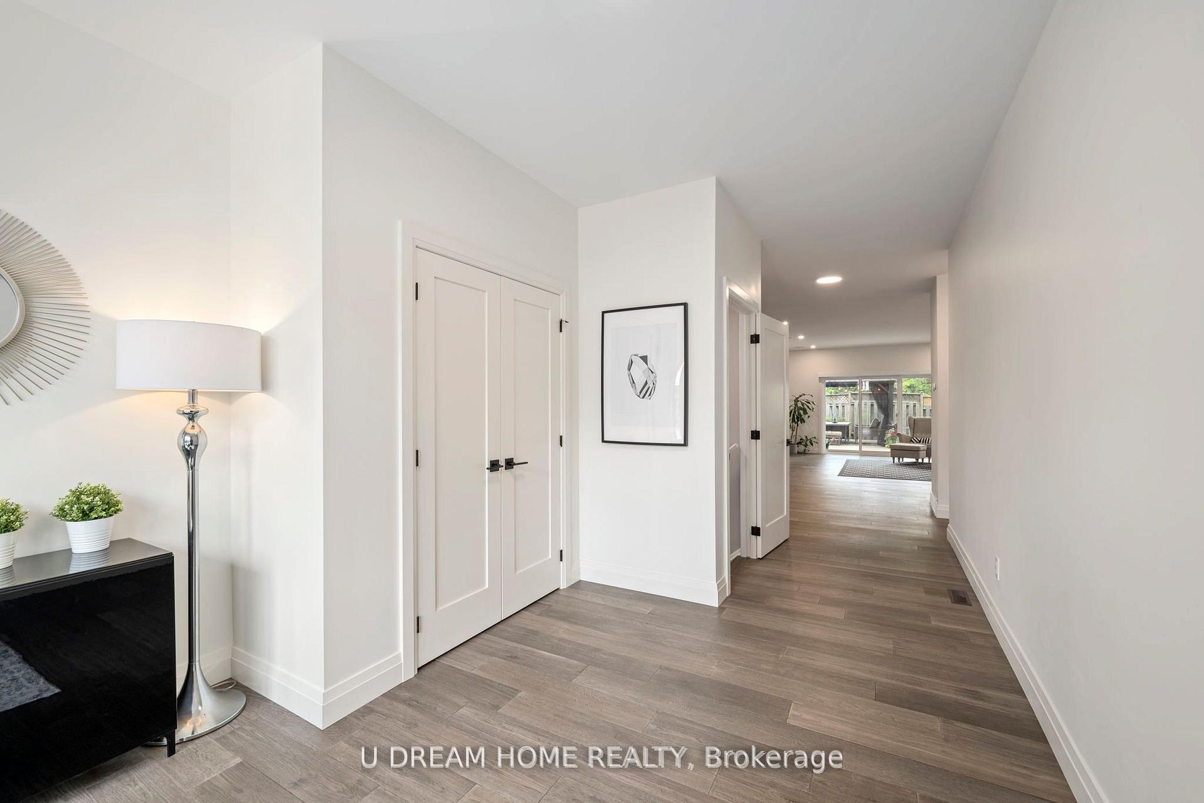 See all 50 photos
Property history
Facts and features
- BasementFinished
- Water, sewerMunicipal
- HeatingForced air
- CoolingCentral air
- Central air
The homeOther, 2-storey, 2,500–3,000 sq ft
- Type: Other
- Style: 2-storey
- Living space: 2,500–3,000 sq ft
- Basement: Finished
- Waterfront: None
InsideTile, Sump pump, Carbon monoxide detectors, smoke detector
- Flooring: Tile
- Features: Sump pump
- Security: Carbon monoxide detectors, smoke detector
- Rooms above ground: 11
- Rooms in the basement: 1
- Bedrooms: 4 + 1 in the basement
- Bathrooms: 4
- Kitchens: 1
Outside and lotStone, vinyl siding, Shingles, Poured concrete
- Exterior: Stone, vinyl siding
- Roof: Shingles
- Foundation: Poured concrete
- Features: Deck
- Size: 37 × 100 ft
- Zoning: R1-4
Parking2 Garage, Attached, Private double, reserved/assigned, other
- Spaces: 2 Garage
- Garage: Attached
- Driveway: Private double, reserved/assigned, other
Heating, water and powerForced air, gas, Central air, Municipal water
- Heating: Forced air, gas
- Cooling: Central air
- Water: Municipal water
- Sewer: Municipal sewer
- Natural gas: Yes
- Hydro: Yes
Costs and taxesTaxes $8,290 a year, HST included in the price, Hot water tank
- Taxes, 2024: $8,290 a year
- HST: HST included in the price
- Rental items: Hot water tank
Included in the saleExisting fridge,cooktop,b/i microwave/oven,range hood,d/w, washer,dryer,gazebo
- Included: Existing fridge,cooktop,b/i microwave/oven,range hood,d/w, washer,dryer,gazebo
NearbyFenced yard
- Close to: Fenced yard
Listing detailsX12348696, Sold, Aug 15, 2025
- MLS® number: X12348696
- Status: Sold
- Listed on: Aug 15, 2025
- Days on market: 13
- Updated: Aug 28, 2025
- Possession: Flexible
- Occupied by: Owner
- Listing brokerage: U DREAM HOME REALTY
About this home
Unit 12, 1195 Riverside Drive, London (North O), ON N6H 0K4
Luxurious And Immaculate 5-Year-New Detached Freehold Condo Nestled In A Prestigious Cul-De-Sac Off Riverside Drive area In West London's Most Coveted Neighborhood. This Exceptional Home Combines Modern Elegance, Functionality, And Over $100,000 In Upgrades. Soaring 9' Ceilings On Main Floor, And Engineered Hardwood Throughout. Open-Concept Main Floor With Built-In Surround Sound, Gas Fireplace, And Contemporary Lighting Flows Into A Showcase Kitchen With Oversized Marble-Textured Island (around 116 X 37), High-End Built-In Stainless Steel Appliances, Integrated Refrigerator, Built-in Microwave/oven Combo And Modern Cabinetry. Walk Out To A Fully Fenced Backyard With a Large Private Deck, Gazebo, and BBQPerfect For Entertaining. The Second Floor Offers private Balcony, 5-Piece Ensuite With Soaker Tub, Glass Shower, Double Vanity, Electronic Toilet, And Custom Walk-In Closet, And another A Sleek 5-Piece Bath with Electronic Toilet. Second-Floor Laundry Room With Additional Storage. Fully finished basement offers additional living space with bedroom, bathroom, and recreational areas. Double Garage With Hard Brick Driveway And Tesla Charger. Located Minutes From Costco, T&T, top-rated schools including Oakridge-The only one IB program school in London, Library, Restaurants, Banks, And bus stops to Fanshawe College & UWO, and just minutes to shopping and downtown. Low Monthly Fee Covers Common Area Maintenance. Rare Opportunity For Sophisticated, Low-Maintenance Living In The Heart Of London.
Ask about this home
A HOMEH agent will answer your questions about this home.
Around this home
Daily convenience, out of 100, from the distances below
Schools nearby
School rating, out of 10.
Helpful calculators
Your HOMEH agent

"I would see it this week."