

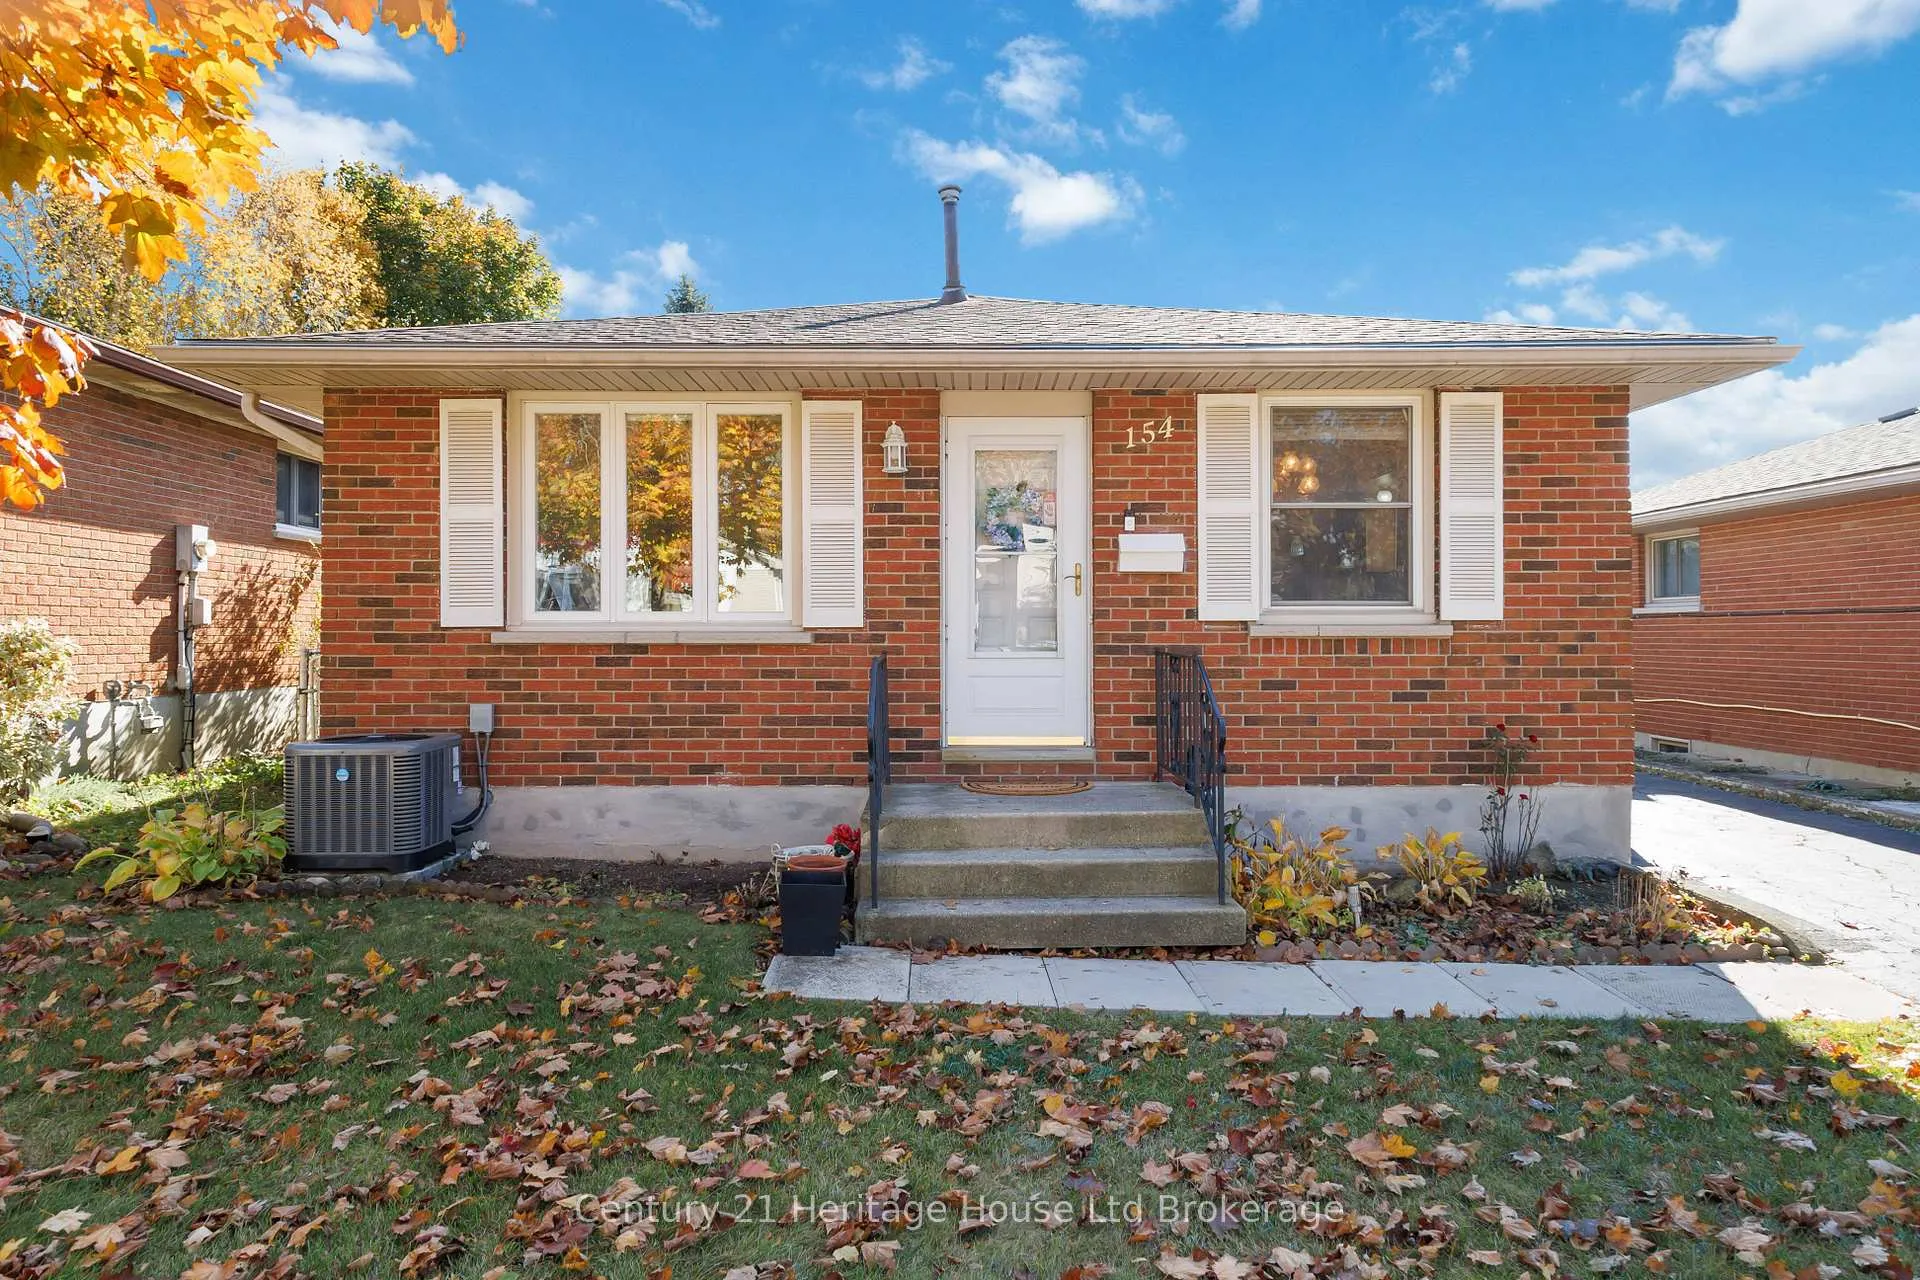
154 Rosamond Crescent
154 Rosamond Crescent
 See all 31 photos
Property history
Facts and features
- BasementFinished
- Water, sewerMunicipal
- Lot shapeIrregular
- HeatingForced air
- Second kitchen
- Fireplace
- Central air
The homeDetached, Bungalow, 1,100–1,500 sq ft
- Type: Detached
- Style: Bungalow
- Living space: 1,100–1,500 sq ft
- Basement: Finished
InsideFireplace Yes, wood, Lower level, Carpet free, in-law capability, primary bedroom - main floor
- Fireplace: Yes, wood
- Laundry: Lower level
- Features: Carpet free, in-law capability, primary bedroom - main floor
- Rooms above ground: 5
- Rooms in the basement: 3
- Bedrooms: 3
- Bathrooms: 2
- Kitchens: 2
Outside and lotBrick, vinyl siding, Shingles, Poured concrete
- Exterior: Brick, vinyl siding
- Roof: Shingles
- Foundation: Poured concrete
- Features: Patio
- Other structures: Fence - full, garden shed
- Size: 40 × 110.79 ft
- Shape: Irregular
Parking4 Parking, Private
- Spaces: 4 Parking
- Driveway: Private
Heating, water and powerForced air, gas, Central air, Municipal water
- Heating: Forced air, gas
- Cooling: Central air
- Water: Municipal water
- Sewer: Municipal sewer
Costs and taxesTaxes $3,403 a year, HST included in the price, Hot water heater and central air
- Taxes, 2025: $3,403 a year
- HST: HST included in the price
- Rental items: Hot water heater and central air
- Under contract: Air conditioner
Included in the saleFridge, stove, blinds, washer and dryer, Not included None
- Included: Fridge, stove, blinds, washer and dryer
- Not included: None
NearbyLibrary, place of worship, public transit, school, school bus route, park
- Close to: Library, place of worship, public transit, school, school bus route, park
Listing detailsX12560244, Sold, Nov 18, 2025
- MLS® number: X12560244
- Status: Sold
- Listed on: Nov 18, 2025
- Days on market: 51
- Updated: Jan 8, 2026
- Possession: 60-89 days
- Occupied by: Vacant
- Listing brokerage: Century 21 Heritage House Ltd Brokerage
About this home
154 Rosamond Crescent, London (South X), ON N6E 2M9
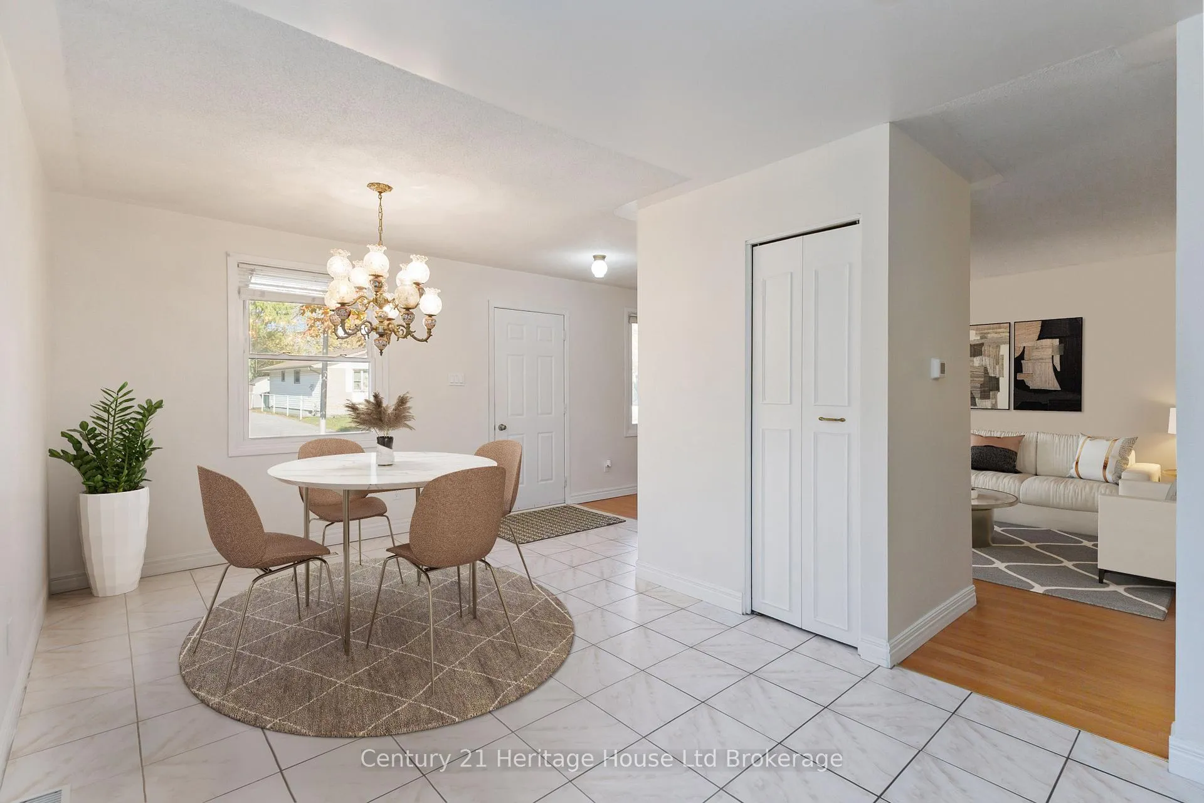
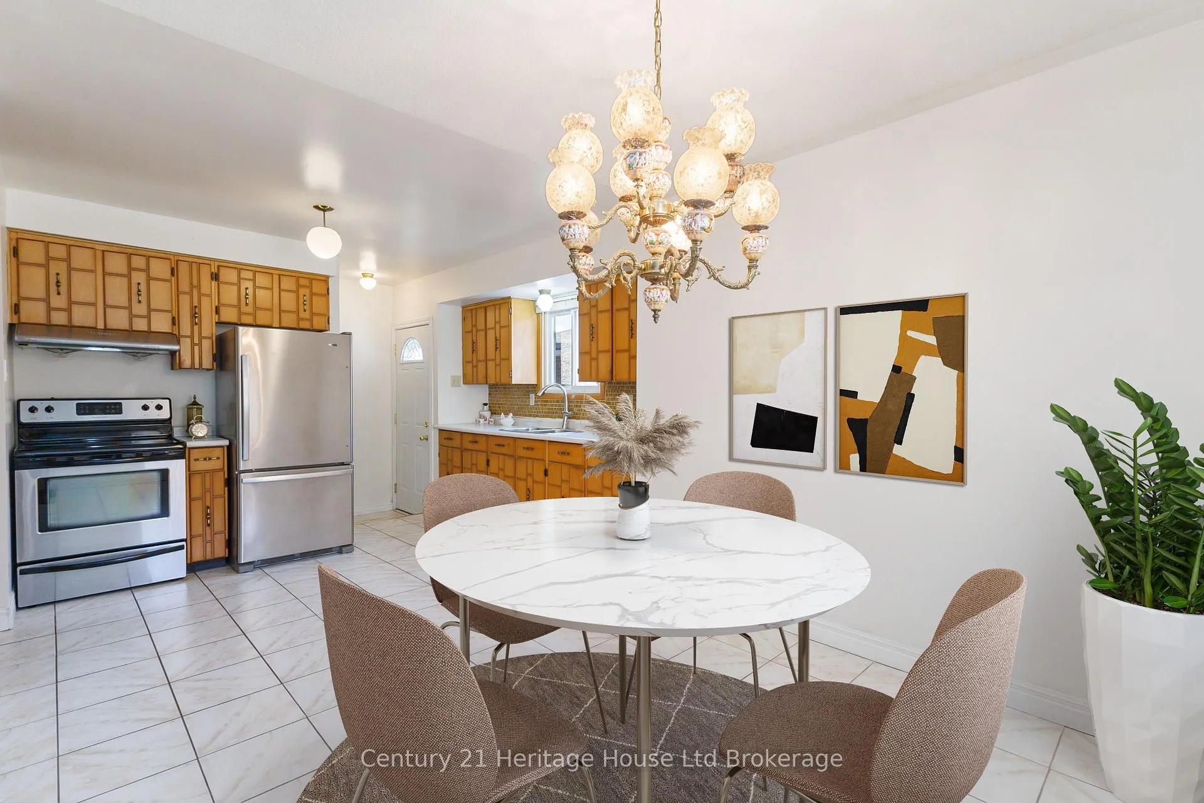
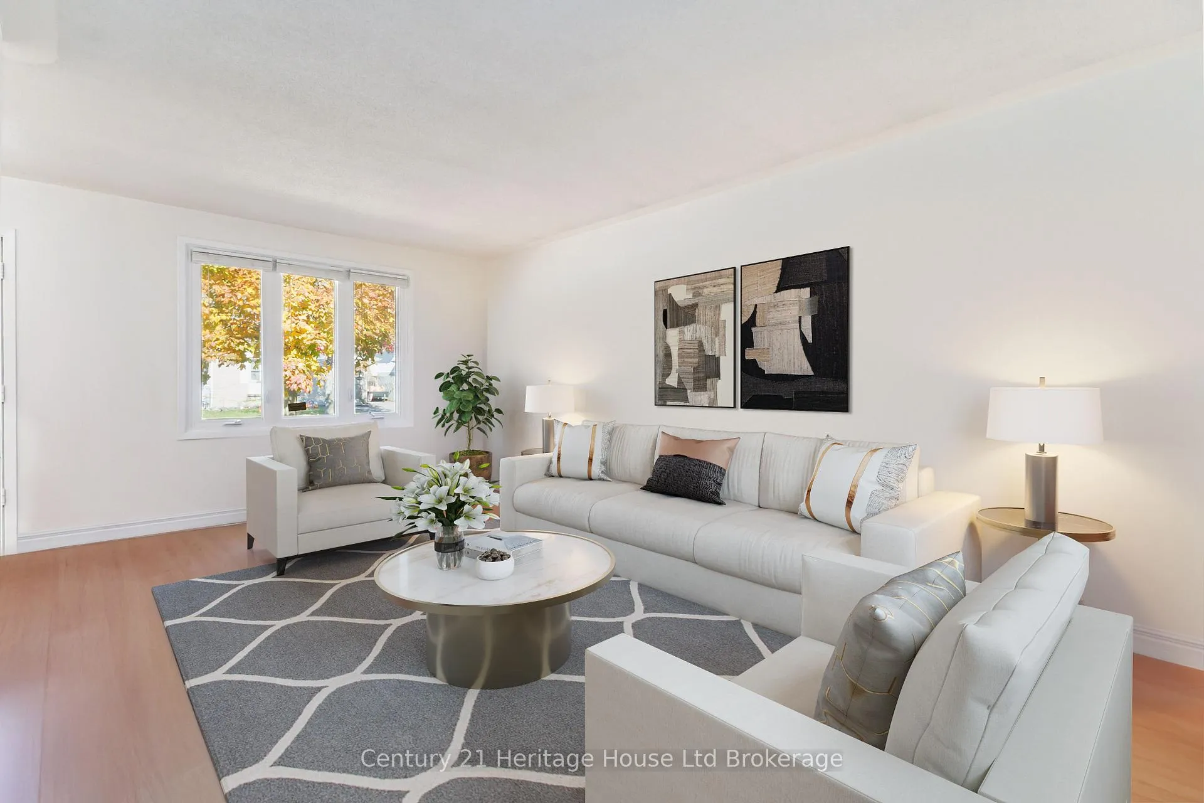
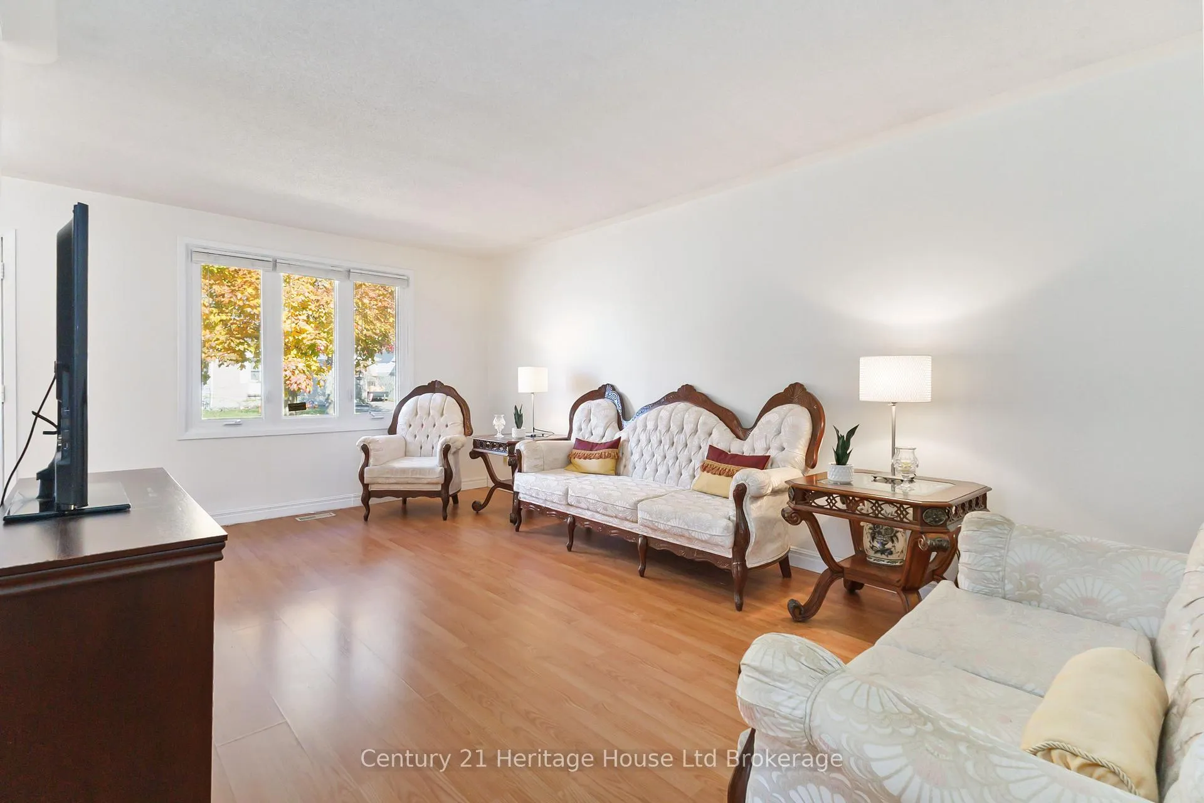
Welcome to this charming all-brick bungalow in the highly sought-after Whiteoaks neighbourhood - the perfect family home or multi-generational living opportunity! Ideally located within walking distance to shopping, schools, and parks, with easy access to downtown and Hwy 401/402, this home offers convenience and comfort. The main level features an inviting open-concept layout with a spacious kitchen and dining area that flows seamlessly into the bright living room - ideal for family gatherings. The finished lower level offers a warm, cozy feel with a fireplace, a large family room with newer flooring, a recently renovated kitchen, a den/flex room, and a 3-piece bath - perfect for in-laws or as a potential income suite with its own separate entrance. Additional updates include a newer roof, updated electrical panel, and central air conditioning. Situated in a well-established area, this move-in-ready home offers plenty of finished living space and exceptional versatility for today's modern family.
Ask about this home
A HOMEH agent will answer your questions about this home.
Around this home
Daily convenience, out of 100, from the distances below
Schools nearby
School rating, out of 10.
Helpful calculators
Your HOMEH agent

"I would see it this week."