

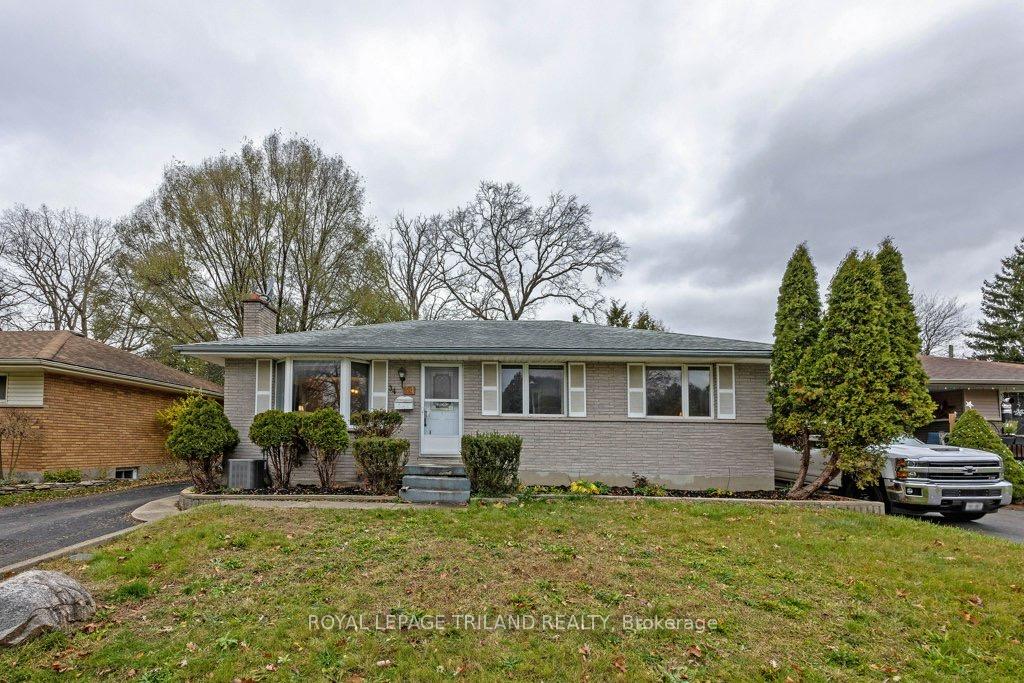
34 Strathcona Drive
34 Strathcona Drive
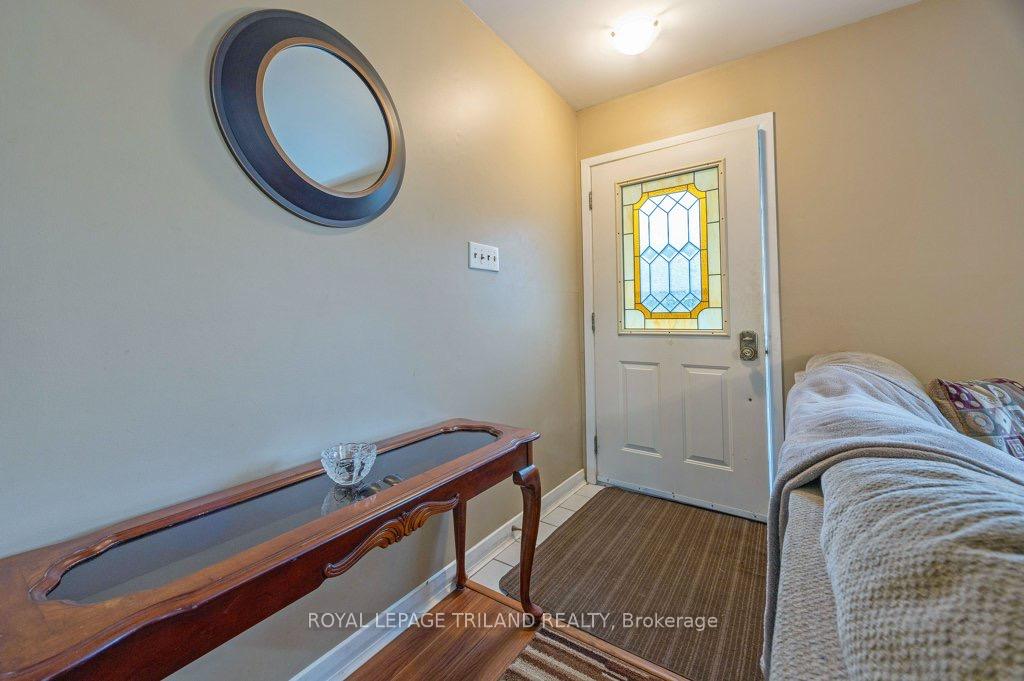
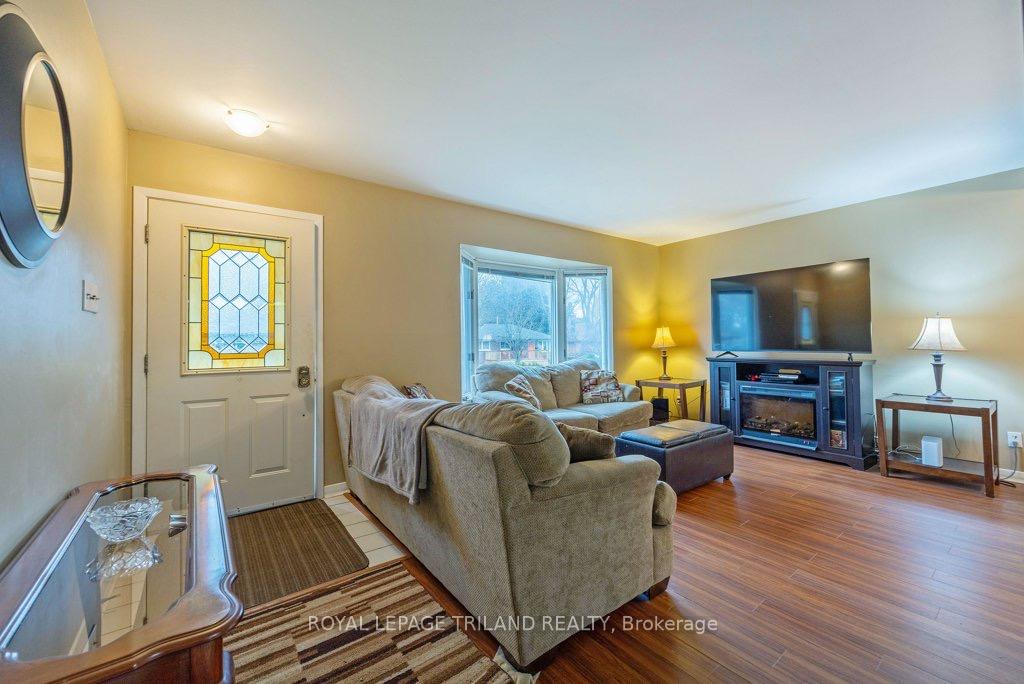
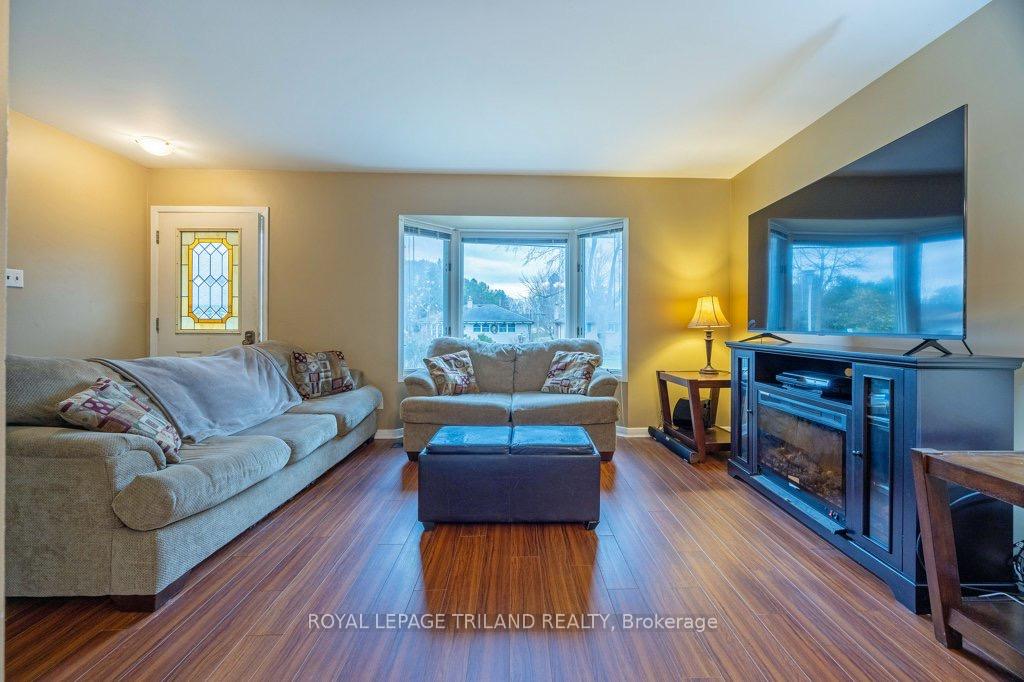
 See all 17 photos
Property history
Facts and features
- BasementUnfinished
- Age of home51–99 years
- Water, sewerMunicipal
- Lot shapeRectangular
- Central air
- Inground pool
The homeDetached, Bungalow, Age 51–99 years
- Type: Detached
- Style: Bungalow
- Age: 51–99 years
- Living space: 1,100–1,500 sq ft
- Basement: Unfinished
InsideLower level, Carpet free, storage, Smoke detector
- Laundry: Lower level
- Features: Carpet free, storage
- Security: Smoke detector
- Rooms above ground: 7
- Bedrooms: 3
- Bathrooms: 2
- Kitchens: 1
- Family room: Yes
Outside and lotBrick, Asphalt shingle, Concrete
- Exterior: Brick
- Roof: Asphalt shingle
- Foundation: Concrete
- Pool: Inground, outdoor
- Features: Patio
- Size: 55 × 110 ft
- Shape: Rectangular
- Zoning: R1-6
Parking4 Parking, Private double
- Spaces: 4 Parking
- Driveway: Private double
Heating, water and powerForced air, gas, Central air, Municipal water
- Heating: Forced air, gas
- Cooling: Central air
- Water: Municipal water
- Sewer: Municipal sewer
- Natural gas: Yes
- Hydro: Yes
Costs and taxesTaxes $3,602 a year, HST included in the price, Hot water tank
- Taxes, 2024: $3,602 a year
- HST: HST included in the price
- Rental items: Hot water tank
Included in the saleFridge, stove, dishwasher, pool equipment
- Included: Fridge, stove, dishwasher, pool equipment
NearbyFenced yard, public transit
- Close to: Fenced yard, public transit
Listing detailsX12268135, Sold, Jul 7, 2025
- MLS® number: X12268135
- Status: Sold
- Listed on: Jul 7, 2025
- Days on market: 45
- Updated: Aug 21, 2025
- Possession: Flexible
- Occupied by: Owner
- Listing brokerage: ROYAL LEPAGE TRILAND REALTY
About this home
34 Strathcona Drive, London (East O), ON N5W 1P8
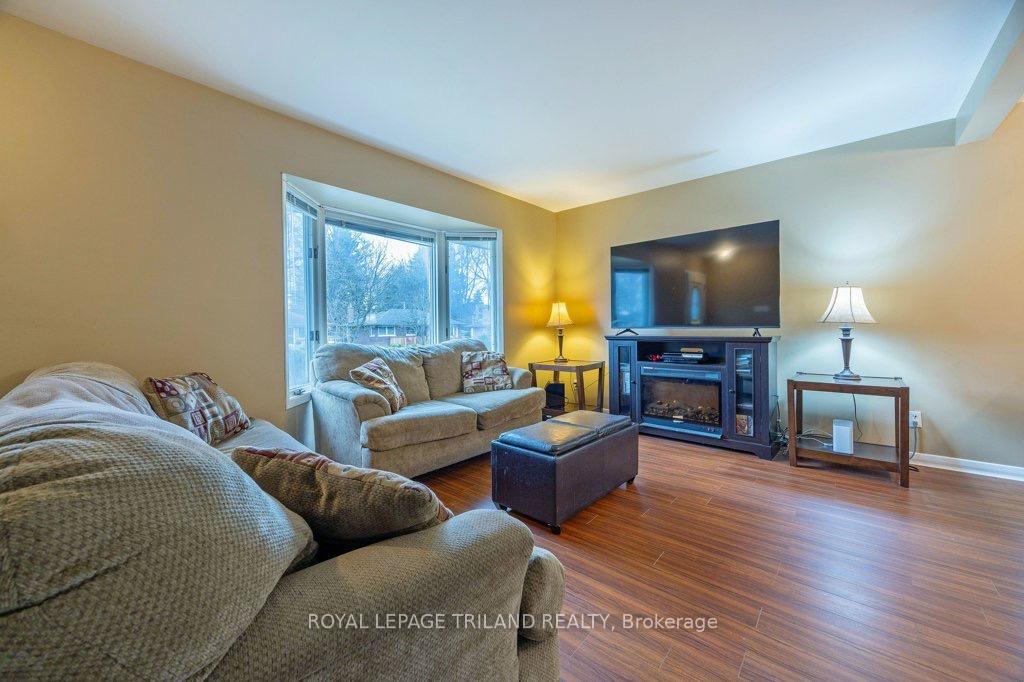
This solid all-brick ranch home offers 3 bedrooms and 2 bathrooms, situated on a quiet street in the desirable Fairmont subdivision. The property features an inviting inground pool and a large four-season sunroom overlooking the pool area. Recent updates include a furnace and A/C unit (approximately four years old), and newer laminate flooring throughout the main floor. The basement is unfinished, providing a blank canvas for your personalized touches. Additional amenities include a spacious driveway with parking for up to four cars, a convenient storage shed, and a fully fenced private yard. The home is ideally located close to schools, walking paths, bus routes, and Highway 401.
Ask about this home
A HOMEH agent will answer your questions about this home.
Around this home
Daily convenience, out of 100, from the distances below
Schools nearby
School rating, out of 10.
Helpful calculators
Your HOMEH agent

"I would see it this week."