

139 Brisbin Street
139 Brisbin Street
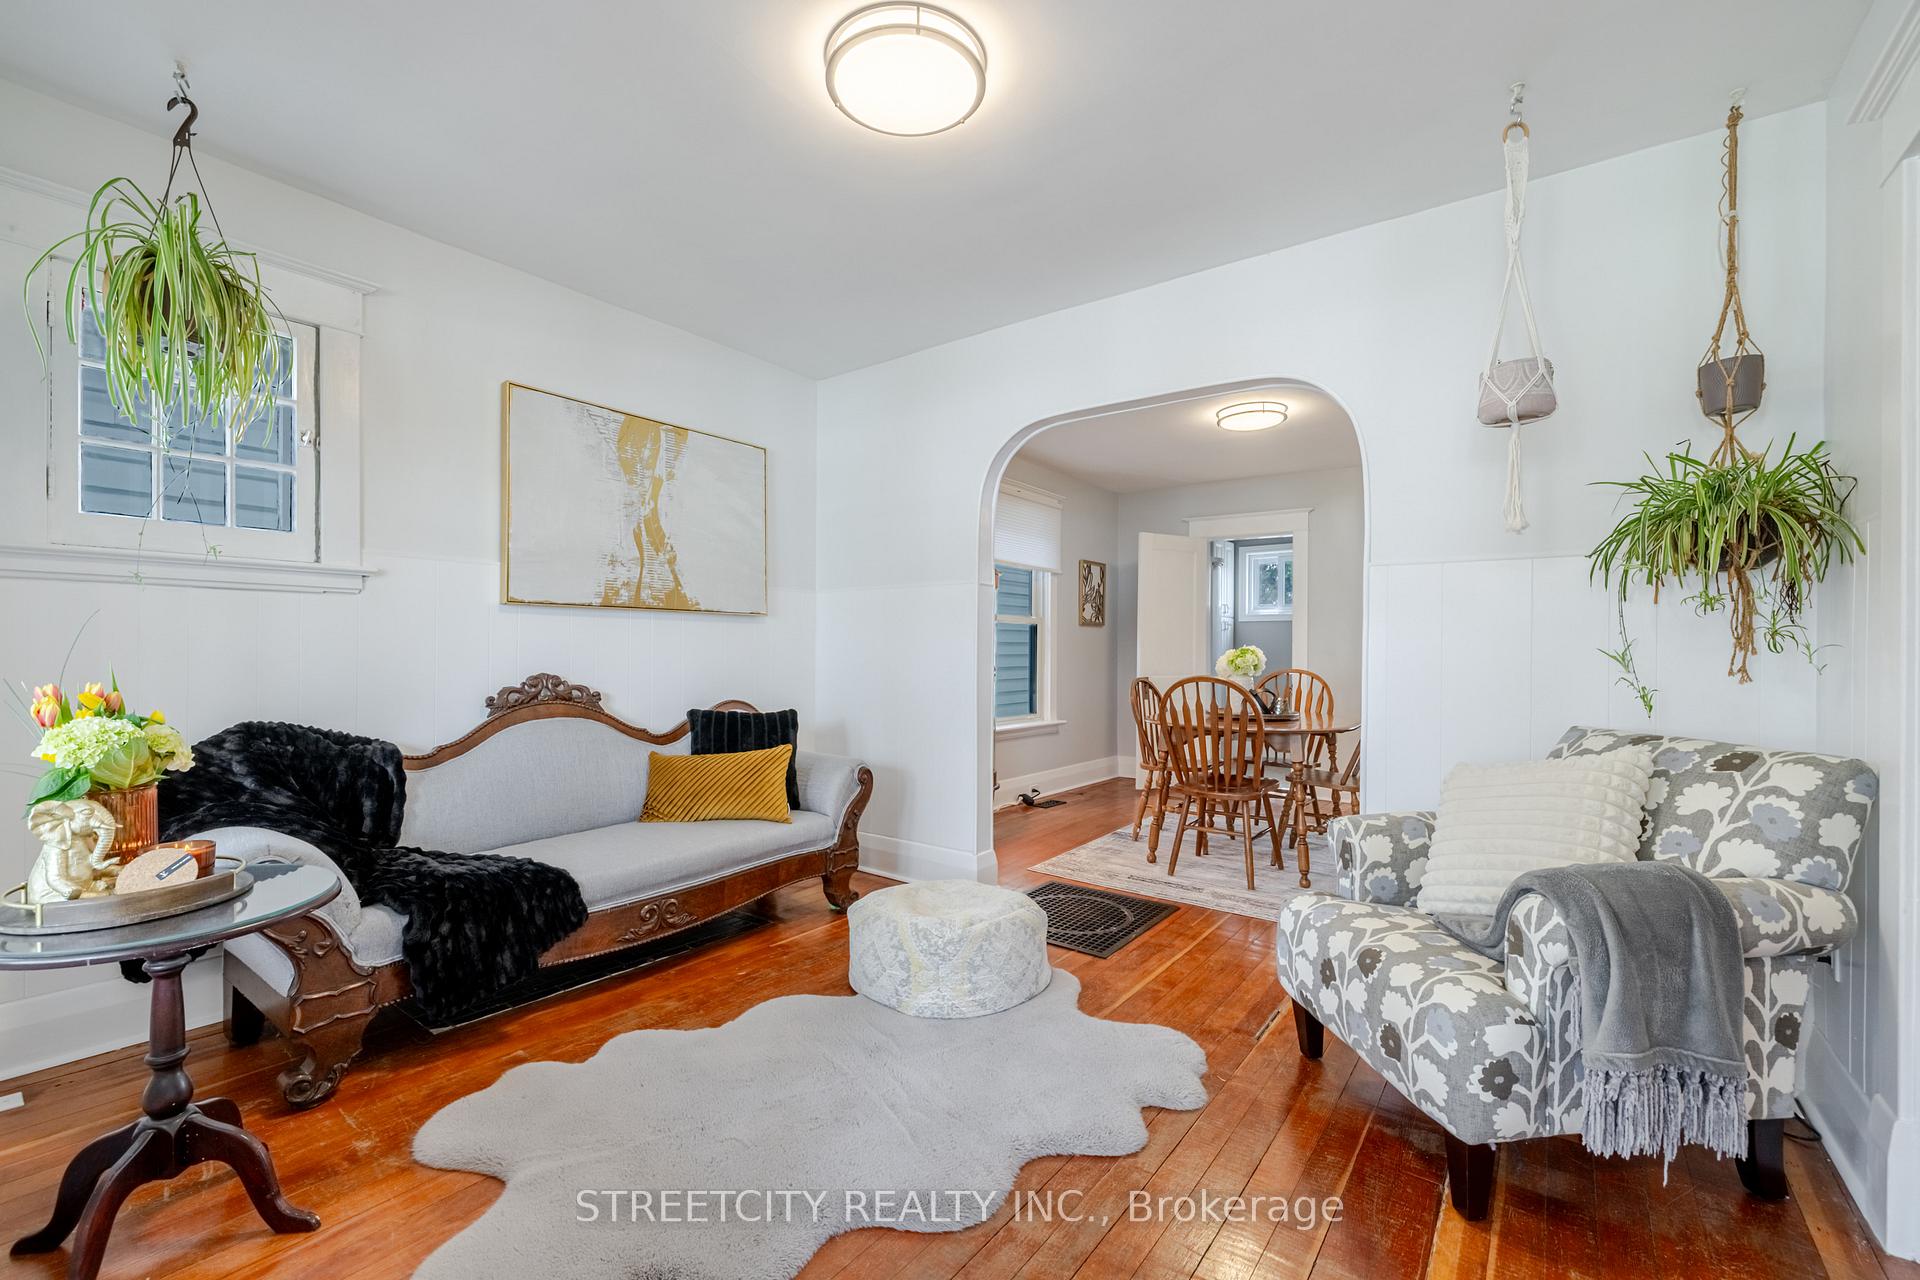 See all 27 photos
Property history
Facts and features
- BasementFinished
- Age of home51–99 years
- Water, sewerMunicipal
- Lot shapeRectangular
- Central air
The homeDetached, Bungalow, Age 51–99 years
- Type: Detached
- Style: Bungalow
- Age: 51–99 years
- Living space: 700–1,100 sq ft
- Basement: Finished
InsideOther, Rooms above ground 6, 2 + 1 in the basement
- Features: Other
- Rooms above ground: 6
- Bedrooms: 2 + 1 in the basement
- Bathrooms: 2
- Kitchens: 1
Outside and lotAluminum siding, Asphalt shingle, Unknown
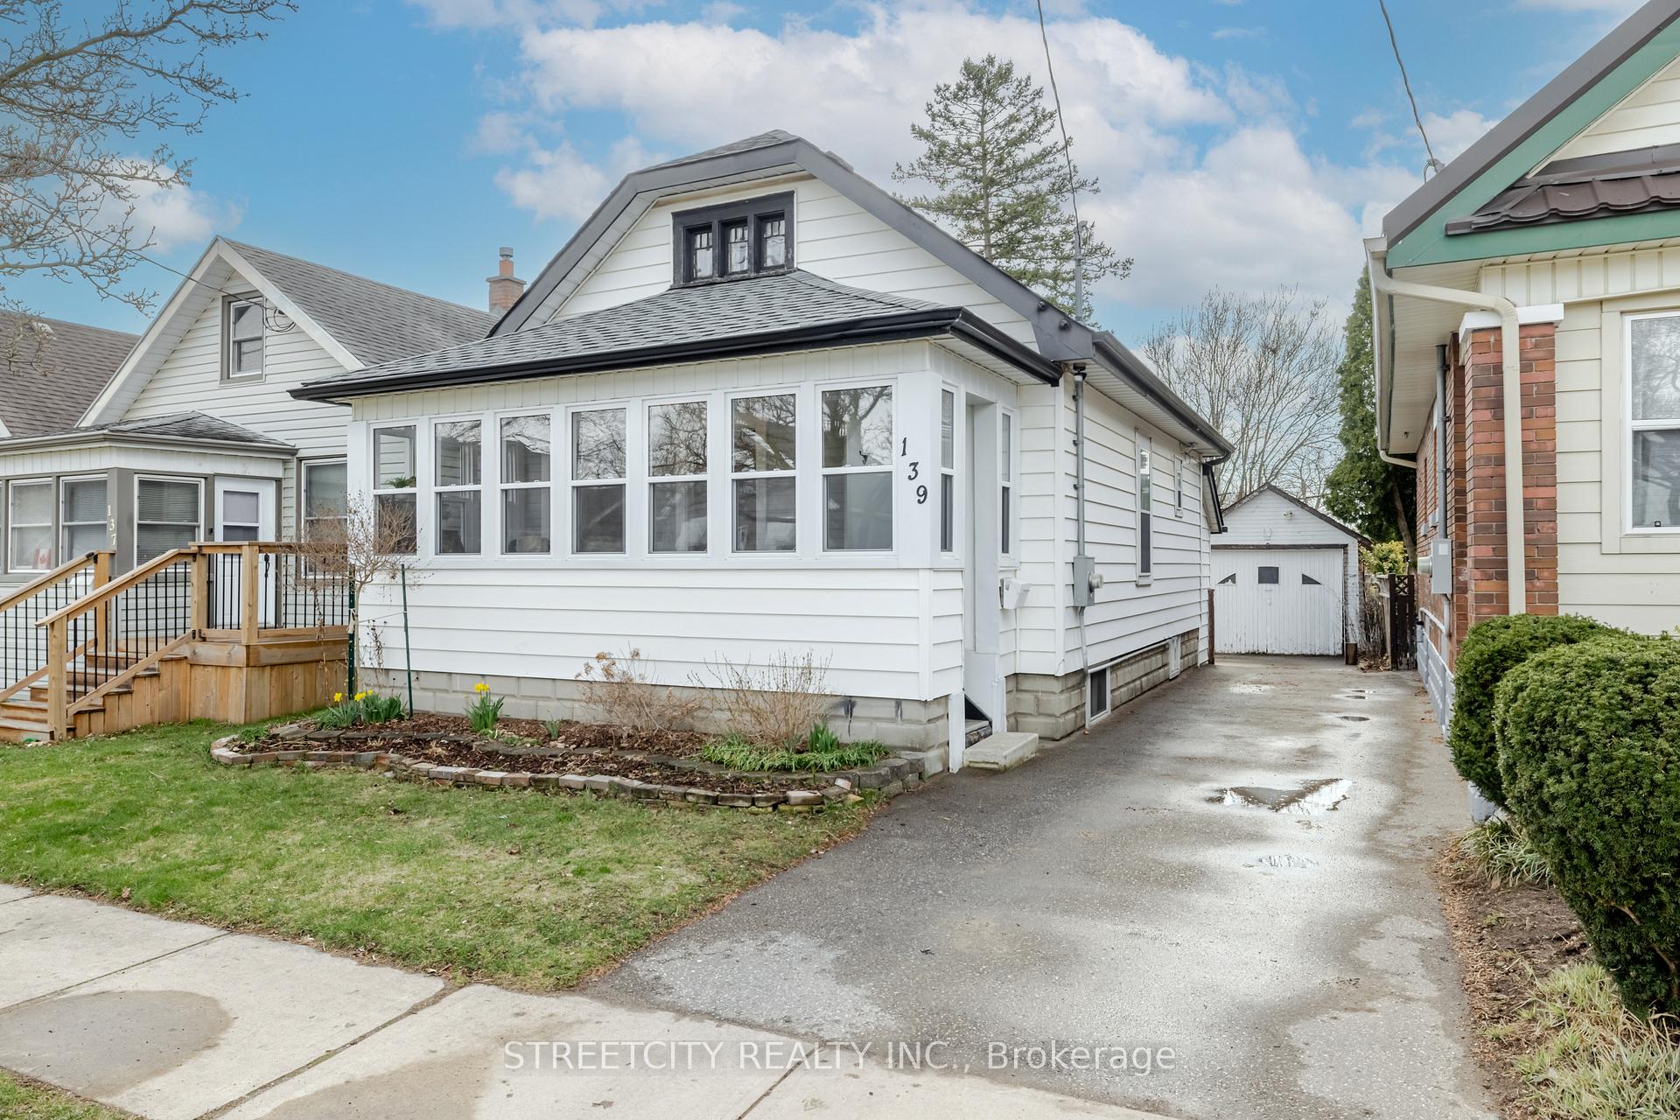
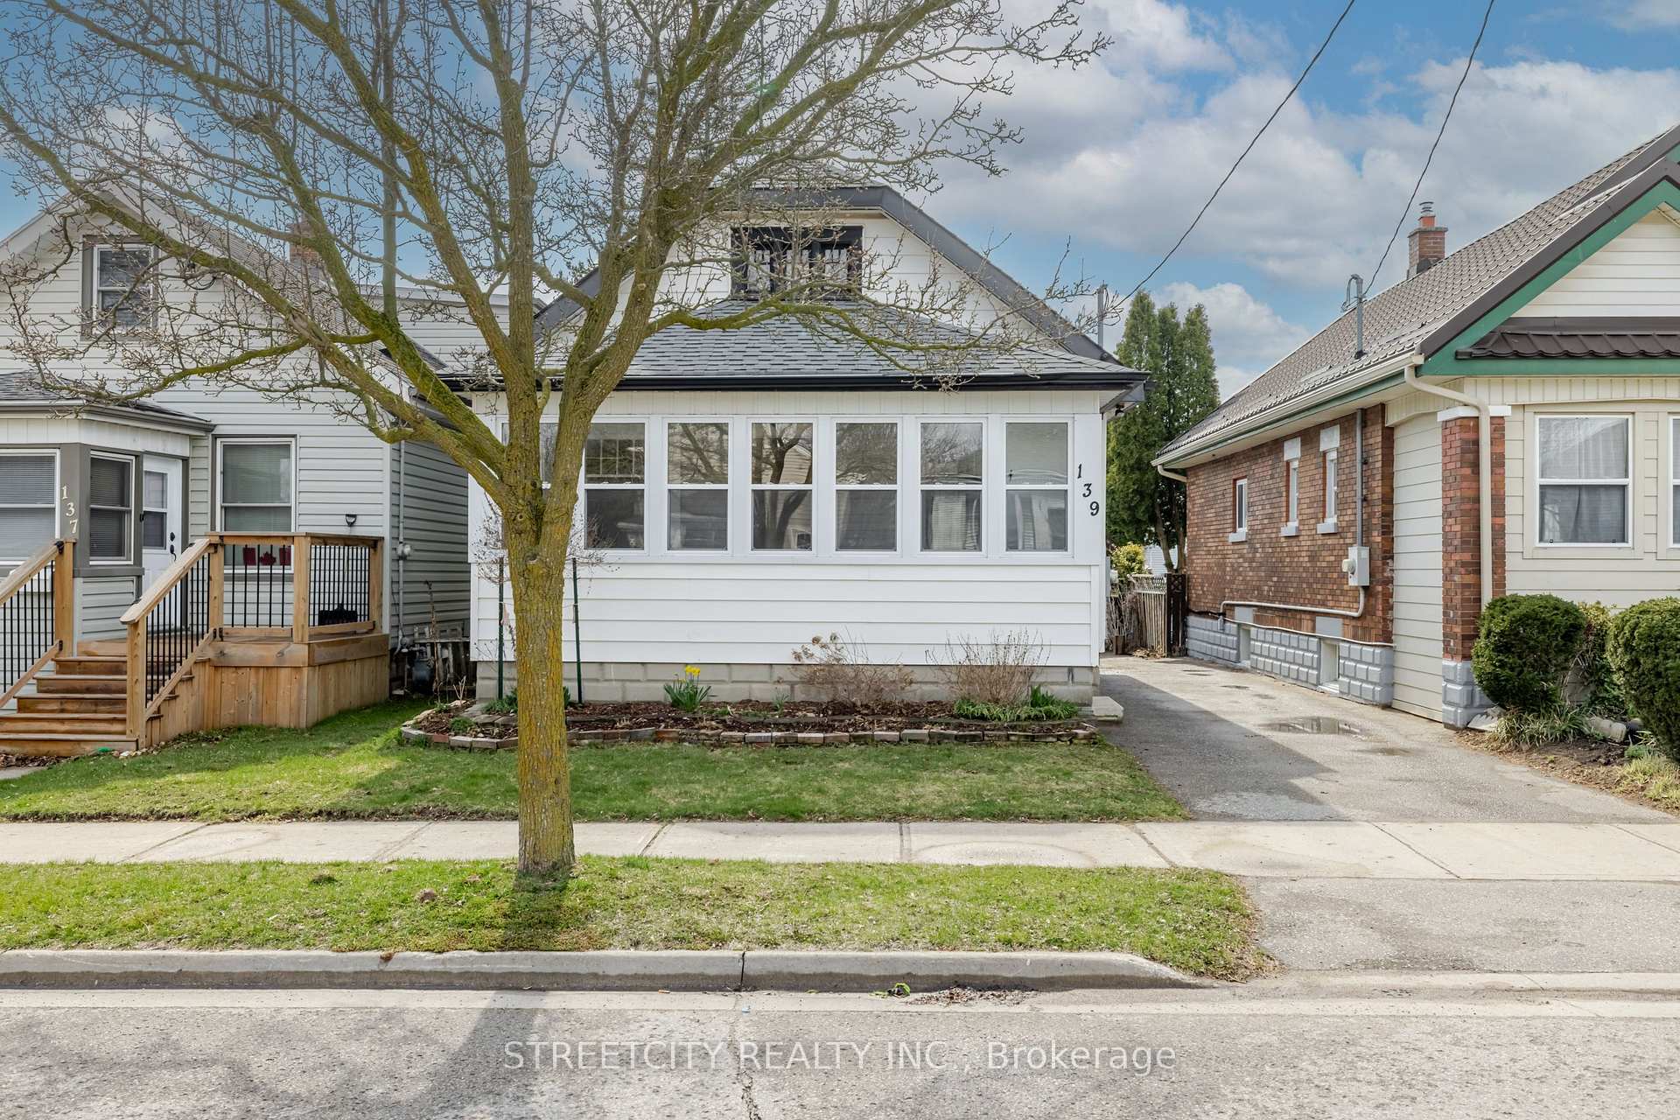
- Exterior: Aluminum siding
- Roof: Asphalt shingle
- Foundation: Unknown
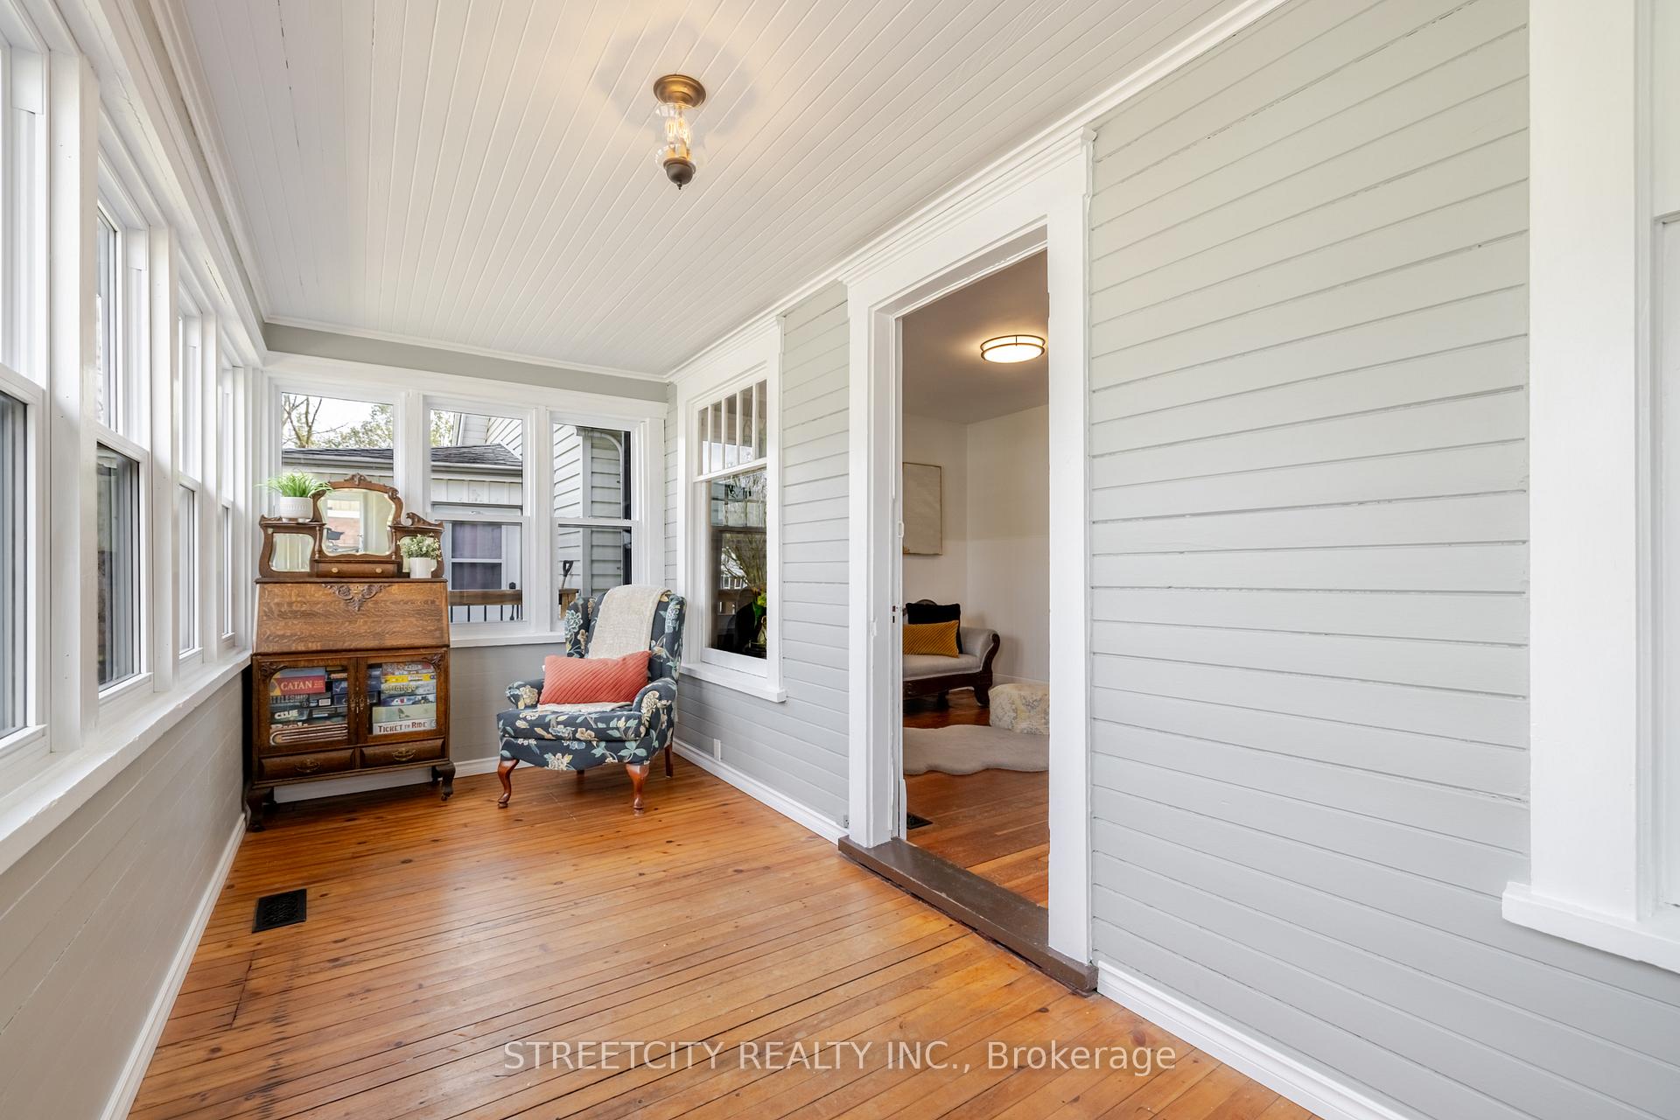
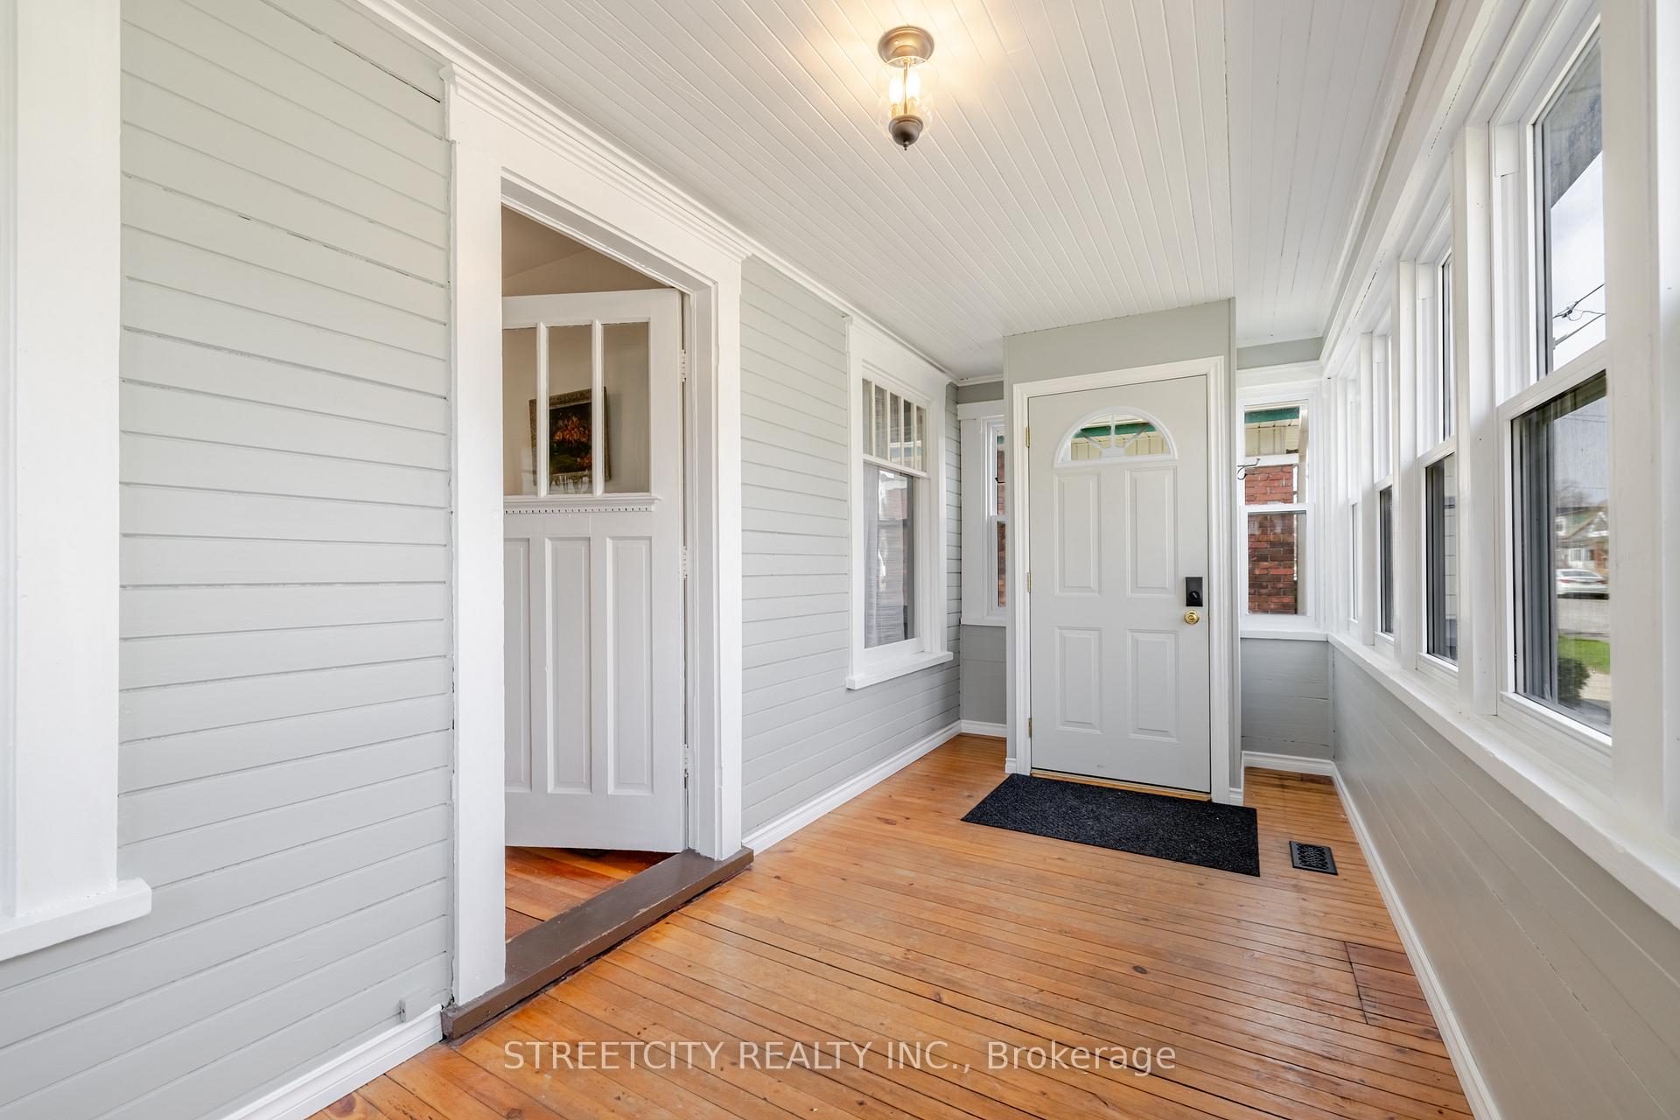
- Features: Porch enclosed, patio, landscaped
- Other structures: Shed
- Size: 34 × 100 ft
- Shape: Rectangular
- Zoning: R2-2
Parking1 Garage, Detached, Private
- Spaces: 1 Garage
- Garage: Detached
- Driveway: Private
Heating, water and powerHeat pump, gas, Central air, Municipal water
- Heating: Heat pump, gas
- Cooling: Central air
- Water: Municipal water
- Sewer: Municipal sewer
Costs and taxesTaxes $2,250 a year, HST No HST, Water heater
- Taxes, 2024: $2,250 a year
- HST: No HST
- Rental items: Water heater
- Under contract: Hot water heater
Included in the saleFridge, stove, washer, dryer, microwave.
- Included: Fridge, stove, washer, dryer, microwave.
NearbyPublic transit, school, place of worship, park
- Close to: Public transit, school, place of worship, park
Listing detailsX12093673, Sold, Apr 21, 2025
- MLS® number: X12093673
- Status: Sold
- Listed on: Apr 21, 2025
- Days on market: 10
- Updated: May 1, 2025
- Possession: 30-59 days
- Occupied by: Owner
- Listing brokerage: STREETCITY REALTY INC.
About this home
139 Brisbin Street, London (East M), ON N5Z 2L9
Welcome to 139 Brisbin Street, a character filled bungalow nestled on a quiet, tree lined street in East London. Ideal for first-time buyers, downsizers, or investors, this home blends original style with tasteful improvements throughout. Step into the bright enclosed front porch, perfect for morning coffee or a sunny reading nook. Inside, you'll find a welcoming living and dining area with arched doorway details, original hardwood floors, and warm natural light. The kitchen features crisp white cabinetry and a full pantry area for added storage. Two cozy bedrooms that offer comfort and functionality are complemented by two bathrooms, one on the main level and another in the finished lower level, which features a charming clawfoot-style tub. The lower level offers even more living space, featuring a finished room that can easily function as a family room or guest bedroom. There's also a bonus room, great for a home office or extra storage. Outside, enjoy the spacious backyard with low maintenance perennial gardens and a detached garage that doubles as bonus storage or workshop space. The private driveway has room for multiple vehicles. Located close to transit, parks, and shopping, this move-in-ready home is packed with potential and charm.
Ask about this home
A HOMEH agent will answer your questions about this home.
Around this home
Daily convenience, out of 100, from the distances below
Schools nearby
School rating, out of 10.
Helpful calculators
Your HOMEH agent

"I would see it this week."