

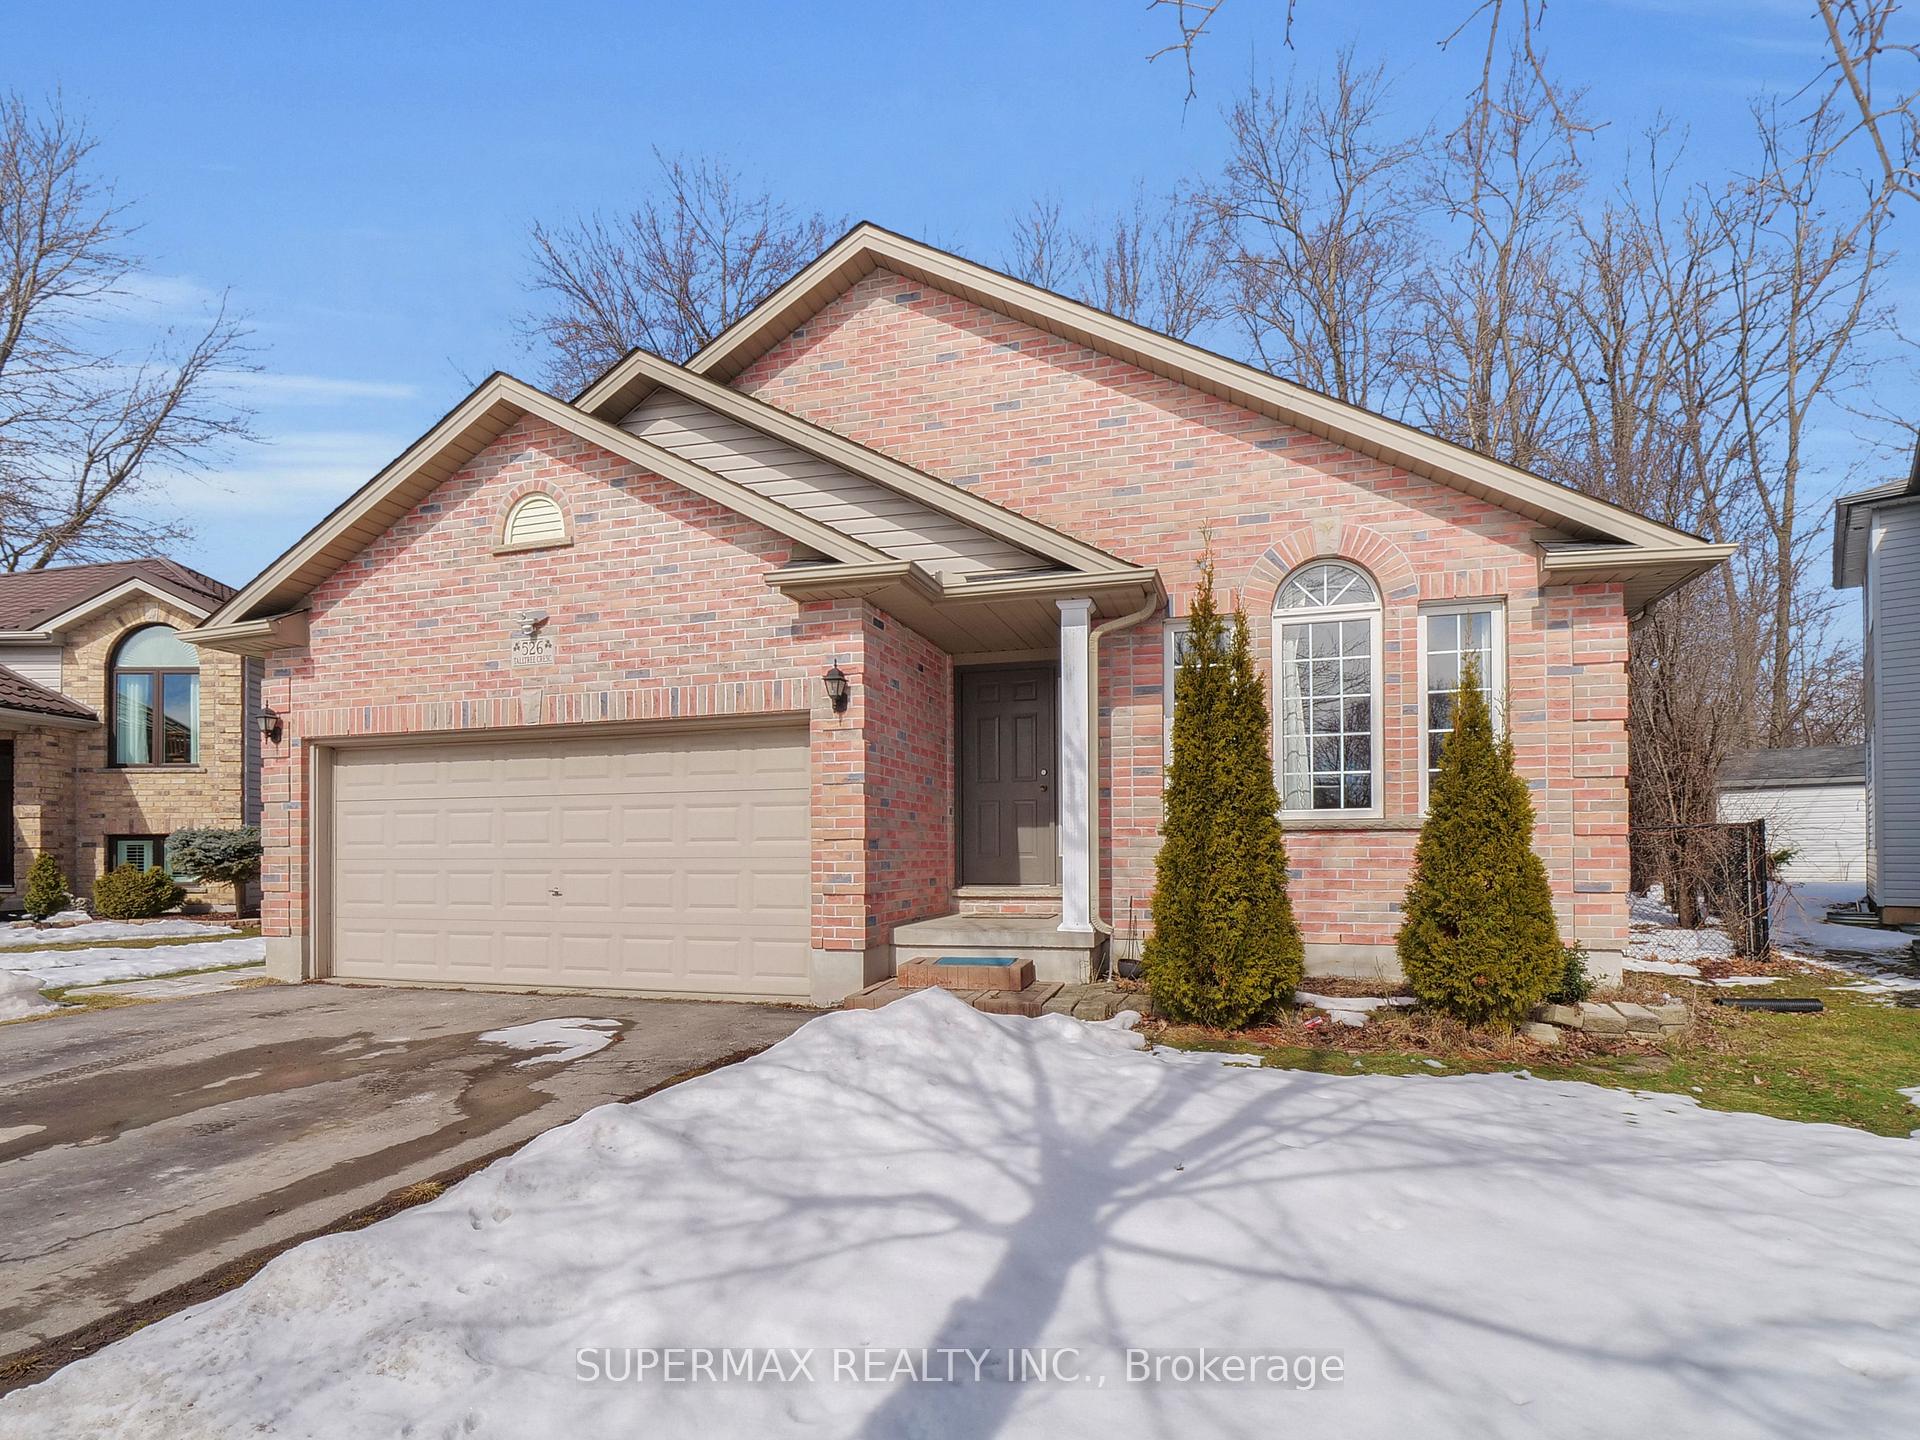
526 Talltree Crescent
526 Talltree Crescent
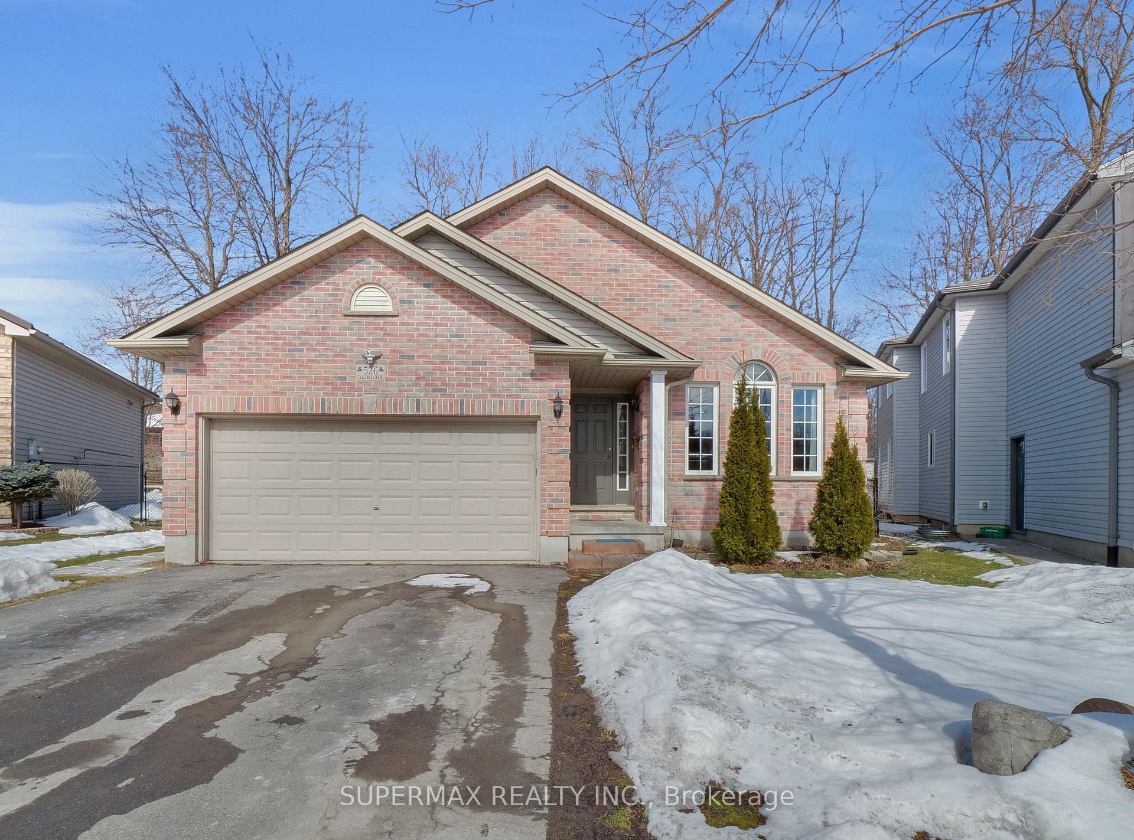
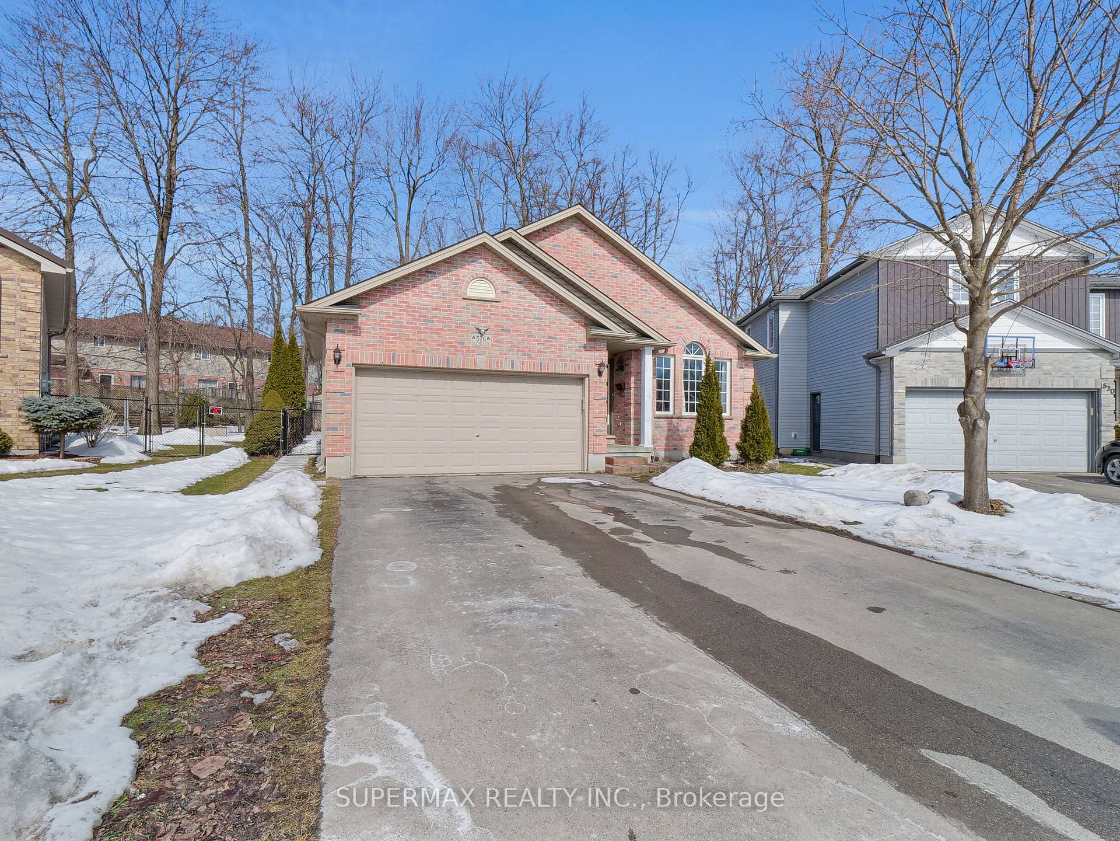
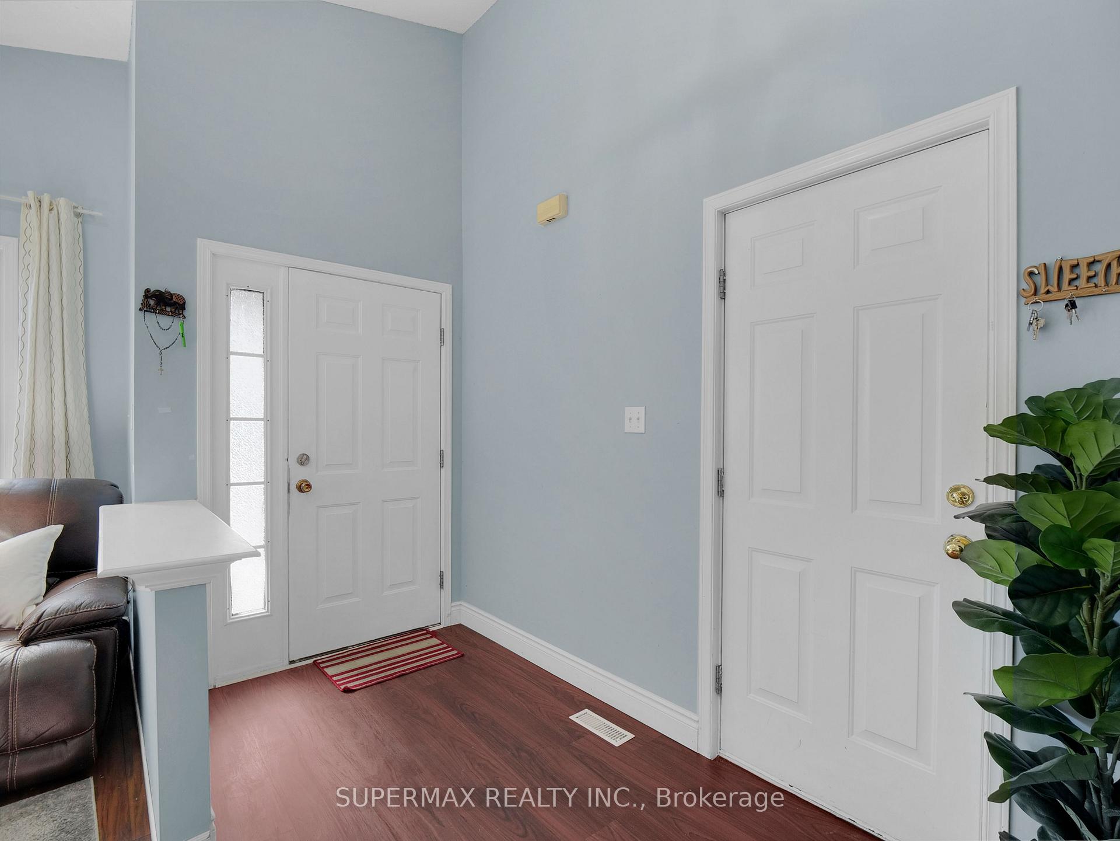
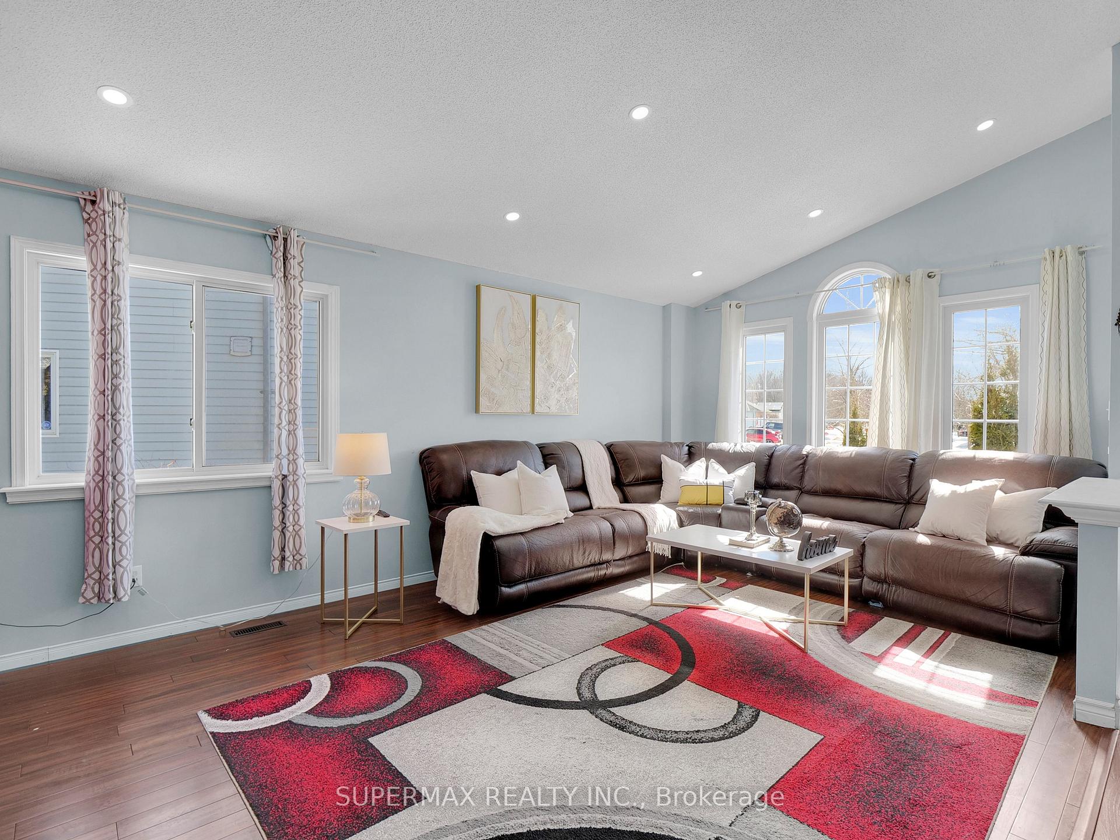 See all 47 photos
Property history
Facts and features
- BasementFinished
- Water, sewerMunicipal
- Lot shapeIrregular
- HeatingForced air
- Second kitchen
- Separate entrance
- Fireplace
- Central air
The homeDetached, Sidesplit, 1,100–1,500 sq ft
- Type: Detached
- Style: Sidesplit
- Living space: 1,100–1,500 sq ft
- Basement: Separate entrance, finished
InsideFireplace Yes, natural gas, In-law capability, Rooms above ground 13
- Fireplace: Yes, natural gas
- Features: In-law capability
- Rooms above ground: 13
- Bedrooms: 5
- Bathrooms: 2
- Kitchens: 2
Outside and lotBrick front, vinyl siding, Asphalt shingle, Poured concrete
- Exterior: Brick front, vinyl siding
- Roof: Asphalt shingle
- Foundation: Poured concrete
- Size: 36.65 × 117.29 ft
- Shape: Irregular
Parking2 Garage, Attached
- Spaces: 2 Garage
- Garage: Attached
Heating, water and powerForced air, gas, Central air, Municipal water
- Heating: Forced air, gas
- Cooling: Central air
- Water: Municipal water
- Sewer: Municipal sewer
Costs and taxesTaxes $4,641 a year, HST included in the price, Water heater rental
- Taxes, 2024: $4,641 a year
- HST: HST included in the price
- Rental items: Water heater rental
Included in the sale2 fridge,2 stove 2 washer 2 dryer 2 dishwasher
- Included: 2 fridge,2 stove 2 washer 2 dryer 2 dishwasher
Listing detailsX12087853, Sold, Apr 16, 2025
- MLS® number: X12087853
- Status: Sold
- Listed on: Apr 16, 2025
- Days on market: 15
- Updated: May 1, 2025
- Possession: 2025-05-31 / Flexible
- Occupied by: Owner+tenant
- Listing brokerage: SUPERMAX REALTY INC.
About this home
526 Talltree Crescent, London (East I), ON N5V 5E5
This beautiful side-split home sits on a huge pie-shaped lot, offering plenty of space and privacy. The upper level features three spacious bedrooms and a full bathroom, perfect for a growing family. The main level boasts a bright living area, a well-appointed kitchen, and a dining space that overlooks the backyard.The finished basement comes with a separate entrance, making it ideal for an in-law suite, rental potential, or extra living space. The property also includes a two-car garage and a long driveway that can accommodate up to four additional vehicles, ensuring ample parking for guests or multiple drivers.With its generous lot size and well-thought-out layout, this home is perfect for those looking for space, convenience, and investment potential.
Ask about this home
A HOMEH agent will answer your questions about this home.
Around this home
Daily convenience, out of 100, from the distances below
Schools nearby
School rating, out of 10.
Helpful calculators
Your HOMEH agent

"I would see it this week."