

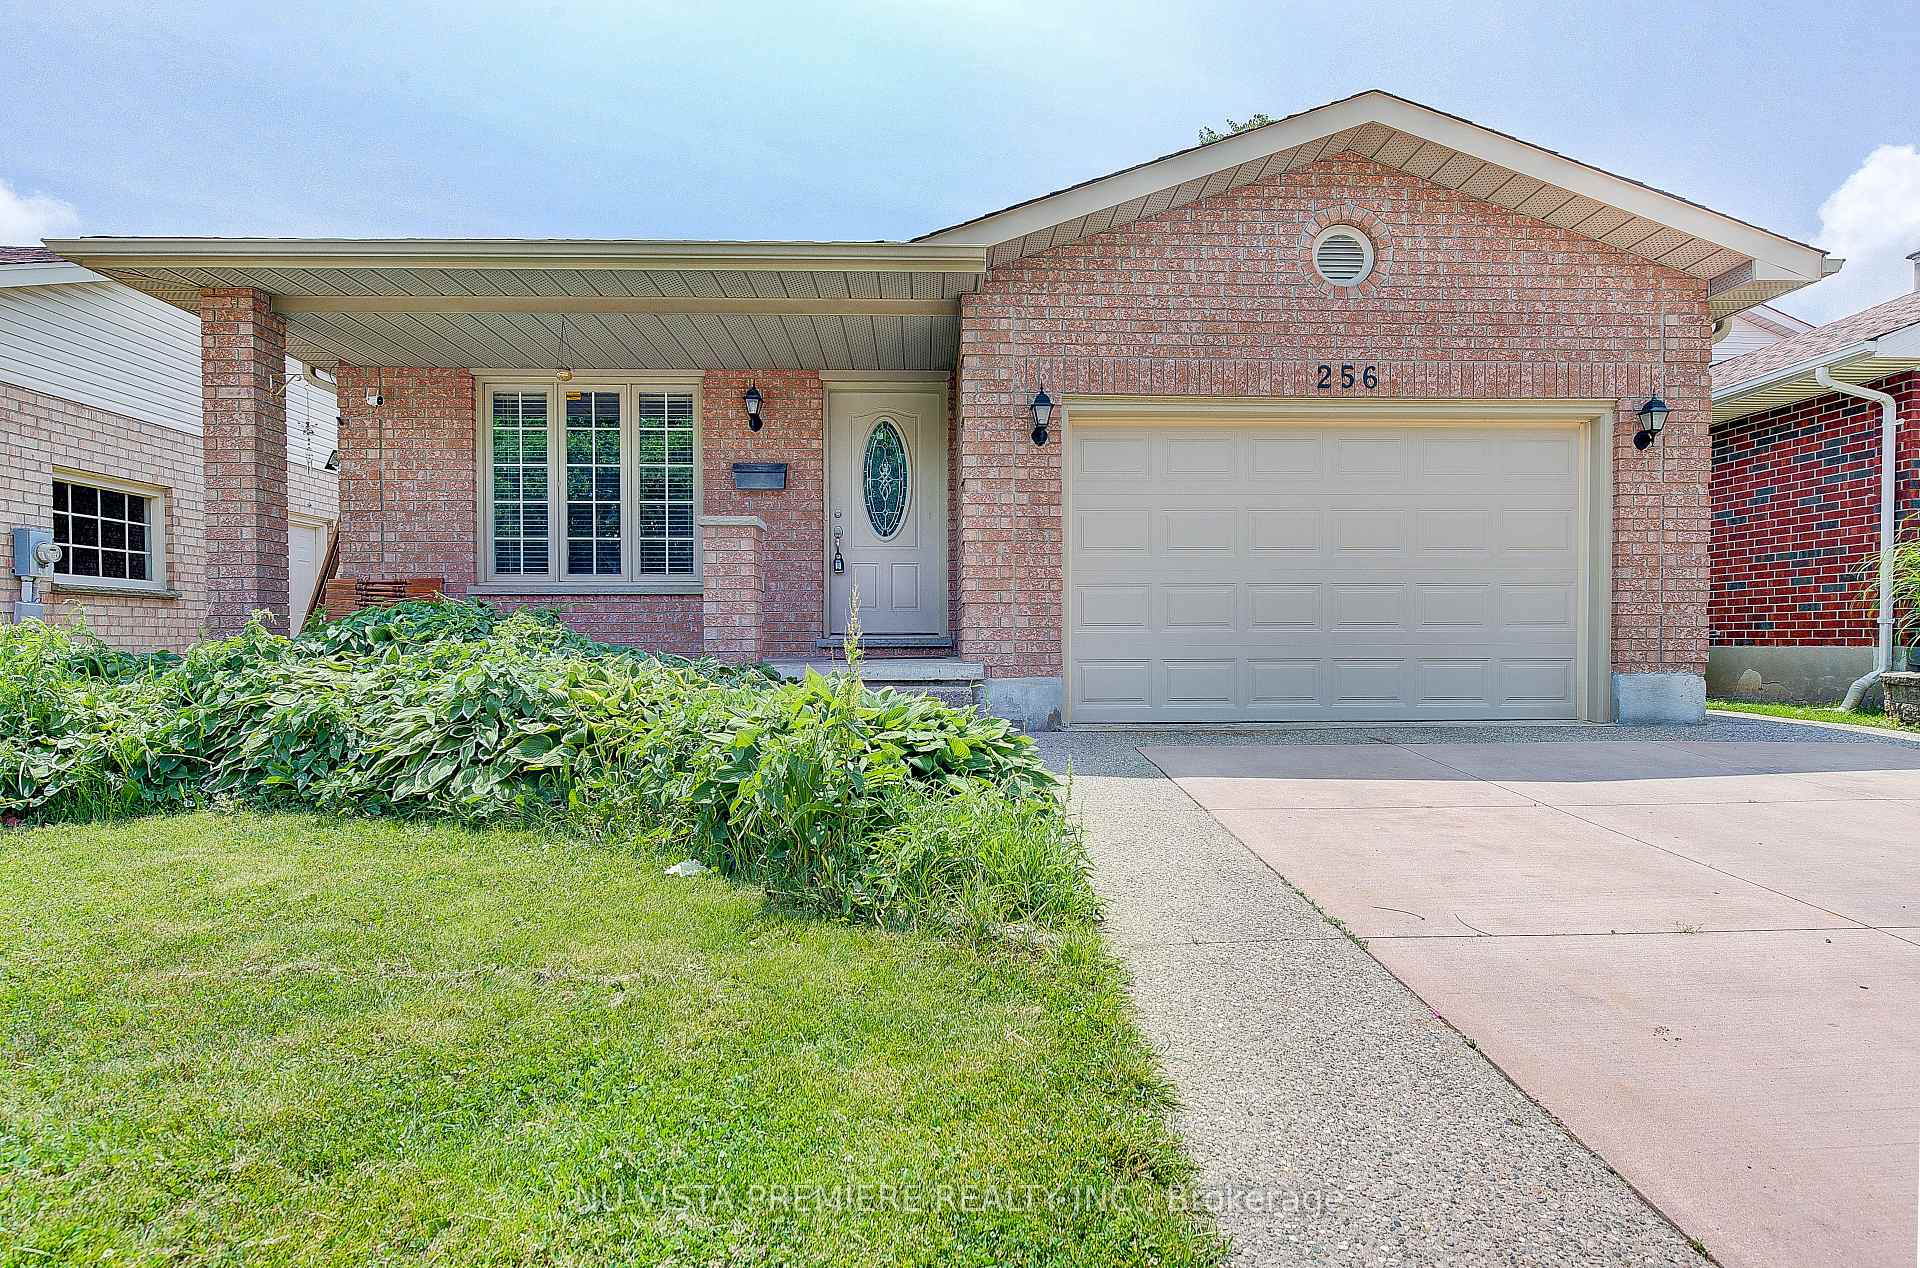
256 Josselyn Drive
256 Josselyn Drive
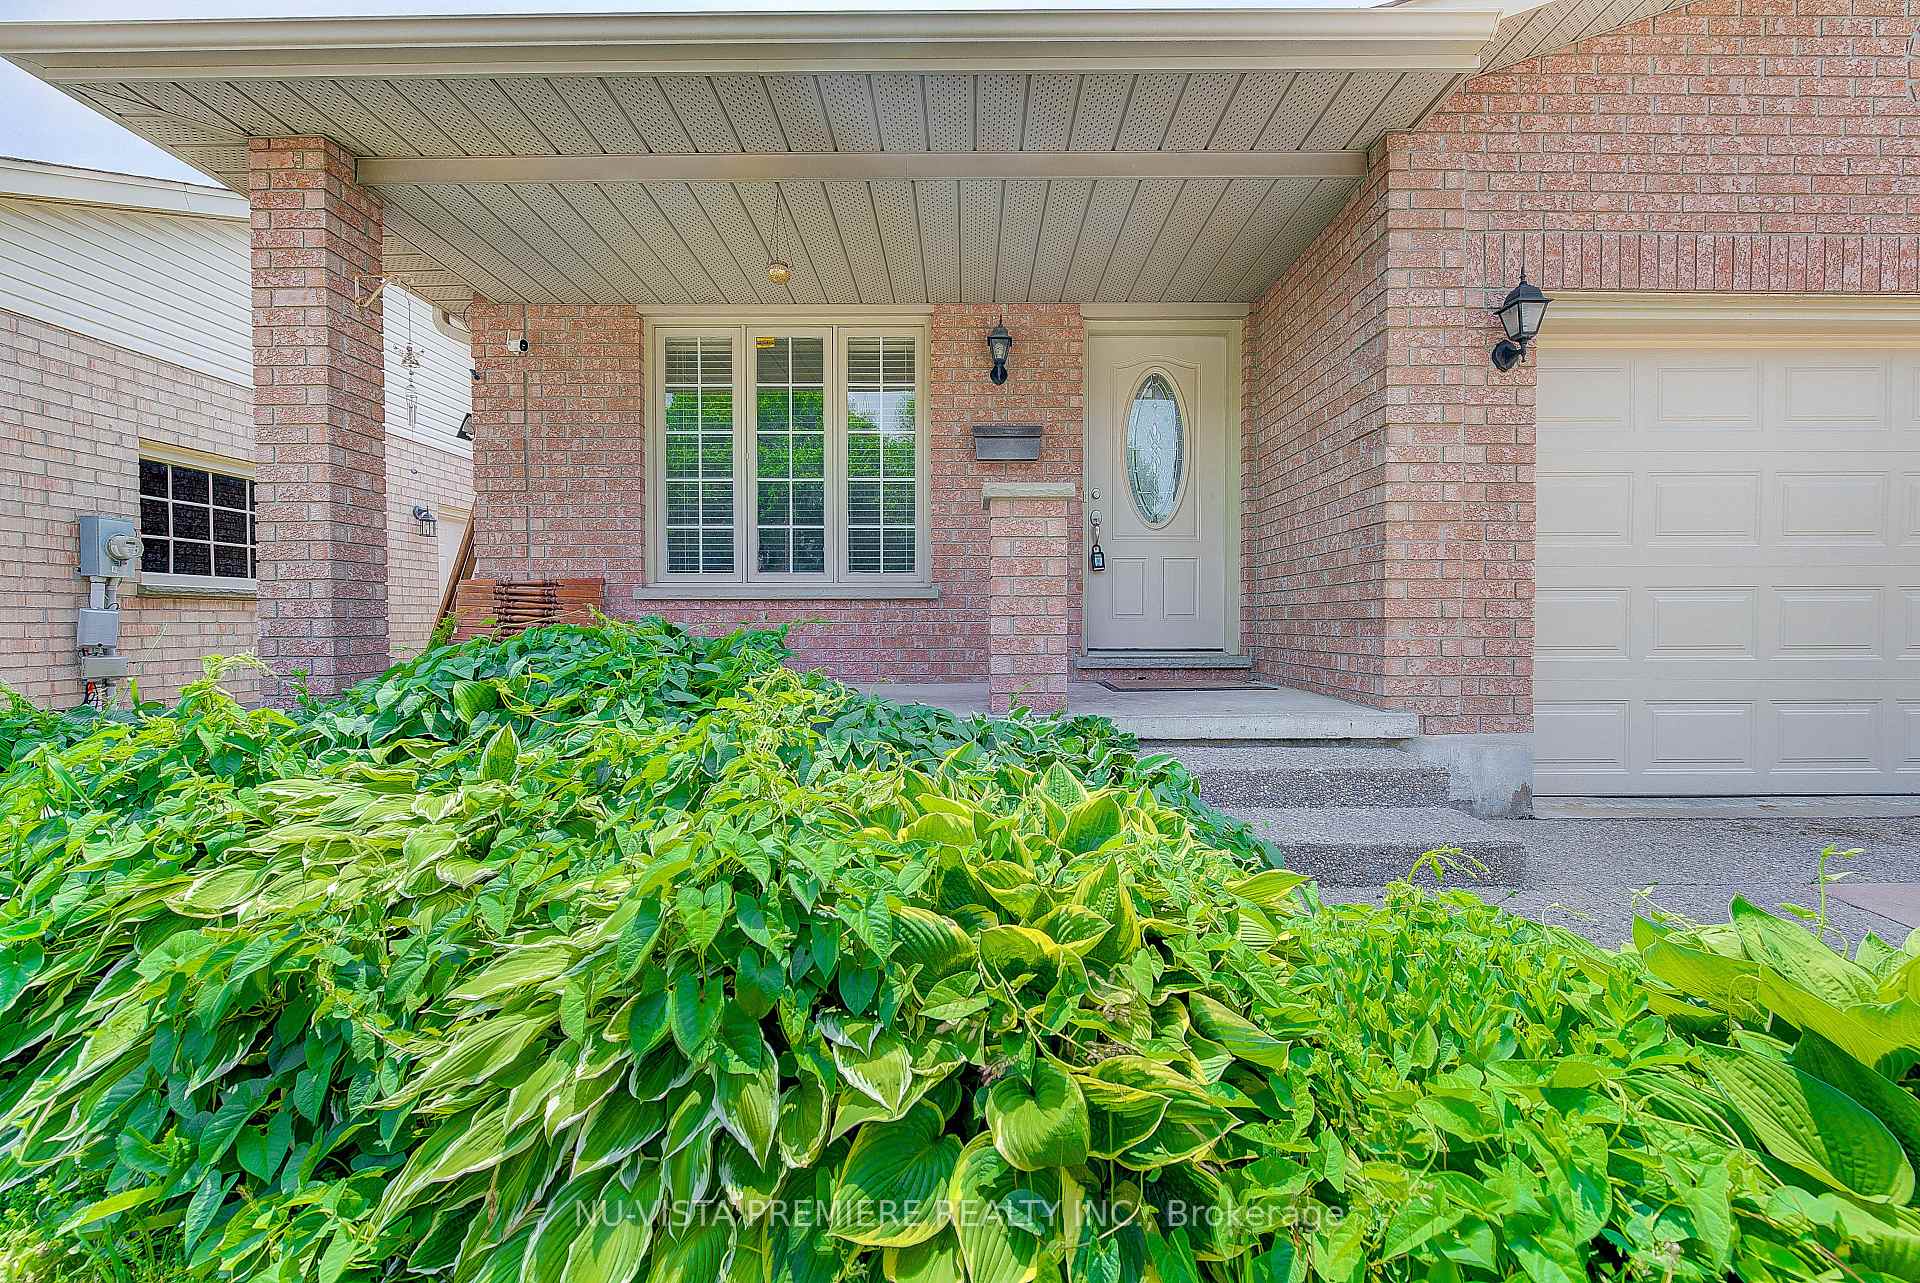 See all 49 photos
Property history
- $659,900ExpiredList: 2025-06-19|End: 2025-09-30|103 daysX12235577
Facts and features
- BasementFinished
- Age of home31–50 years
- Price per sq ft~$508
- Water, sewerMunicipal
- Hardwood floors
The homeDetached, Bungalow, Age 31–50 years
- Type: Detached
- Style: Bungalow
- Age: 31–50 years
- Living space: 1,100–1,500 sq ft
- Basement: Full, finished
- Waterfront: None
InsideHardwood, Water heater, sump pump, central vacuum, Smoke detector
- Flooring: Hardwood
- Features: Water heater, sump pump, central vacuum
- Security: Smoke detector
- Rooms above ground: 7
- Rooms in the basement: 2
- Bedrooms: 3 + 1 in the basement
- Bathrooms: 2
- Kitchens: 1
- Family room: Yes
Outside and lotBrick, Shingles, Poured concrete
- Exterior: Brick
- Roof: Shingles
- Foundation: Poured concrete
- Size: 41 × 108 ft
- Zoning: R1-4
Parking1 Garage, Attached, Private double, other
- Spaces: 1 Garage
- Garage: Attached
- Driveway: Private double, other
Heating, water and powerForced air, other, Other, Municipal water
- Heating: Forced air, other
- Cooling: Other
- Water: Municipal water
- Sewer: Municipal sewer
- Natural gas: Yes
- Hydro: Yes
- Cable: Available
- Telephone: Yes
Costs and taxesTaxes $4,153 a year, HST included in the price, Hot water heater & heat pump
- Taxes, 2024: $4,153 a year
- HST: HST included in the price
- Rental items: Hot water heater & heat pump
- Under contract: Tankless water heater, other
Included in the saleDishwasher, dryer, microwave, refrigerator, stove, washer
- Included: Dishwasher, dryer, microwave, refrigerator, stove, washer
NearbyHospital
- Close to: Hospital
Listing detailsX12235577, Expired, Jun 19, 2025
- MLS® number: X12235577
- Status: Expired
- Listed on: Jun 19, 2025
- Days on market: 103
- Updated: Sep 30, 2025
- Possession: Flexible
- Occupied by: Owner
- Listing brokerage: NU-VISTA PREMIERE REALTY INC.
About this home
256 Josselyn Drive, London (South X), ON N6E 3S5
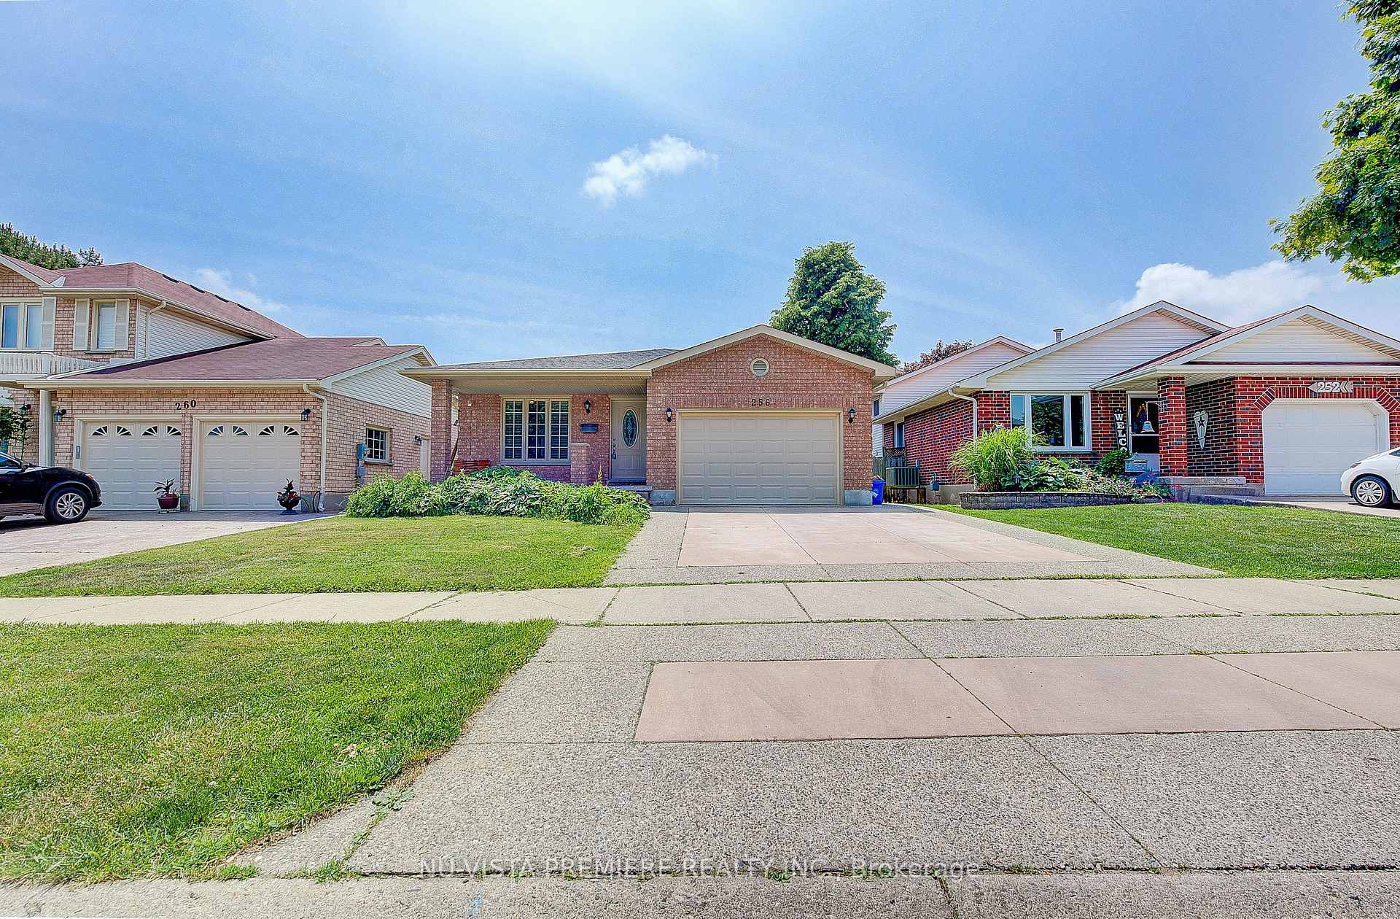
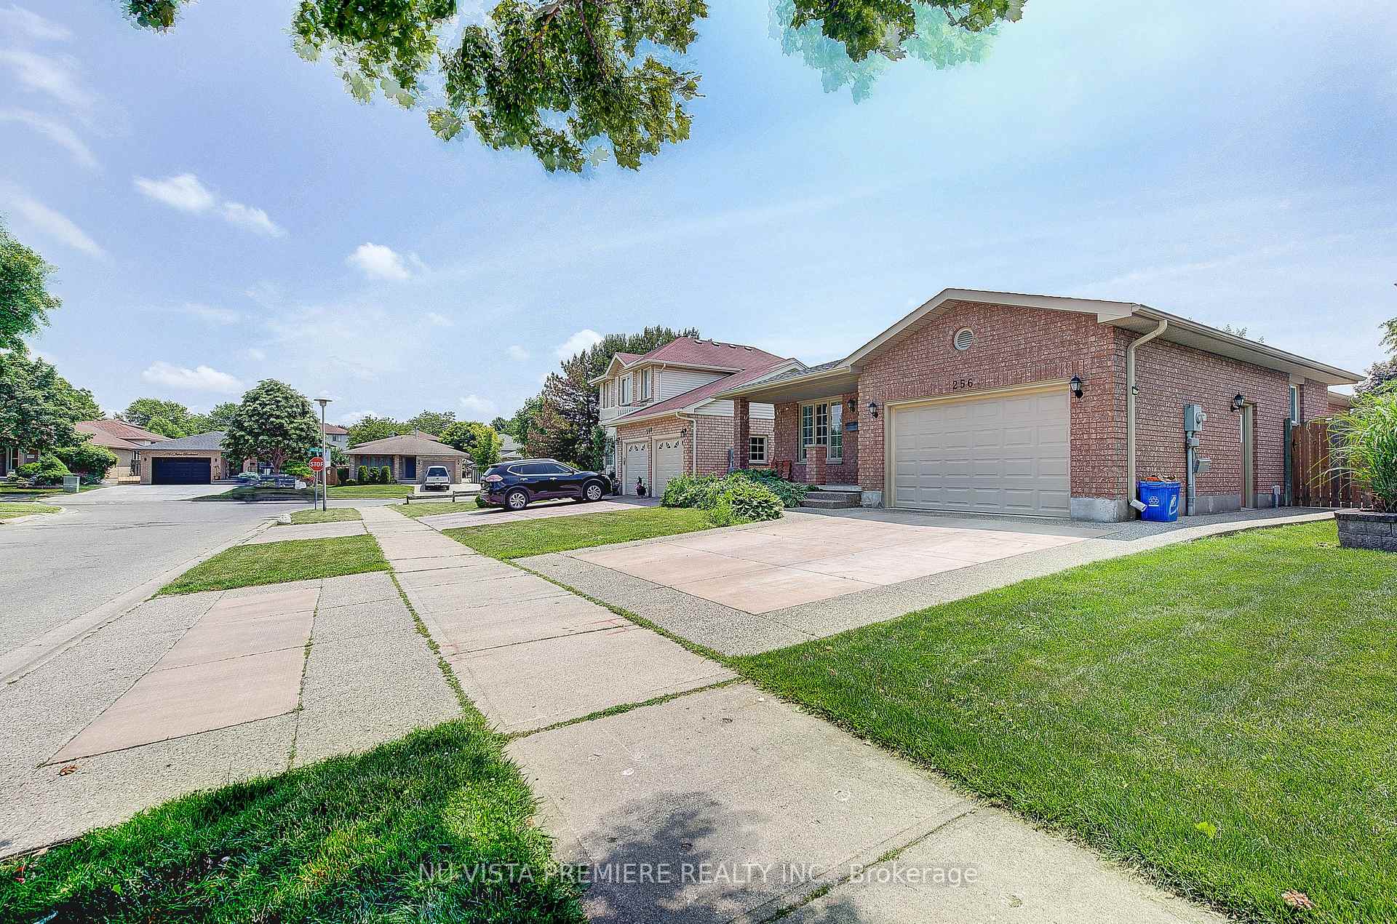
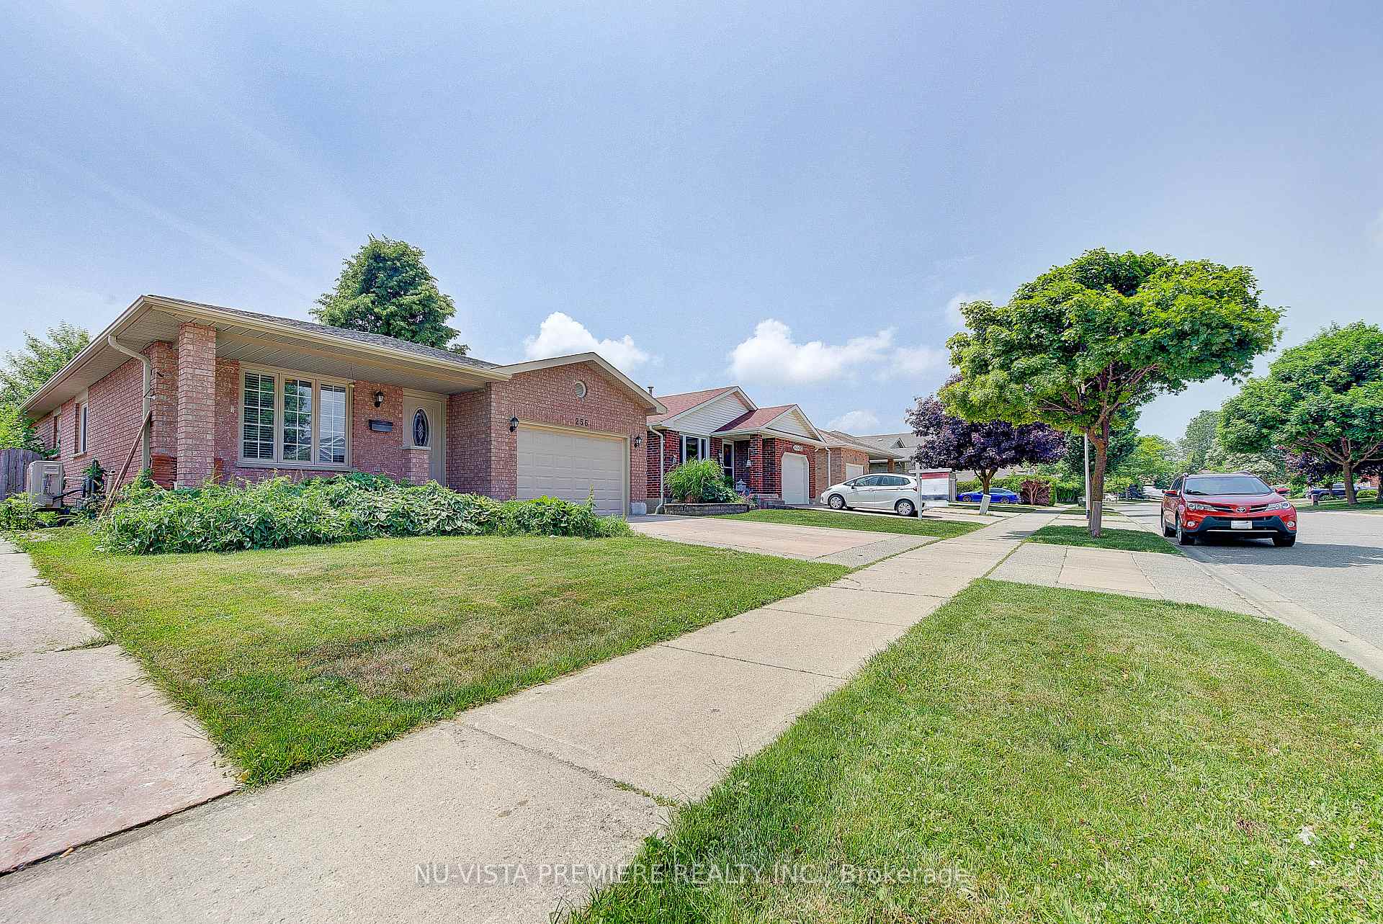
Welcome to 256 Josselyn Drive, a solid all-brick bungalow on a quiet crescent in South London's White Oaks neighbourhood. This freshly painted 3+1 bedroom, 2-bathroom home features hardwood floors throughout the open living and dining area, and a bright, family-sized kitchen with classic white cabinets. The primary bedroom has a walk-in closet, and the 5-piece main bath is perfect for busy mornings. Downstairs offers great flexibility with a rec room, living room, dining area, bedroom, and a 3-piece bath. The rec room also has a sink and rough-ins for a stove and hood range, ideal for a future granny suite. You'll also find main-floor laundry, a 1.5-car garage with inside access, and a separate side entrance to the fully fenced backyard. Close to White Oaks Mall, schools, parks, transit, and the 401. A move-in-ready home with plenty of potential. Book your showing today!*Some photos are digitally staged*
Ask about this home
A HOMEH agent will answer your questions about this home.
Around this home
Daily convenience, out of 100, from the distances below
Schools nearby
School rating, out of 10.
Helpful calculators
Your HOMEH agent

"I would see it this week."