

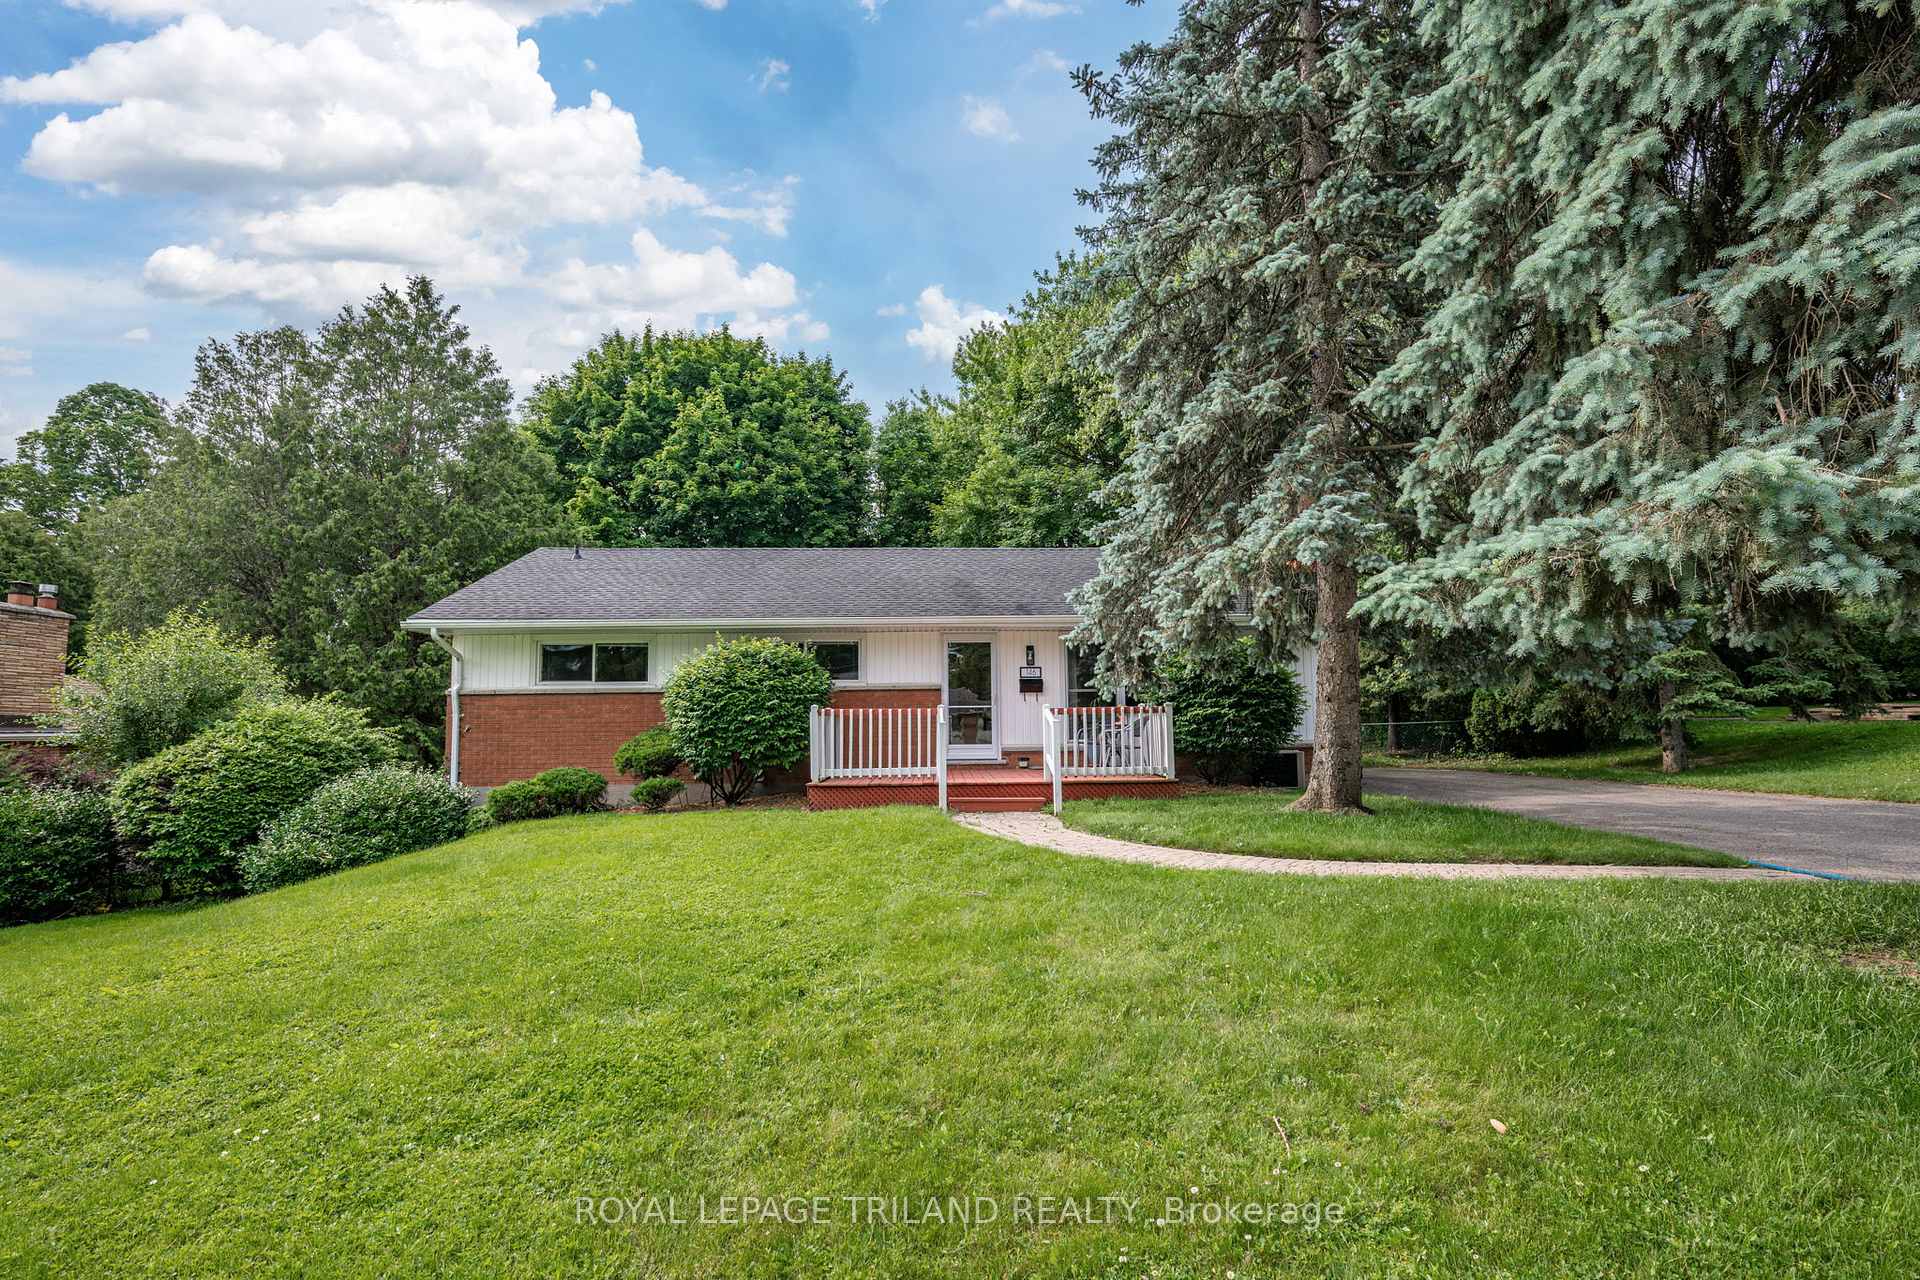
146 Deer Park Circle
146 Deer Park Circle
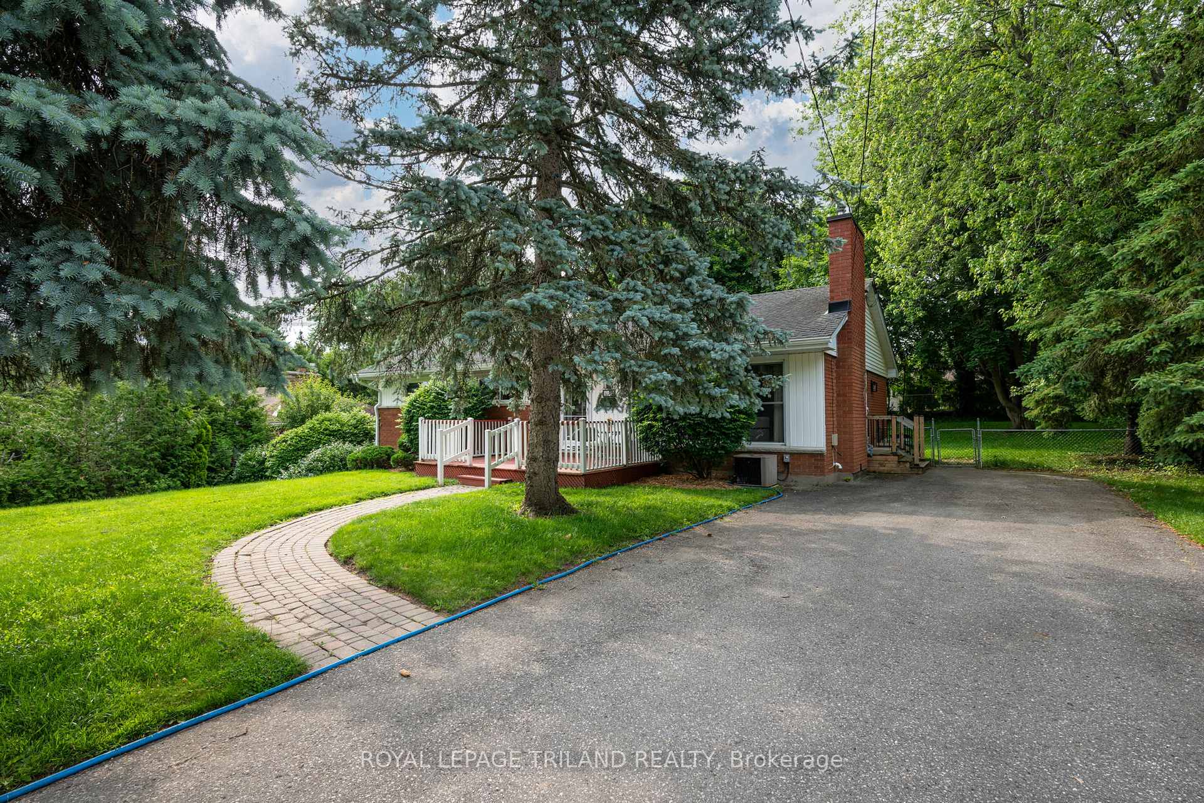
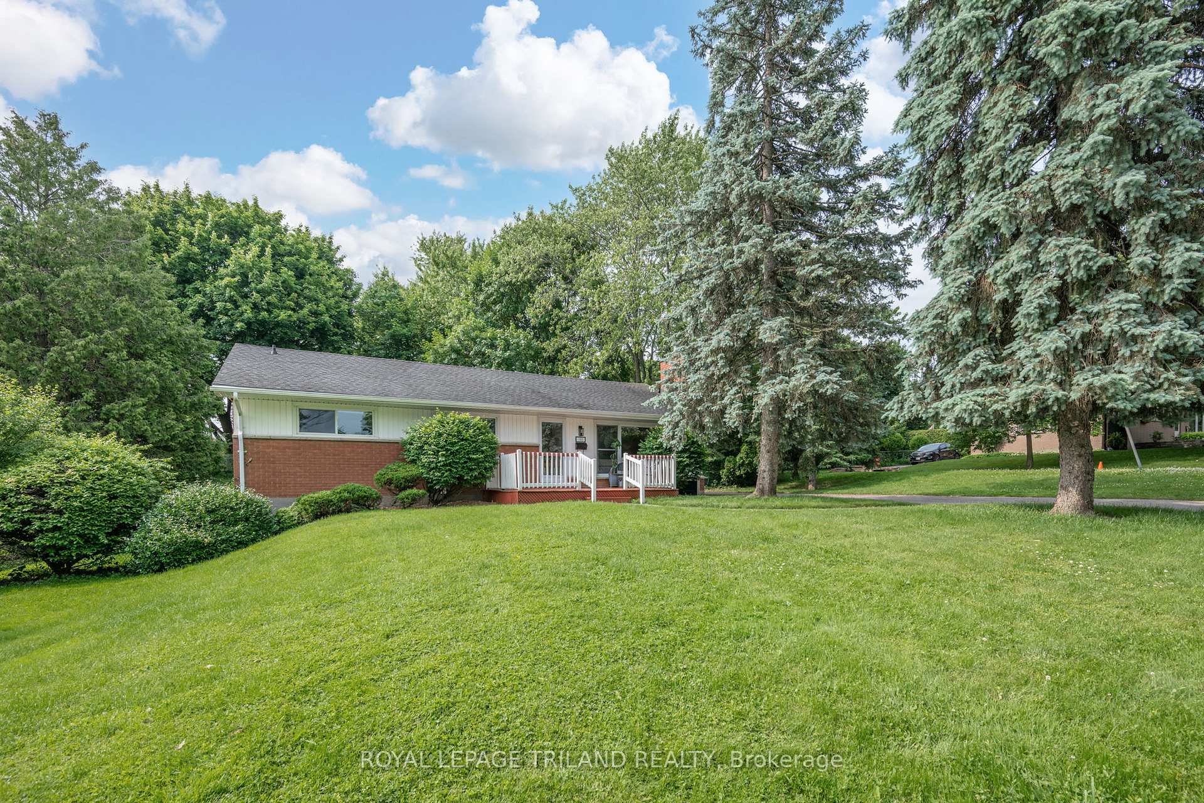
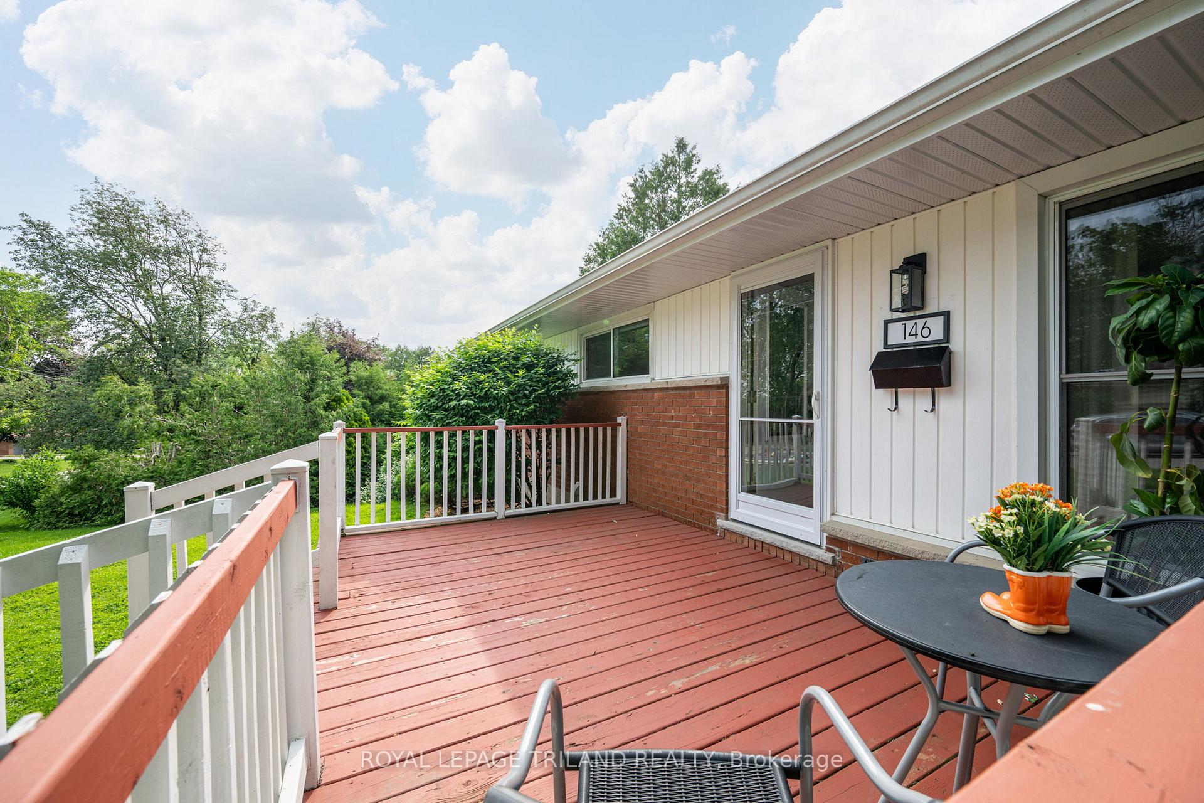
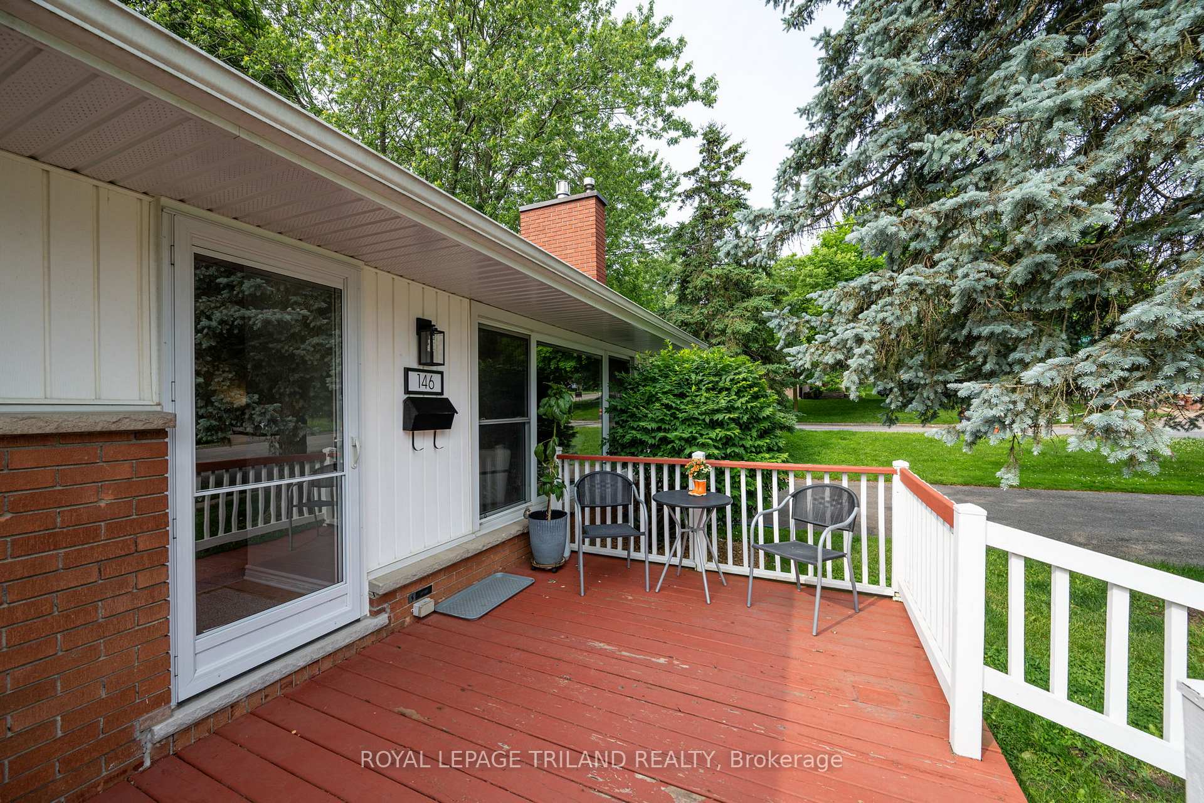 See all 35 photos
Property history
Facts and features
- BasementUnfinished
- Age of home51–99 years
- Water, sewerMunicipal
- Lot shapeRectangular
- Fireplace
- Central air
The homeDetached, Bungalow, Age 51–99 years
- Type: Detached
- Style: Bungalow
- Age: 51–99 years
- Living space: 1,100–1,500 sq ft
- Basement: Unfinished
InsideFireplace Yes, natural gas, Lower level, In-law capability, primary bedroom - main floor, rough-in bath, water heater
- Fireplace: Yes, natural gas
- Laundry: Lower level
- Features: In-law capability, primary bedroom - main floor, rough-in bath, water heater
- Rooms above ground: 8
- Bedrooms: 4
- Bathrooms: 1
- Kitchens: 1
Outside and lotBrick, vinyl siding, Asphalt shingle, Concrete
- Exterior: Brick, vinyl siding
- Roof: Asphalt shingle
- Foundation: Concrete
- Features: Deck
- Other structures: Fence - full
- Size: 80.2 × 135.34 ft
- Shape: Rectangular
Parking3 Parking, Private
- Spaces: 3 Parking
- Driveway: Private
Heating, water and powerForced air, gas, Central air, Municipal water
- Heating: Forced air, gas
- Cooling: Central air
- Water: Municipal water
- Sewer: Municipal sewer
Costs and taxesTaxes $3,933 a year, HST included in the price, Rental items None
- Taxes, 2024: $3,933 a year
- HST: HST included in the price
- Rental items: None
NearbyPark, place of worship, public transit, rec./commun.centre, school, wooded/treed
- Close to: Park, place of worship, public transit, rec./commun.centre, school, wooded/treed
Listing detailsX12226092, Sold, Jun 16, 2025
- MLS® number: X12226092
- Status: Sold
- Listed on: Jun 16, 2025
- Days on market: 14
- Updated: Jun 30, 2025
- Possession: 2025-07-31 / Flexible
- Occupied by: Owner
- Listing brokerage: ROYAL LEPAGE TRILAND REALTY
About this home
146 Deer Park Circle, London (North P), ON N6H 3B6
Rare Find!!! Oakridge Acres one floor Ranch with 4 bedrooms on the main level! 1st time on the market since 1973,pride of ownership is evident throughout this well cared for home on an impressive 80 X 135 lot with access from the side for potential garden suite, or build a garage! Another rarity, Note bedroom sizes, primary bedroom easily fits a king size bed. Kitchen with eating area at the rear of the home with walkout to backyard deck for summer BBQing. Backyard offers a nice mix of sun and shaded areas. Updates include, windows, roof, upgraded insulation. The lower level offers a blank canvas, ready for finishing. Would make a great in-law suite, rec-room, additional bedrooms etc. This location offers easy access to schools like Riverside P.S. / Notre Dame catholic elementary school / and Oakridge H.S. Short bus ride to Saint Thomas Aquinas catholic H.S.
Ask about this home
A HOMEH agent will answer your questions about this home.
Around this home
Daily convenience, out of 100, from the distances below
Schools nearby
School rating, out of 10.
Helpful calculators
Your HOMEH agent

"I would see it this week."