

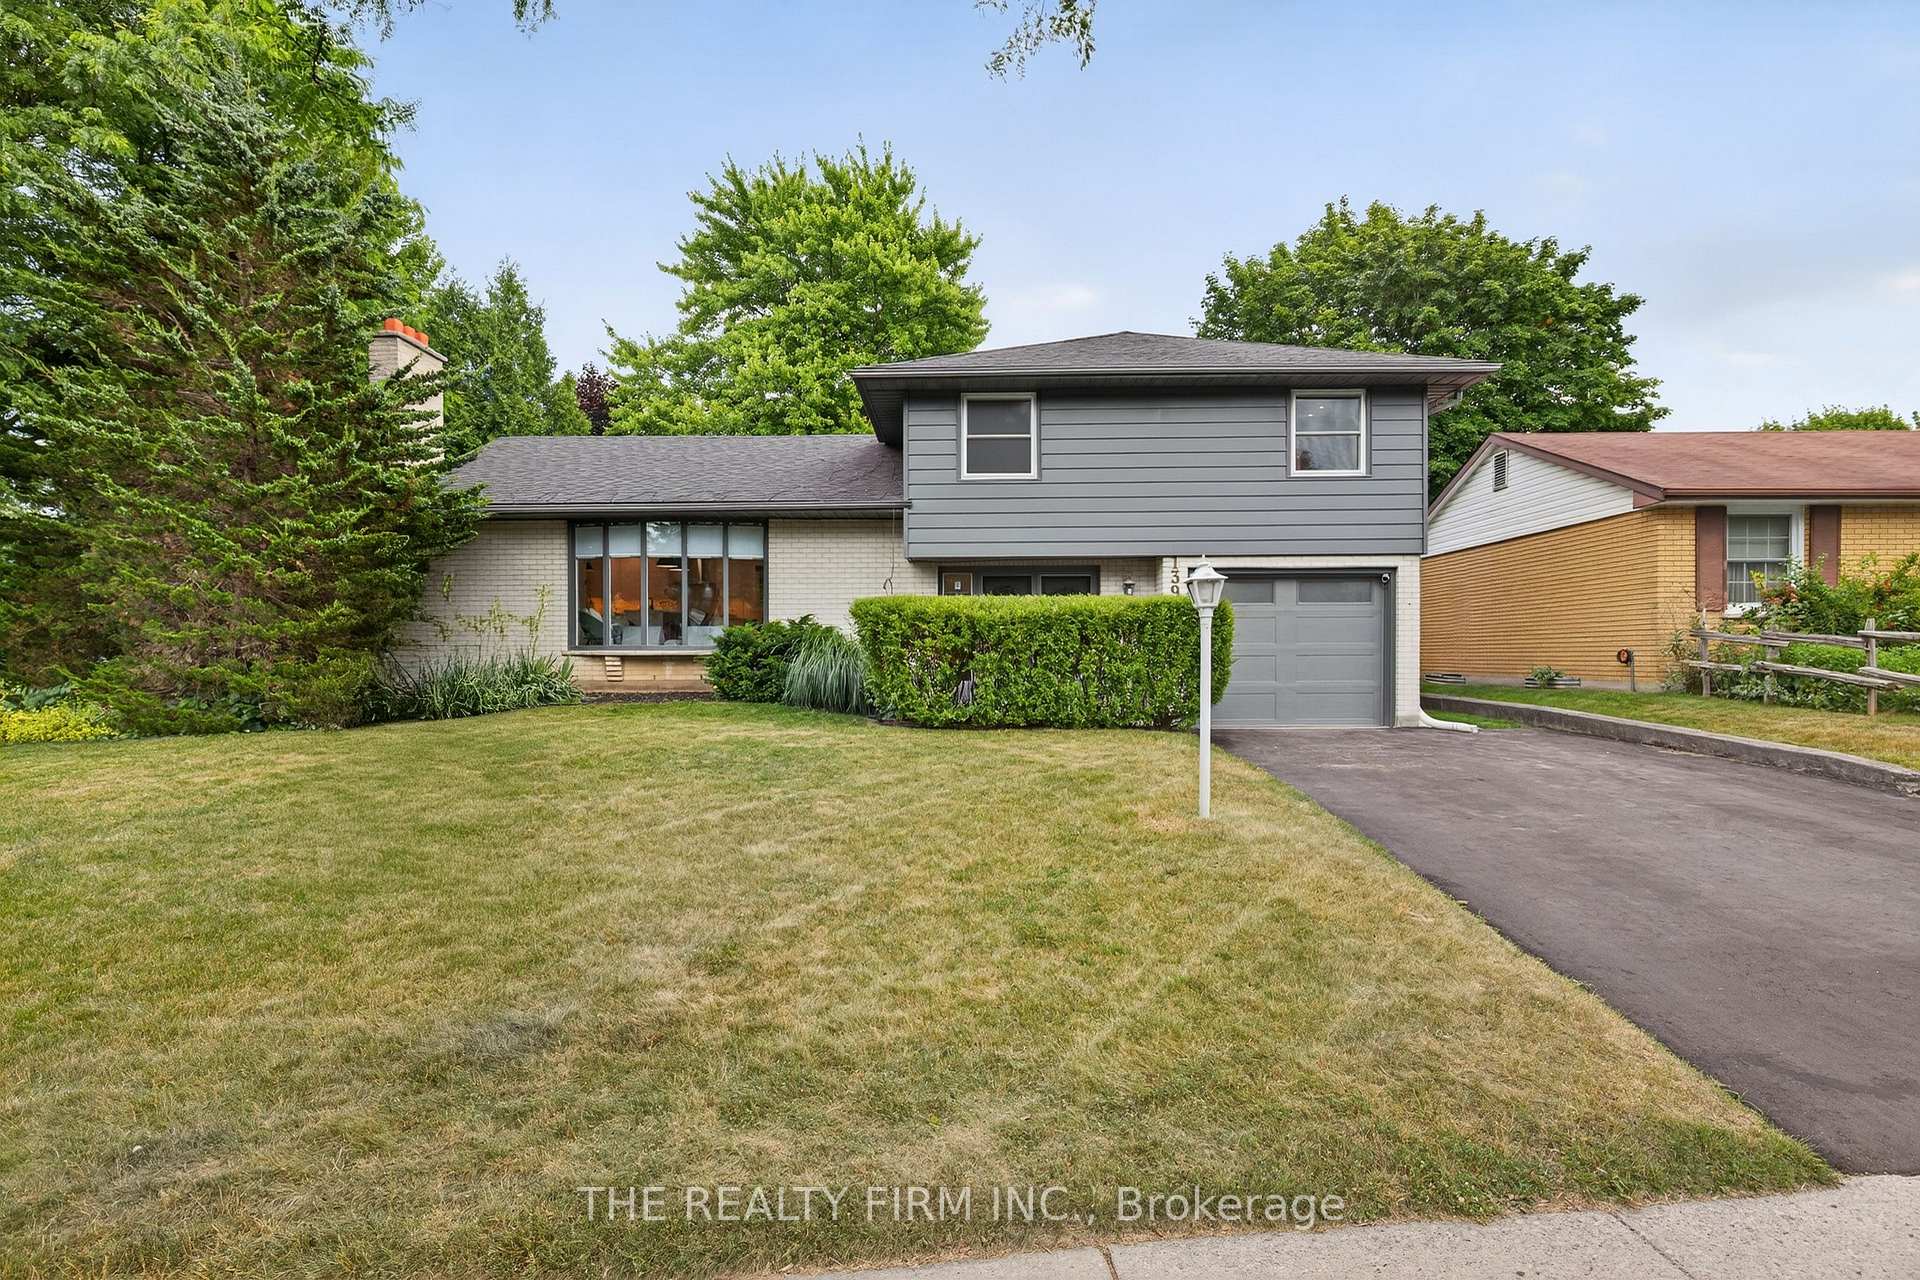
1398 Glenora Drive
1398 Glenora Drive
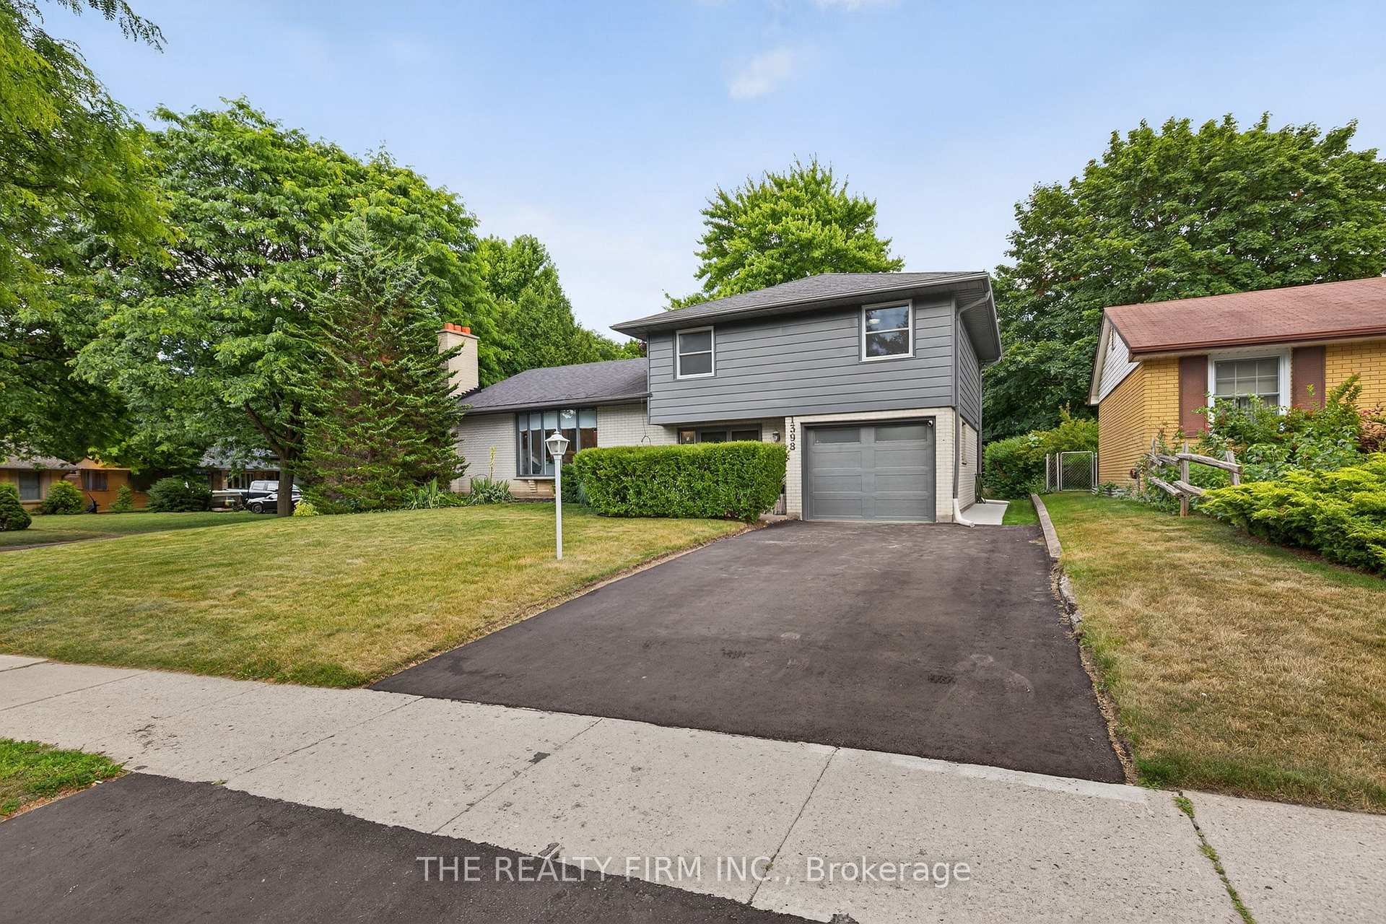
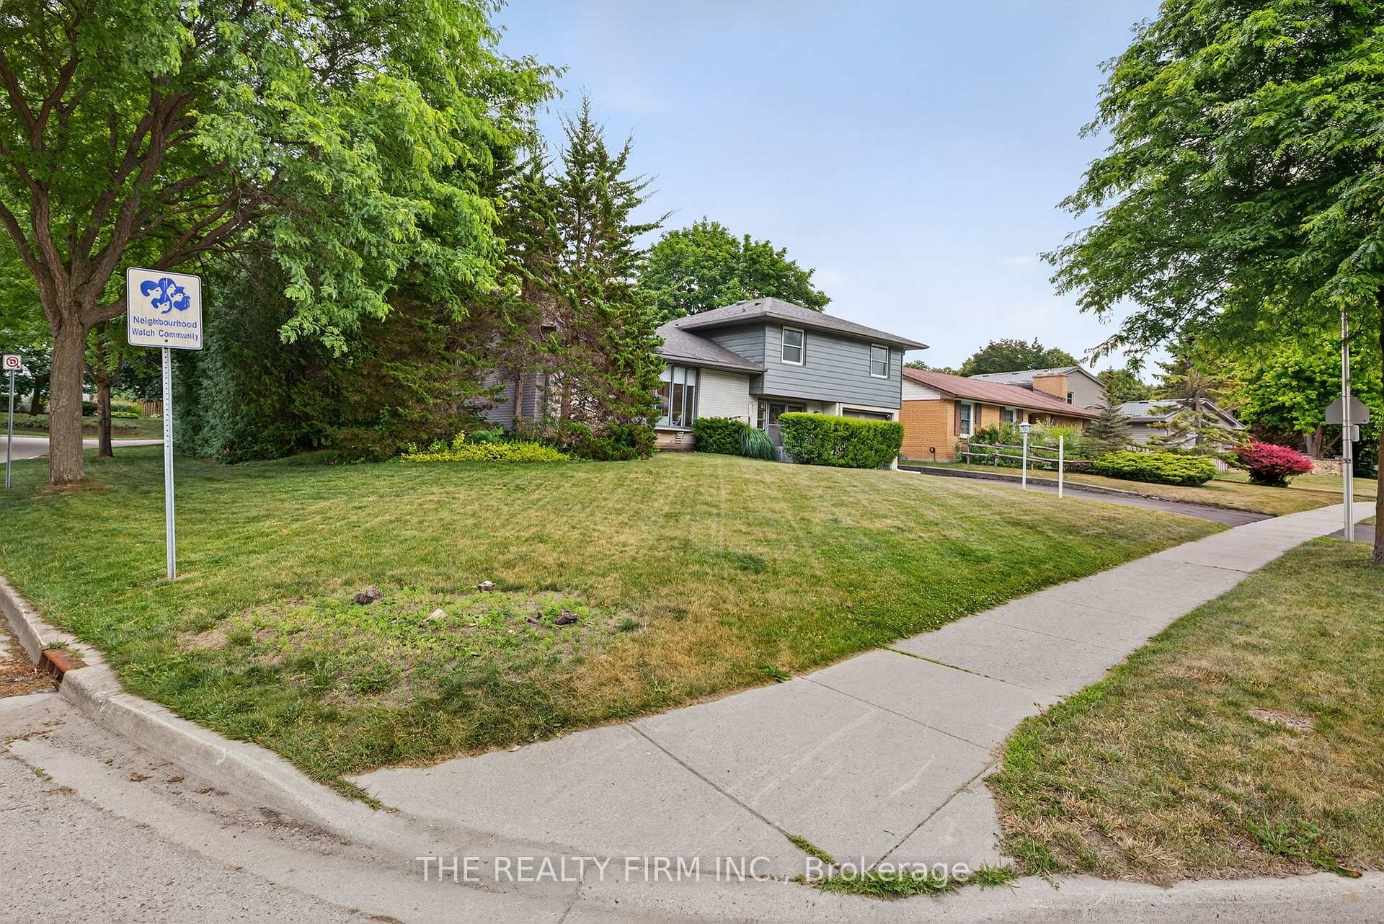
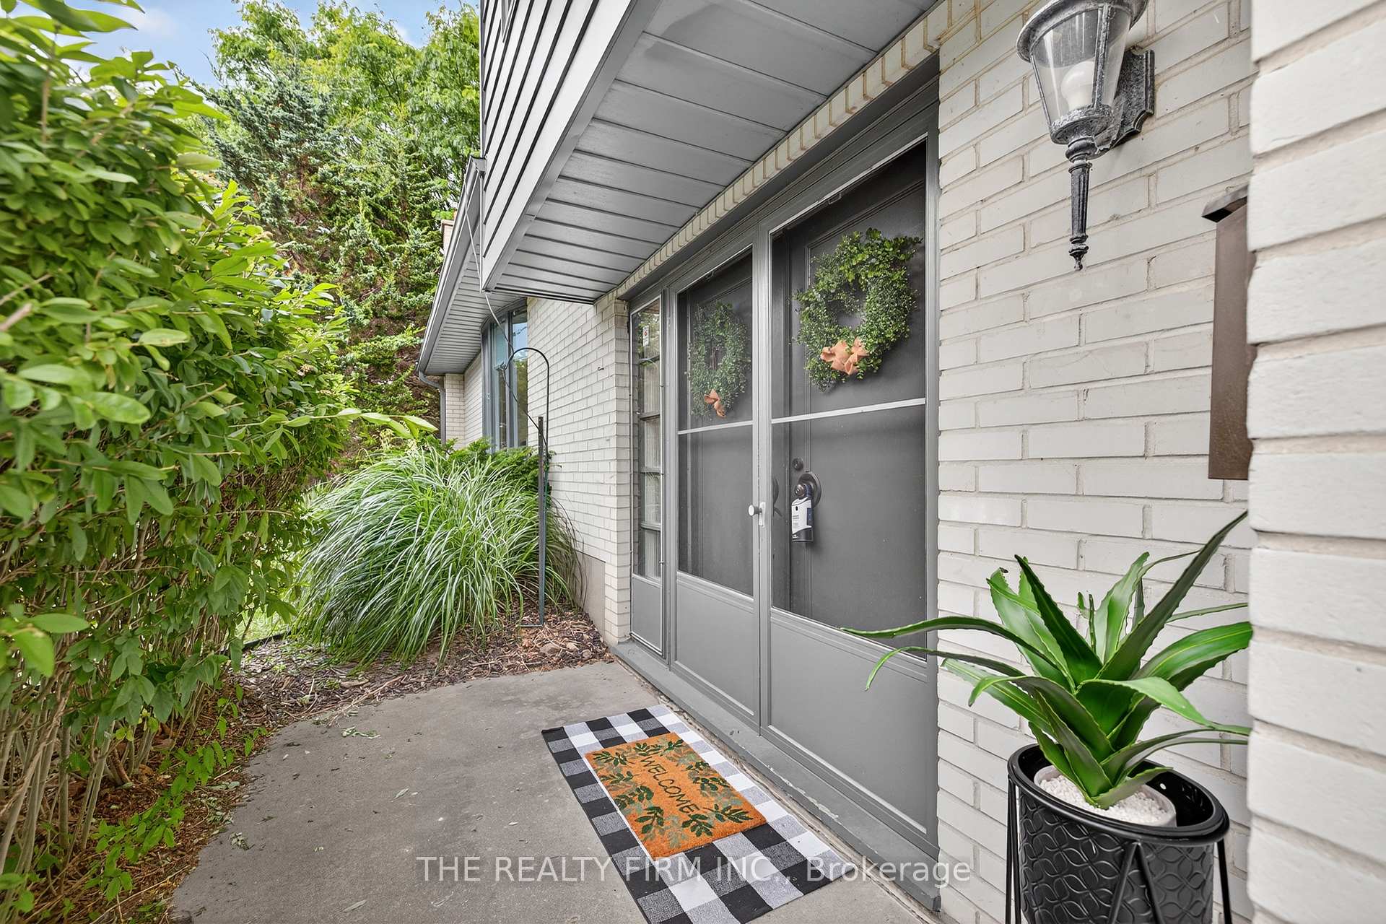
 See all 46 photos
Property history
Facts and features
- BasementPart finished
- Age of home51–99 years
- Water, sewerMunicipal
- Lot shapeIrregular
- Hardwood floors
- Central air
The homeDetached, Sidesplit, Age 51–99 years
- Type: Detached
- Style: Sidesplit
- Age: 51–99 years
- Living space: 1,500–2,000 sq ft
- Basement: Unfinished, partial basement
InsideVinyl, Hardwood, Main level, Auto garage door remote, bar fridge, carpet free, water heater owned, storage
- Flooring: Vinyl, Hardwood
- Laundry: Main level
- Features: Auto garage door remote, bar fridge, carpet free, water heater owned, storage
- Security: Smoke detector, carbon monoxide detectors
- Rooms above ground: 8
- Bedrooms: 3
- Bathrooms: 2
- Kitchens: 1
Outside and lotAluminum siding, brick, Asphalt shingle, Concrete
- Exterior: Aluminum siding, brick
- Roof: Asphalt shingle
- Foundation: Concrete
- Features: Deck
- Other structures: Fence - partial
- Size: 63.17 × 104.42 ft
- Shape: Irregular
- Zoning: R1-7
Parking1 Garage, Attached, Private double
- Spaces: 1 Garage
- Garage: Attached
- Driveway: Private double
Heating, water and powerForced air, gas, Central air, Municipal water
- Heating: Forced air, gas
- Cooling: Central air
- Water: Municipal water
- Sewer: Municipal sewer
- Natural gas: Available
- Hydro: Available
Costs and taxesTaxes $5,448 a year, HST included in the price, Rental items None.
- Taxes, 2025: $5,448 a year
- HST: HST included in the price
- Rental items: None.
Included in the saleRefrigerator, stove, dishwasher, bar fridge, microwave, washer, ventless dryer, custom window coverings, bookcase in kitchen & child bedroom, 2 murphy beds, basement freezer, basement desk/work bench, table in garage & 2 garage door openers., Chandelier in dining room, fridge in garage, patio furniture, staging items, nest cameras, gym equipment/flooring.
- Included: Refrigerator, stove, dishwasher, bar fridge, microwave, washer, ventless dryer, custom window coverings, bookcase in kitchen & child bedroom, 2 murphy beds, basement freezer, basement desk/work bench, table in garage & 2 garage door openers.
- Not included: Chandelier in dining room, fridge in garage, patio furniture, staging items, nest cameras, gym equipment/flooring.
NearbyPublic transit, school, ravine, place of worship, park, hospital
- Close to: Public transit, school, ravine, place of worship, park, hospital
Listing detailsX12258518, Sold, Jul 3, 2025
- MLS® number: X12258518
- Status: Sold
- Listed on: Jul 3, 2025
- Days on market: 18
- Updated: Jul 21, 2025
- Possession: 2025-08-29 / 30-59 days
- Occupied by: Owner
- Listing brokerage: THE REALTY FIRM INC.
About this home
1398 Glenora Drive, London (North H), ON N5X 1T9
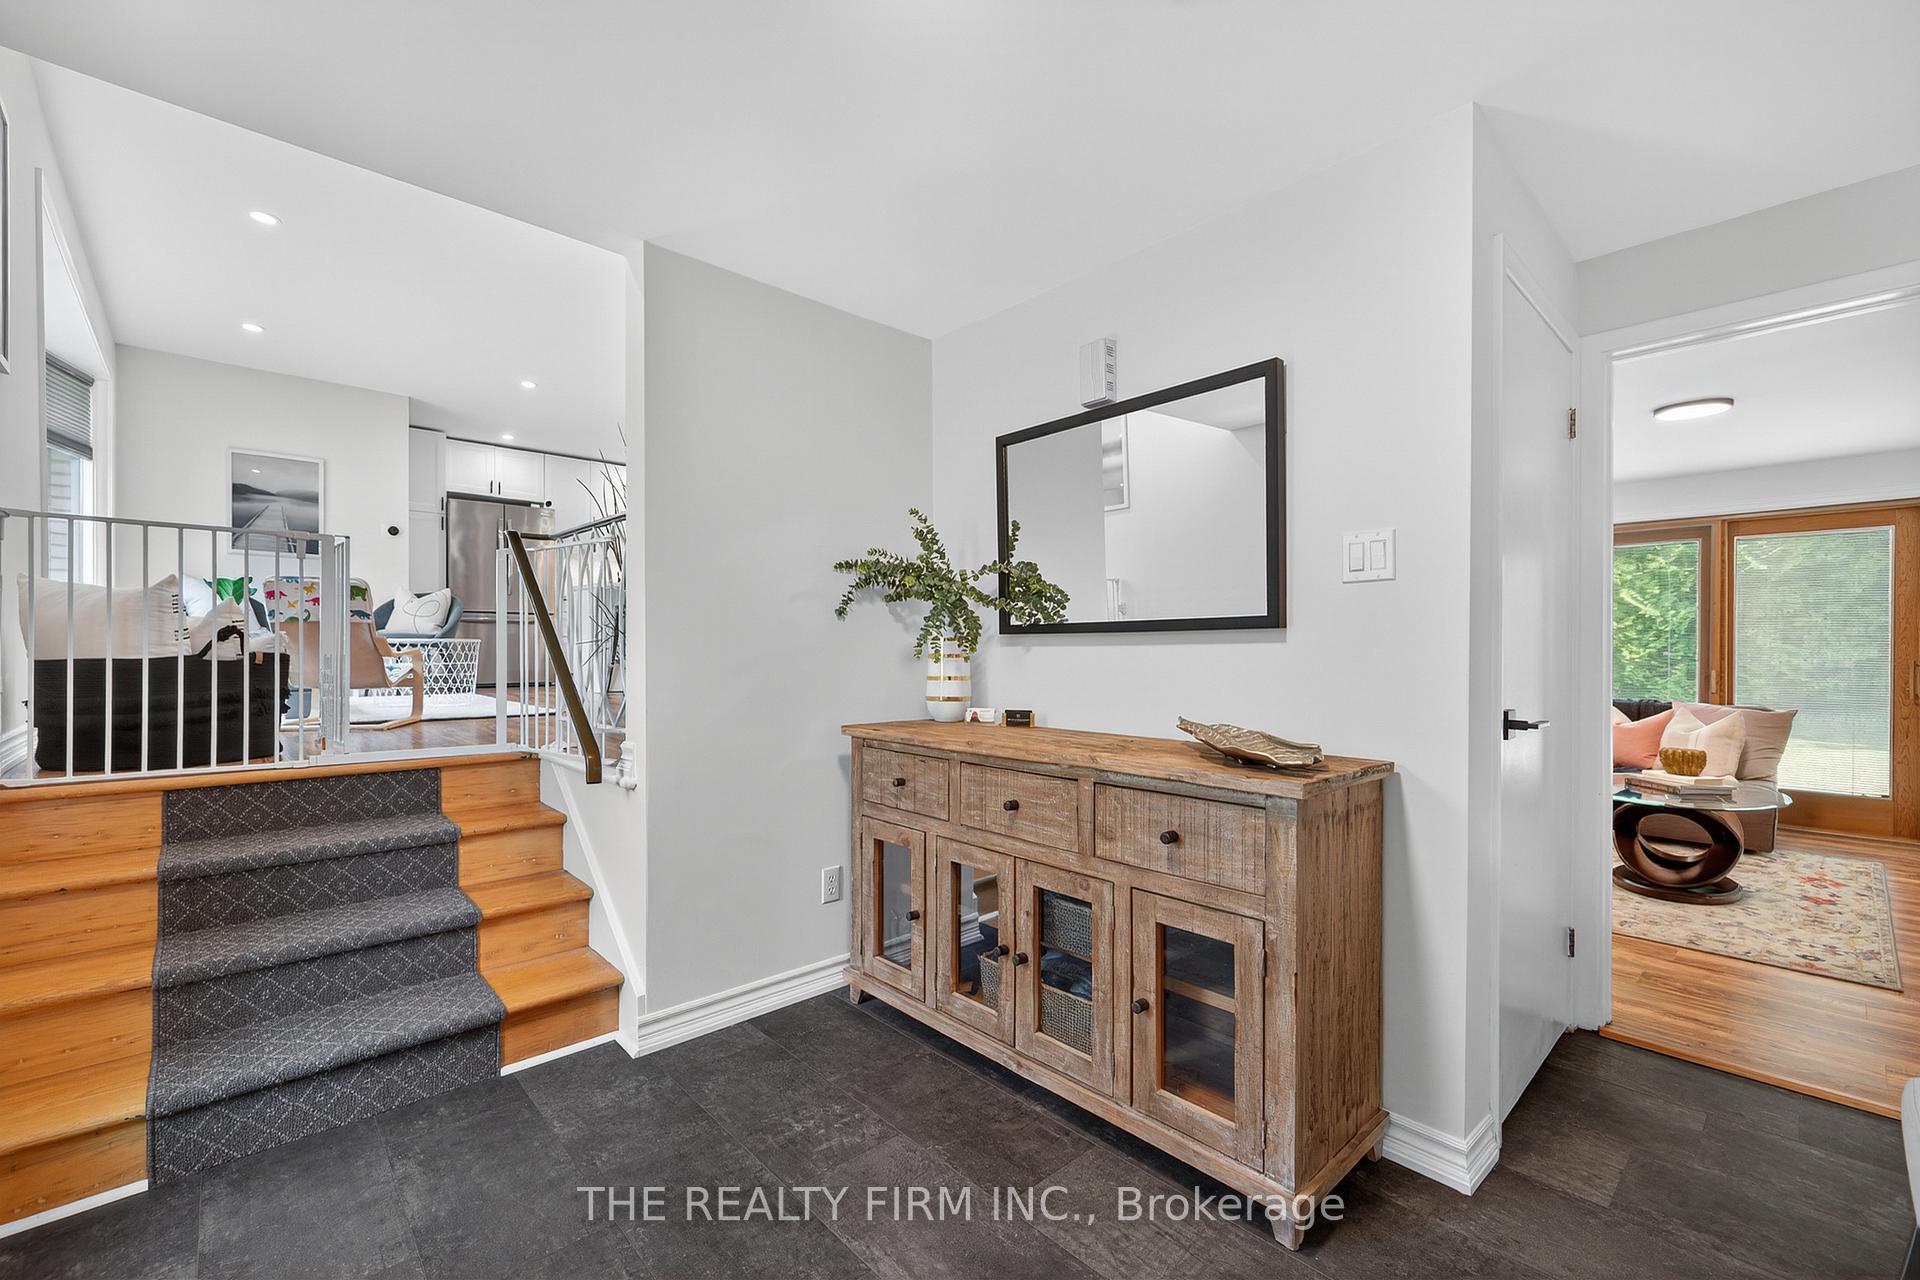
Welcome to this beautifully updated 3-bedroom home, nestled in the heart of Northridge. Step through the double-door entry into a spacious foyer that leads to an inviting open concept layout perfect for family living and entertaining. The updated kitchen (2023) features stainless steel appliances (2023), an 8 foot eat-in quartz island, mini butler's pantry, sliding patio doors to the rear deck (2023) and overlooks the cozy main floor family room. A main floor powder room (2024) and laundry area off the back door add everyday convenience. Upstairs, you'll find three generous bedrooms with hardwood flooring, ample storage, and 2 built-in Murphy beds. The oversized 5-piece bathroom with double sinks makes busy mornings a breeze. The lower level offers a sizable basement with a utility room, bonus storage room, and easy access to a large crawl space perfect for seasonal storage. Extensive updates include: Upper-level windows (2025), Main level windows (2023) excluding bay window, powder room window & 1 set of sliding patio doors. Luxury vinyl plank & laminate flooring (2023), Ceiling insulation above kitchen (2023), Garage door & gas line for heater (2023), Exterior siding freshly painted (2024), Deck (2023) with new railings & stairs recently installed (2025), Driveway & sidewalk redone (2025), Gas line for BBQ (2023), Kitchen tile backsplash recently installed (2025). With inside entry from the garage, ample parking in the double driveway, and a beautifully maintained lot, this move-in-ready home is perfect for your next chapter. Ideally located within walking distance to Northridge PS, St Mark's Catholic ES, and A. B. Lucas SS, and a short drive to Masonville Mall, Western University, University Hospital, Kilally Meadows, and Stoney Creek Community Centre/YMCA/Library. Don't miss it!
Ask about this home
A HOMEH agent will answer your questions about this home.
Around this home
Daily convenience, out of 100, from the distances below
Schools nearby
School rating, out of 10.
Helpful calculators
Your HOMEH agent

"I would see it this week."