

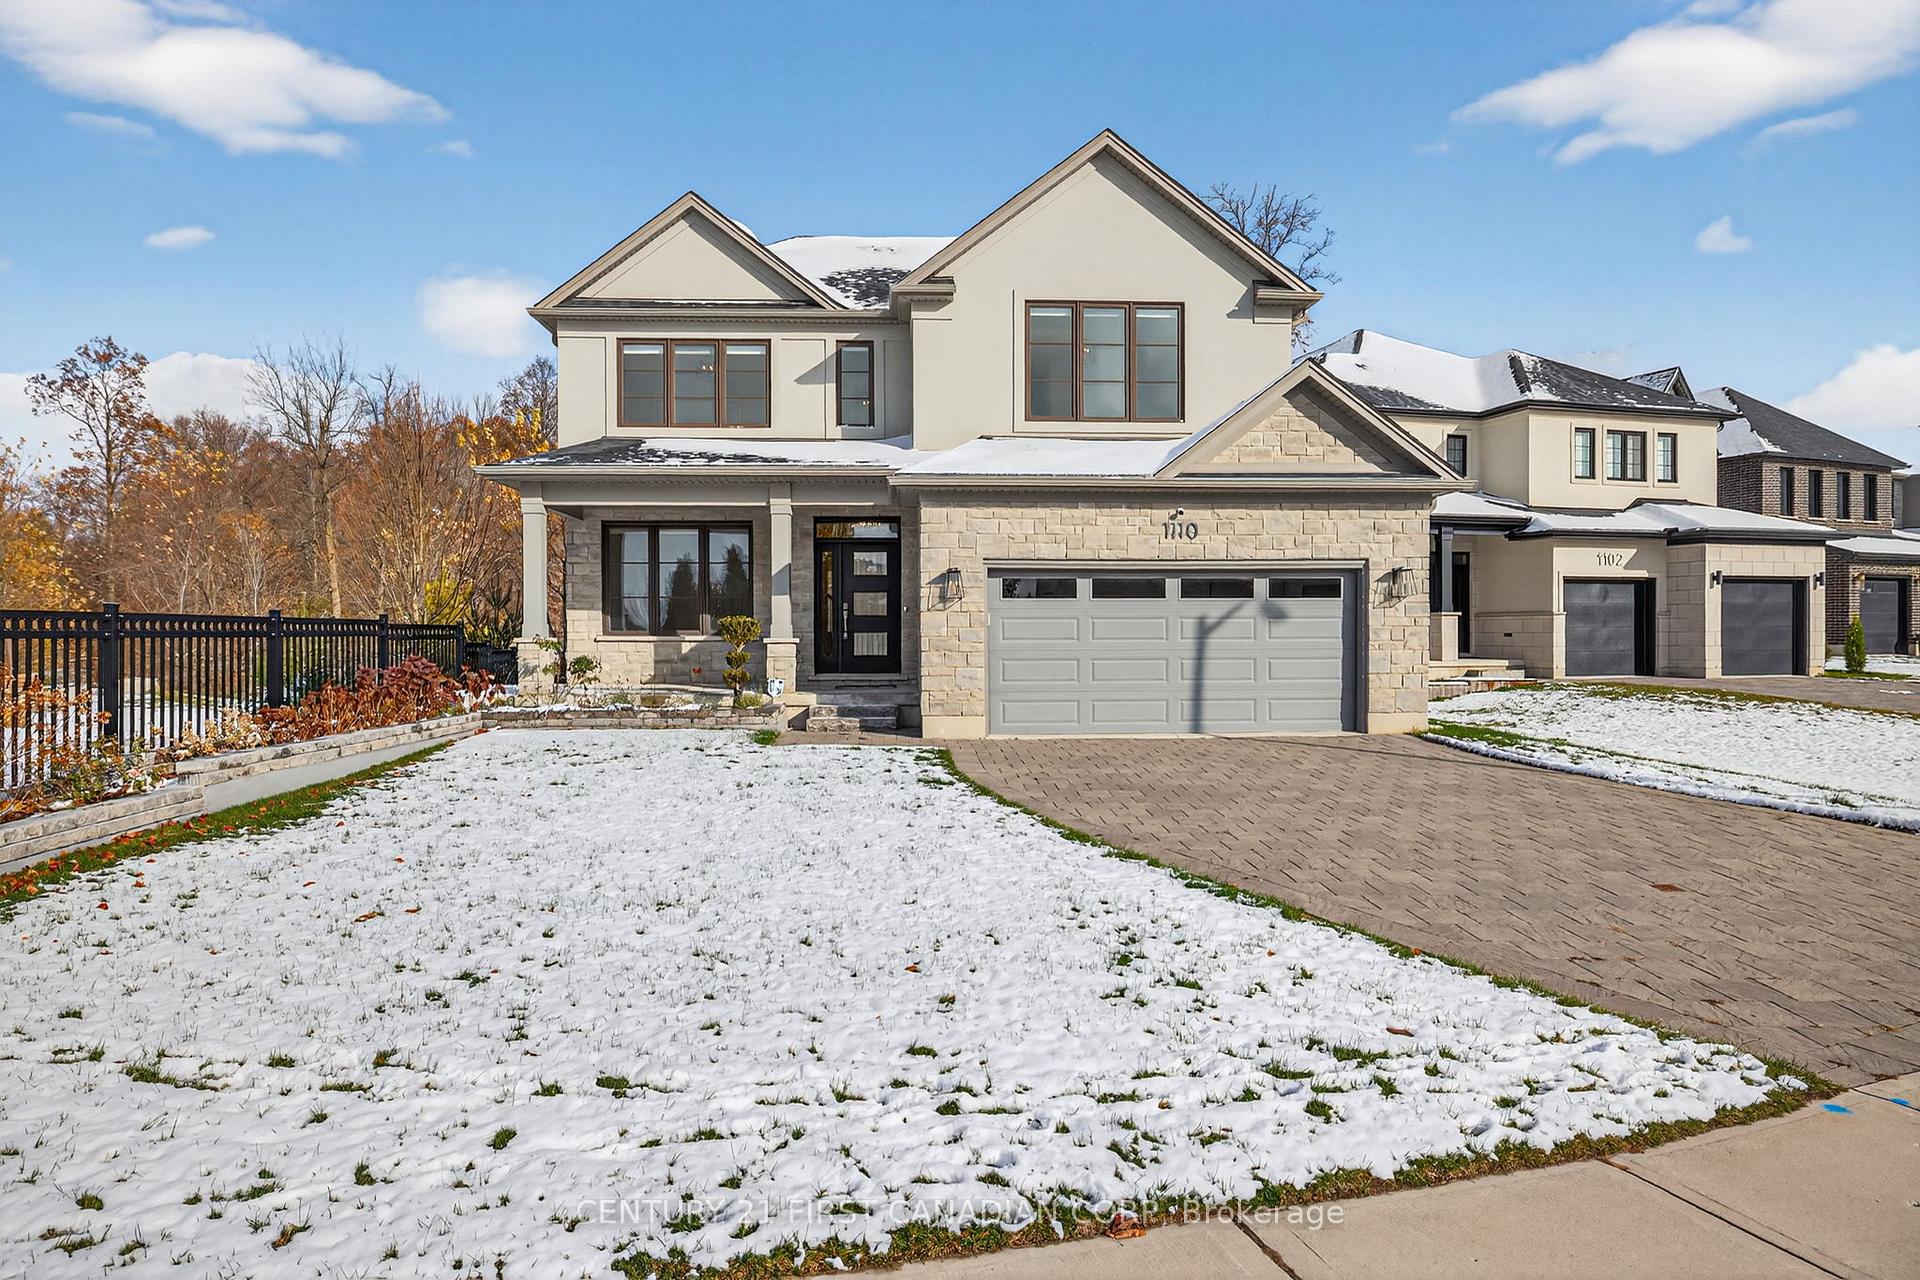
1110 Riverbend Road
1110 Riverbend Road
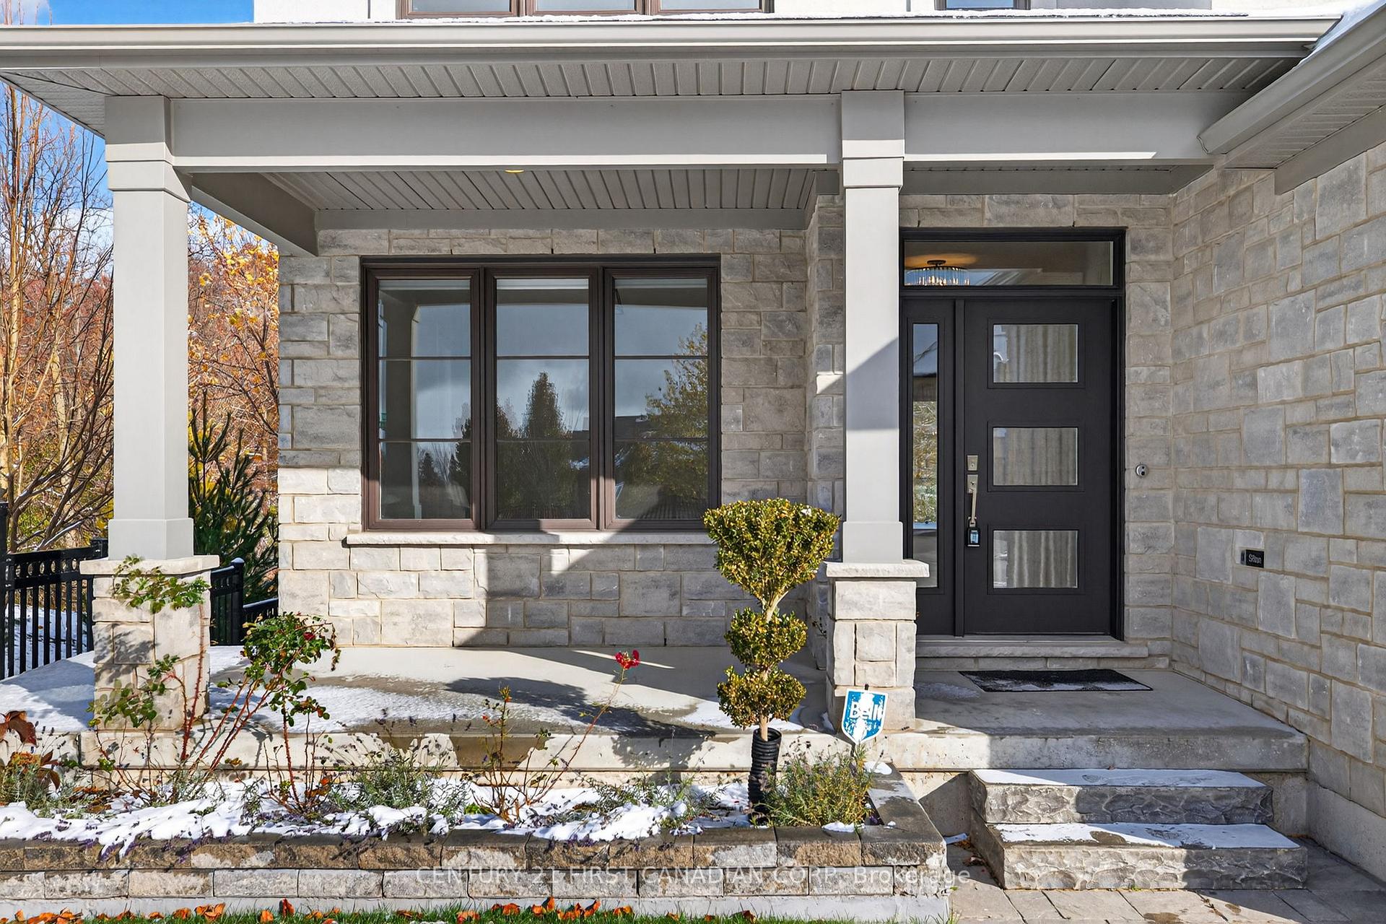
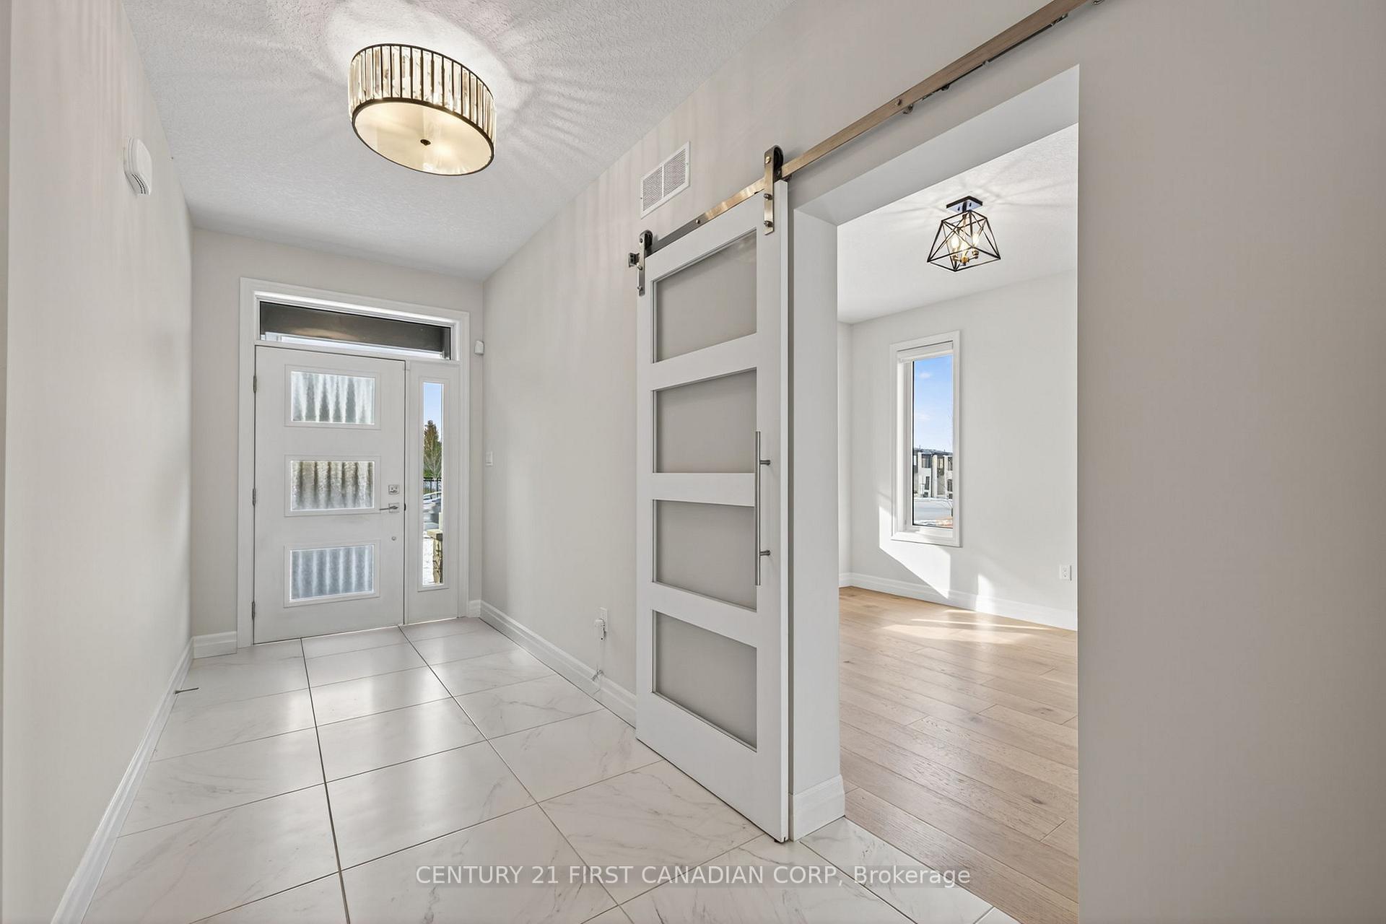
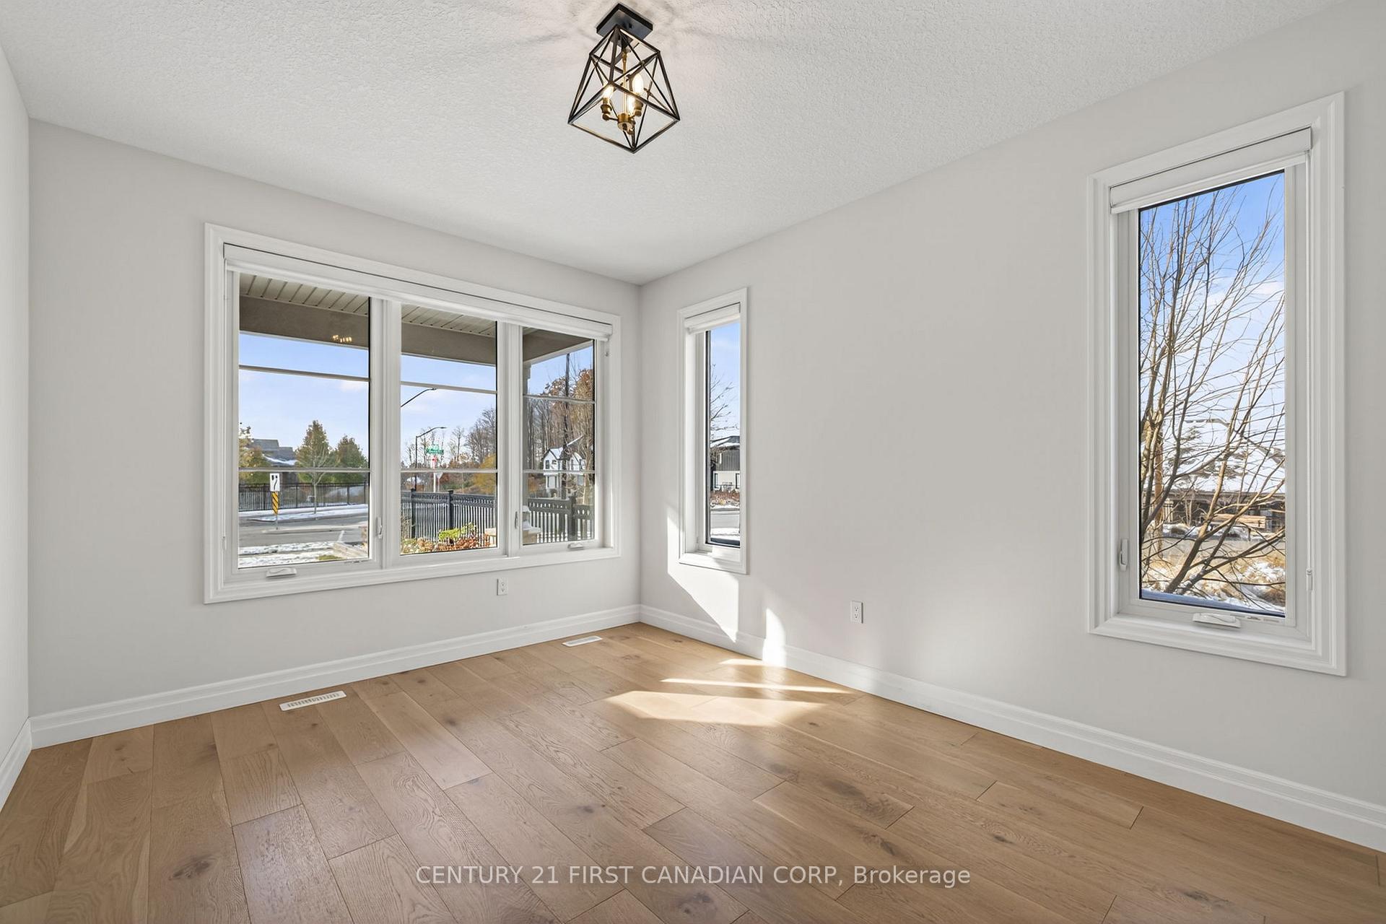
 See all 50 photos
Property history
Facts and features
- BasementWalk-out
- Age of home6–15 years
- Water, sewerMunicipal
- Lot shapeIrregular
- Second kitchen
- Fireplace
- Central air
The homeDetached, 2-storey, Age 6–15 years
- Type: Detached
- Style: 2-storey
- Age: 6–15 years
- Living space: 2,500–3,000 sq ft
- Basement: Full, finished with walk-out
- View: Forest, trees/woods
InsideFireplace Yes, natural gas, Upper level, Auto garage door remote, built-in oven, carpet free, erv/hrv, in-law capability, on demand water heater, sump pump
- Fireplace: Yes, natural gas
- Laundry: Upper level
- Features: Auto garage door remote, built-in oven, carpet free, erv/hrv, in-law capability, on demand water heater, sump pump
- Security: Carbon monoxide detectors, smoke detector
- Rooms above ground: 10
- Rooms in the basement: 5
- Bedrooms: 3 + 1 in the basement
- Bathrooms: 4
- Kitchens: 2
- Family room: Yes
Outside and lotBrick, vinyl siding, Shingles, Poured concrete
- Exterior: Brick, vinyl siding
- Roof: Shingles
- Foundation: Poured concrete
- Features: Awnings, backs on green belt, deck, landscaped, patio, porch, year round living
- Other structures: Fence - partial, garden shed
- Size: 56.96 × 145.22 ft
- Shape: Irregular
- Zoning: R1-5
Parking2 Garage, Attached, Private double
- Spaces: 2 Garage
- Garage: Attached
- Driveway: Private double
Heating, water and powerForced air, gas, Central air, Municipal water
- Heating: Forced air, gas
- Cooling: Central air
- Water: Municipal water
- Sewer: Municipal sewer
- Natural gas: Yes
- Hydro: Yes
- Cable: Available
- Telephone: Available
Costs and taxesTaxes $9,589 a year, HST No HST, Hot water heater
- Taxes, 2025: $9,589 a year
- HST: No HST
- Rental items: Hot water heater
- Under contract: Hot water heater
Included in the saleExisting 2 fridges, stove, built in oven, dishwasher, microwave, washer, dryer, all bidets, window coverings, light fixtures, towel warmers, garage door opener and shed.
- Included: Existing 2 fridges, stove, built in oven, dishwasher, microwave, washer, dryer, all bidets, window coverings, light fixtures, towel warmers, garage door opener and shed.
NearbyPark, ravine, wooded/treed
- Close to: Park, ravine, wooded/treed
Listing detailsX12543308, Sold, Nov 13, 2025
- MLS® number: X12543308
- Status: Sold
- Listed on: Nov 13, 2025
- Days on market: 4
- Updated: Nov 17, 2025
- Possession: 2025-12-19 / Flexible
- Occupied by: Vacant
- Listing brokerage: CENTURY 21 FIRST CANADIAN CORP
About this home
1110 Riverbend Road, London (South B), ON N6K 0J1
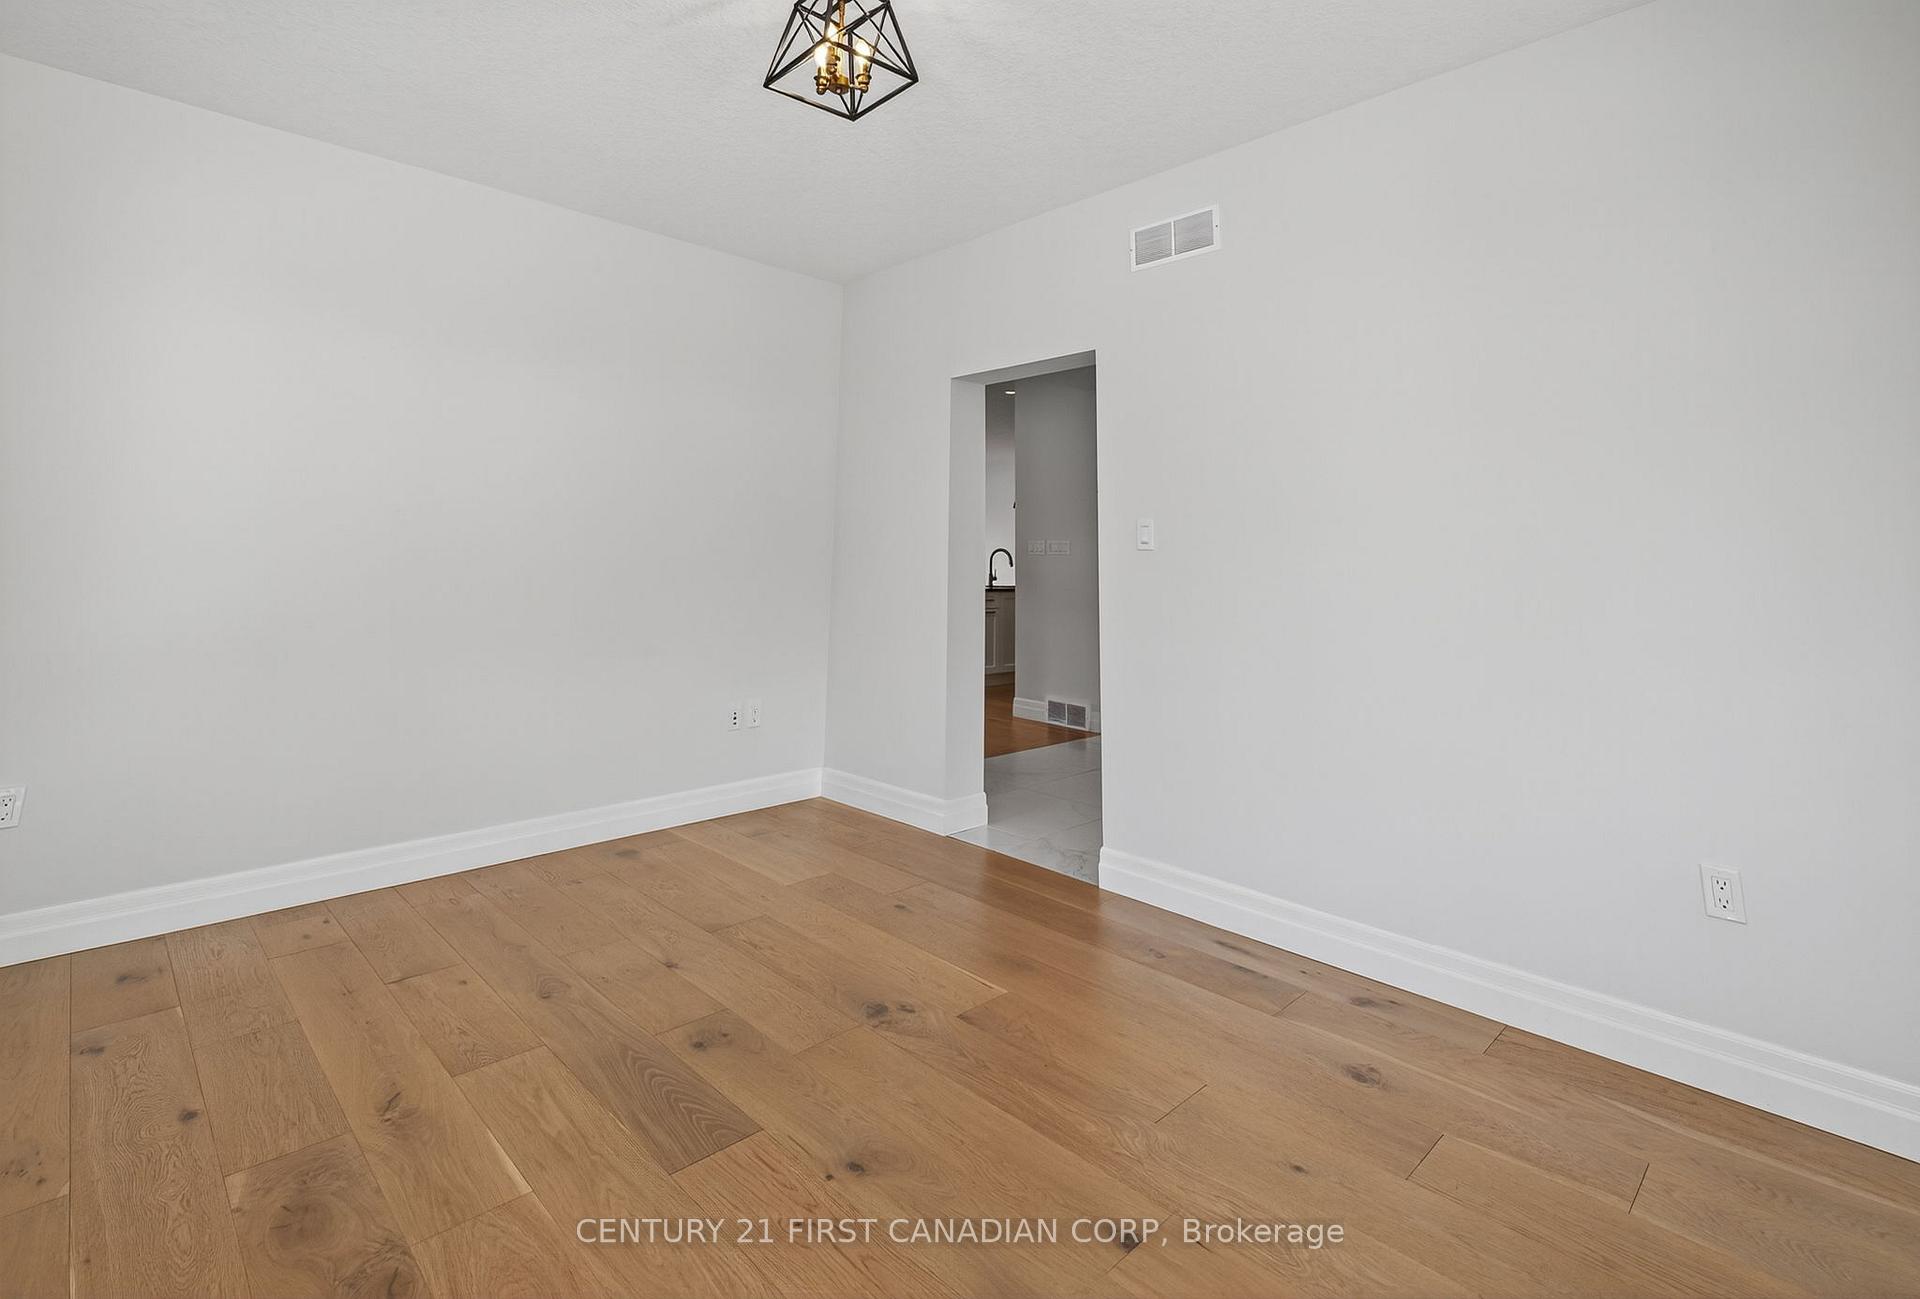
Welcome to 1110 Riverbend Road - where modern elegance meets natural tranquility. Set amid the breathtaking beauty of Hickory Woods, this exceptional Sifton-built residence sits on a 145' deep lot, perfectly blending sophisticated design with its serene forest surroundings.Offering nearly 4,000 sq. ft. of beautifully finished living space across all three levels, this home showcases sunlit interiors, gleaming hardwood floors, designer lighting, custom window coverings, and refined contemporary finishes throughout.The custom kitchen is a true centerpiece-featuring a 10-foot island with bar seating, quartz countertops, and premium Dacor SS appliances. It flows seamlessly into the open-concept dining area & two-storey great room with a cozy gas fireplace, creating a perfect space for both entertaining & everyday living. Step outside to the glass-railed upper deck, complete with a retractable awning, & take in unobstructed views of pristine woods-ideal for morning coffee or evening gatherings. Additional front room offers space for a home office or formal living.Upstairs, the expansive primary suite offers peaceful forest views, ample closet space, & a spa-inspired ensuite featuring a stone-topped double vanity, walk-in shower with built-in bench and rainfall showerhead, towel warmer, & a jetted soaker tub. Two additional bedrooms with oversized windows, a stylish main bath, & a convenient upper-level laundry complete the 2nd floor.The walk-out lower level is perfect for multi-generational living, a nanny suite, or a teen retreat, offering a bright living area, kitchenette, bedroom, modern bath, and private entry from the two tier concrete patio. Additional highlights incl. double-car garage, extensive landscaping with elevated flower beds and six fruit trees, and concrete steps leading to the lower patio-all thoughtfully designed to enhance this home's remarkable natural setting.Experience the perfect balance of luxury, comfort, and nature at 1110 Riverbend Road.
Ask about this home
A HOMEH agent will answer your questions about this home.
Around this home
Daily convenience, out of 100, from the distances below
Schools nearby
School rating, out of 10.
Helpful calculators
Your HOMEH agent

"I would see it this week."