

28 McTaggart Crescent
28 McTaggart Crescent
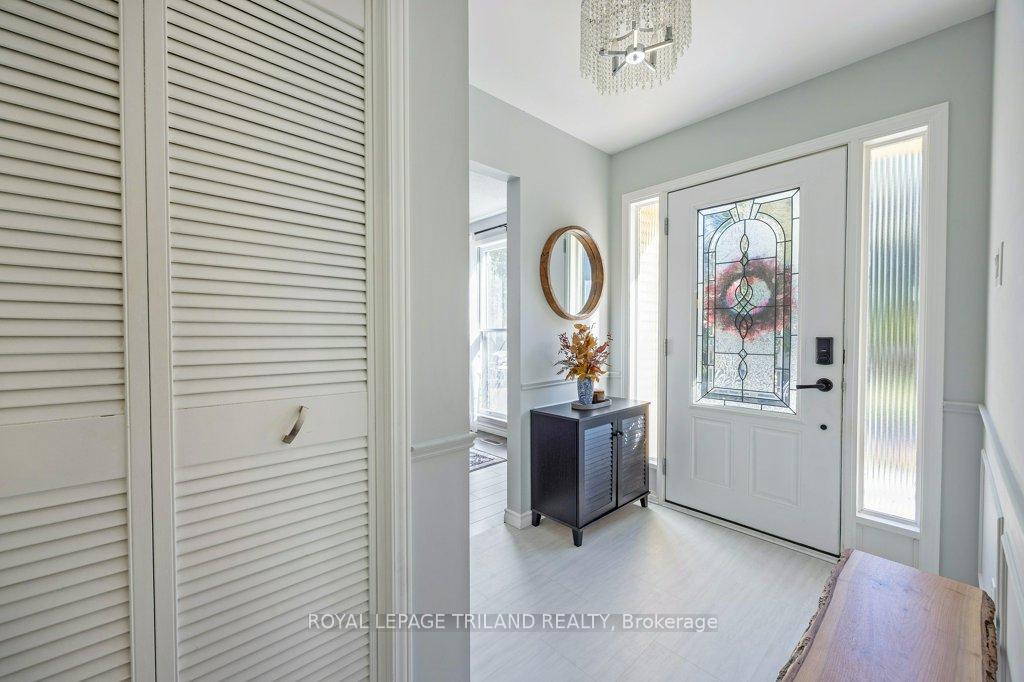 See all 43 photos
Property history
Facts and features
- BasementFinished
- Age of home51–99 years
- Water, sewerMunicipal
- Lot shapeIrregular
- Fireplace
- Central air
The homeDetached, Bungalow, Age 51–99 years
- Type: Detached
- Style: Bungalow
- Age: 51–99 years
- Living space: 1,100–1,500 sq ft
- Basement: Full, finished
InsideFireplace Yes, family room, electric, wood, Auto garage door remote, carpet free, primary bedroom - main floor, Rooms above ground 10
- Fireplace: Yes, family room, electric, wood
- Features: Auto garage door remote, carpet free, primary bedroom - main floor
- Rooms above ground: 10
- Rooms in the basement: 5
- Bedrooms: 3 + 2 in the basement
- Bathrooms: 3
- Kitchens: 1
- Family room: Yes
Outside and lotBrick, vinyl siding, Shingles, Poured concrete
- Exterior: Brick, vinyl siding
- Roof: Shingles
- Foundation: Poured concrete
- Features: Landscaped, deck
- Other structures: Shed
- Size: 59.65 × 100.8 ft
- Shape: Irregular
- Zoning: R1-7
Parking2 Garage, Attached, Private double
- Spaces: 2 Garage
- Garage: Attached
- Driveway: Private double
Heating, water and powerForced air, gas, Central air, Municipal water
- Heating: Forced air, gas
- Cooling: Central air
- Water: Municipal water
- Sewer: Municipal sewer
Costs and taxesTaxes $4,436 a year, HST included in the price, Hot water heater
- Taxes, 2024: $4,436 a year
- HST: HST included in the price
- Rental items: Hot water heater
- Under contract: Hot water heater
NearbyPark, public transit, school
- Close to: Park, public transit, school
Listing detailsX12440170, Sold, Oct 2, 2025
- MLS® number: X12440170
- Status: Sold
- Listed on: Oct 2, 2025
- Days on market: 18
- Updated: Oct 20, 2025
- Possession: 30-59 days
- Occupied by: Owner
- Listing brokerage: ROYAL LEPAGE TRILAND REALTY
About this home
28 McTaggart Crescent, London (North C), ON N5X 2E3
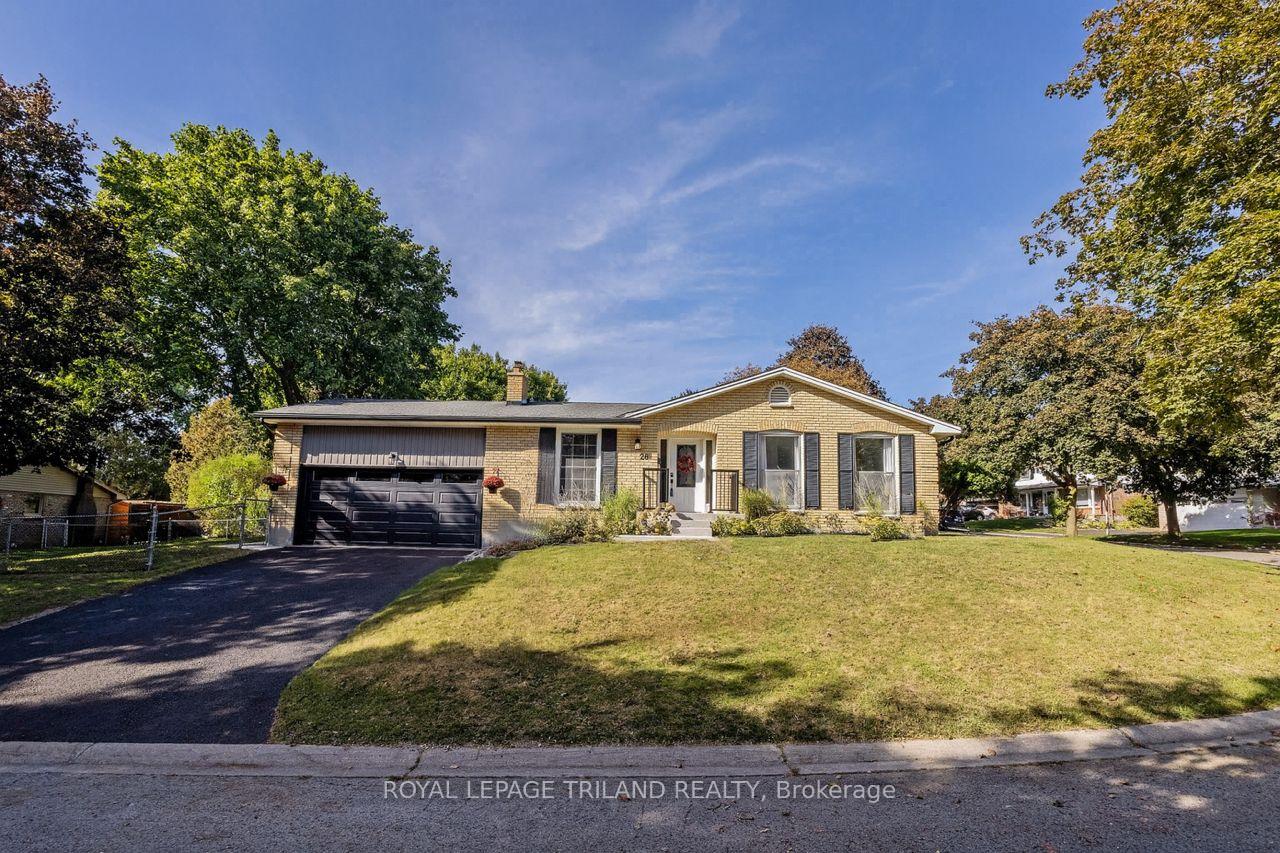
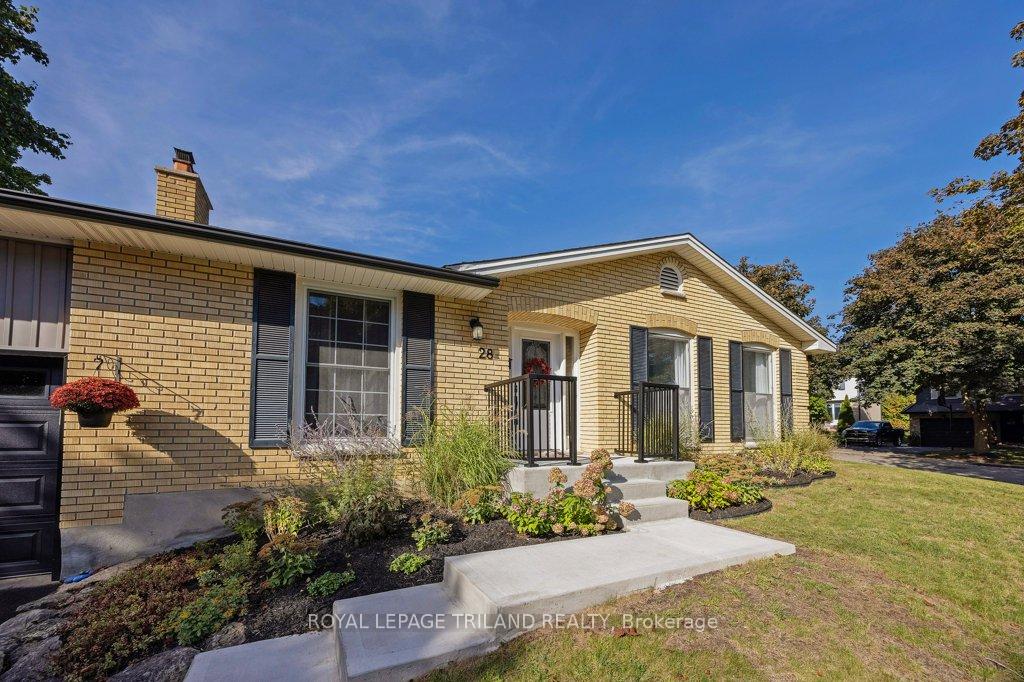
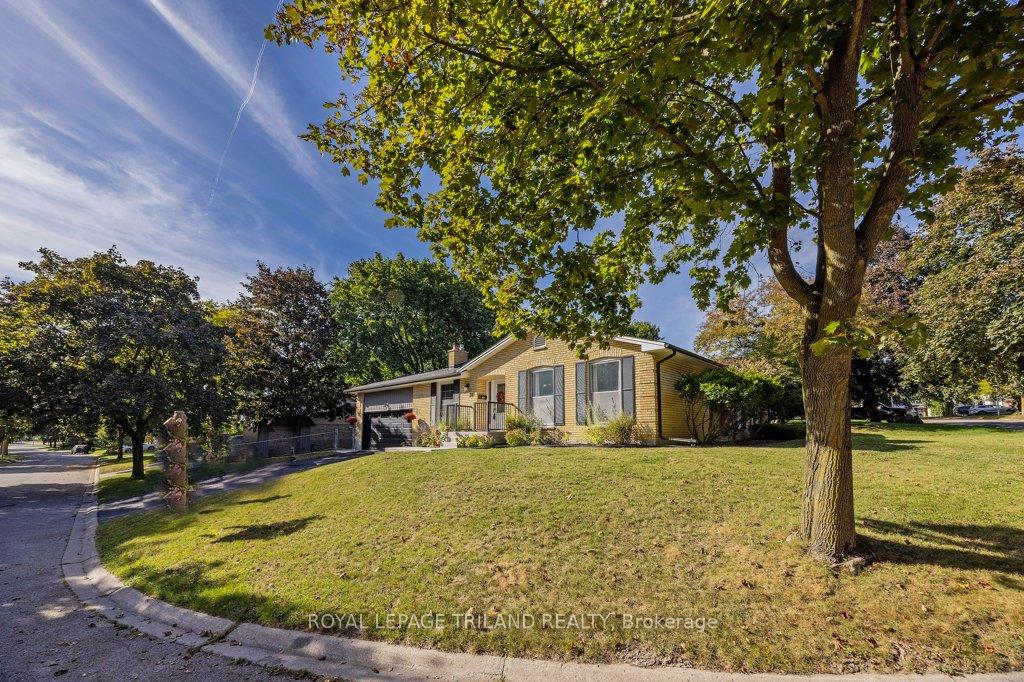
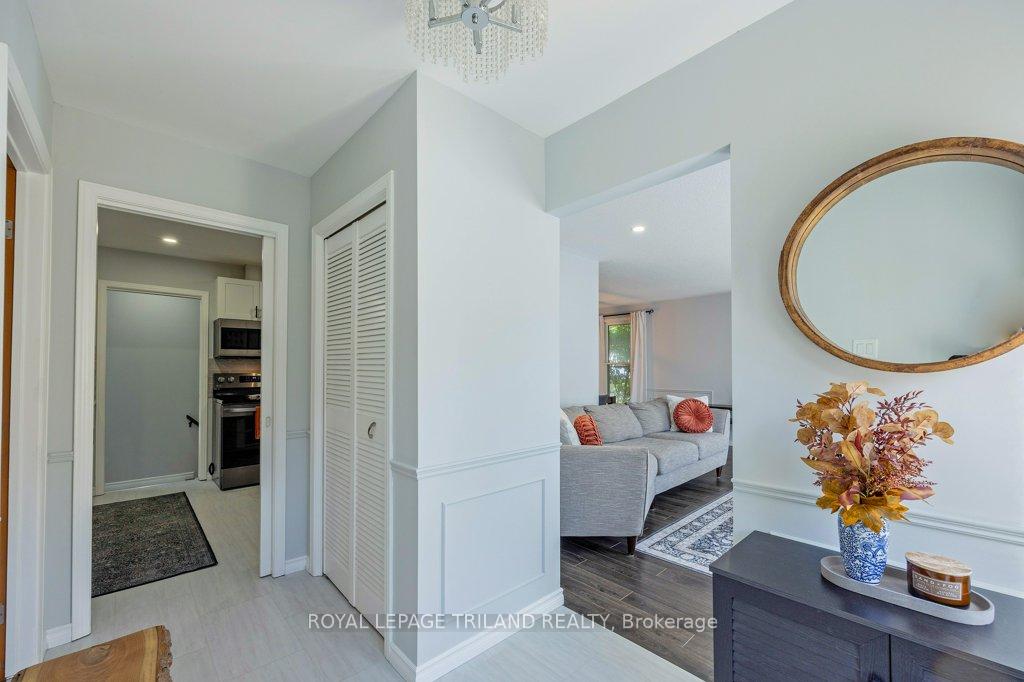
This house has it all! Way bigger than it appears. Fantastic N - Stoney Creek location. A rare find with a three bedroom, three bath yellow brick bungalow. You will be impressed from the curb and throughout. Private foyer. Separate great room with wood floor and wood fireplace. Living room is cozy with electric fireplace, potlights and lots of natural light. Dining room is spacious with wood floor. Updated gourmet kitchen with flooring (2025), quartz countertop, and appliances less than a year old. Updated four piece bath on main with ceramic tile. Primary has wood floors with an ensuite. Two additional bedrooms with wood floors. Wood stairs down to lower. Family room with electric fireplace. Two dens have been used as bedrooms with wood flooring. Third full three piece bath on lower. Laundry in not finished with storage space. The backyard is spacious and has a pergola and deck (2021). Concrete front porch, black railway and walkway all the way around the house (2025). EV power in garage. Double car garage.
Ask about this home
A HOMEH agent will answer your questions about this home.
Around this home
Daily convenience, out of 100, from the distances below
Schools nearby
School rating, out of 10.
Helpful calculators
Your HOMEH agent

"I would see it this week."