

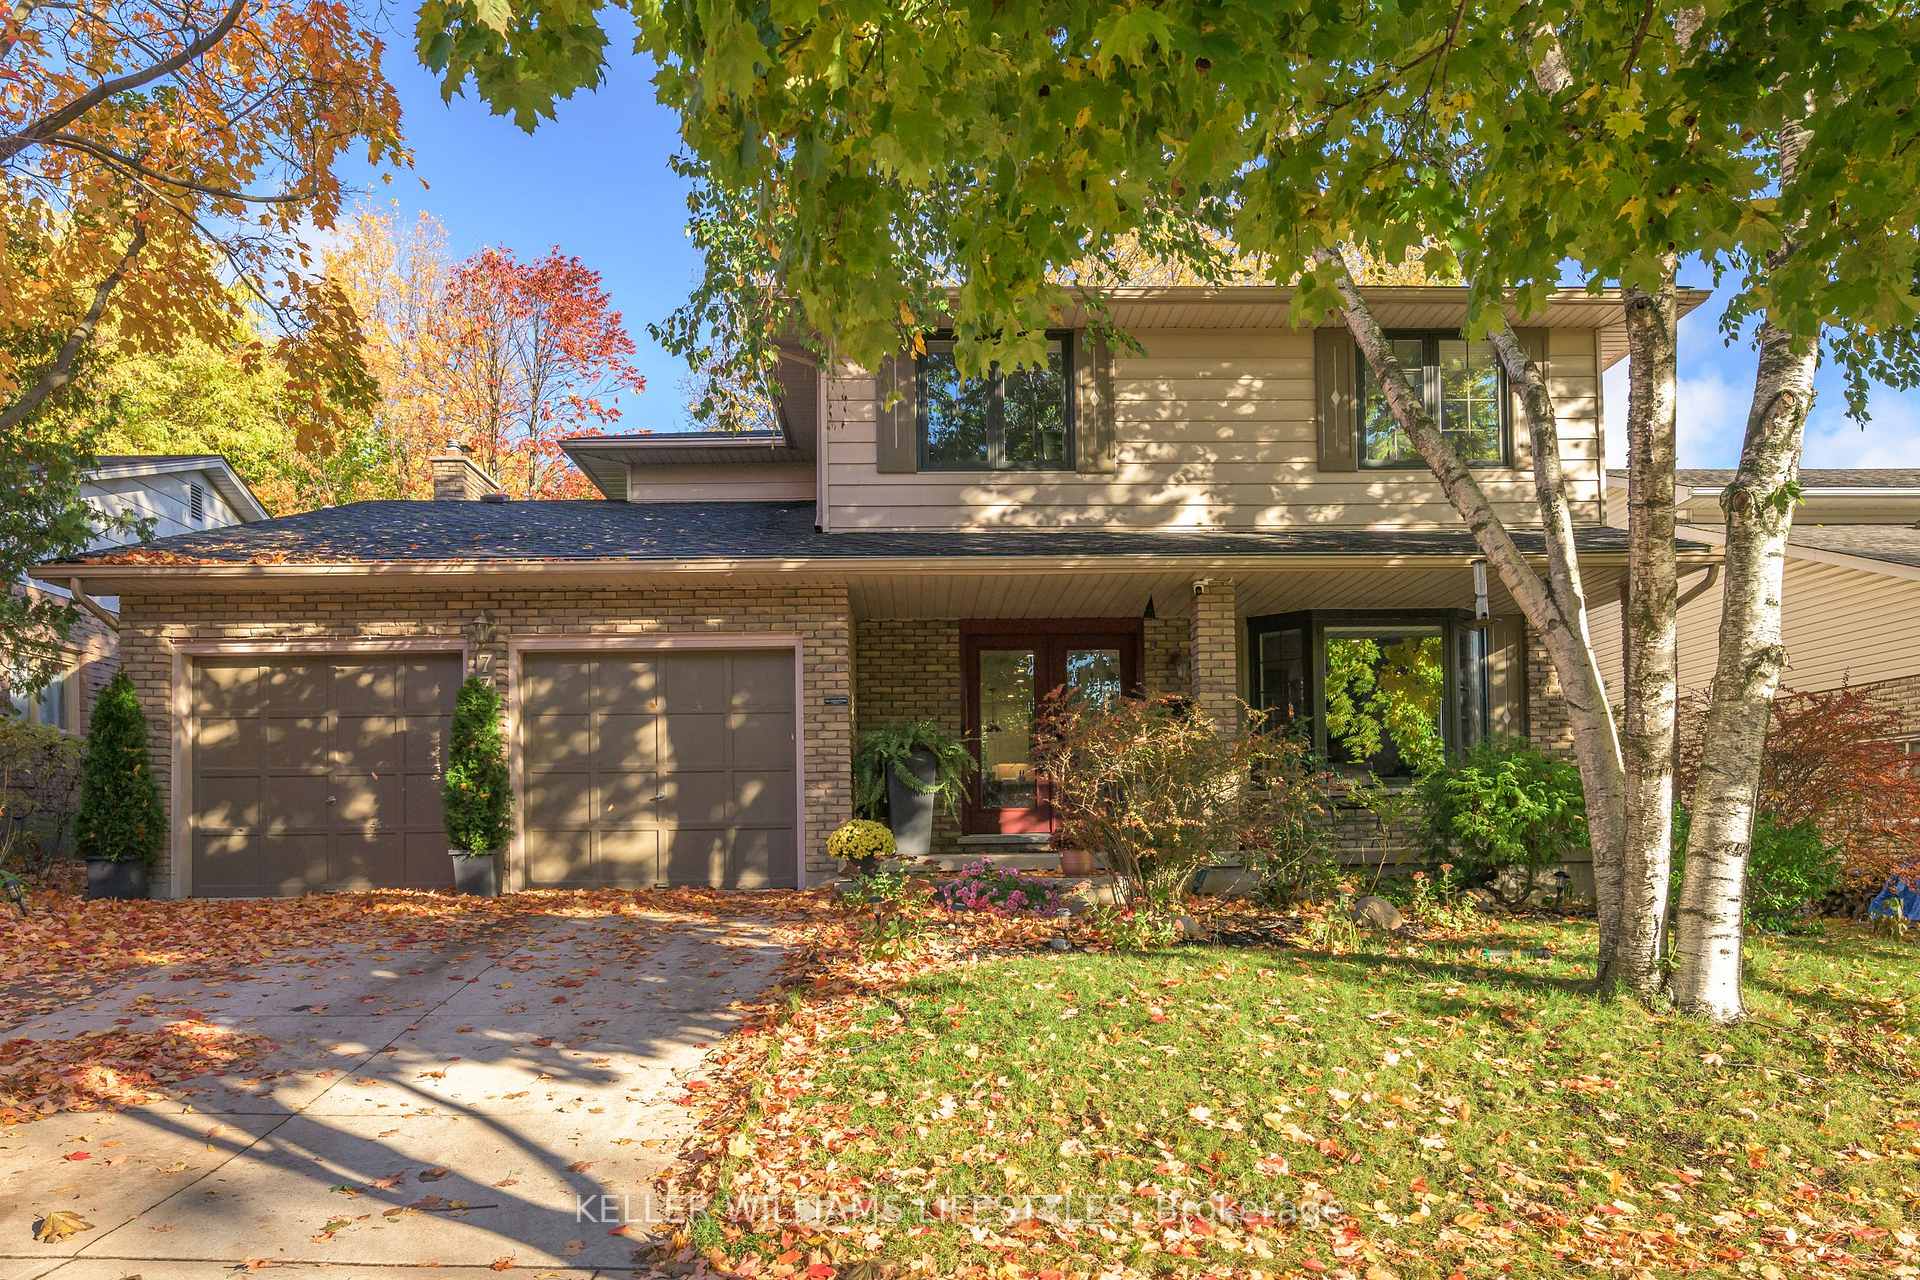
770 Barclay Road
770 Barclay Road
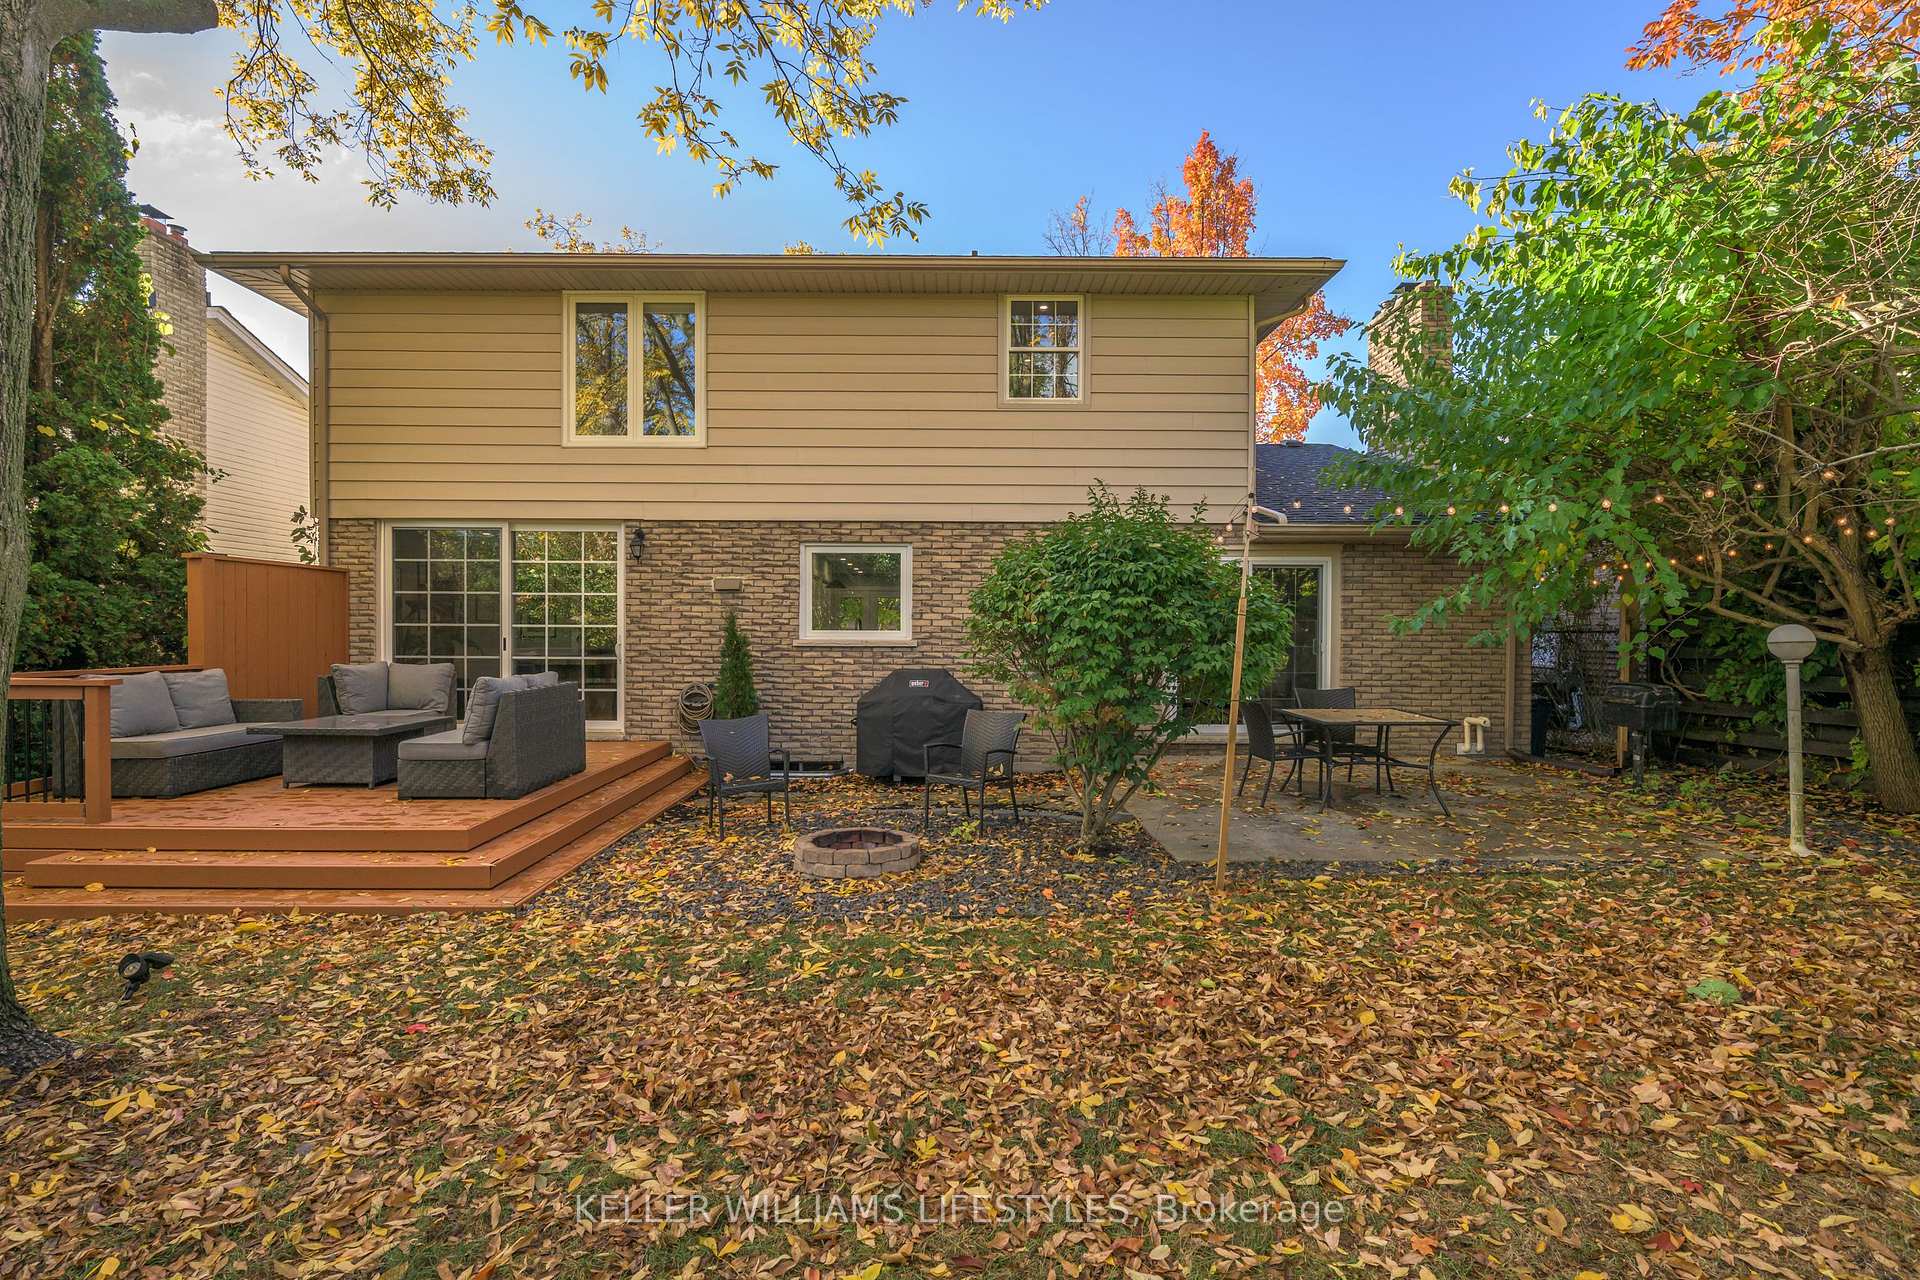 See all 50 photos
Property history
Facts and features
- BasementPart finished
- Age of home31–50 years
- Water, sewerMunicipal
- HeatingForced air
- Fireplace
- Central air
The homeDetached, 2-storey, Age 31–50 years
- Type: Detached
- Style: 2-storey
- Age: 31–50 years
- Living space: 2,000–2,500 sq ft
- Basement: Full, partially finished
InsideFireplace Yes, natural gas, Auto garage door remote, storage, water heater, Rooms above ground 9
- Fireplace: Yes, natural gas
- Features: Auto garage door remote, storage, water heater
- Rooms above ground: 9
- Rooms in the basement: 3
- Bedrooms: 4
- Bathrooms: 3
- Kitchens: 1
- Family room: Yes
Outside and lotBrick, vinyl siding, Asphalt shingle, Concrete
- Exterior: Brick, vinyl siding
- Roof: Asphalt shingle
- Foundation: Concrete
- Features: Deck, landscaped, lighting
- Size: 55 × 164.17 ft
- Zoning: R1-7
Parking2 Garage, Attached, Private double
- Spaces: 2 Garage
- Garage: Attached
- Driveway: Private double
Heating, water and powerForced air, gas, Central air, Municipal water
- Heating: Forced air, gas
- Cooling: Central air
- Water: Municipal water
- Sewer: Municipal sewer
Costs and taxesTaxes $5,247 a year, HST included in the price, Hot water tank
- Taxes, 2025: $5,247 a year
- HST: HST included in the price
- Rental items: Hot water tank
- Under contract: Hot water heater
Included in the saleFridge, stove, washer, dryer, dishwasher, range hood, microwave
- Included: Fridge, stove, washer, dryer, dishwasher, range hood, microwave
Listing detailsX12513514, Sold, Nov 5, 2025
- MLS® number: X12513514
- Status: Sold
- Listed on: Nov 5, 2025
- Days on market: 12
- Updated: Nov 17, 2025
- Possession: Flexible
- Occupied by: Owner
- Listing brokerage: KELLER WILLIAMS LIFESTYLES
About this home
770 Barclay Road, London (South L), ON N6K 1K8
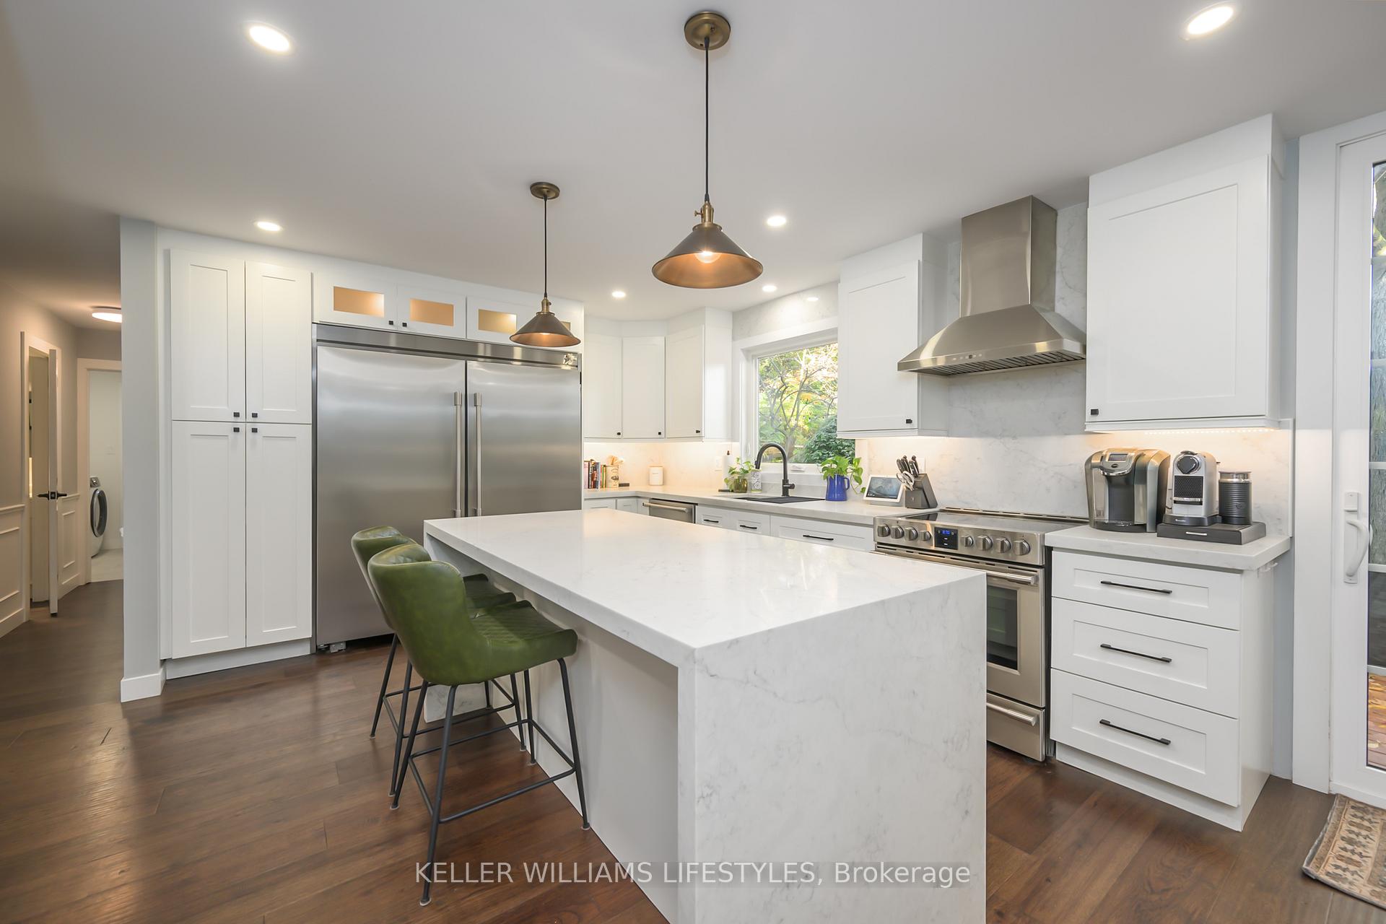
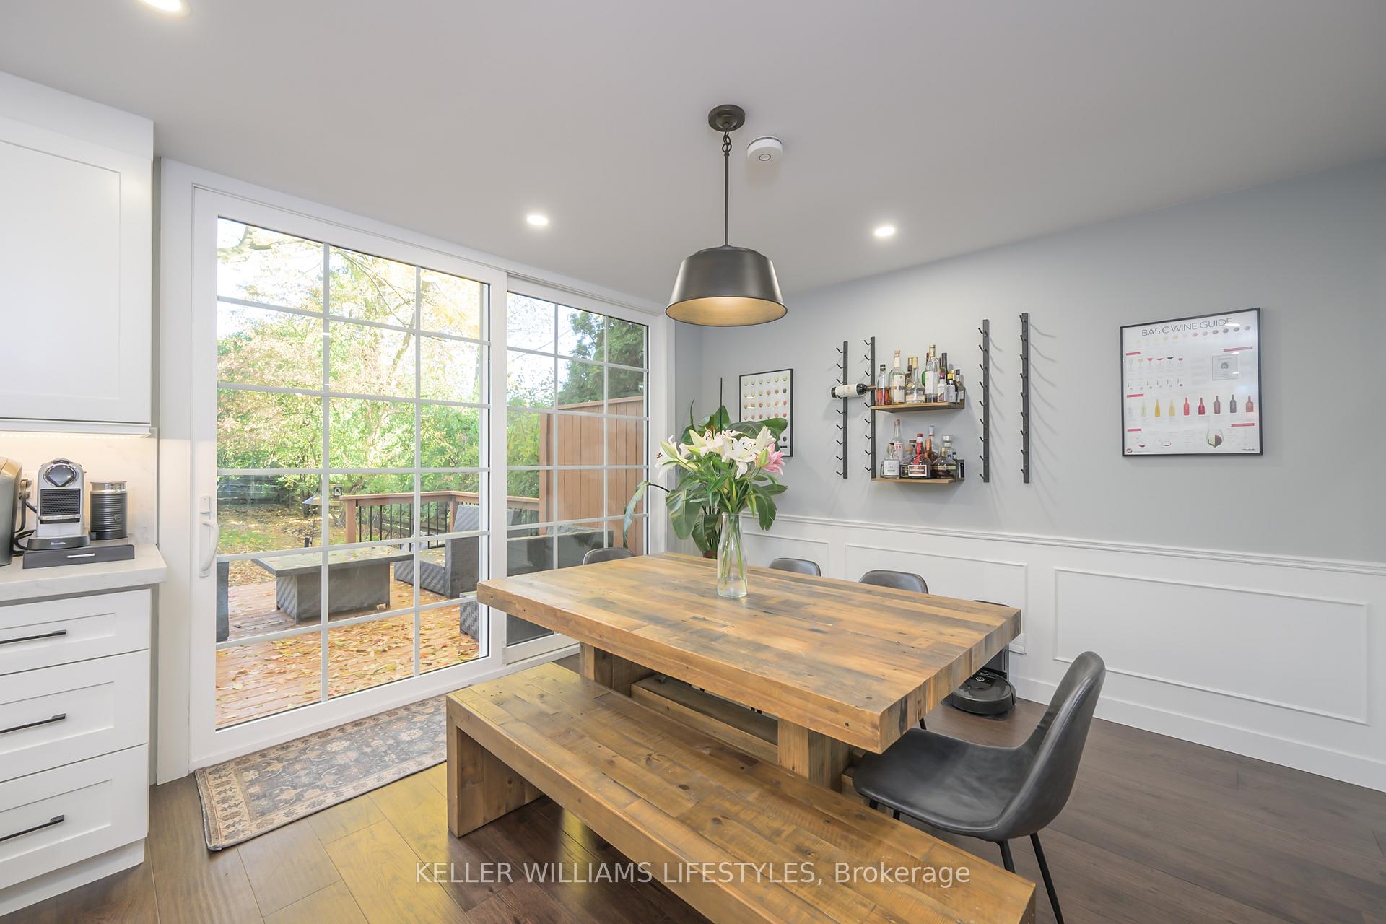
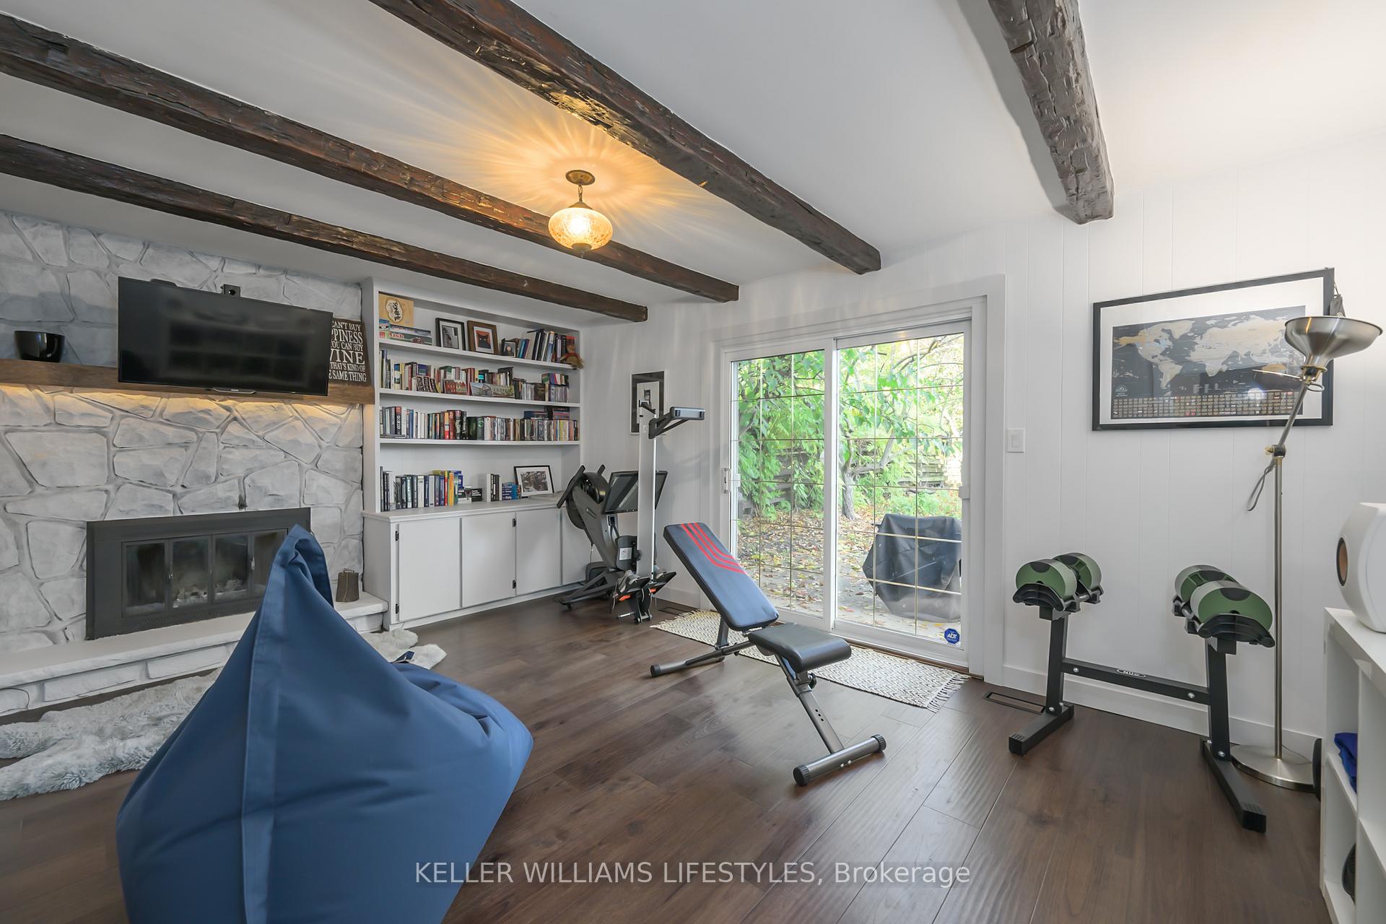
Nestled on a quiet street in the desirable Westmount area of London, is an exquisite 4 bedroom, 3 bathroom, 2-Storey home you surely won't want to miss! Welcome to 770 Barclay Road... Upon first glance you'll be instantly taken aback by the perfectly manicured front lawn, double wide concrete driveway, double car parking in the garage, mature trees, and a covered patio by the front door - perfect for enjoying your morning coffee. The interior of the home is just as breathtaking as the exterior. Step inside and relish in the modern and timeless upgrades, thoughtful open concept layout, and that warm inviting feeling. Directly off of the foyer is your living room perfect for entertaining, and your spacious dining area providing the ultimate backdrop for hosting friends and family. This space offers an immaculate view and access to your luscious backyard with a 14x16 deck (2021) and it's complimented by an extra-large sliding patio door! (2023). Flowing right through to your eat-in chef's kitchen, you'll admire the beautiful double slabbed quartz island and double wide stainless steel fridge (2021). Next door to the kitchen is a cozy den with a stone fireplace, wooden beams elongating the ceiling, and another sliding patio door to the backyard. Completing the main level is your 2-piece bathroom, and laundry/utility room with ample storage. Upstairs you'll find all brand new plush carpet (2025). Your decadent primary bedroom features a 5-piece ensuite bathroom and a huge walk-in closet (2022). In addition, you have 3 generously sized bedrooms and a 4-piece bathroom, perfect for growing families or accommodating loved ones. Head downstairs to your lower level - a blank canvas awaiting your personal touch. Whether you need extra storage, a home gym, office, secondary rec room, or home movie theatre... the possibilities are endless. Walking distance to trails, shopping, restaurants, grocery stores and so much more. Don't delay, book your showing today!
Ask about this home
A HOMEH agent will answer your questions about this home.
Around this home
Daily convenience, out of 100, from the distances below
Schools nearby
School rating, out of 10.
Helpful calculators
Your HOMEH agent

"I would see it this week."