

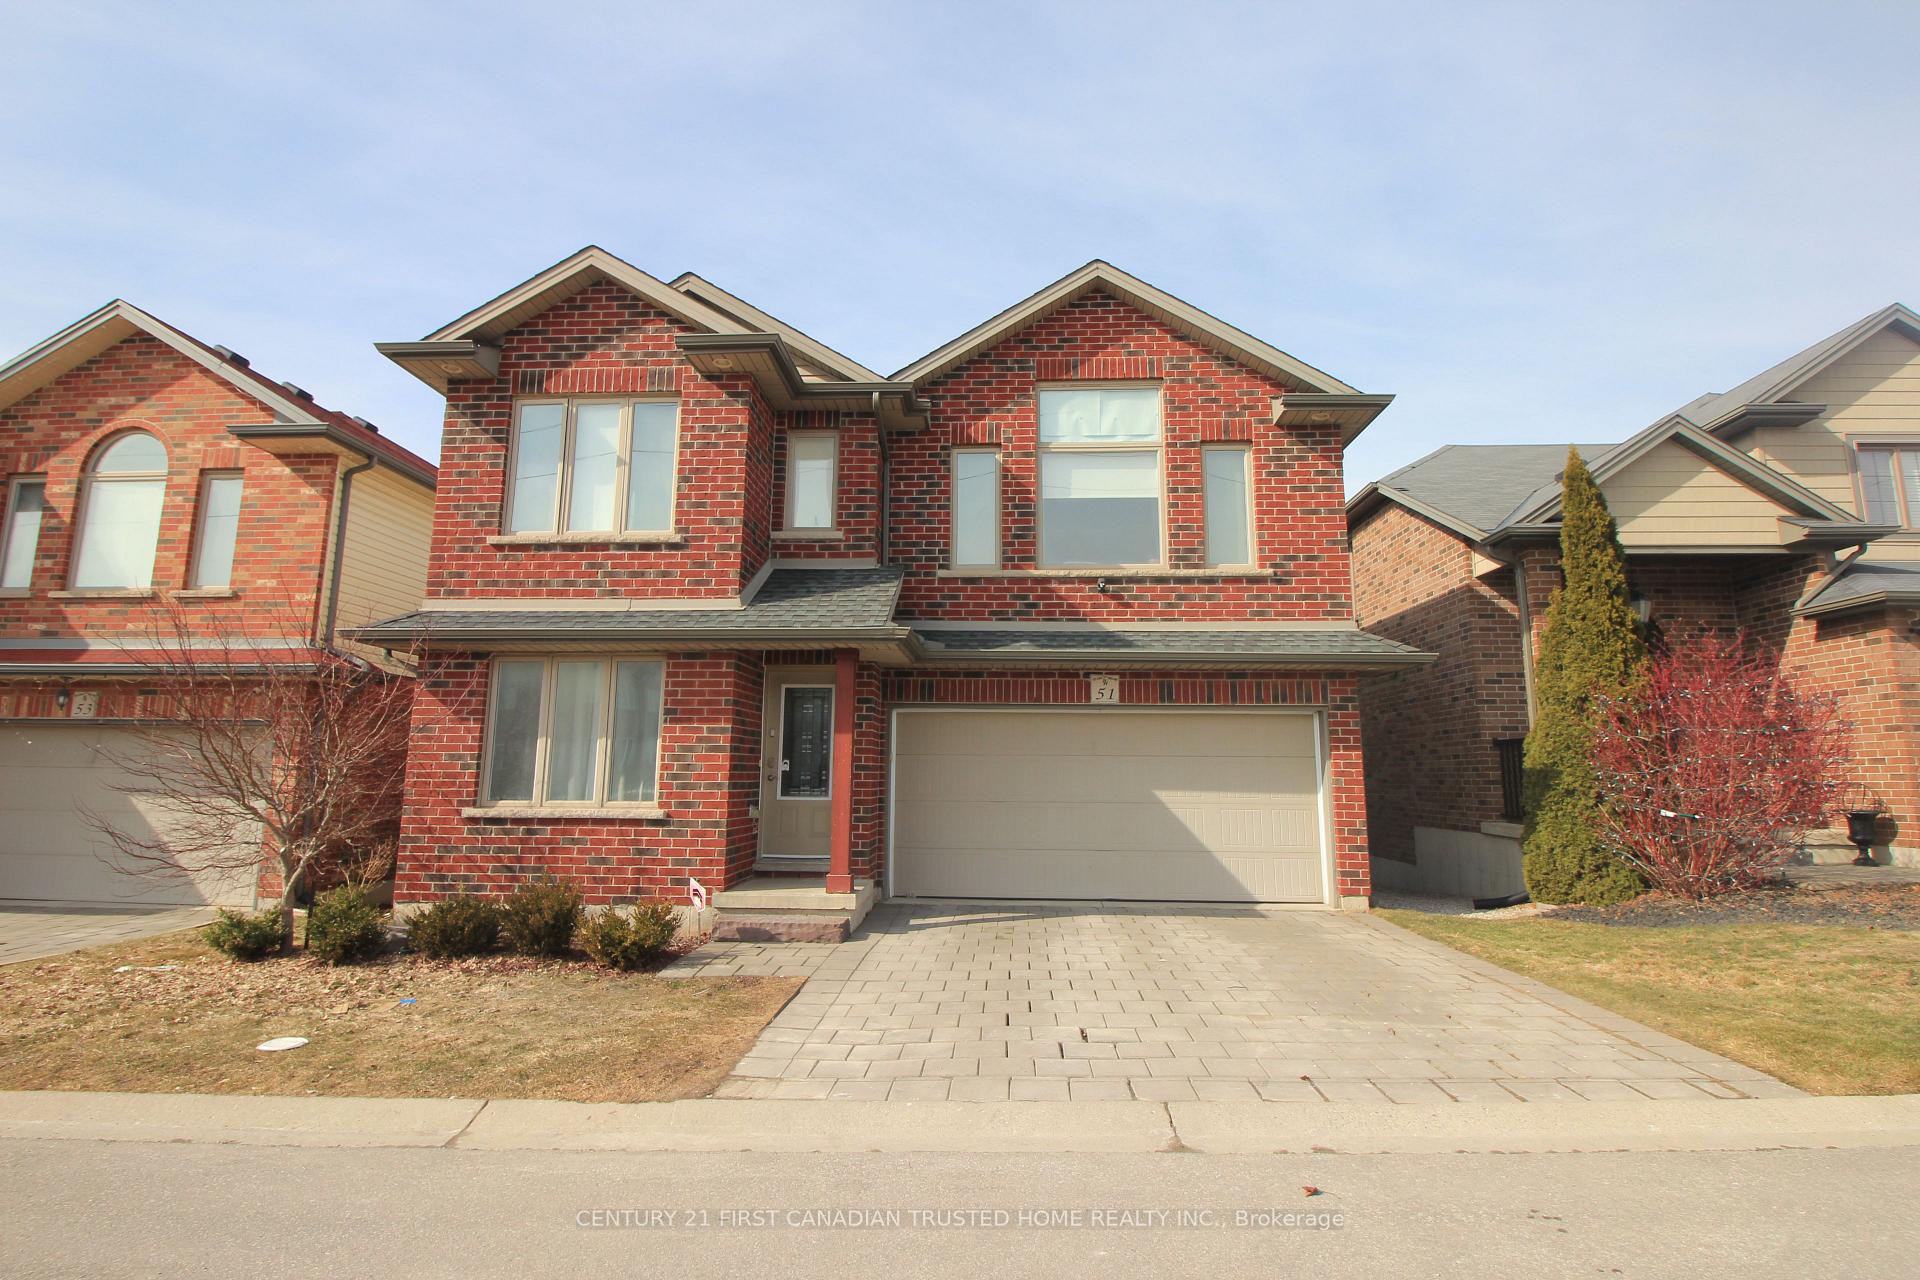
Unit 51, 70 Tanoak Drive
Unit 51, 70 Tanoak Drive
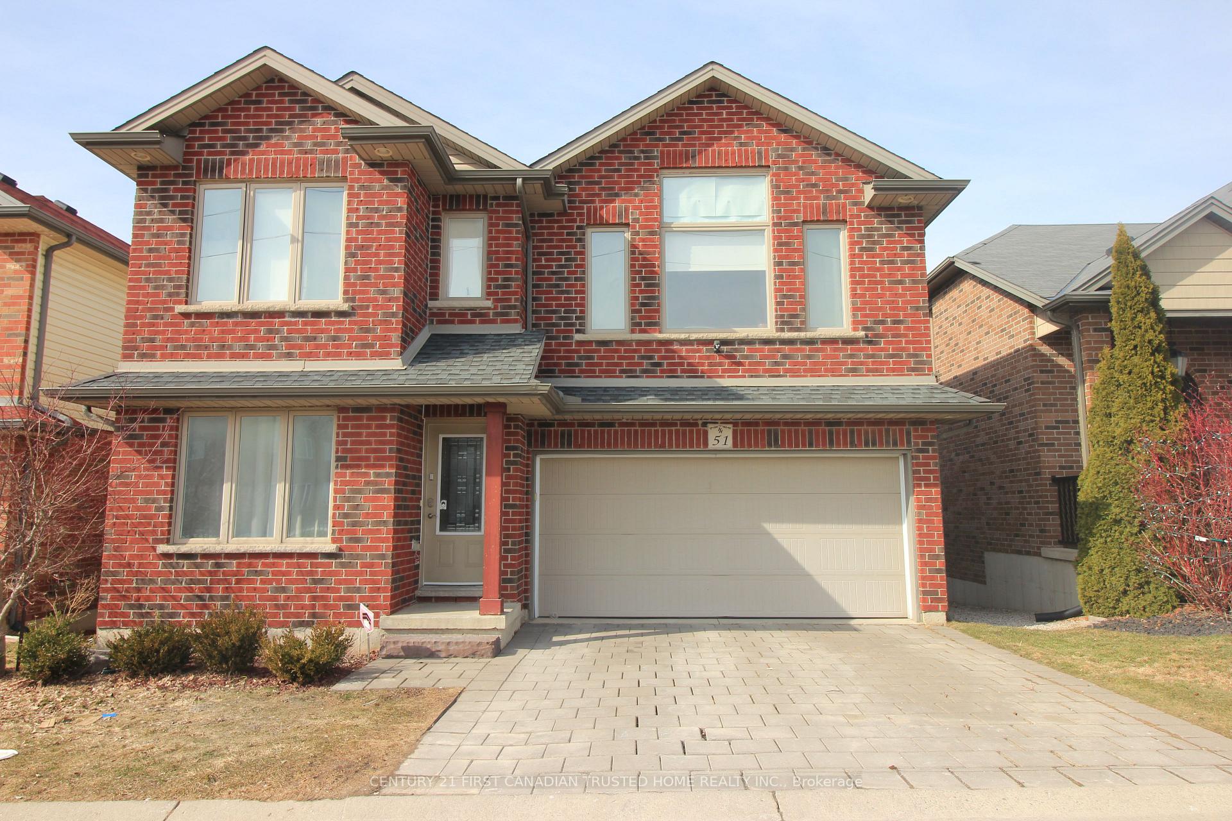
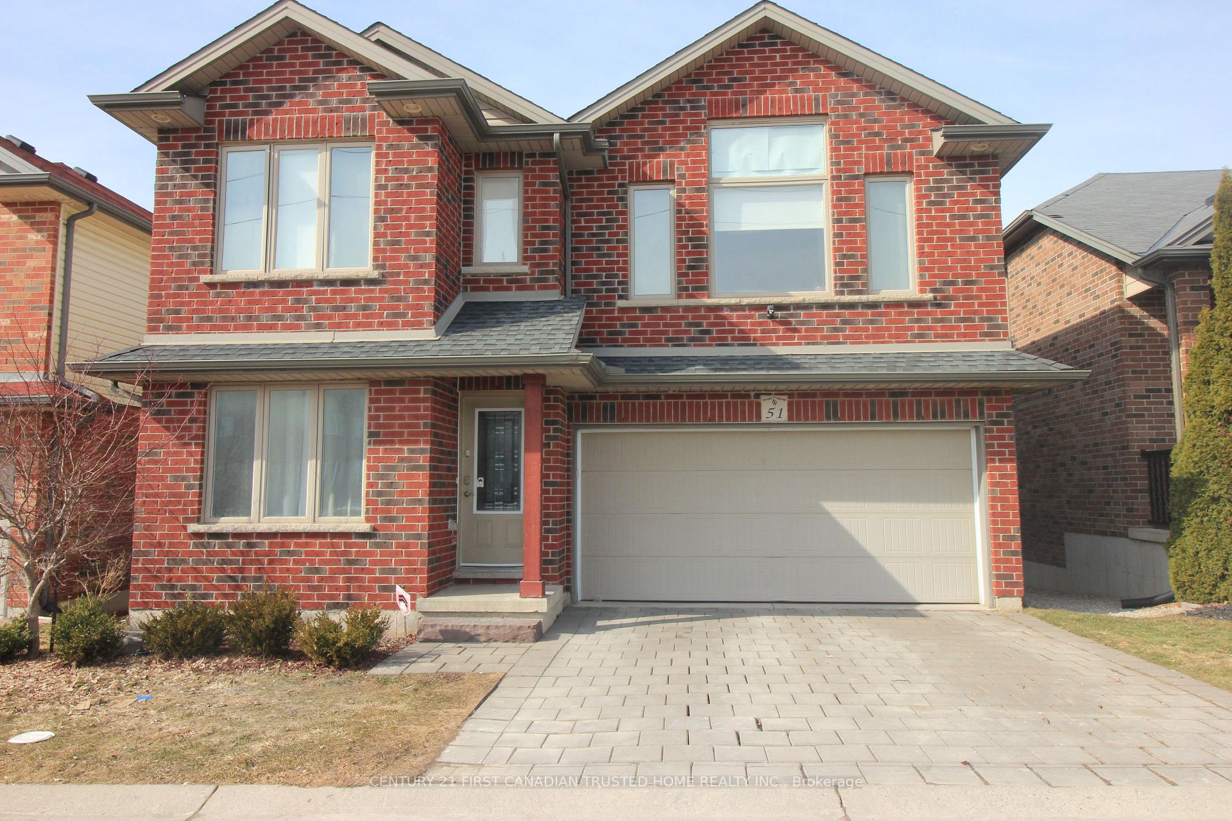
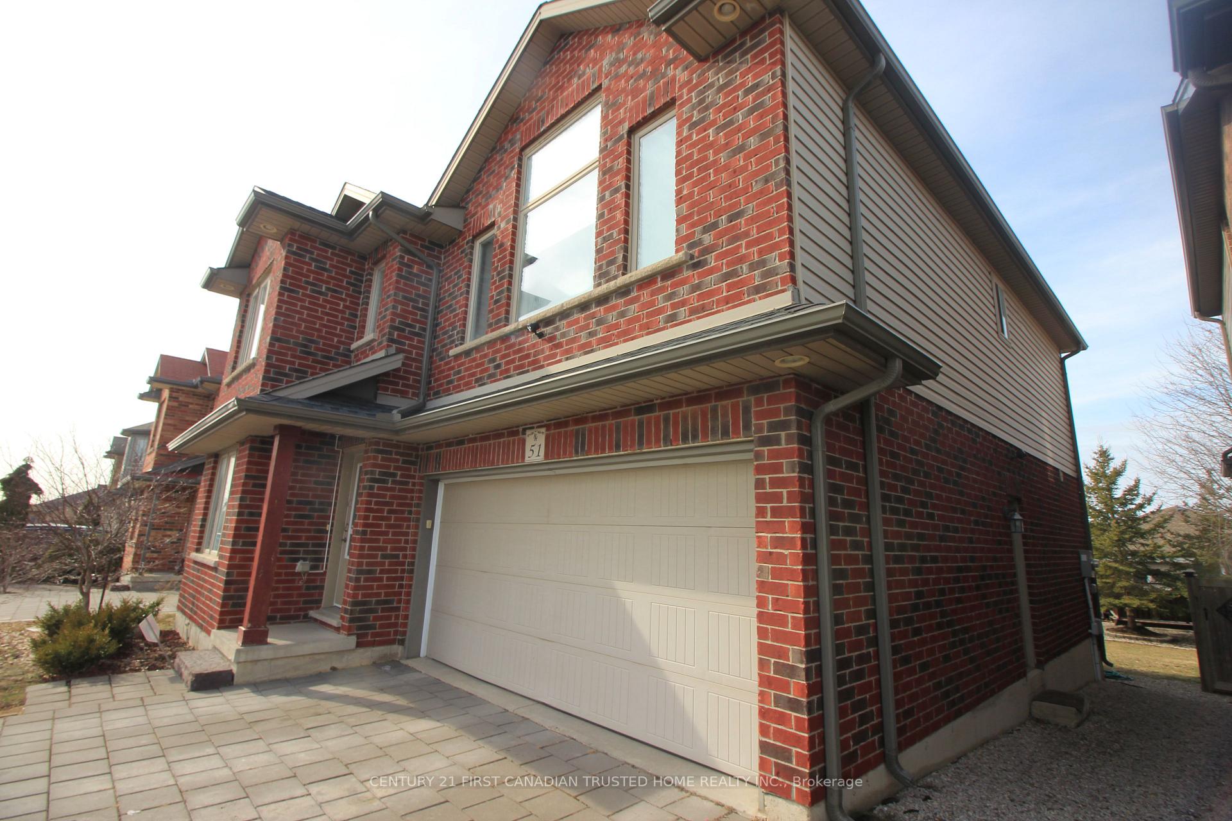
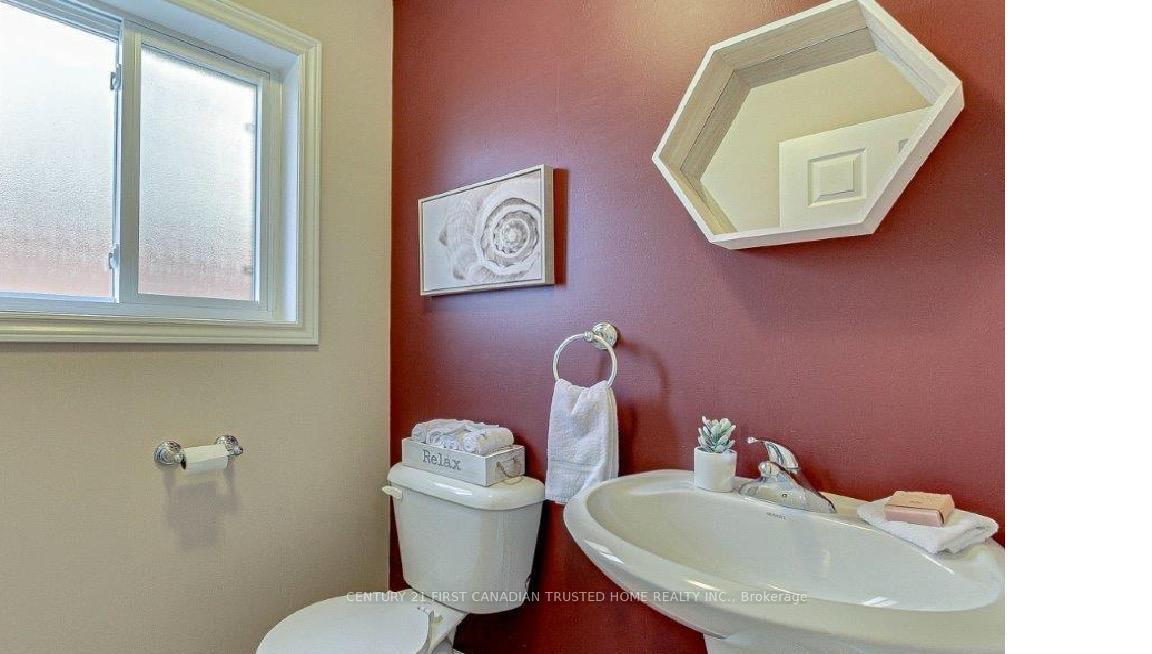 See all 16 photos
Property history
Facts and features
- BasementFinished
- Lease term12 months
- FurnishedUnfurnished
- LaundryInside
- Central air
The homeDetached, 2-storey, Finished, full
- Type: Detached
- Style: 2-storey
- Basement: Finished, full
InsideTile, Inside, upper level, Air exchanger, sump pump, water heater
- Flooring: Tile
- Laundry: Inside, upper level
- Features: Air exchanger, sump pump, water heater
- Rooms above ground: 10
- Rooms in the basement: 2
- Bedrooms: 4
- Bathrooms: 3
- Kitchens: 1
- Family room: Yes
Outside and lotBrick, Asphalt shingle, Concrete
- Exterior: Brick
- Roof: Asphalt shingle
- Foundation: Concrete
- Shape: Rectangular
Parking2 Garage, Attached, Private double
- Spaces: 2 Garage
- Garage: Attached
- Driveway: Private double
Heating, water and powerForced air, gas, Central air, Municipal water
- Heating: Forced air, gas
- Cooling: Central air
- Water: Municipal water
- Sewer: Municipal sewer
Rent and termsRent $3,100 a month, Entire property, Unfurnished
- Rent: $3,100 a month
- Space for rent: Entire property
- Furnished: Unfurnished
- Lease: 12 months
- Paid: Monthly
- Rent includes: Common elements
- Deposit: Required
- Credit check: Required
- Employment letter: Required
- Rental application: Required
- References: Required
- Rental items: Hot water tank
IncludedFridge, stove, washer dryer
- Included: Fridge, stove, washer dryer
NearbyPark, public transit, school, school bus route
- Close to: Park, public transit, school, school bus route
Listing detailsX12017244, Rented, Mar 13, 2025
- MLS® number: X12017244
- Status: Rented
- Listed on: Mar 13, 2025
- Days on market: 56
- Updated: May 8, 2025
- Possession: 2025-04-01 / 1-29 days
- Occupied by: Tenant
- Listing brokerage: CENTURY 21 FIRST CANADIAN TRUSTED HOME REALTY INC.
About this home
Unit 51, 70 Tanoak Drive, London (North E), ON N6G 5R3
Looking for your perfect rental home in Hyde Park? This Bright and Beautiful 4-bedroom detached 2 story home is located on a quiet crescent. The main level opens with a den/office close to the entrance with a powder room near by. Perfect for working professions. The hallway leads to an open concept living area with great natural light. The spacious kitchen leads out to a private deck, perfect for entertaining or enjoying meals with the family. The second floor features 4 spacious bedrooms including an oversized primary bedroom with 3-piece ensuite bathroom and walk-in closet. Additional 4-Piece washroom services the other bedrooms. The second story laundry makes life easy. Finished basement provides more room to play with a family room, 3-piece bathroom and a bonus room. Double car garage with double drive. Close to all Amenities, Schools and a family friendly neighborhood. Photos are from a previous listing. Interior will be cleaned prior to move in.
Ask about this home
A HOMEH agent will answer your questions about this home.
Around this home
Daily convenience, out of 100, from the distances below
Schools nearby
School rating, out of 10.
Helpful calculators
Your HOMEH agent

"I would see it this week."