

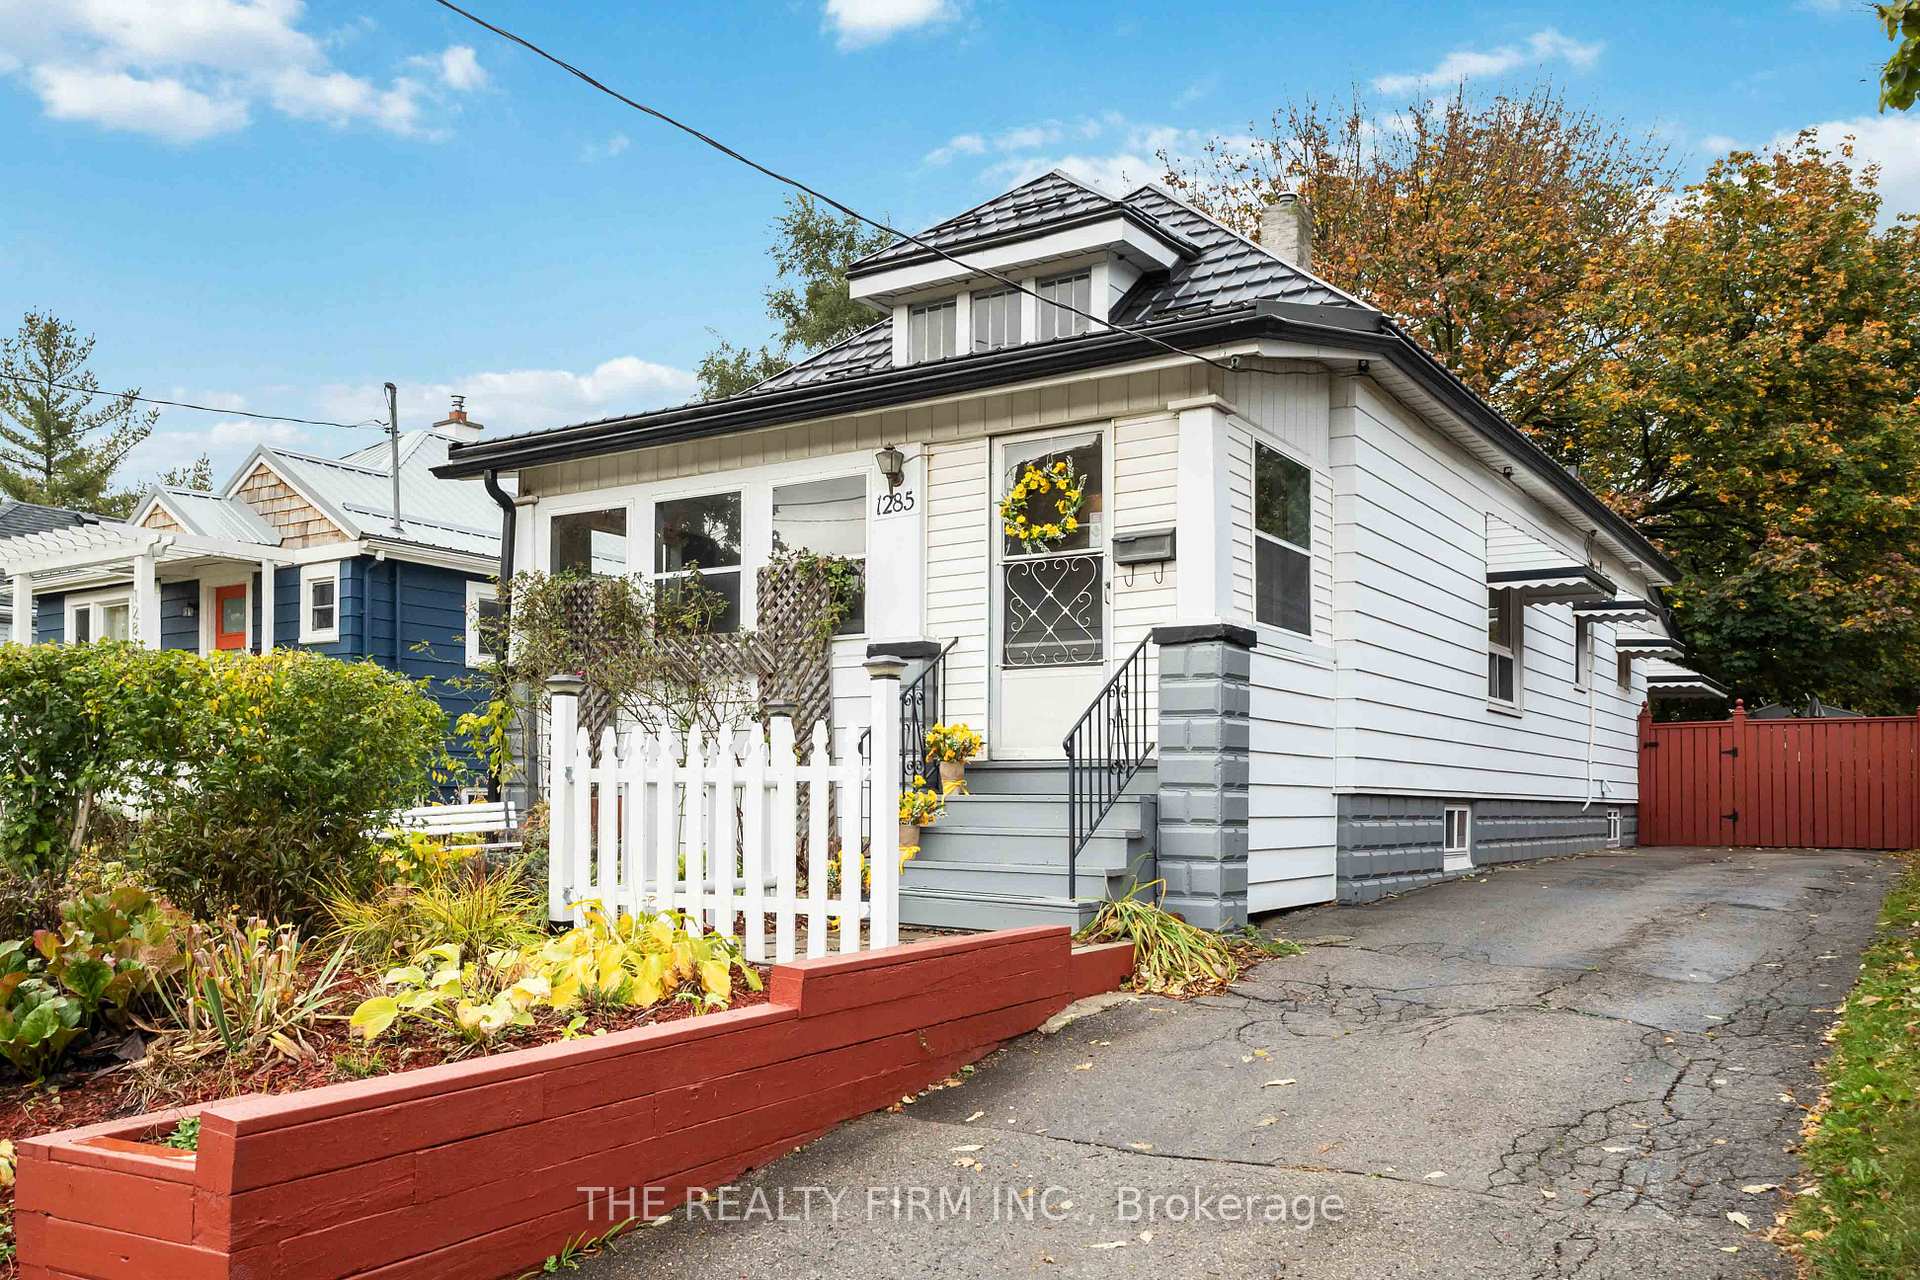
1285 York Street
1285 York Street
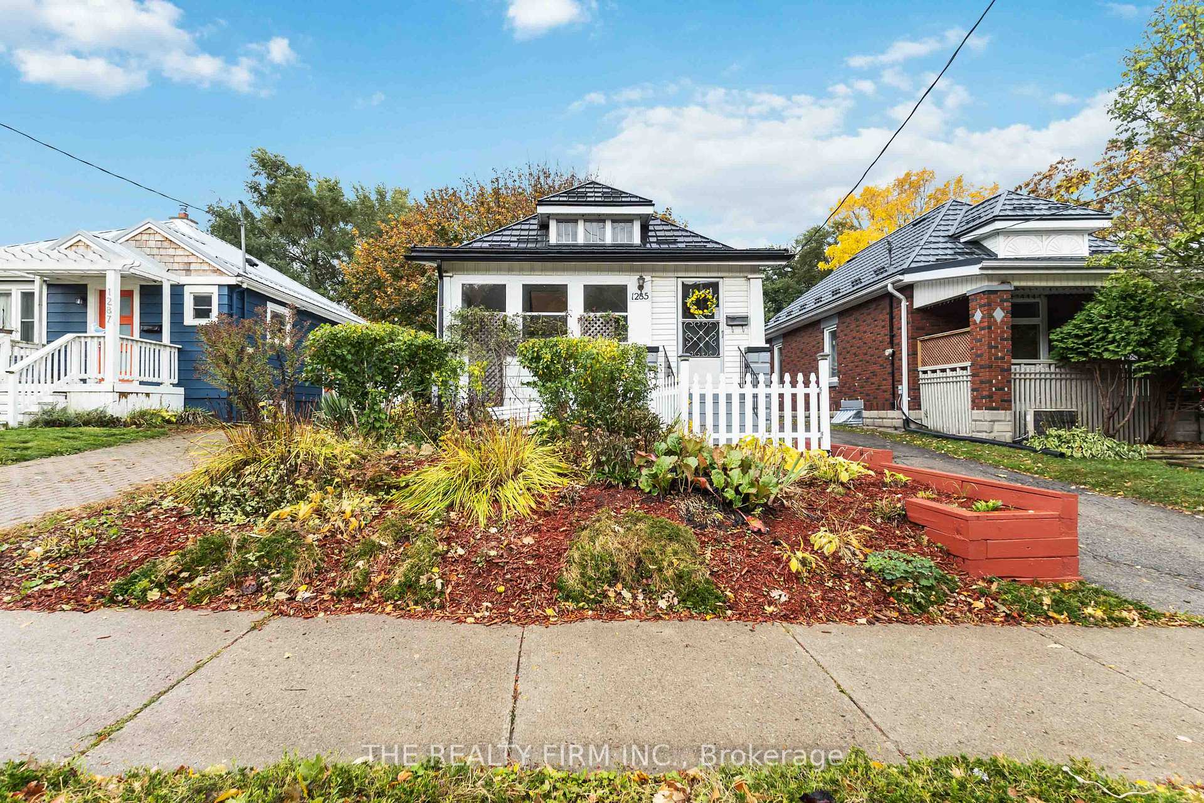
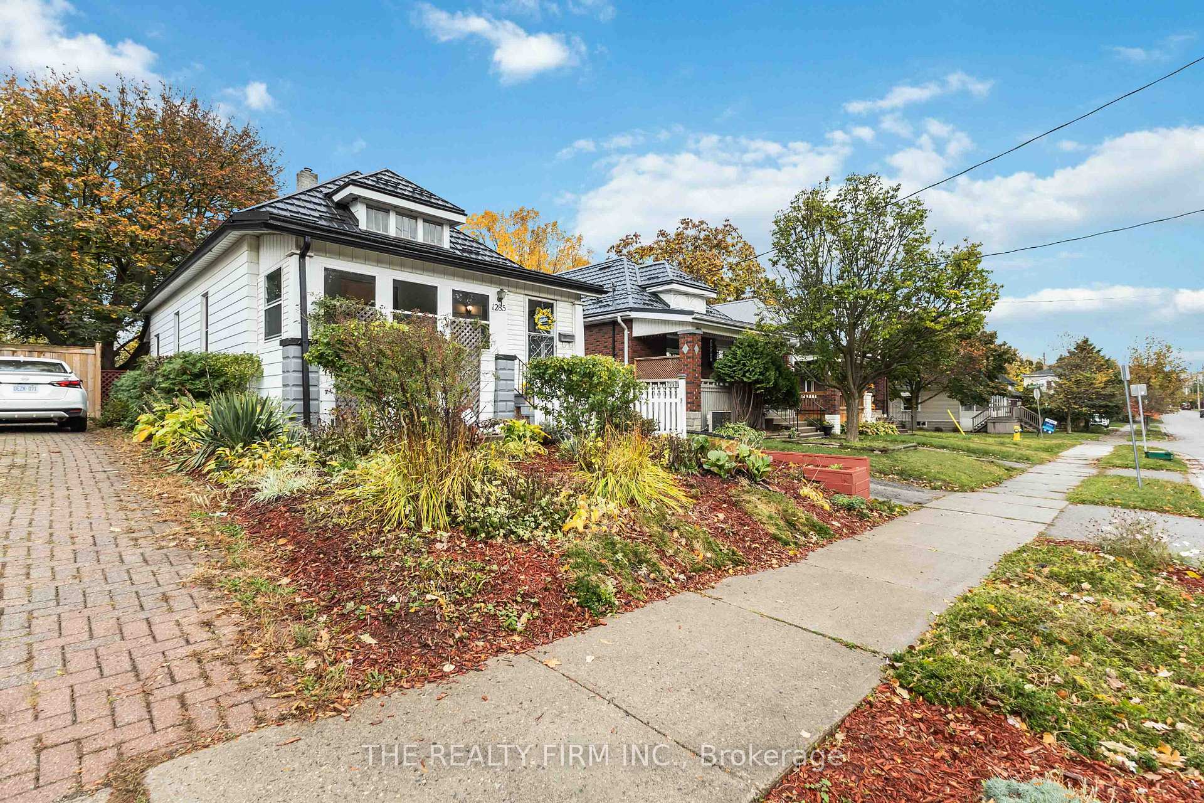
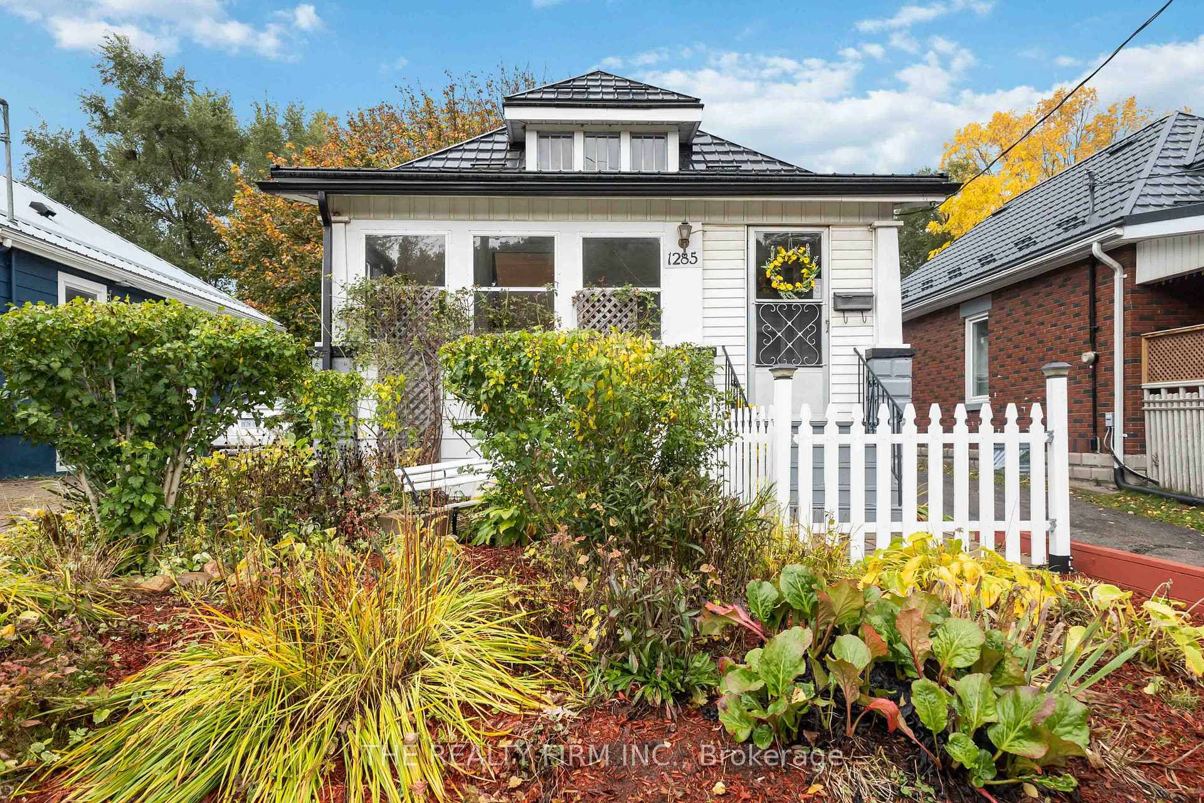
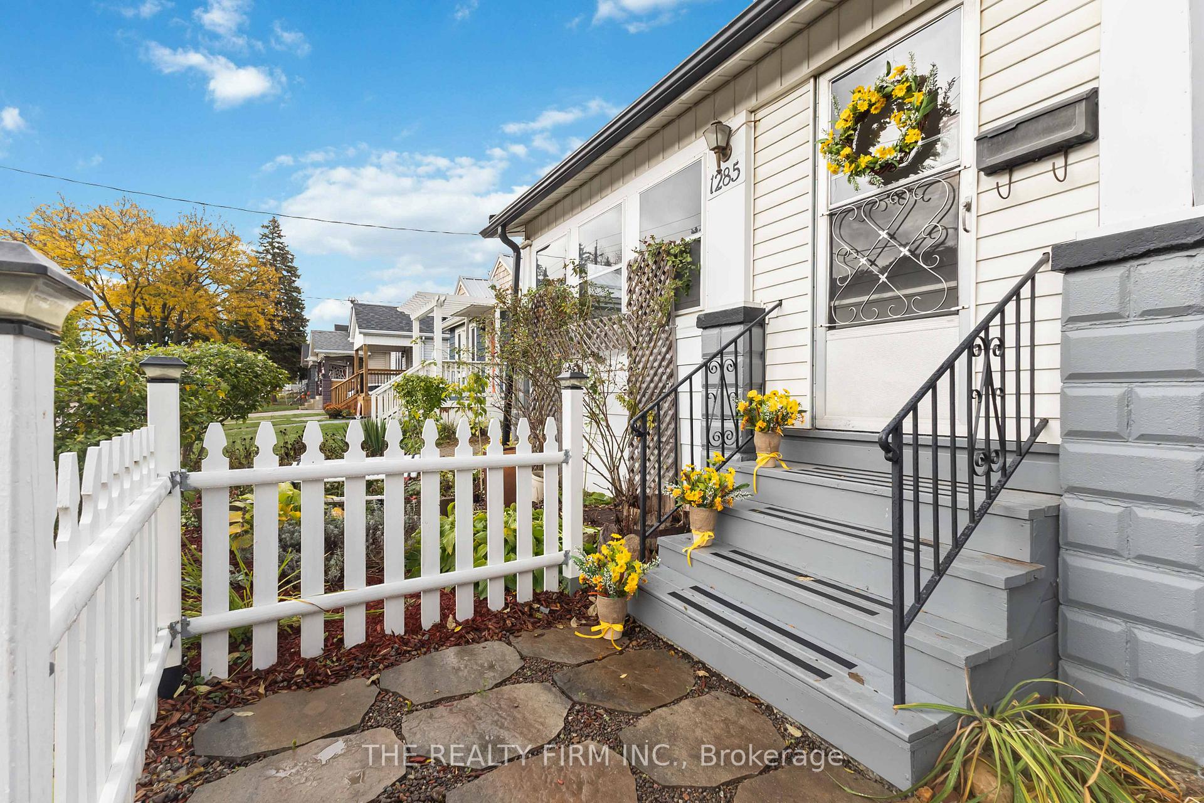 See all 50 photos
Property history
Facts and features
- BasementPart finished
- Age of home51–99 years
- Water, sewerMunicipal
- Lot shapeRectangular
The homeDetached, Bungalow, Age 51–99 years
- Type: Detached
- Style: Bungalow
- Age: 51–99 years
- Living space: 700–1,100 sq ft
- Basement: Partially finished
InsideLower level, Floor drain, primary bedroom - main floor, Rooms above ground 8
- Laundry: Lower level
- Features: Floor drain, primary bedroom - main floor
- Rooms above ground: 8
- Rooms in the basement: 5
- Bedrooms: 2
- Bathrooms: 1
- Kitchens: 1
- Family room: Yes
Outside and lotAluminum siding, Metal, Block
- Exterior: Aluminum siding
- Roof: Metal
- Foundation: Block
- Features: Porch enclosed
- Size: 35.5 × 125 ft
- Shape: Rectangular
- Zoning: R2-2
Parking3 Parking
- Spaces: 3 Parking
Heating, water and powerForced air, gas, Municipal water, Municipal sewer
- Heating: Forced air, gas
- Water: Municipal water
- Sewer: Municipal sewer
Costs and taxesTaxes $2,313 a year, HST No HST, Water tank
- Taxes, 2025: $2,313 a year
- HST: No HST
- Rental items: Water tank
- Under contract: Hot water heater
Included in the saleWasher, dryer, fridge, stove, shed, window coverings
- Included: Washer, dryer, fridge, stove, shed, window coverings
Listing detailsX12483002, Sold, Oct 27, 2025
- MLS® number: X12483002
- Status: Sold
- Listed on: Oct 27, 2025
- Days on market: 9
- Updated: Nov 5, 2025
- Possession: 30-59 days
- Occupied by: Owner
- Listing brokerage: THE REALTY FIRM INC.
About this home
1285 York Street, London (East M), ON N5W 2V5
Step back to a simpler time on York Street. Just east of Kellogg's and a short stroll to the vibrant 100 Kellogg Lane - Canada's largest entertainment complex and home of the Hard Rock Hotel - this charming bungalow sits on a quiet, dead-end street that feels worlds away from the rush of city life. The enclosed front porch overlooks a lovely garden-filled front yard, inviting you to slow down and enjoy your morning coffee in peace. Inside, the home exudes warmth and character, with natural wood trim, refinished hardwood floors, and plenty of original charm. A spacious living and dining area flows into a bright wrap-around kitchen with classic wood cabinetry. Two comfortable bedrooms (previously three, with two combined to create a generous primary suite with walk-in closet) offer flexibility and comfort. At the back, a sunroom looks out over a mature, private yard with gardens and winding paths - a perfect retreat for quiet afternoons. The dry basement provides ample storage and future potential. Pride of ownership is evident throughout. With easy access to the 401, shopping, and bus routes, this home offers the best of both worlds - a peaceful escape that's still close to everything. Perfect for first-time buyers or anyone craving a slower pace and a touch of nostalgia. Upgrades include: metal roof (2018 with transferal warranty), updated panel from previous owner.
Ask about this home
A HOMEH agent will answer your questions about this home.
Around this home
Daily convenience, out of 100, from the distances below
Schools nearby
School rating, out of 10.
Helpful calculators
Your HOMEH agent

"I would see it this week."