

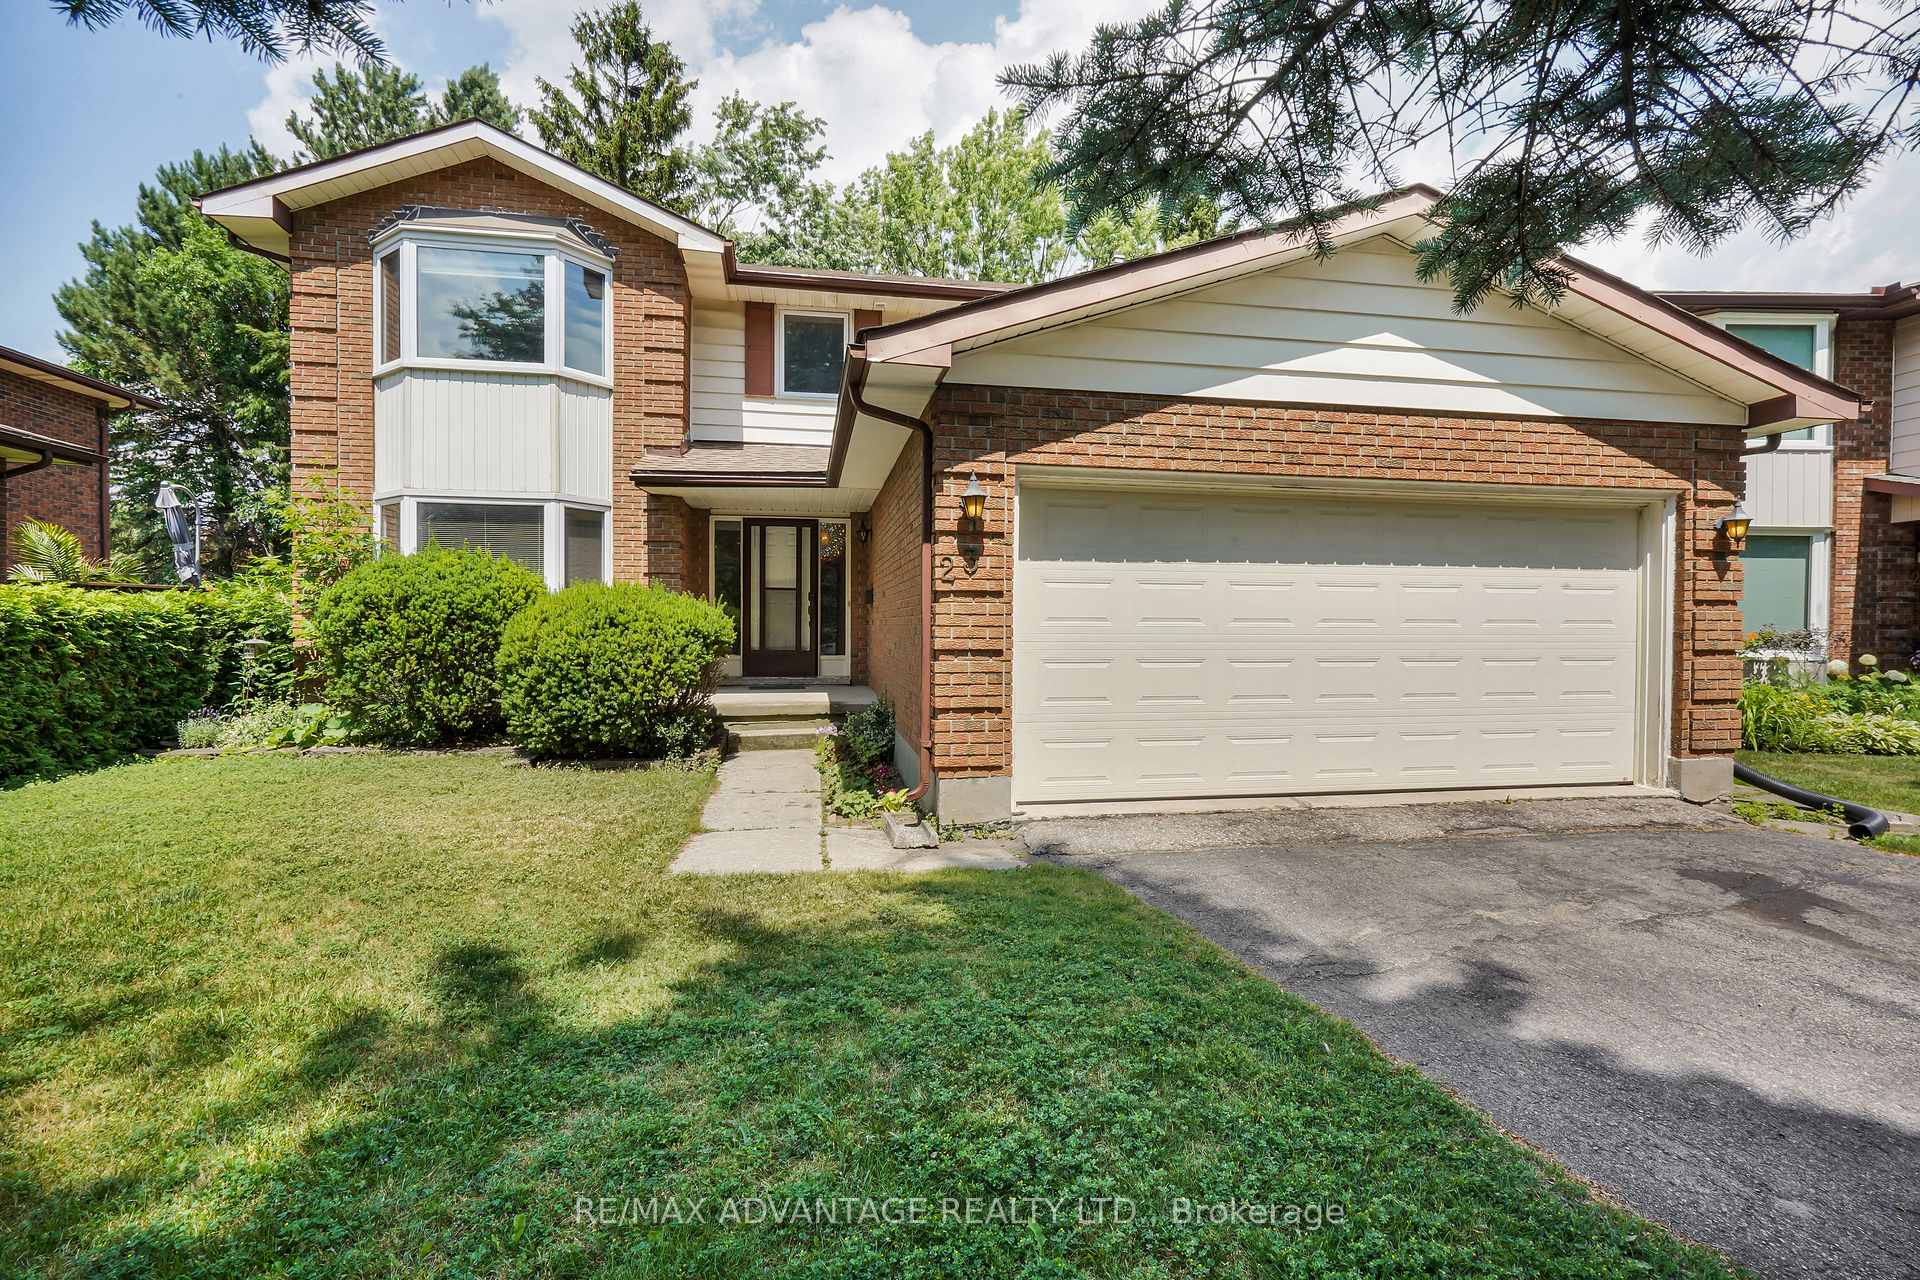
23 Chesham Grove
23 Chesham Grove
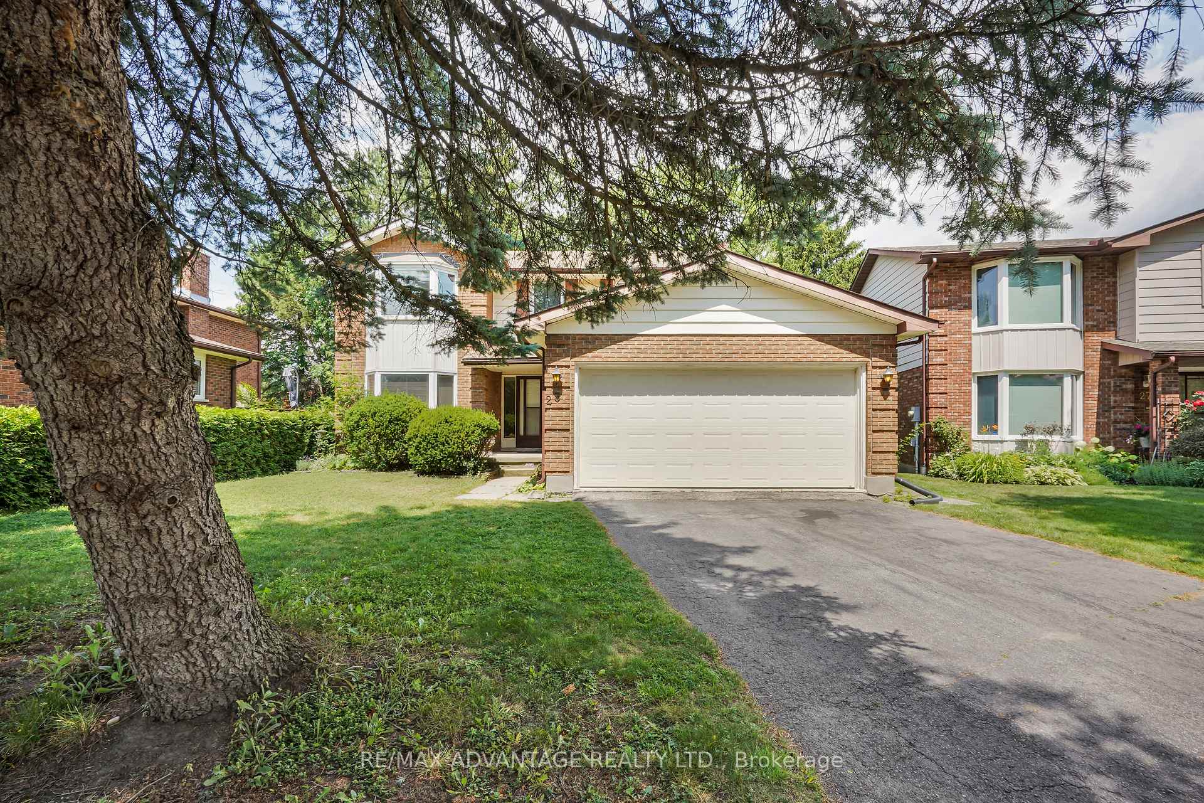
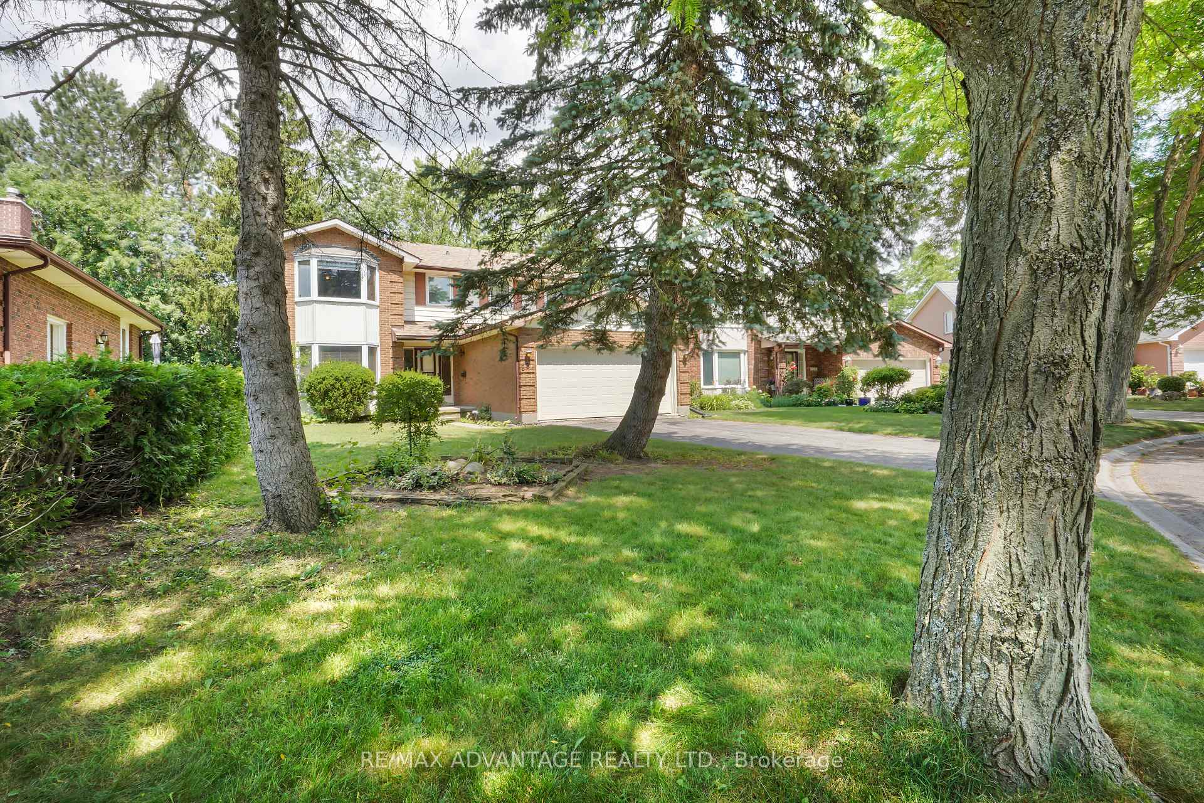
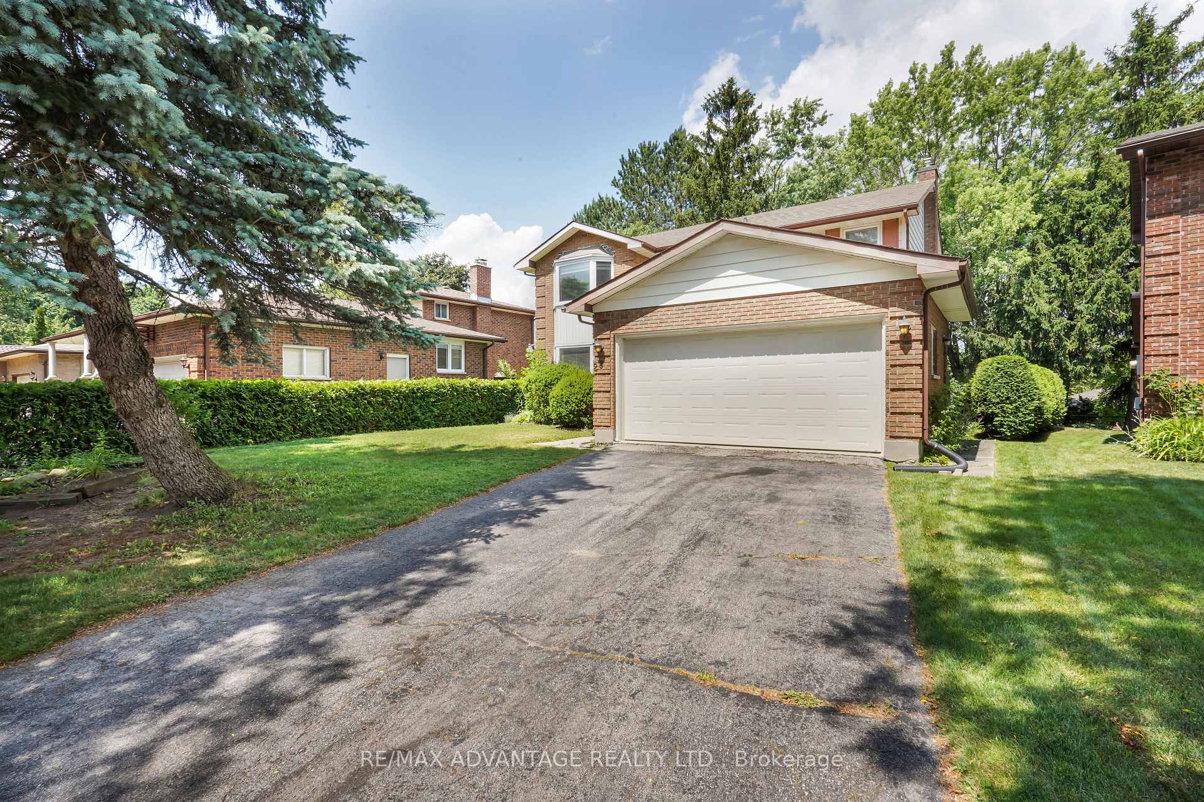
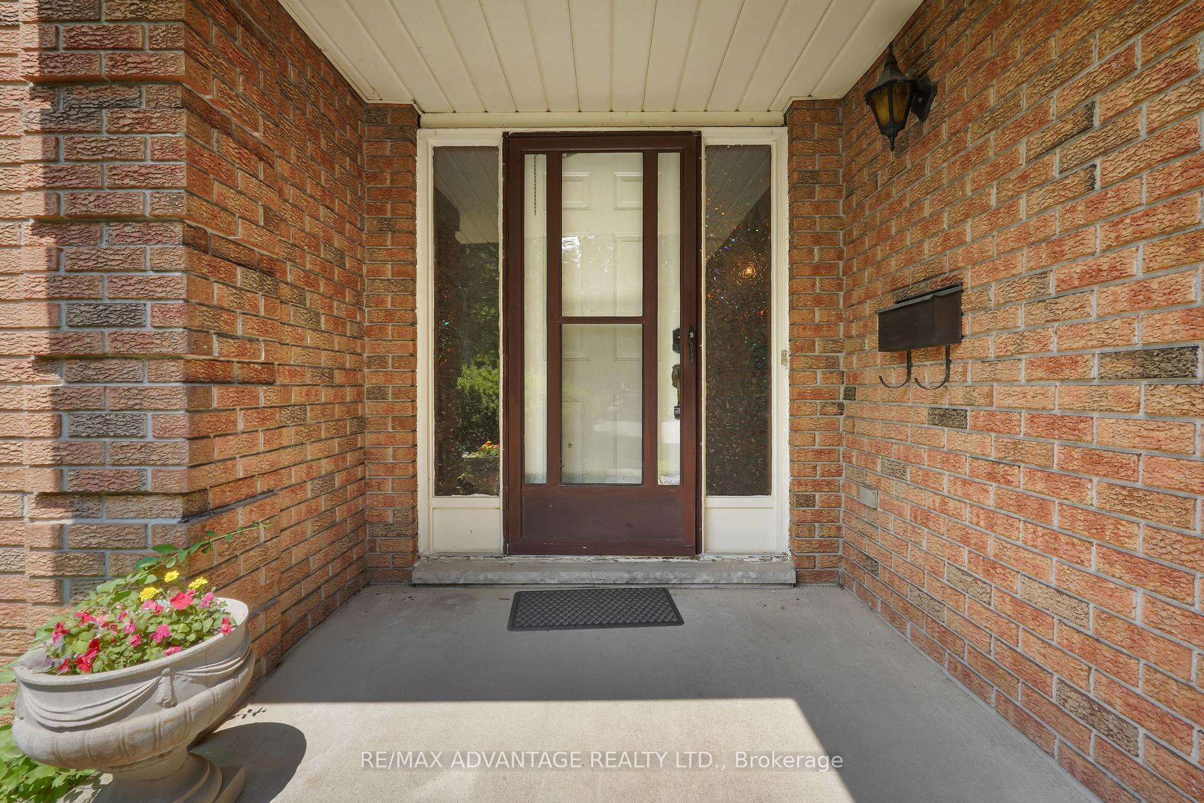 See all 49 photos
Property history
Facts and features
- BasementUnfinished
- Water, sewerMunicipal
- HeatingForced air
- CoolingCentral air
- Fireplace
- Central air
The homeDetached, 2-storey, 2,000–2,500 sq ft
- Type: Detached
- Style: 2-storey
- Living space: 2,000–2,500 sq ft
- Basement: Unfinished
InsideFireplace Yes, wood, Rooms above ground 12, Rooms in the basement 3
- Fireplace: Yes, wood
- Rooms above ground: 12
- Rooms in the basement: 3
- Bedrooms: 4
- Bathrooms: 3
- Kitchens: 1
- Family room: Yes
Outside and lotBrick, vinyl siding, Asphalt shingle, Concrete
- Exterior: Brick, vinyl siding
- Roof: Asphalt shingle
- Foundation: Concrete
- Size: 51.6 × 101.11 ft
- Zoning: R1-6
Parking2 Garage, Attached
- Spaces: 2 Garage
- Garage: Attached
Heating, water and powerForced air, gas, Central air, Municipal water
- Heating: Forced air, gas
- Cooling: Central air
- Water: Municipal water
- Sewer: Municipal sewer
Costs and taxesTaxes $5,679 a year, HST included in the price
- Taxes, 2024: $5,679 a year
- HST: HST included in the price
Included in the saleStove, fridge, dishwasher, washer, dryer, freezer, window coverings. stove is "as is" condition., Not included None
- Included: Stove, fridge, dishwasher, washer, dryer, freezer, window coverings. stove is "as is" condition.
- Not included: None
Listing detailsX12263653, Sold, Jul 4, 2025
- MLS® number: X12263653
- Status: Sold
- Listed on: Jul 4, 2025
- Days on market: 13
- Updated: Jul 17, 2025
- Possession: Immediate
- Occupied by: Vacant
- Listing brokerage: RE/MAX ADVANTAGE REALTY LTD.
About this home
23 Chesham Grove, London (North K), ON N6G 3S8
Exceptional opportunity for this 4-bedroom family home on a quiet cul-de-sac in desirable Chesham Estates with recent upgrades. Complete HVAC system replacement (2021) with smart thermostat, WiFi-enabled washer/dryer ensures modern comfort and efficiency. Spacious main level features a formal living room with large picture window open to the dining room. Generous eat-in kitchen with abundant cabinetry, counter space, and stainless steel appliances including refrigerator and dishwasher. Cozy family room showcases floor-to-ceiling stone fireplace with patio door access to large deck and private landscaped backyard. Main floor laundry and 2-piece bathroom.Upper level offers oversized master bedroom with 3-piece ensuite, plus three additional large bedrooms and 4-piece main bathroom. Lower level features an unfinished basement with excellent development potential and workshop space. Premium location within walking distance to Chesham Heights Park, University Hospital, Western University, and top-rated schools. Attached 2-car garage with interior access. Quick possession possible.
Ask about this home
A HOMEH agent will answer your questions about this home.
Around this home
Daily convenience, out of 100, from the distances below
Schools nearby
School rating, out of 10.
Helpful calculators
Your HOMEH agent

"I would see it this week."