

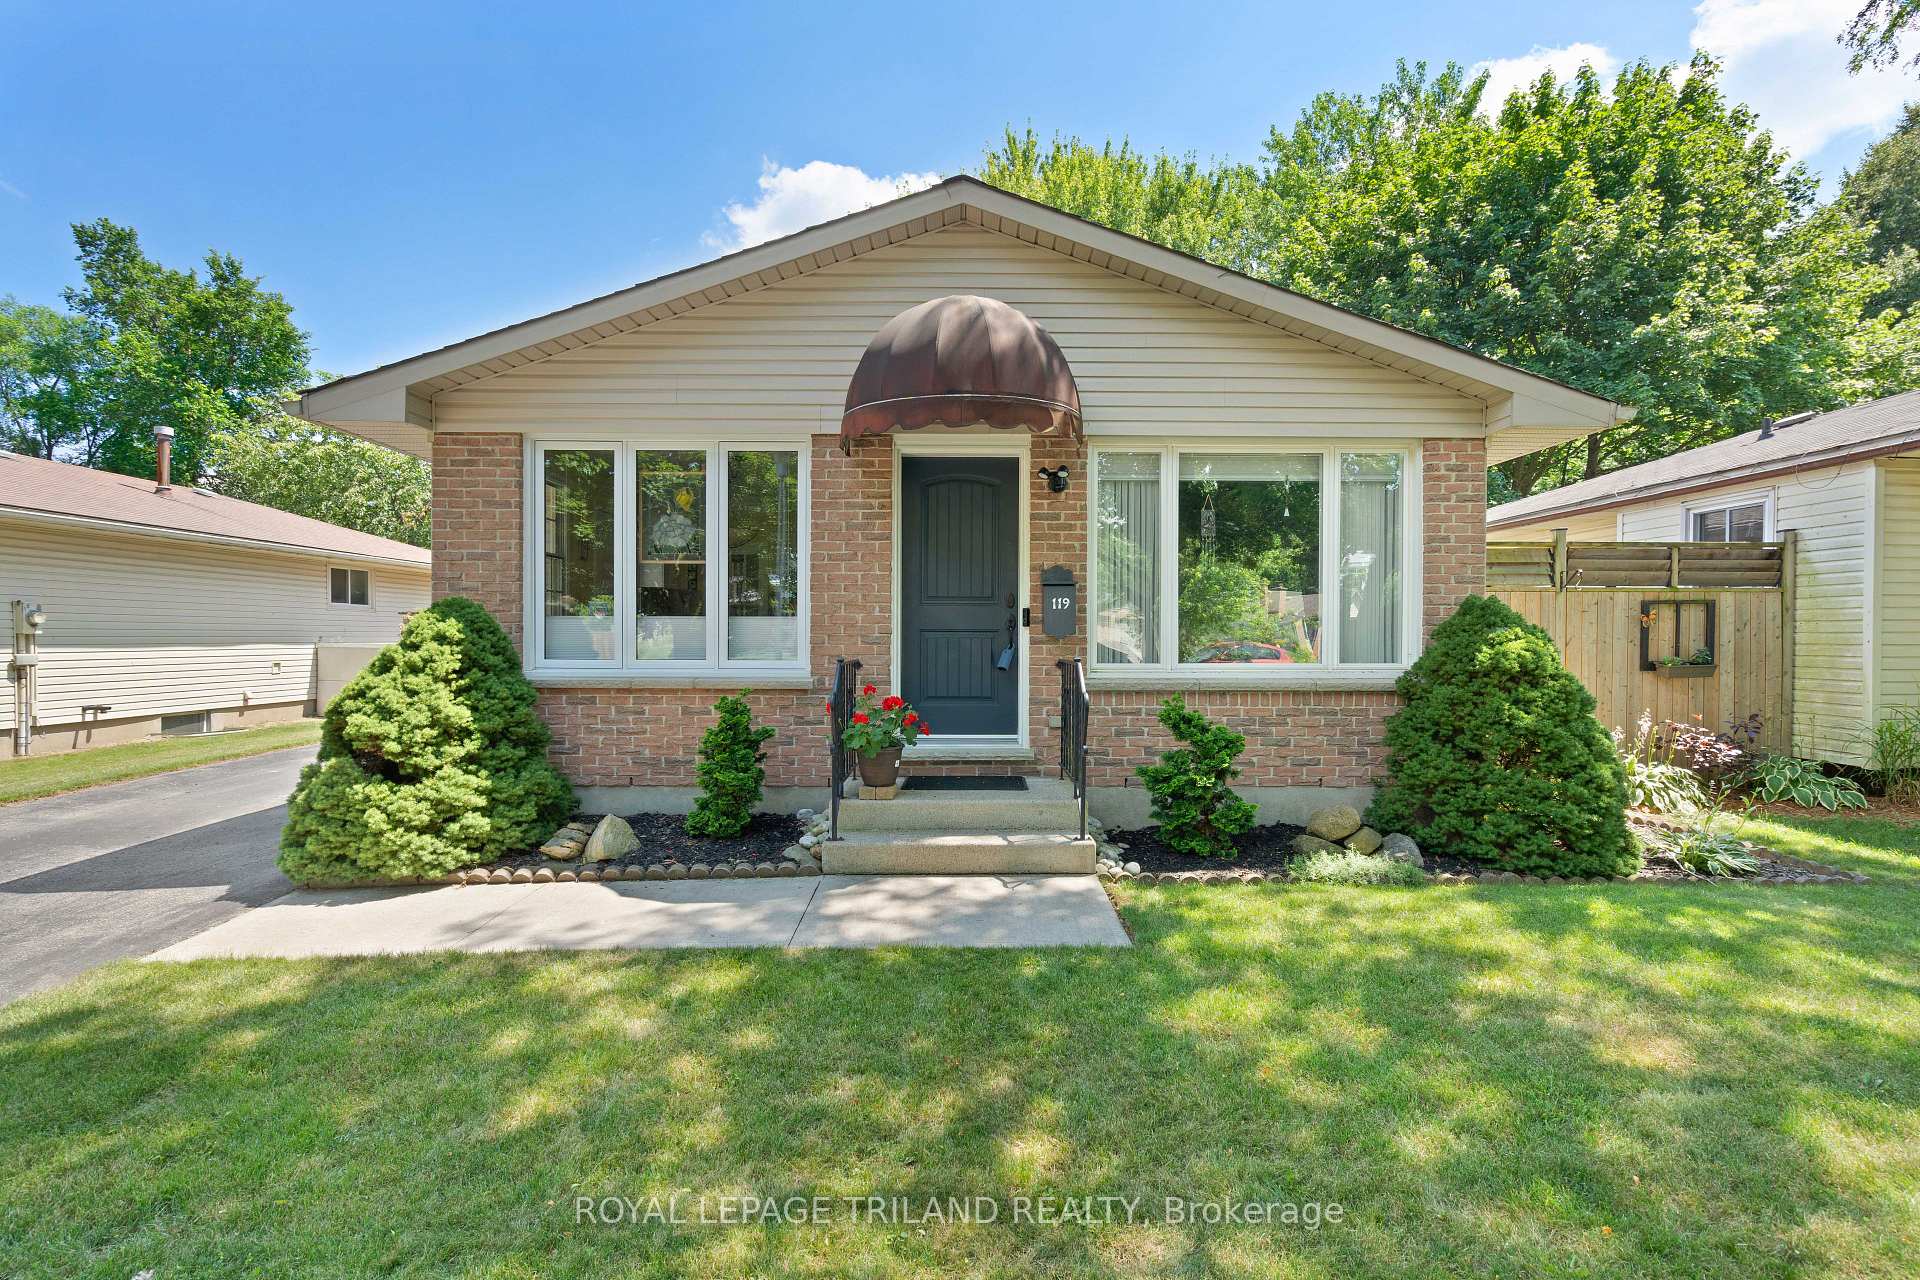
119 Brunswick Avenue
Detached Sold
1/50119 Brunswick Avenue
Detached Sold
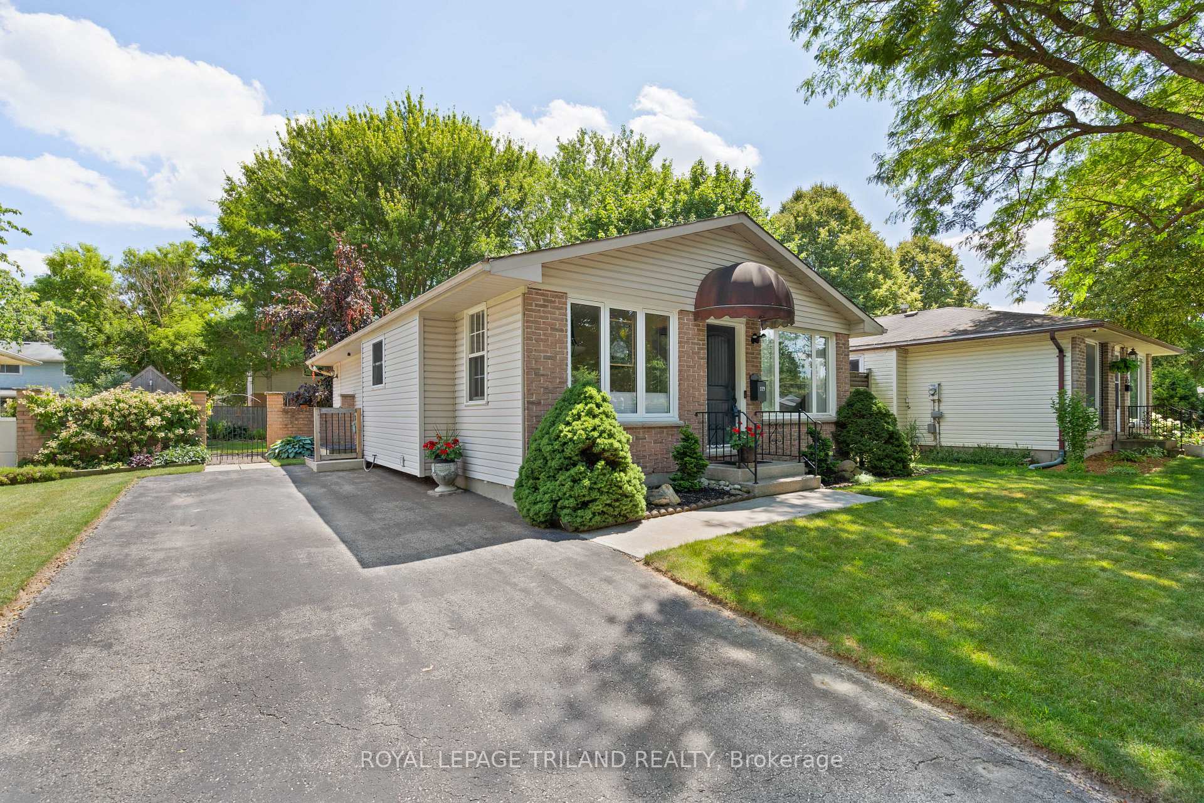
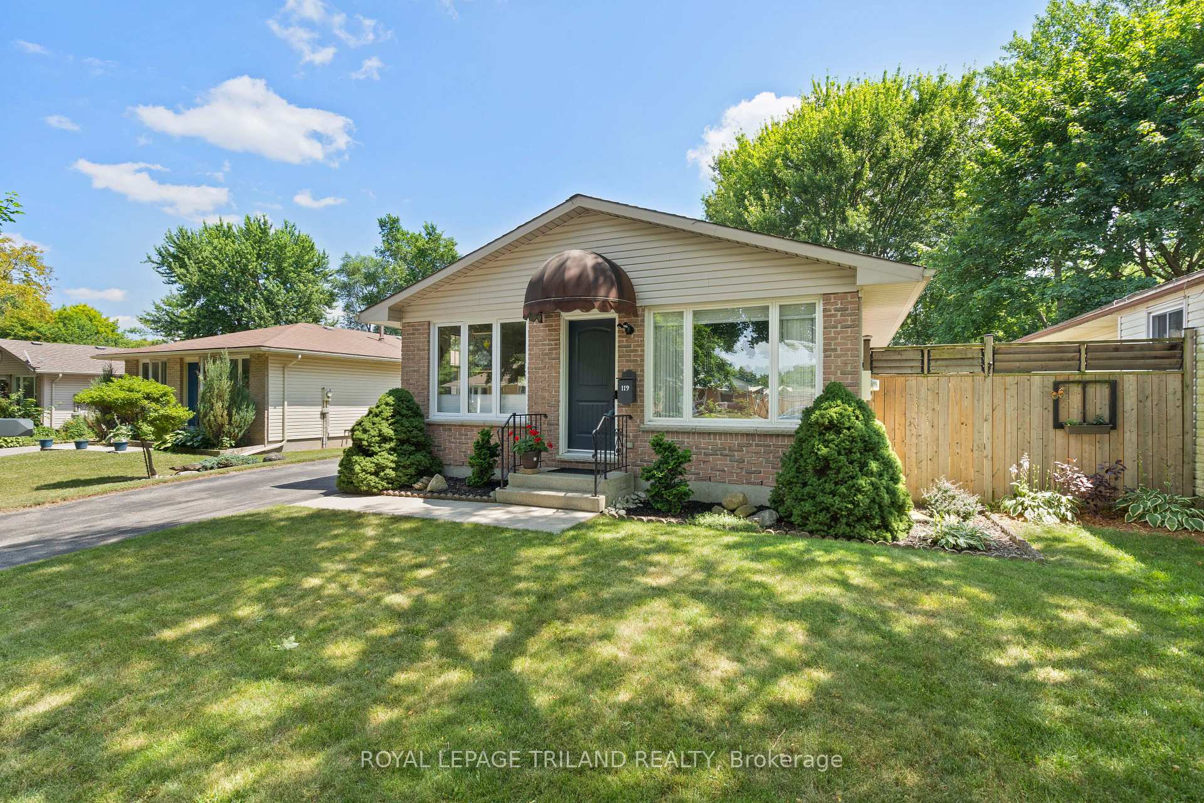
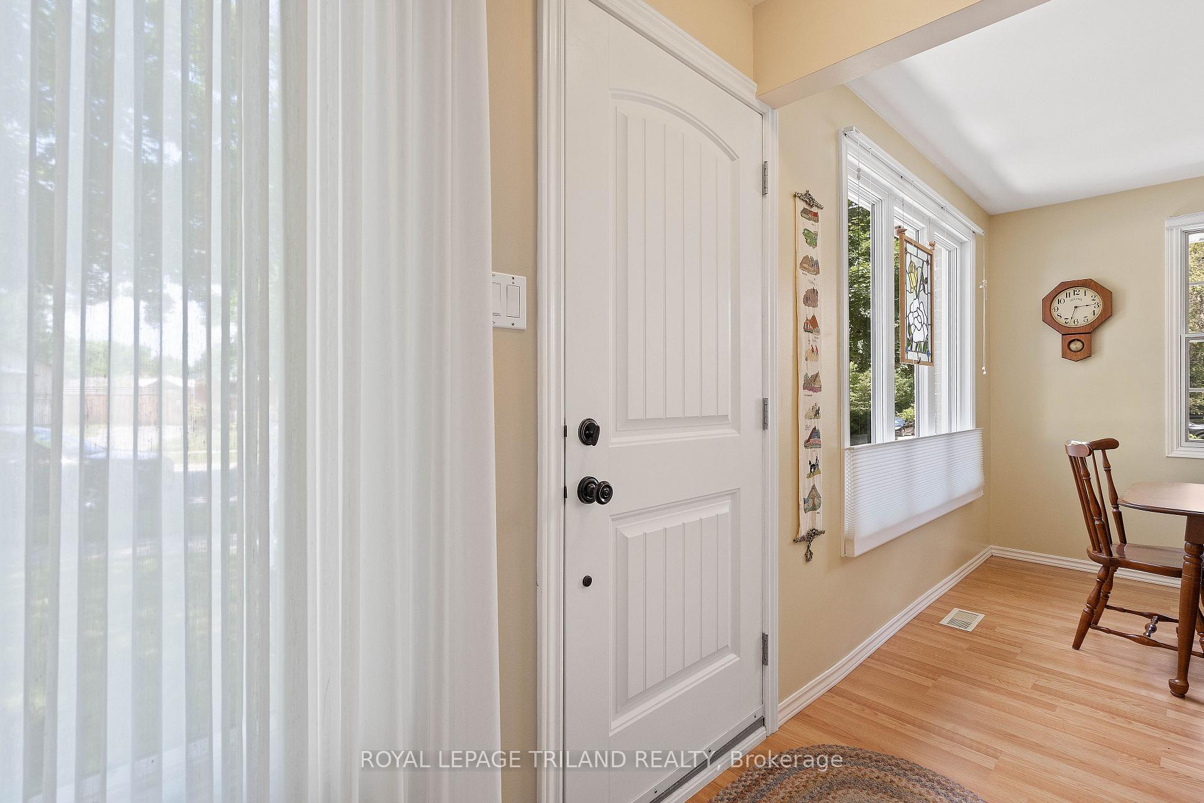
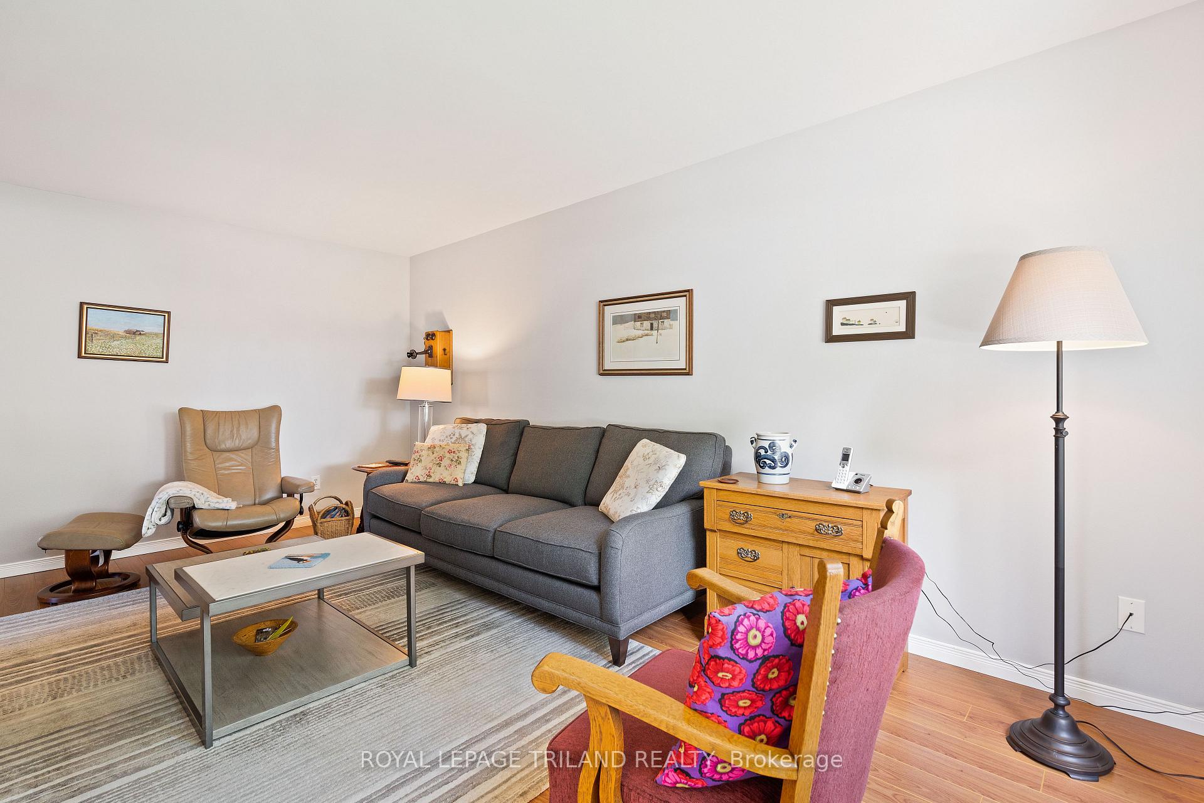 See all 50 photos
Asked for: $559,900Sold Jul 31, 2025
2+1 Bedrooms
1 Bathroom
0 Garage
700–1.1K sq.ft
52.3×108.11 ft
$3,744/yr
Property history
Facts and features
- BasementPart finished
- Age of home31–50 years
- Water, sewerMunicipal
- Lot shapeIrregular
What stands out
- Central air
The homeDetached, Bungalow, Age 31–50 years
- Type: Detached
- Style: Bungalow
- Age: 31–50 years
- Living space: 700–1,100 sq ft
- Basement: Partially finished
- View: Trees/woods
InsideLower level, Carpet free, floor drain, primary bedroom - main floor, storage, water heater, water meter, Smoke detector
- Laundry: Lower level
- Features: Carpet free, floor drain, primary bedroom - main floor, storage, water heater, water meter
- Security: Smoke detector
- Rooms above ground: 5
- Rooms in the basement: 2
- Bedrooms: 2 + 1 in the basement
- Bathrooms: 1
- Kitchens: 1
Outside and lotAluminum siding, brick, Asphalt shingle, Poured concrete
Outside
- Exterior: Aluminum siding, brick
- Roof: Asphalt shingle
- Foundation: Poured concrete
- Features: Awnings, landscape lighting, landscaped, patio
- Other structures: Shed
- Size: 52.3 × 108.11 ft
- Shape: Irregular
- Zoning: R1-6
Parking3 Parking, Private
- Spaces: 3 Parking
- Driveway: Private
Heating, water and powerForced air, gas, Central air, Municipal water
- Heating: Forced air, gas
- Cooling: Central air
- Water: Municipal water
- Sewer: Municipal sewer
- Natural gas: Yes
- Hydro: Yes
- Cable: Available
- Telephone: Available
Costs and taxesTaxes $3,744 a year, HST included in the price
- Taxes, 2024: $3,744 a year
- HST: HST included in the price
Included in the saleRefrigerator and stove. dishwasher, washer, dryer, all window coverings, all light fixtures. hot water tank is owned, Antique phone in living room goes with seller
- Included: Refrigerator and stove. dishwasher, washer, dryer, all window coverings, all light fixtures. hot water tank is owned
- Not included: Antique phone in living room goes with seller
NearbyFenced yard, level, public transit, school
- Close to: Fenced yard, level, public transit, school
Listing detailsX12267148, Sold, Jul 3, 2025
- MLS® number: X12267148
- Status: Sold
- Listed on: Jul 3, 2025
- Days on market: 28
- Updated: Jul 31, 2025
- Possession: 2025-09-01 / 30-59 days
- Occupied by: Owner
- Listing brokerage: ROYAL LEPAGE TRILAND REALTY
About this home
119 Brunswick Avenue, London (North I), ON N6G 3K5
Carpet FreeFloor DrainPrimary Bedroom - Main FloorStorageWater HeaterWater Meter
Condo living without the fees. Nicely maintained home in great neighbourhood. Numerous upgrades including kitchen with pantry, updated flooring on main floor, windows, front and back door, asphalt driveway (large enough for 3 cars). Oversized 4 piece bathroom. Large foyer at side door. Maintenance free exterior, Eaves protectors. Roof approximately 13 years old. Just move in!
Read more
Ask about this home
A HOMEH agent will answer your questions about this home.
Ask a question
Thinking of selling your home?See what your home is worth today.
Around this home
ALDERSBROOK AND BLANCHARD
Errands
Parks
Schools
Daily convenience, out of 100, from the distances below
ParkGainsborough Meadows · 6 within 1 km2 min walk94 m
GroceryHappy Days6 min walk367 m
SchoolWilfrid Jury Public School10 min walk590 m
PharmacyShoppers Drug Mart15 min walk940 m
Cafés & foodFlying Tomato Pizza · 6 within 1 km6 min walk392 m
Gym & rec centreMedway Arena14 min walk853 m
LibraryLondon Public Library - Sherwood Forest14 min walk864 m
WalkDriveStraight-line distance, open map data
Grocery0.4 km
Park0.1 km
Coffee1.0 km
Dining0.4 km
Gym0.9 km
Schools nearby
School rating, out of 10.
Wilfrid Jury Public Schoolelementary · Public · 0.6 km
4.2/10Low
Sir Frederick Banting Secondary Schoolsecondary · Public · 0.8 km
5.9/10Fair
St. John French Immersion Schoolelementary · Catholic · 0.9 km
—
Contact agent
Helpful calculators
Mortgage
Affordability
Closing costs
Land transfer tax
Property tax
Down payment
CMHC insurance
Stress test
Cashback Rebate
Your HOMEH agent

NimaHOMEH agent · London
"I would see it this week."
Ask Nima