

169 Ashley Crescent
169 Ashley Crescent
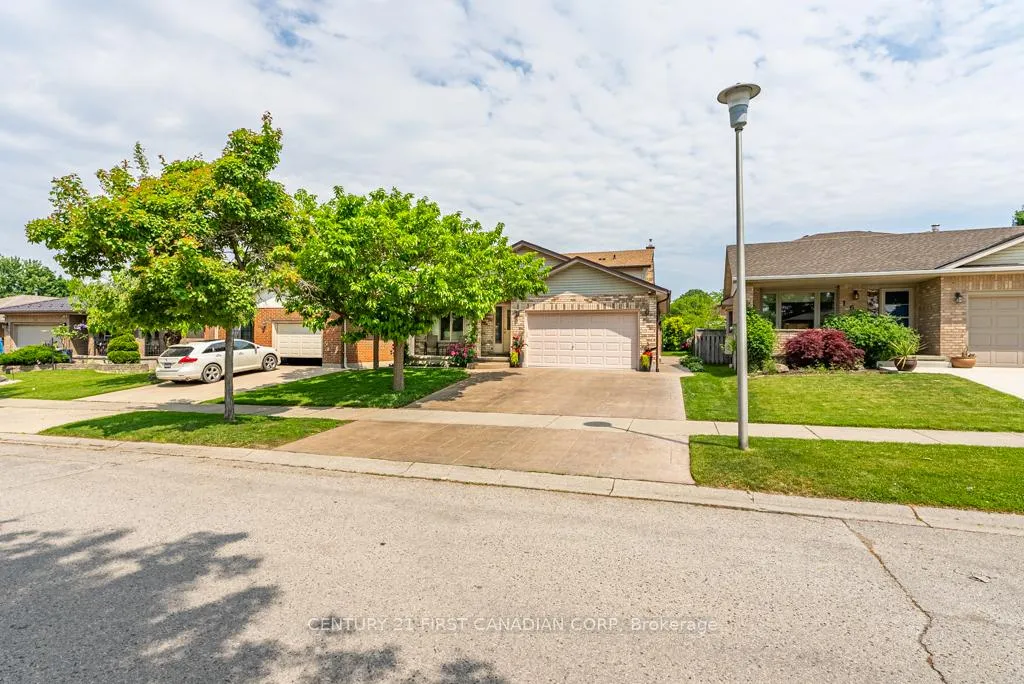 See all 50 photos
Property history
- $749,900TerminatedList: 2025-11-17|End: 2026-01-13|57 daysX12551822
- $769,900TerminatedList: 2025-06-24|End: 2025-11-13|142 daysX12241493
Facts and features
- BasementFinished
- Price per sq ft~$429
- Water, sewerMunicipal
- HeatingForced air
- Fireplace
- Central air
The homeDetached, 2-storey, 1,500–2,000 sq ft
- Type: Detached
- Style: 2-storey
- Living space: 1,500–2,000 sq ft
- Basement: Finished
InsideFireplace Yes, natural gas, Lower level, Rough-in bath, storage, sump pump, water meter
- Fireplace: Yes, natural gas
- Laundry: Lower level
- Features: Rough-in bath, storage, sump pump, water meter
- Rooms above ground: 12
- Rooms in the basement: 4
- Bedrooms: 4
- Bathrooms: 3
- Kitchens: 1
- Family room: Yes
Outside and lotBrick, vinyl siding, Shingles, Poured concrete
- Exterior: Brick, vinyl siding
- Roof: Shingles
- Foundation: Poured concrete
- Size: 41.98 × 111.6 ft
- Zoning: R1-4
Parking2 Garage, Attached
- Spaces: 2 Garage
- Garage: Attached
Heating, water and powerForced air, gas, Central air, Municipal water
- Heating: Forced air, gas
- Cooling: Central air
- Water: Municipal water
- Sewer: Municipal sewer
Costs and taxesTaxes $4,677 a year, HST included in the price, Hwt
- Taxes, 2024: $4,677 a year
- HST: HST included in the price
- Rental items: Hwt
Included in the saleFridge, stove, washer, dryer, window coverings, gazebo
- Included: Fridge, stove, washer, dryer, window coverings, gazebo
Listing detailsX12551822, Terminated, Nov 17, 2025
- MLS® number: X12551822
- Status: Terminated
- Listed on: Nov 17, 2025
- Days on market: 57
- Updated: Jan 13, 2026
- Possession: Flexible
- Occupied by: Owner
- Listing brokerage: CENTURY 21 FIRST CANADIAN CORP
About this home
169 Ashley Crescent, London (South X), ON N6E 3P9
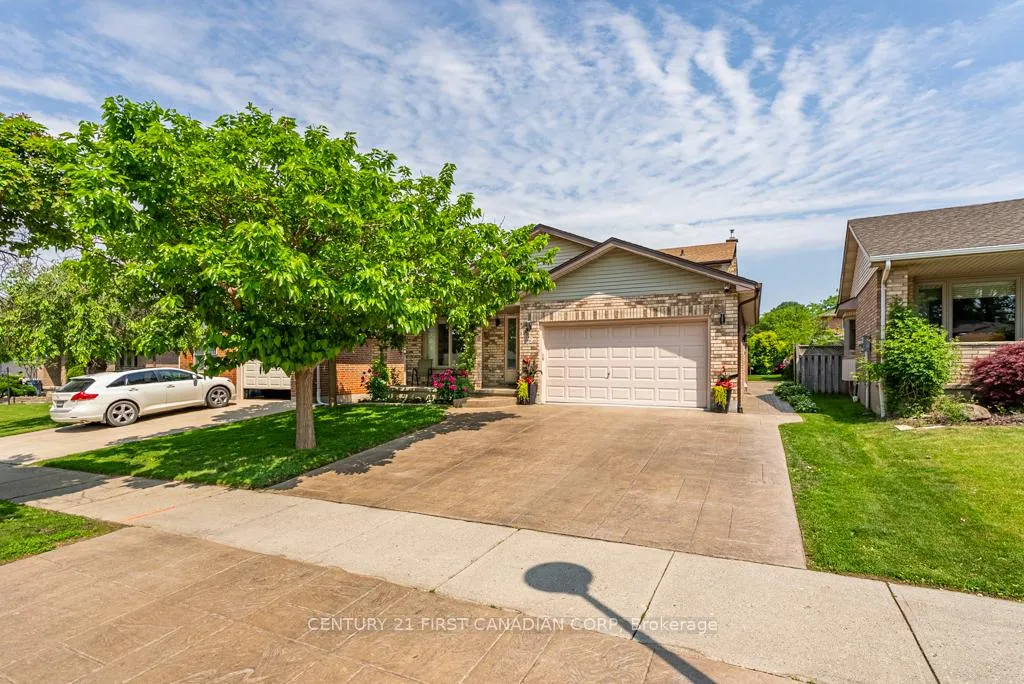
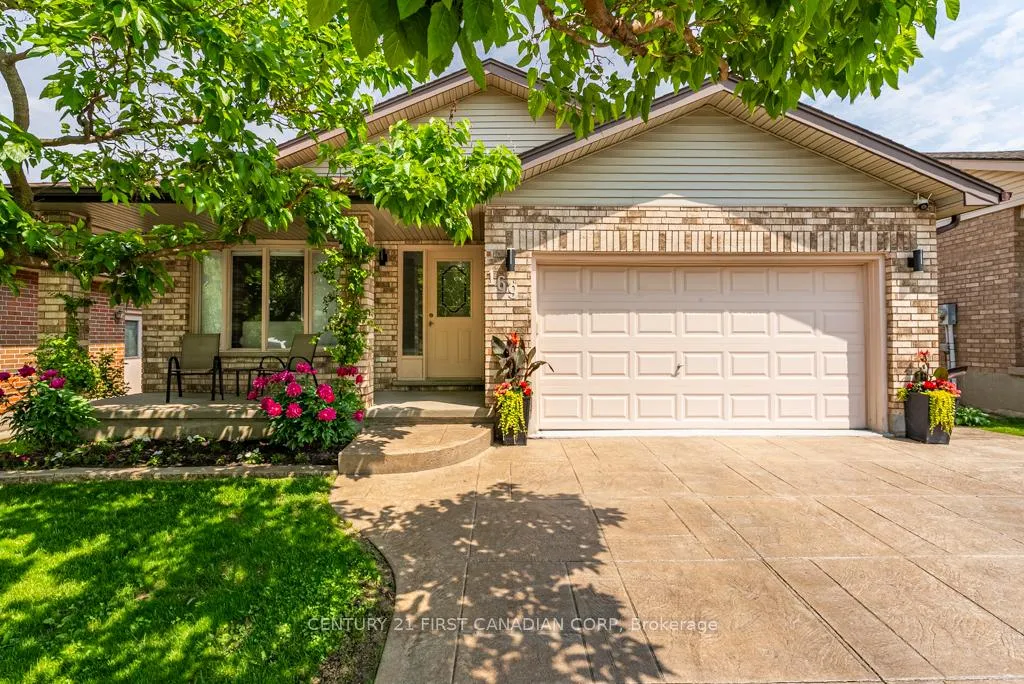
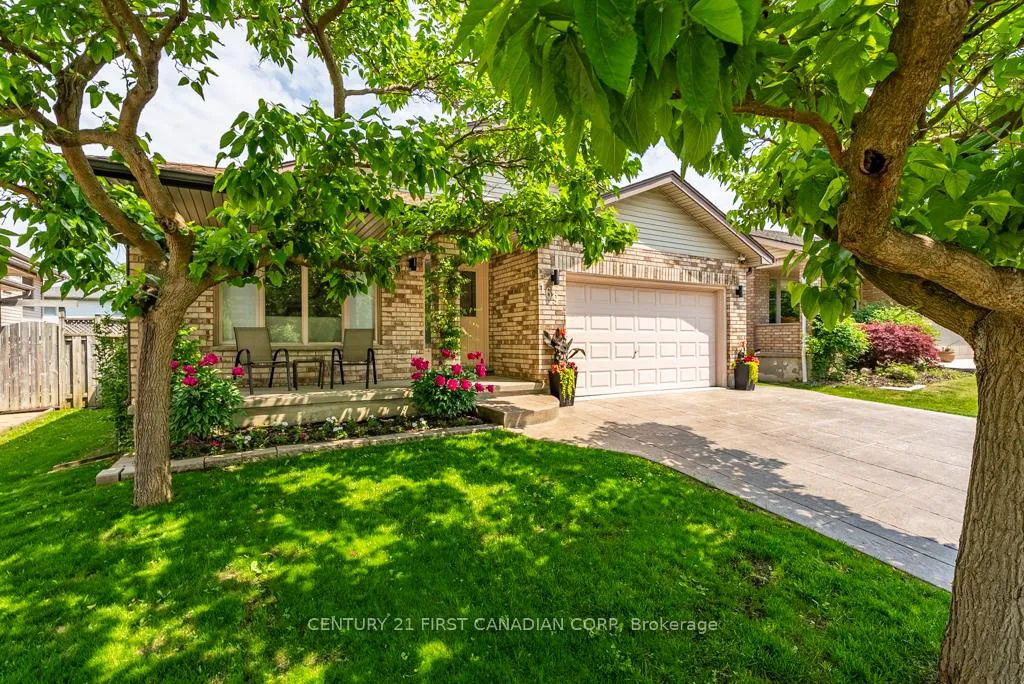
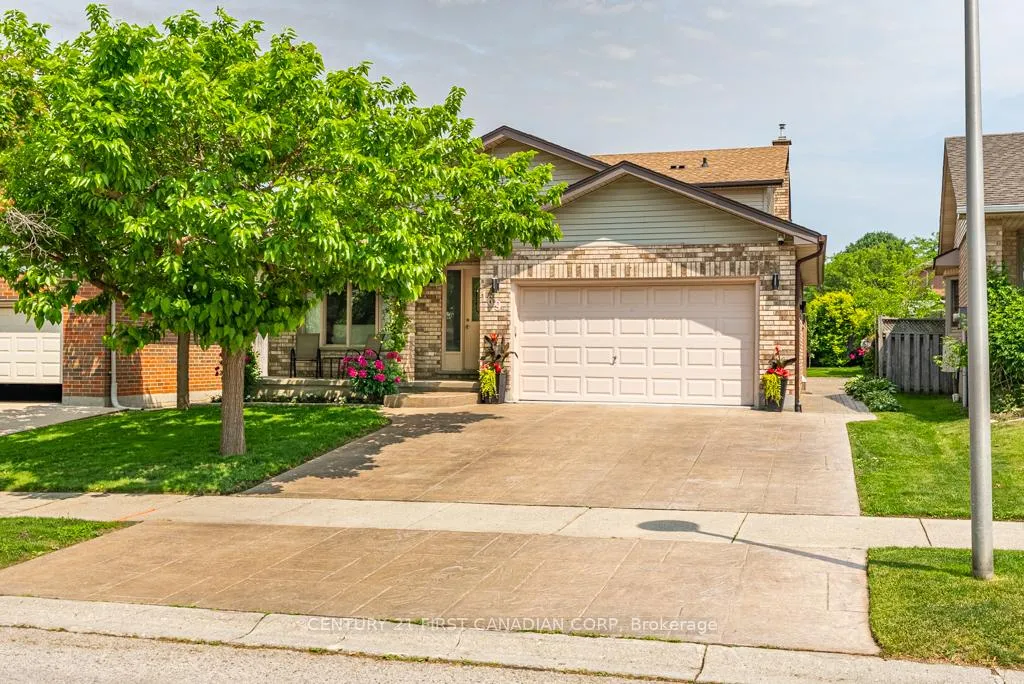
Welcome to 169 Ashley Crescent, a beautifully crafted 2-storey home nestled in the highly sought-after White Oaks neighborhood of London. Located just steps from Ashley Oaks Public School, this exceptional property offers the perfect blend of style, comfort, and convenience for todays modern family. With over 2,200 sqft of finished living space, this home features 3+1 spacious bedrooms and 3 full 4 Pc bathrooms, and has been thoughtfully updated and meticulously maintained throughout. The main level boasts a bright, open-concept layout with a cozy natural gas fireplace and rich hardwood and ceramic flooring. At the heart of the home is a stunning custom Mennonite eat-in kitchen with granite countertops, quality cabinetry, and ample work space perfect for both everyday living and entertaining. Upstairs, the generously sized bedrooms provide room to grow, including a spacious primary suite complete with his-and-hers closets and a private 4-piece ensuite. The finished lower level adds even more functional space, ideal for a home office, gym, playroom, or guest quarters. Situated on a private pie-shaped lot, the home features a large backyard retreat with a beautiful stone patio perfect for summer barbecues or relaxing evenings. The stamped concrete driveway adds striking curb appeal, while recent updates including a new LENNOX furnace and A/C (2025), new dishwasher (2025), and washer/dryer (2024) provide modern comfort and peace of mind. Located close to parks, schools, shopping, restaurants, public transit, and quick access to the 401, this move-in-ready home offers exceptional value in one of London's most family-friendly communities.
Ask about this home
A HOMEH agent will answer your questions about this home.
Around this home
Daily convenience, out of 100, from the distances below
Schools nearby
School rating, out of 10.
Helpful calculators
Your HOMEH agent

"I would see it this week."