

10 Josephine Street
10 Josephine Street
 See all 33 photos
Property history
Facts and features
- BasementUnfinished
- Water, sewerMunicipal
- HeatingForced air
- CoolingCentral air
- Central air
The homeDetached, 1 1/2 storey, 1,100–1,500 sq ft
- Type: Detached
- Style: 1 1/2 storey
- Living space: 1,100–1,500 sq ft
- Basement: Unfinished
InsideMain level, Carpet free, Rooms above ground 3
- Laundry: Main level
- Features: Carpet free
- Rooms above ground: 3
- Bedrooms: 2
- Bathrooms: 2
- Kitchens: 1
Outside and lotAluminum siding, Asphalt shingle, Poured concrete
- Exterior: Aluminum siding
- Roof: Asphalt shingle
- Foundation: Poured concrete
- Size: 32.08 × 124.52 ft
Parking1 Garage, Detached
- Spaces: 1 Garage
- Garage: Detached
Heating, water and powerForced air, gas, Central air, Municipal water
- Heating: Forced air, gas
- Cooling: Central air
- Water: Municipal water
- Sewer: Municipal sewer
Costs and taxesTaxes $2,230 a year, HST included in the price
- Taxes, 2025: $2,230 a year
- HST: HST included in the price
Included in the saleFridge, oven, dishwasher, water heater
- Included: Fridge, oven, dishwasher, water heater
Listing detailsX12509332, Sold, Nov 4, 2025
- MLS® number: X12509332
- Status: Sold
- Listed on: Nov 4, 2025
- Days on market: 13
- Updated: Nov 17, 2025
- Possession: Immediate
- Occupied by: Vacant
- Listing brokerage: BLUE FOREST REALTY INC.
About this home
10 Josephine Street, London (South I), ON N5Z 3N6
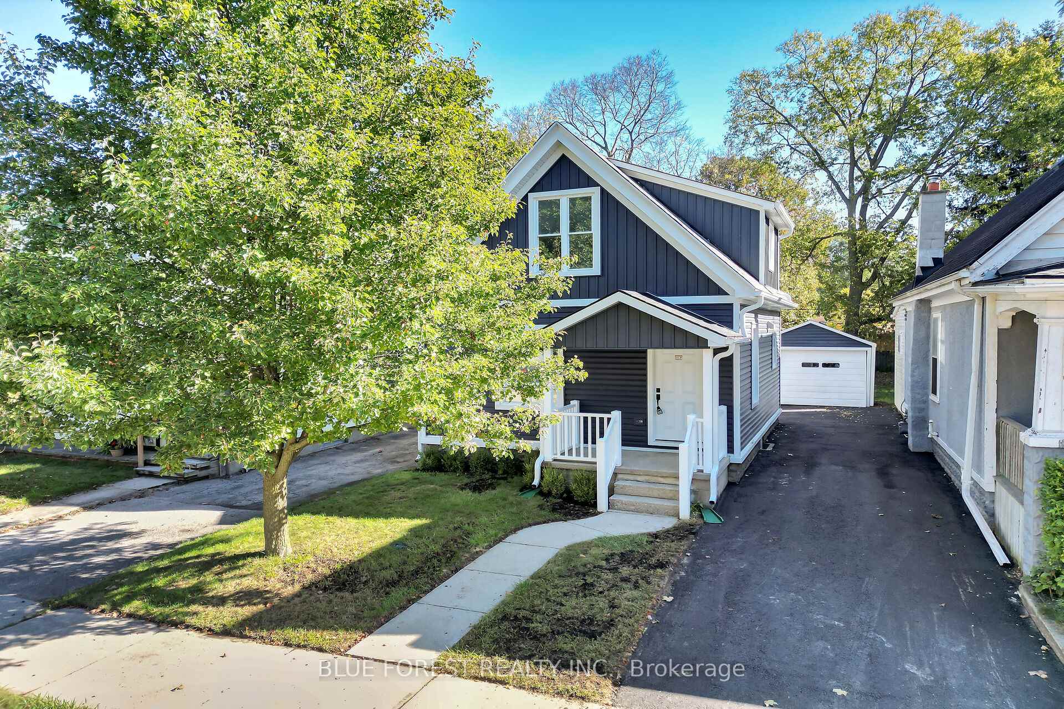
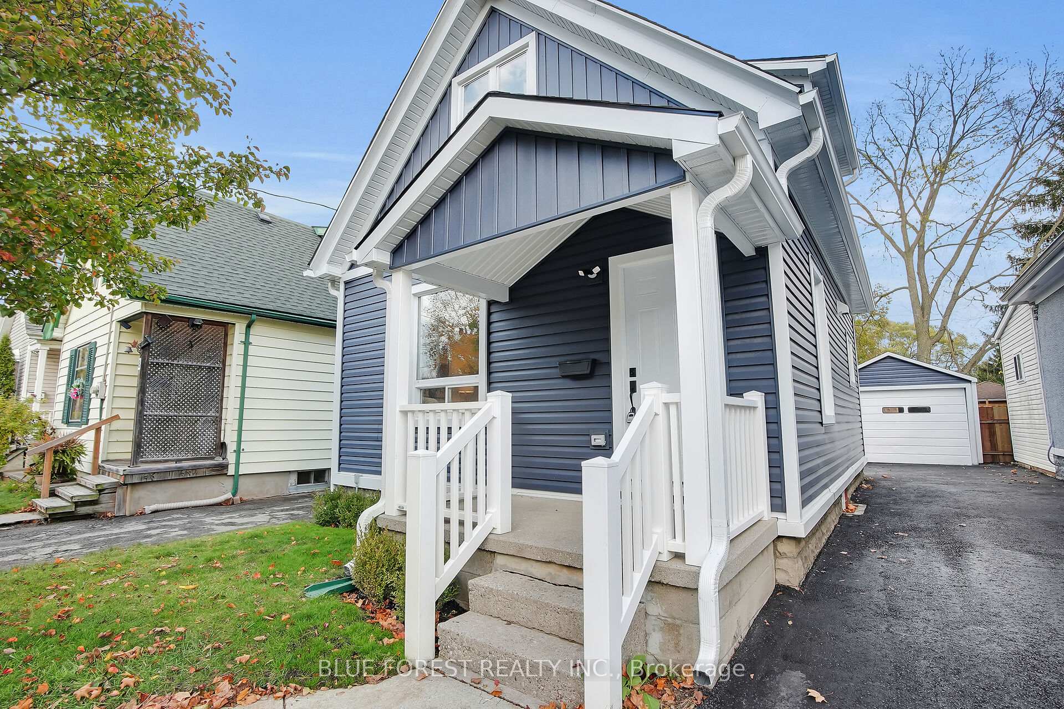
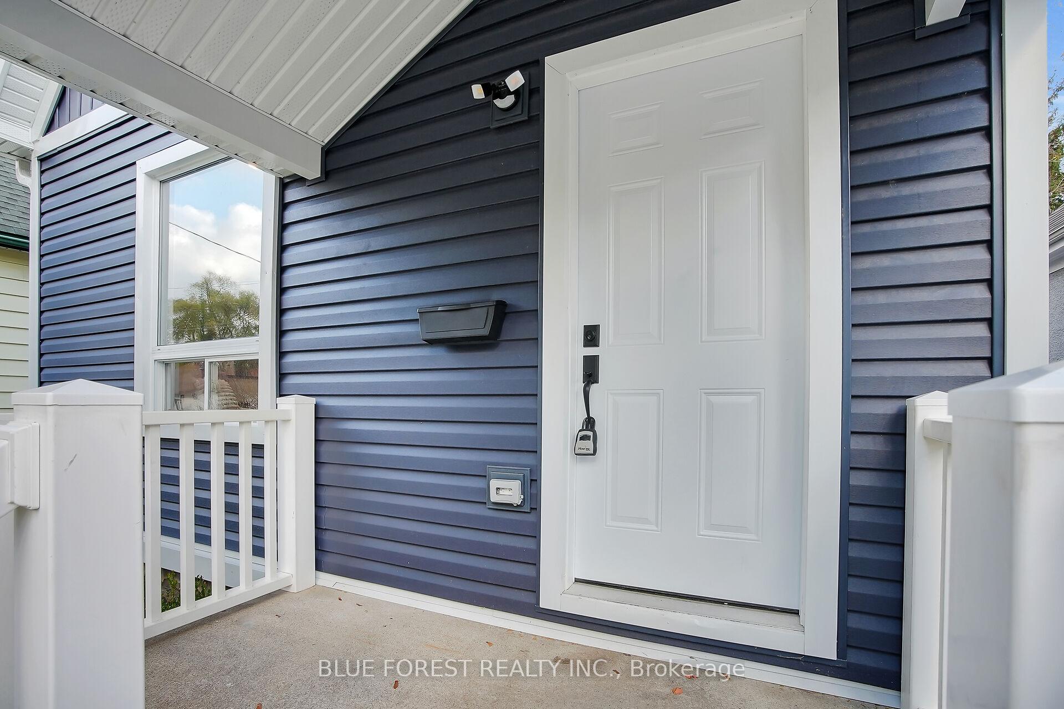
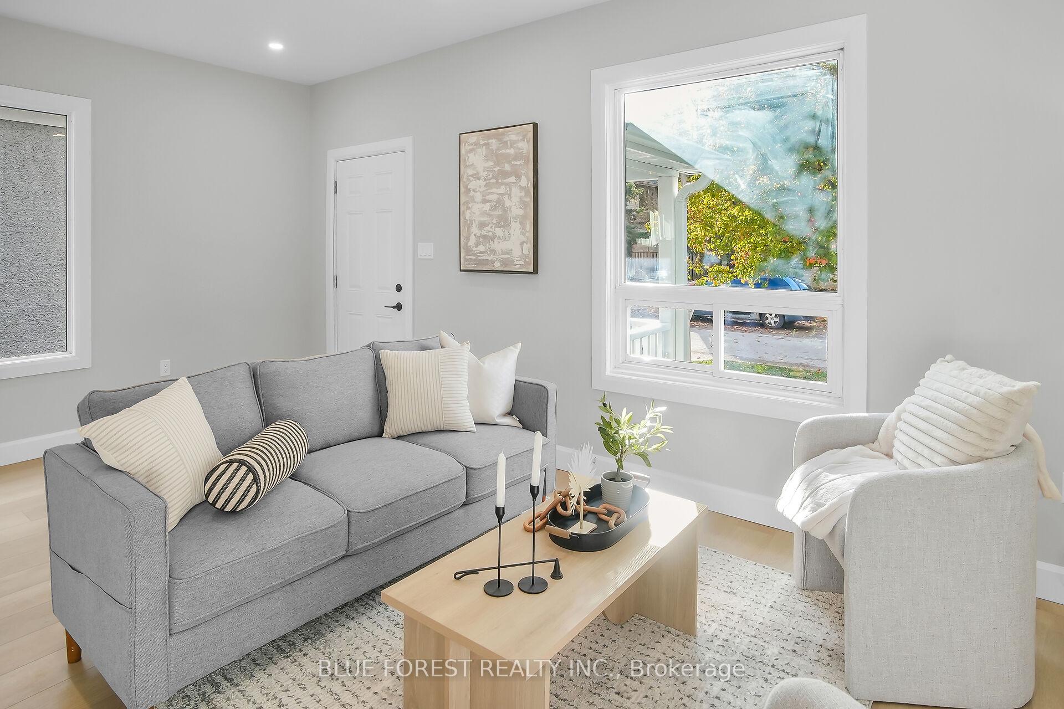
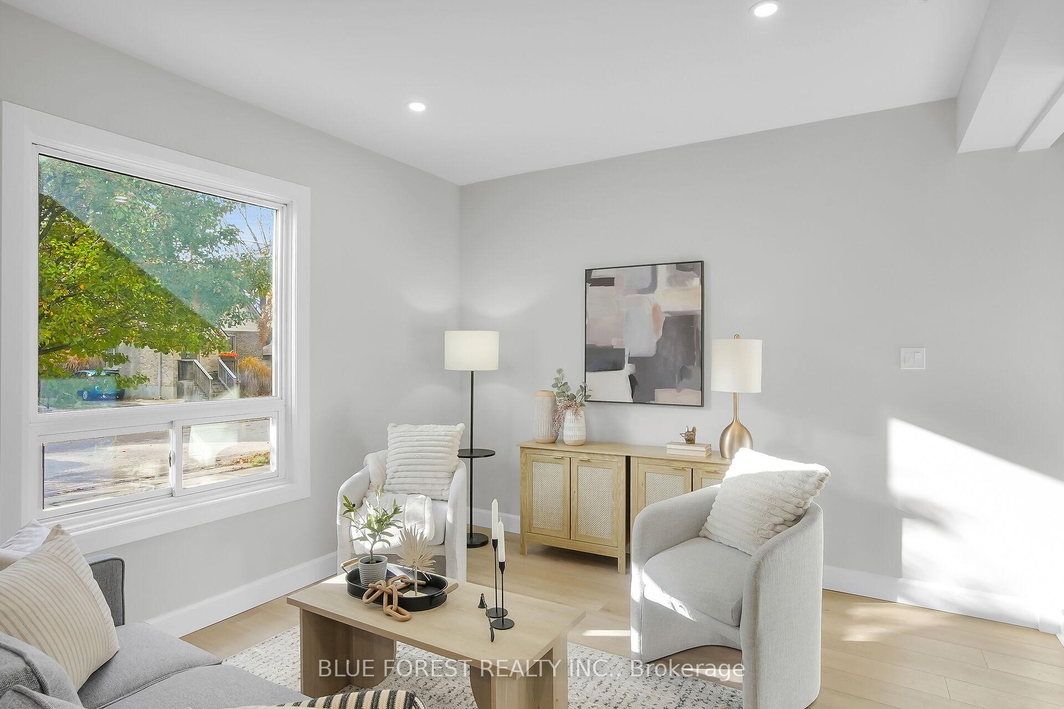
Completely renovated 1 and a half storey home with new siding, fresh paint, and new flooring throughout. The modern kitchen features stainless steel appliances and opens to a bright dining area with sliding doors to a large backyard. The main level includes a bright four-piece bathroom, while the upper level offers two generously sized bedrooms and a two-piece bath. The basement is a blank canvas, ready for you to decide how you want to use it. Enjoy the convenience of a 1.5 car deep garage, perfect for extra storage or a workshop space. With move-in-ready updates, this home combines modern finishes and practical living space for families or first-time buyers.
Ask about this home
A HOMEH agent will answer your questions about this home.
Around this home
Daily convenience, out of 100, from the distances below
Schools nearby
School rating, out of 10.
Helpful calculators
Your HOMEH agent

"I would see it this week."