

14 Fairfax Court
14 Fairfax Court
 See all 41 photos
Facts and features
- BasementFinished
- Age of home51–99 years
- ExposureSouth
- LaundryIn basement, sink
- Fireplace
The homeCondo Townhouse, Multi-level, Age 51–99 years
- Type: Condo Townhouse
- Style: Multi-level
- Age: 51–99 years
- Living space: 1,200–1,399 sq ft
- Basement: Finished, full
- Exposure: South
InsideFireplace Yes, natural gas, In basement, sink, Auto garage door remote, separate heating controls, storage
- Fireplace: Yes, natural gas
- Laundry: In basement, sink
- Features: Auto garage door remote, separate heating controls, storage
- Rooms above ground: 10
- Bedrooms: 3
- Bathrooms: 3
- Kitchens: 1
OutsideVinyl siding, concrete, Asphalt shingle, Block, poured concrete
- Exterior: Vinyl siding, concrete
- Roof: Asphalt shingle
- Foundation: Block, poured concrete
- Balcony: None
- Features: Deck, landscaped, privacy
Parking and locker4 Parking (1 garage + 3 drive), Attached, Exclusive
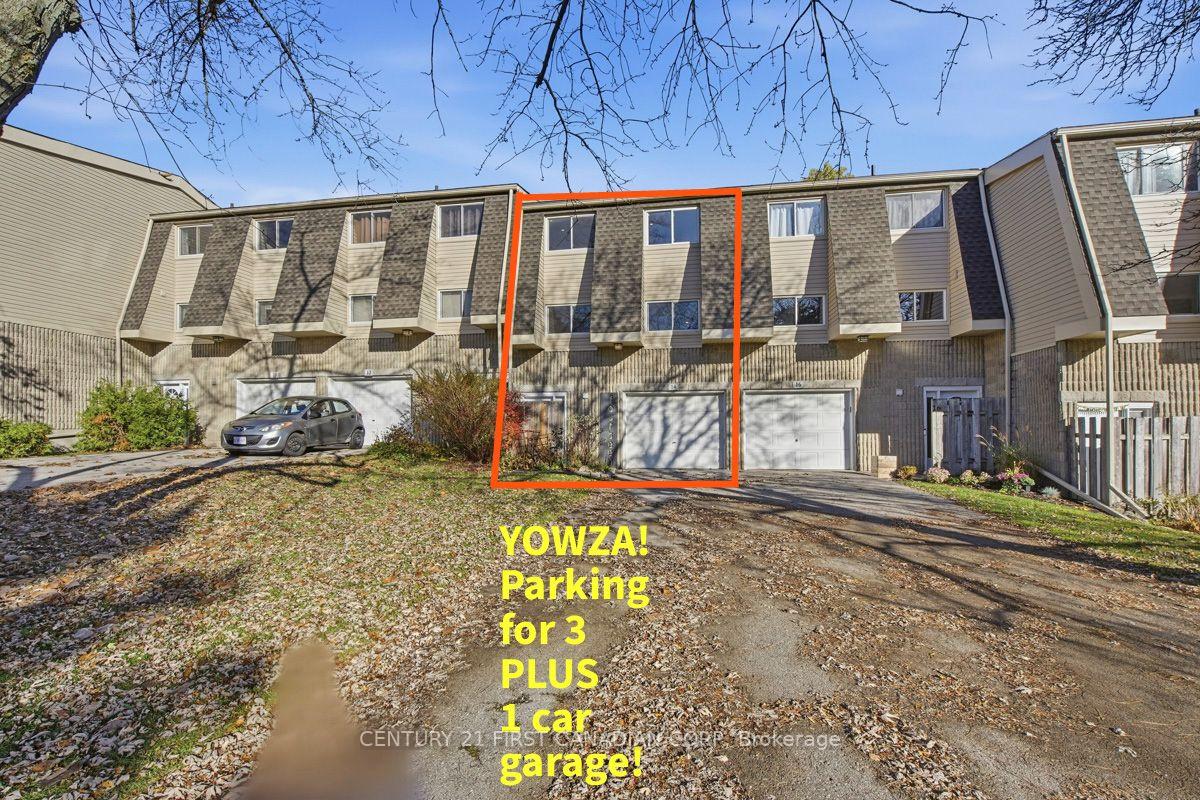
- Spaces: 4 Parking (1 garage + 3 drive)
- Garage: Attached
- Parking type: Exclusive
- Driveway: Private
- Locker: None
Building14 Fairfax Court, Condo corporation 5, Pets Allowed
- Name: 14 Fairfax Court
- Condo corporation: 5
- Pets: Allowed
Heating, water and powerBaseboard, electric
- Heating: Baseboard, electric
Costs and taxesTaxes $2,096 a year, Condo fee $305 a month, Parking included, common elements included
- Taxes, 2025: $2,096 a year
- Condo fee: $305 a month
- Fee includes: Parking included, common elements included
- HST: HST included in the price
- Rental items: Water heater
- Under contract: Hot water heater
Included in the saleFridge, stove, dishwasher, washer, dryer, workbench in garage, all window coverings, garage door remote.
- Included: Fridge, stove, dishwasher, washer, dryer, workbench in garage, all window coverings, garage door remote.
NearbyCul de sac/dead end, fenced yard, library, place of worship, rec./commun.centre
- Close to: Cul de sac/dead end, fenced yard, library, place of worship, rec./commun.centre
Listing detailsX14174546, For Sale, Nov 12, 2026
- MLS® number: X14174546
- Status: For Sale
- Listed on: Nov 12, 2026
- Days on market: 9
- Updated: Nov 12, 2026
- Possession: Flexible
- Occupied by: Vacant
- Listing brokerage: CENTURY 21 FIRST CANADIAN CORP
About this home
14 Fairfax Court, London (North I), ON N6G 2S8
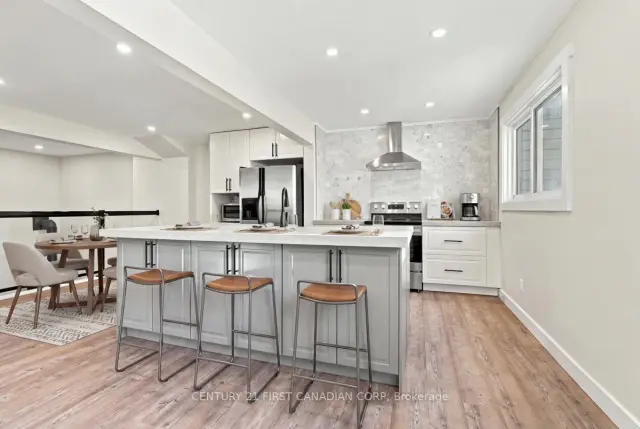
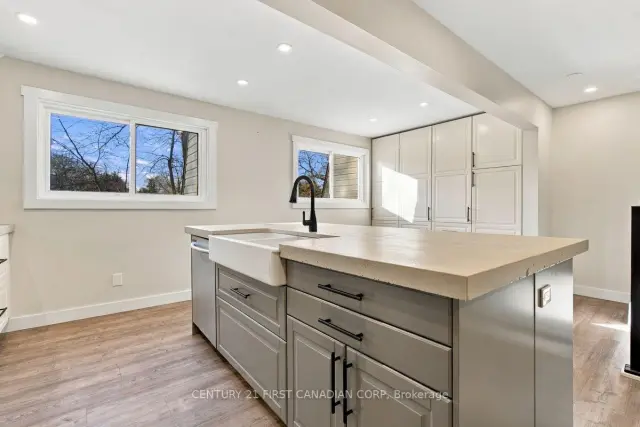
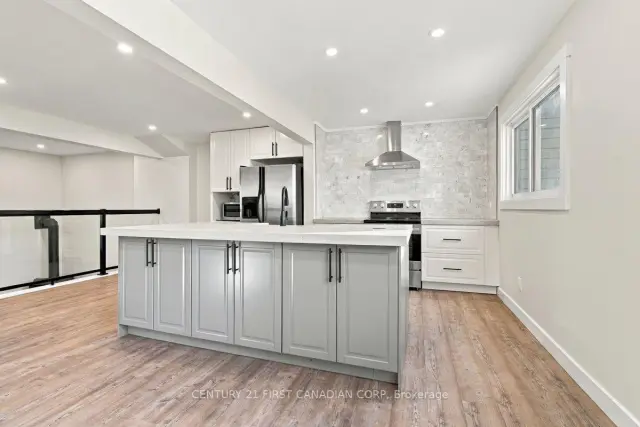
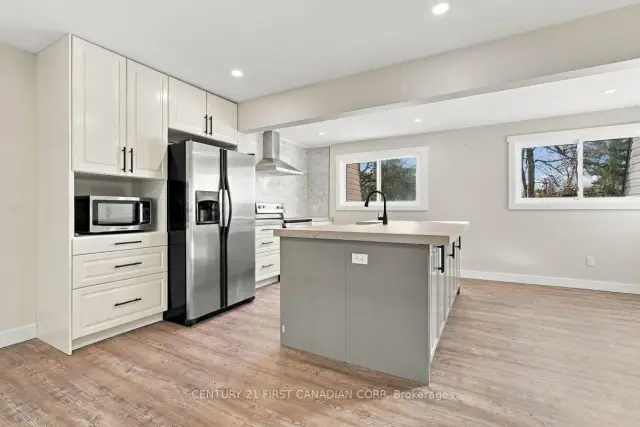
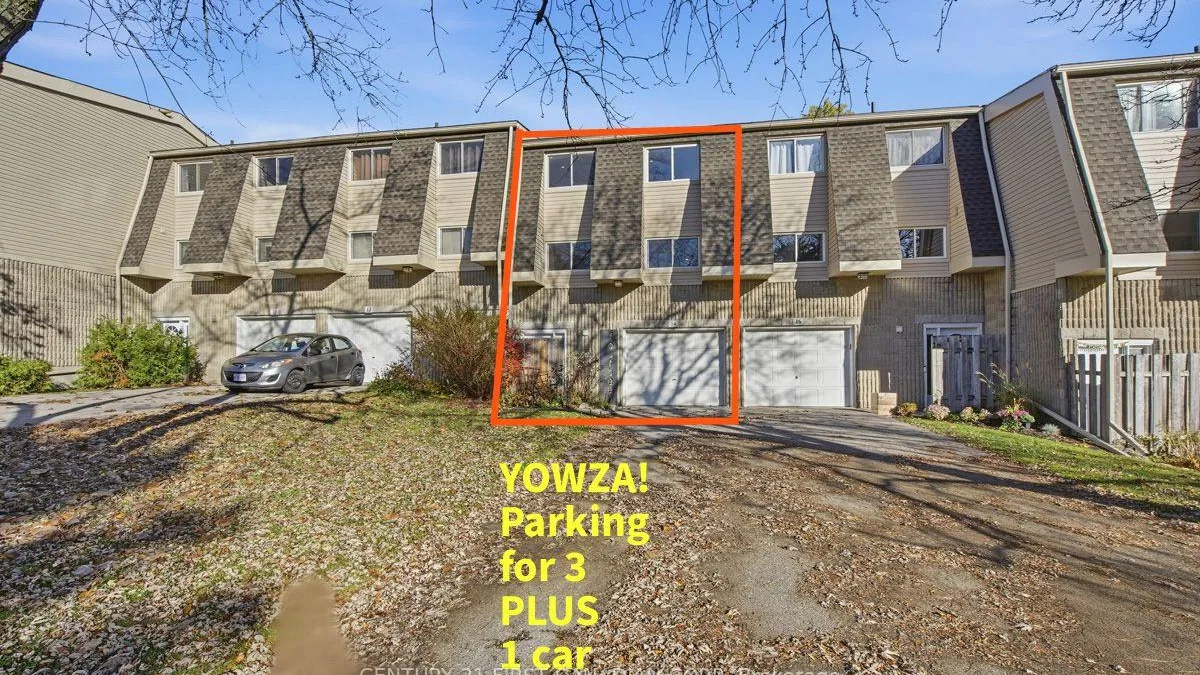
YOWZA!! A townhome condo with FOUR EXCLUSIVE PARKING SPOTS including a one car garage!! That's as rare as hens teeth! Incredible parking aside, 14 Fairfax Court offers SO MUCH MORE! Let's start with what's been done. Tasteful updates to baths, flooring, trim, doors and paint make this home so easy to move into and enjoy immediately but the real showstopper is the renovated custom kitchen. This kitchen has lots of everything...a massive island providing incredible workspace, storage & big gathering space for family & friends plus a generous dining area, plenty of upgraded cupboards & an ENTIRE WALL OF ADDED STORAGE. It's literally crazy how much storage this kitchen has. With sleek glass railings, you'll have an unimpeded view over the spacious living room with gas fireplace and out to your private patio. This home has a terrific layout for shared family space and entertaining. Plant lovers will appreciate this home's abundant natural light. Upstairs, this home has 3 generous bedrooms with the large master offering a walk-in closet & updated, private 2 pc. ensuite which compliments the updated 4 pc upper bath (and convenient main floor powder room). The versatile space downstairs is perfect for quiet retreats, family hang out, game or exercise area, home office, you choose. Your private, fenced outdoor patio is updated too with its low-maintenance, composite deck & delightful perennial gardens plus natural gas hook up for the resident grill master. Located in London's Whitehills neighbourhood, 14 Fairfax Court is convenient to shopping, recreation, University Hospital and Western. Sherwood Forest Mall offering public library, medical, dental, groceries, pharmacy, fitness, discount, pet, restaurants and much more IS ONLY A 4 MINUTE WALK while the Canada Games Aquatic Centre a mere 9 minute walk. Convenience, low monthly fees of $305, endless updates, 5 appliances and plentiful parking make 14 Fairfax Court your perfect choice. Quick close is possible too.
Book a viewing
Know more about 14 Fairfax Court
Condo building · 14 Fairfax Court
14 Fairfax Court is a condo. Right now 1 for sale is on the market here.
No similar units for sale in 14 Fairfax Court right now.
Around this home
Daily convenience, out of 100, from the distances below
Schools nearby
School rating, out of 10.
Helpful calculators

Your HOMEH agent
"Priced 2% over the Hestimate. I would see it this week."