

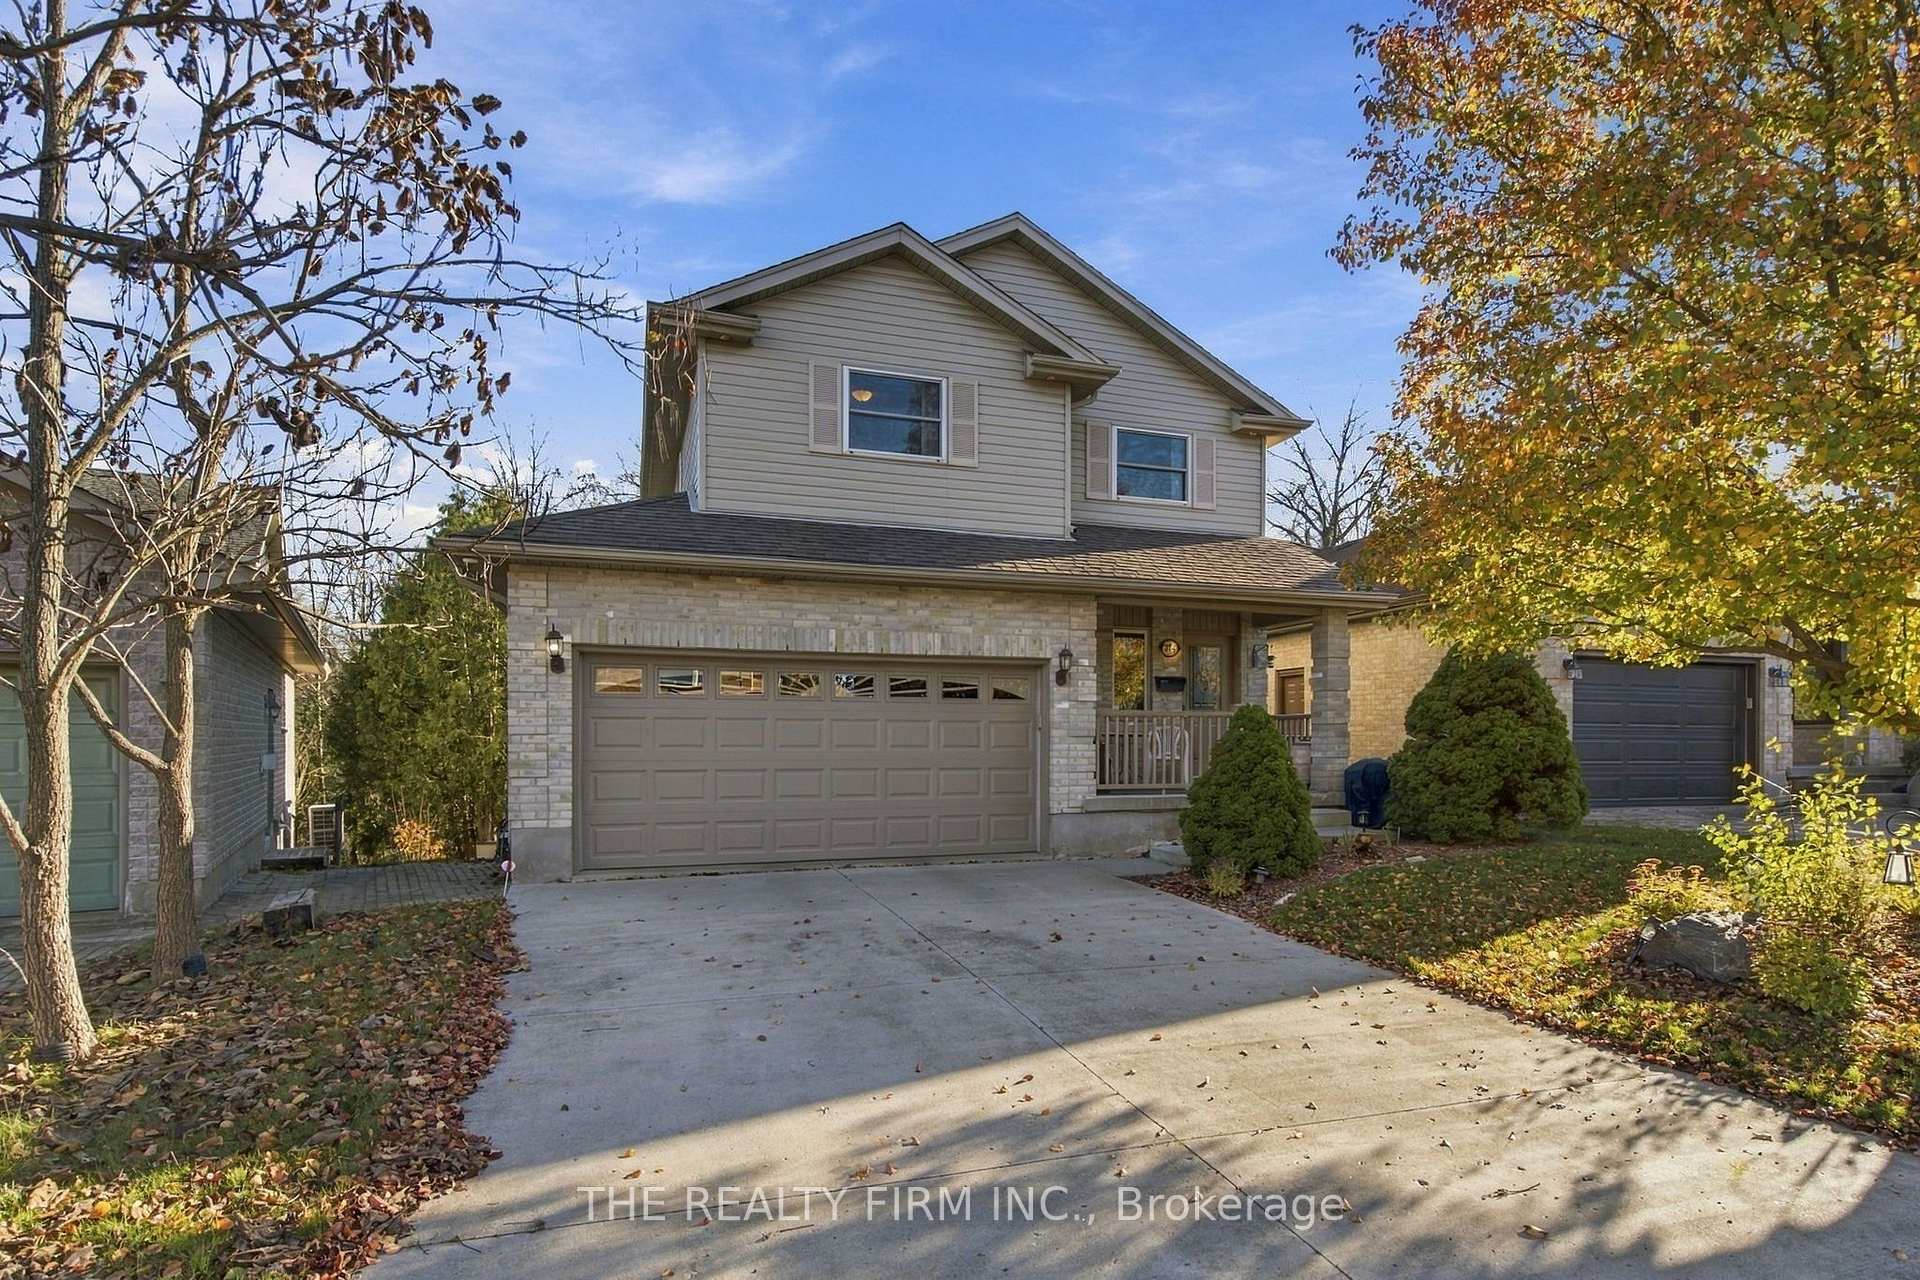
374 Jonathan Street
374 Jonathan Street
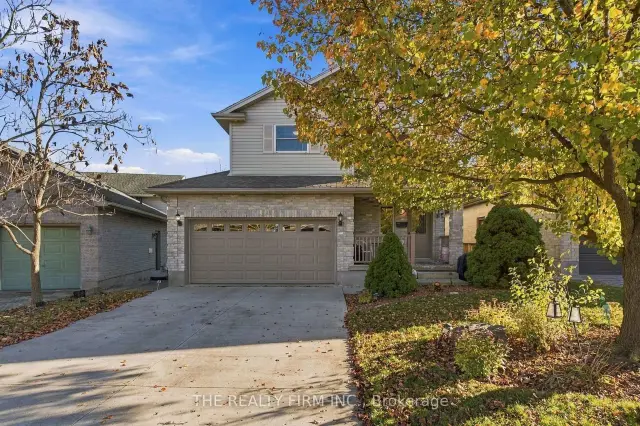
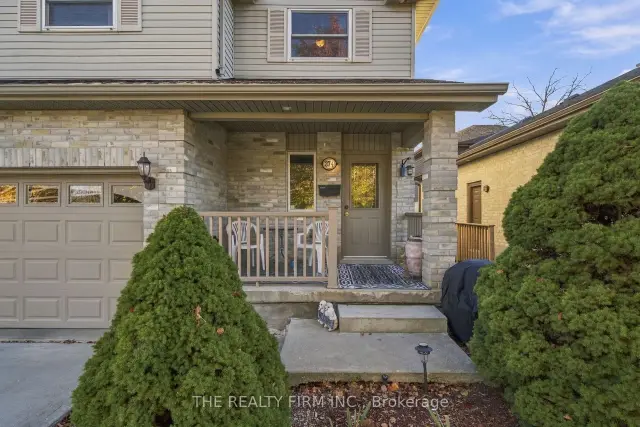
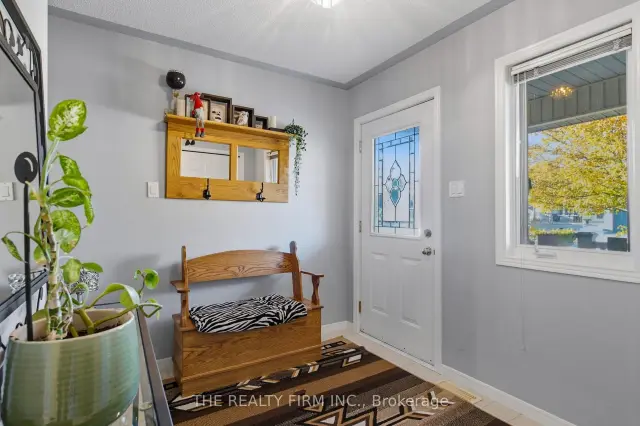
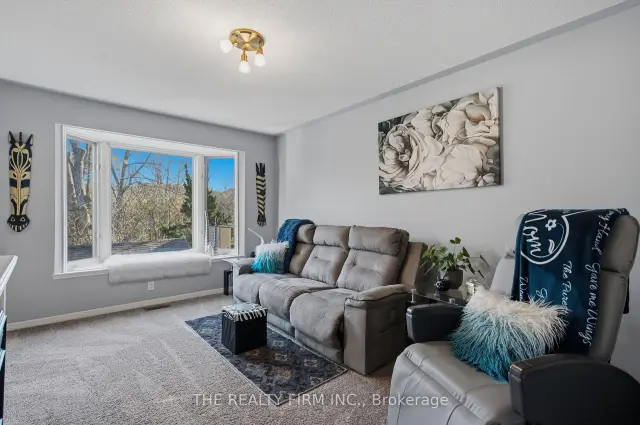 See all 38 photos
Facts and features
- BasementFinished
- Price per sq ft~$383
- Water, sewerMunicipal
- HeatingForced air
- Fireplace
- Central air
The homeDetached, 2-storey, 1,500–2,000 sq ft
- Type: Detached
- Style: 2-storey
- Living space: 1,500–2,000 sq ft
- Basement: Finished
- View: Forest
InsideFireplace Yes, electric, natural gas, Lower level, Bar fridge, in-law capability
- Fireplace: Yes, electric, natural gas
- Laundry: Lower level
- Features: Bar fridge, in-law capability
- Rooms above ground: 6
- Rooms in the basement: 1
- Bedrooms: 3
- Bathrooms: 3
- Kitchens: 1
- Family room: Yes
Outside and lotBrick, vinyl siding, Asphalt shingle, Poured concrete
- Exterior: Brick, vinyl siding
- Roof: Asphalt shingle
- Foundation: Poured concrete
- Size: 40.51 × 101 ft
Parking2 Garage, Attached
- Spaces: 2 Garage
- Garage: Attached
Heating, water and powerForced air, gas, Central air, Municipal water
- Heating: Forced air, gas
- Cooling: Central air
- Water: Municipal water
- Sewer: Municipal sewer
Costs and taxesTaxes $4,308 a year, HST included in the price, Hot water heater
- Taxes, 2025: $4,308 a year
- HST: HST included in the price
- Rental items: Hot water heater
- Under contract: Hot water heater
Included in the saleFridge, stove, dishwasher, gas fireplace in basement, sprinkler system, 2 electric fireplaces, microwave
- Included: Fridge, stove, dishwasher, gas fireplace in basement, sprinkler system
- Not included: 2 electric fireplaces, microwave
Listing detailsX14174480, For Sale, Nov 12, 2026
- MLS® number: X14174480
- Status: For Sale
- Listed on: Nov 12, 2026
- Days on market: 9
- Updated: Nov 14, 2026
- Possession: 30-59 days
- Occupied by: Owner
- Listing brokerage: THE REALTY FIRM INC.
About this home
374 Jonathan Street, London (South J), ON N5Z 5C8
Backing onto a beautiful forested ravine in Glen Cairn, this two-storey home offers 3 bedrooms, 1 full bathroom, 2 half bathrooms and a double garage with a gas heater. The bright eat-in kitchen features warm wood cabinetry, newer stainless steel appliances and a peninsula that adds extra prep space. Large windows in the dining area frame views of the ravine, making it a lovely spot for morning coffee. Upstairs, the spacious primary bedroom features a walk-in closet. The walkout basement offers additional living space with new carpet, a wet bar and patio doors that open directly to the backyard. A separate entrance through the garage provides direct access to the lower level, offering flexibility for extended family and potential for an in-law setup. A sump pump with a battery back up offers additional peace of mind.
Book a viewing
Around this home
Daily convenience, out of 100, from the distances below
Schools nearby
School rating, out of 10.
Helpful calculators
Your HOMEH agent

"Priced 1% over the Hestimate. I would see it this week."