

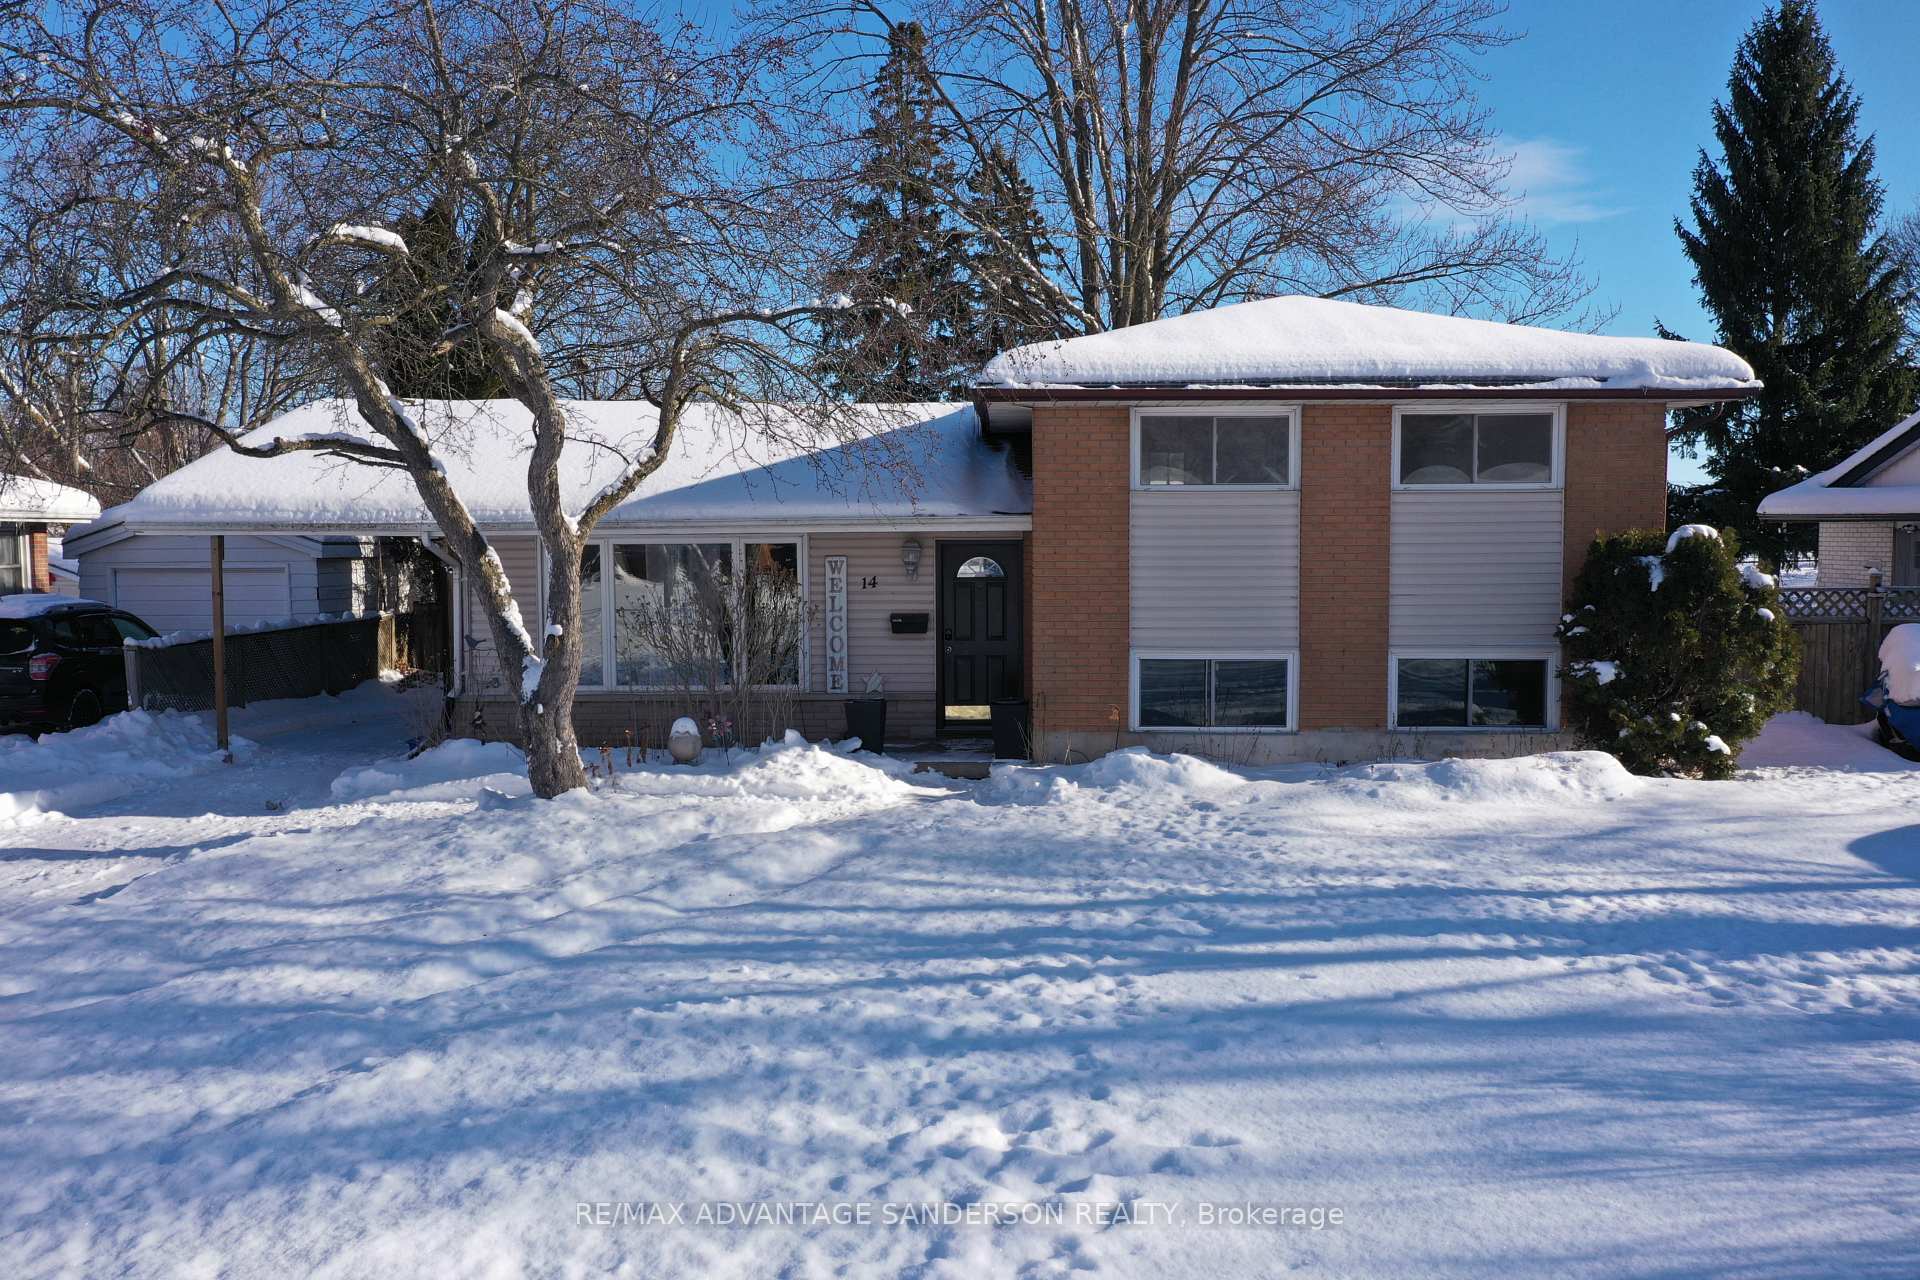
14 Tewksbury Crescent
Detached Sold
1/3514 Tewksbury Crescent
Detached Sold
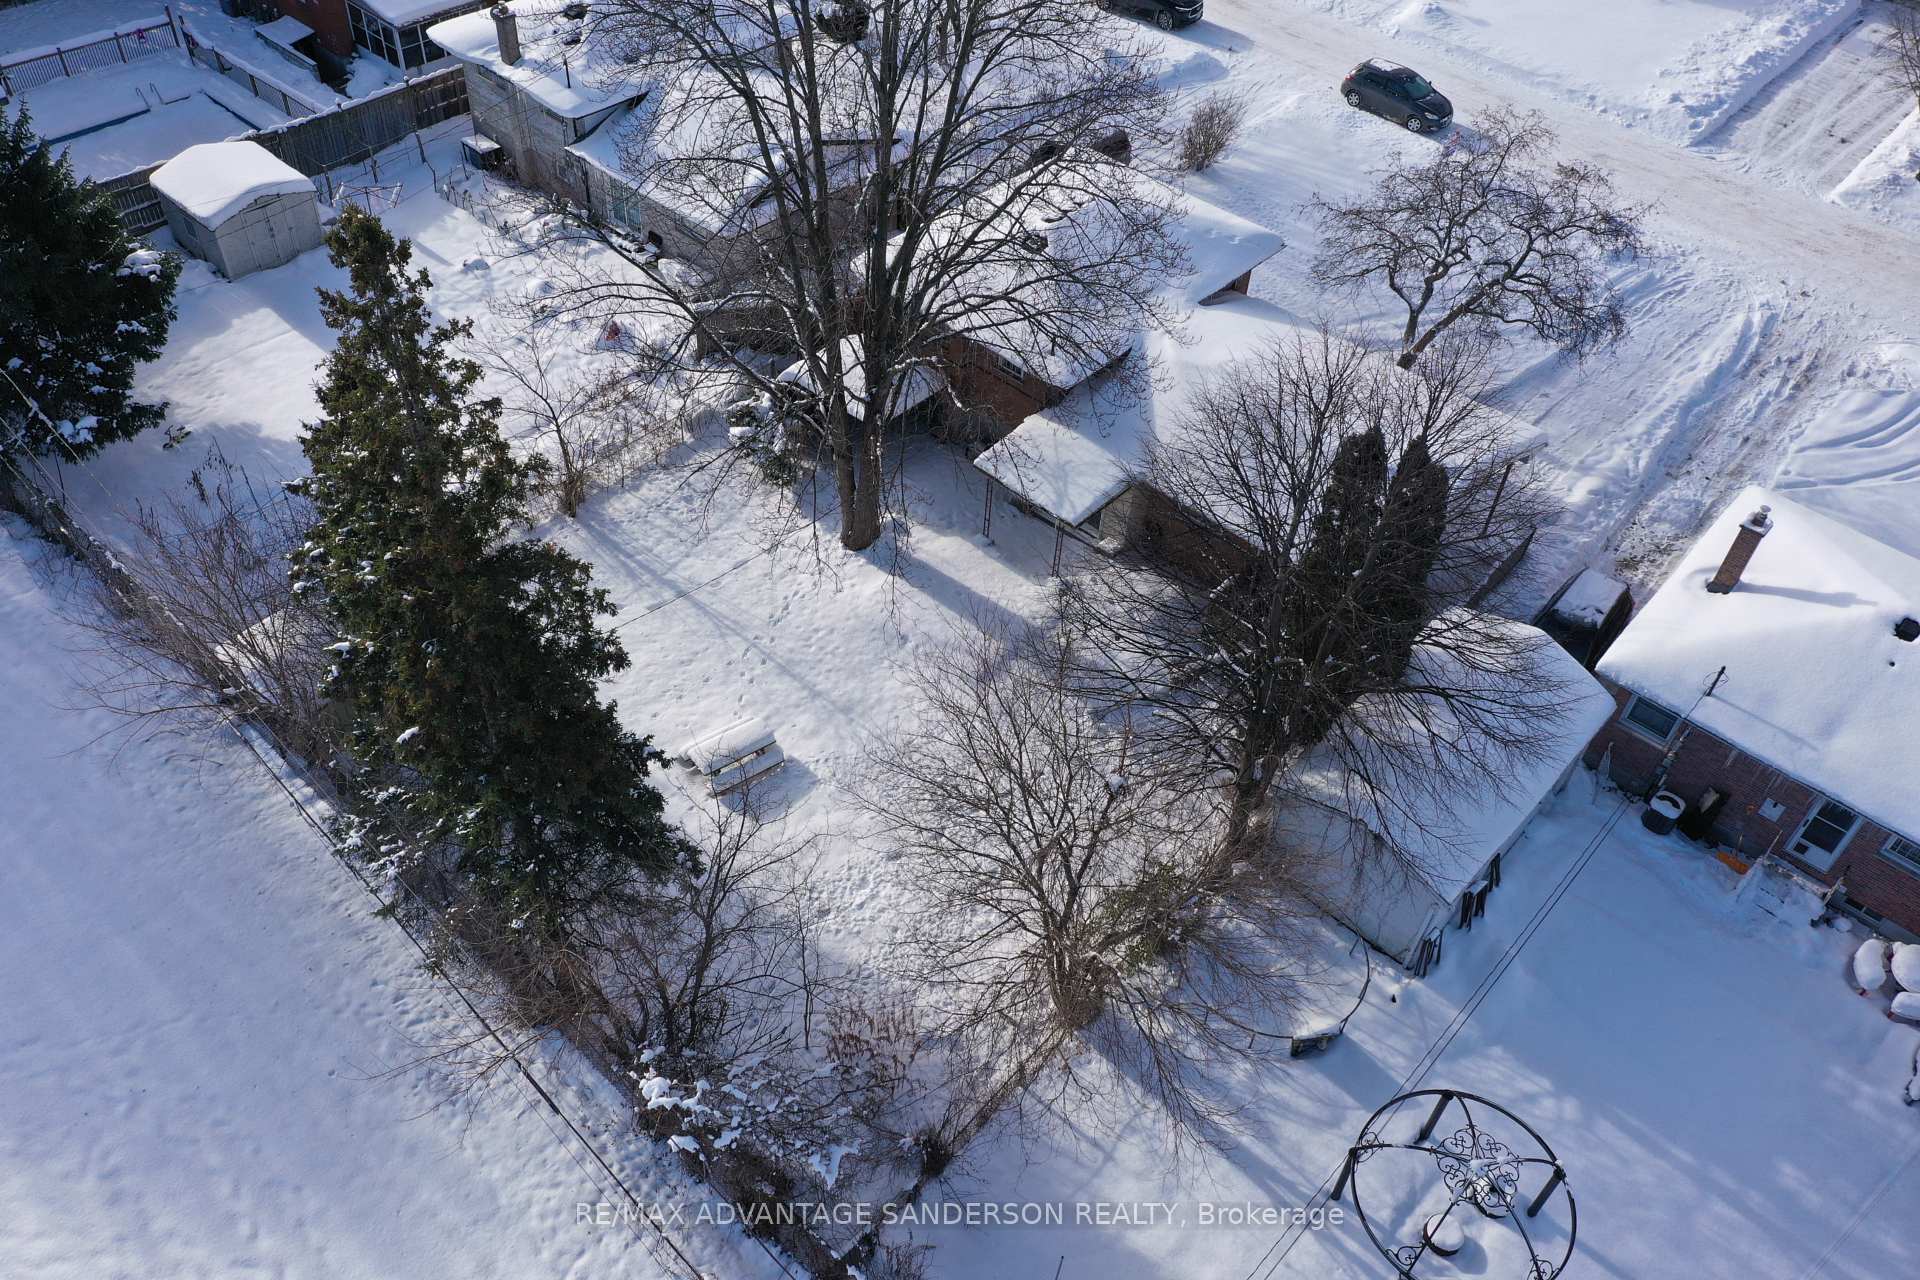 See all 35 photos
3+2 Bedrooms
1 Bathroom
1 Garage
1.5K–2K sq.ft
60×125 ft
$3,288/yr
Property history
Facts and features
- BasementPart finished
- Age of home51–99 years
- Water, sewerMunicipal
- Lot shapeRectangular
What stands out
- Central air
The homeDetached, Sidesplit, Age 51–99 years
- Type: Detached
- Style: Sidesplit
- Age: 51–99 years
- Living space: 1,500–2,000 sq ft
- Basement: Finished, partial basement
- Waterfront: None
InsideOther, Rooms above ground 9, Rooms in the basement 0
- Features: Other
- Rooms above ground: 9
- Rooms in the basement: 0
- Bedrooms: 3 + 2 in the basement
- Bathrooms: 1
- Kitchens: 1
- Family room: Yes
Outside and lotAluminum siding, brick, Shingles, Unknown
Outside
- Exterior: Aluminum siding, brick
- Roof: Shingles
- Foundation: Unknown
- Size: 60 × 125 ft
- Shape: Rectangular
- Zoning: R1-9
Parking1 Garage, Carport, Private double
- Spaces: 1 Garage
- Garage: Carport
- Driveway: Private double
Heating, water and powerForced air, gas, Central air, Municipal water
- Heating: Forced air, gas
- Cooling: Central air
- Water: Municipal water
- Sewer: Municipal sewer
Costs and taxesTaxes $3,288 a year, HST included in the price, Hot water heater.
- Taxes, 2025: $3,288 a year
- HST: HST included in the price
- Rental items: Hot water heater.
- Under contract: Hot water heater
Included in the saleFridge, stove, washer, dryer and dishwasher blinds and window coverings
- Included: Fridge, stove, washer, dryer and dishwasher blinds and window coverings
NearbyFenced yard, school bus route
- Close to: Fenced yard, school bus route
Listing detailsX12630960, Sold, Dec 12, 2025
- MLS® number: X12630960
- Status: Sold
- Listed on: Dec 12, 2025
- Days on market: 11
- Updated: Dec 23, 2025
- Possession: Flexible
- Occupied by: Owner
- Listing brokerage: RE/MAX ADVANTAGE SANDERSON REALTY
About this home
14 Tewksbury Crescent, London (East D), ON N5V 2M8
OtherFenced YardSchool Bus Route
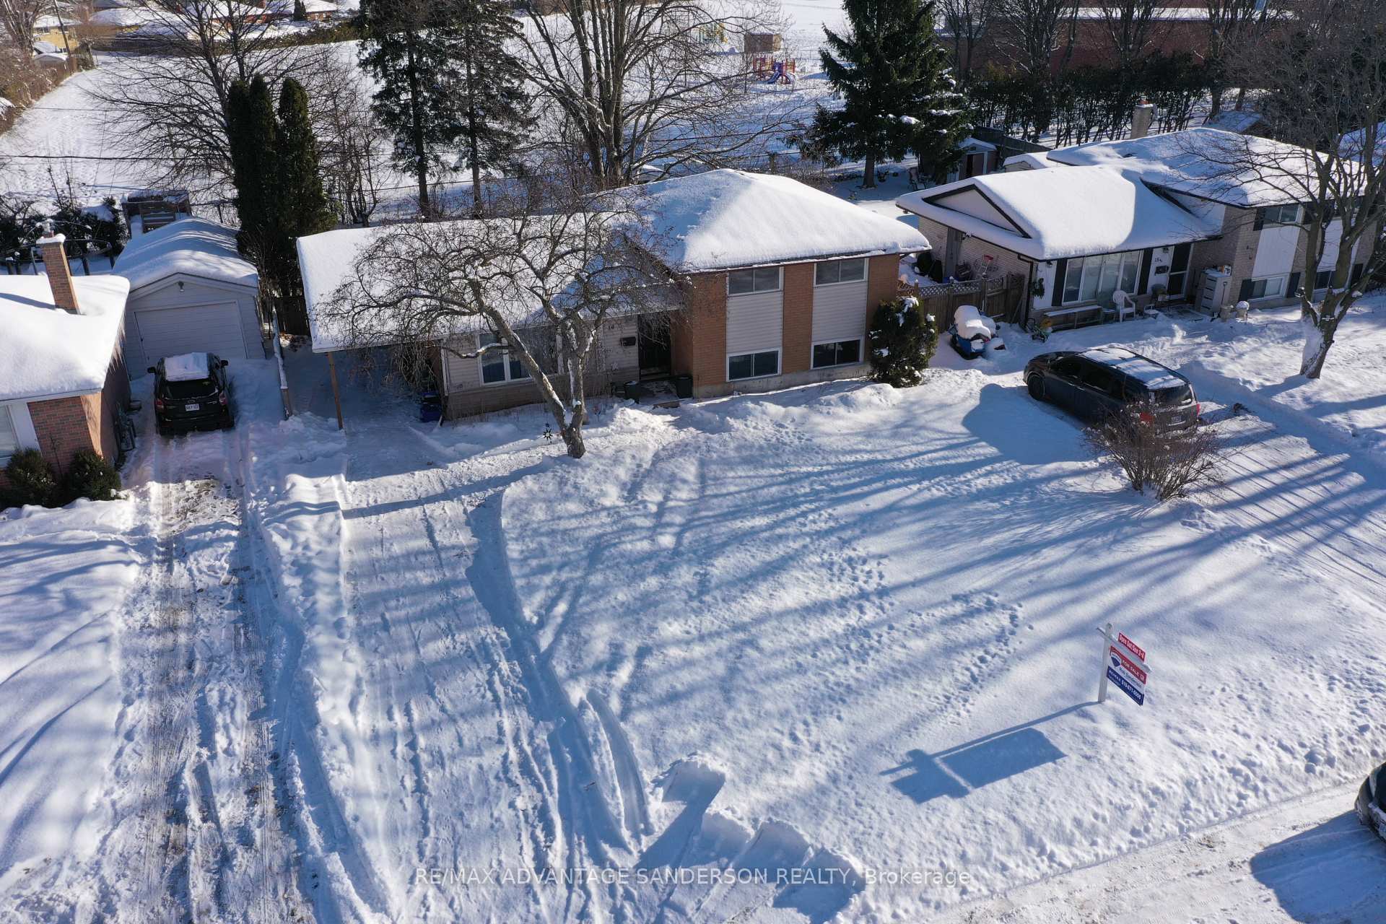
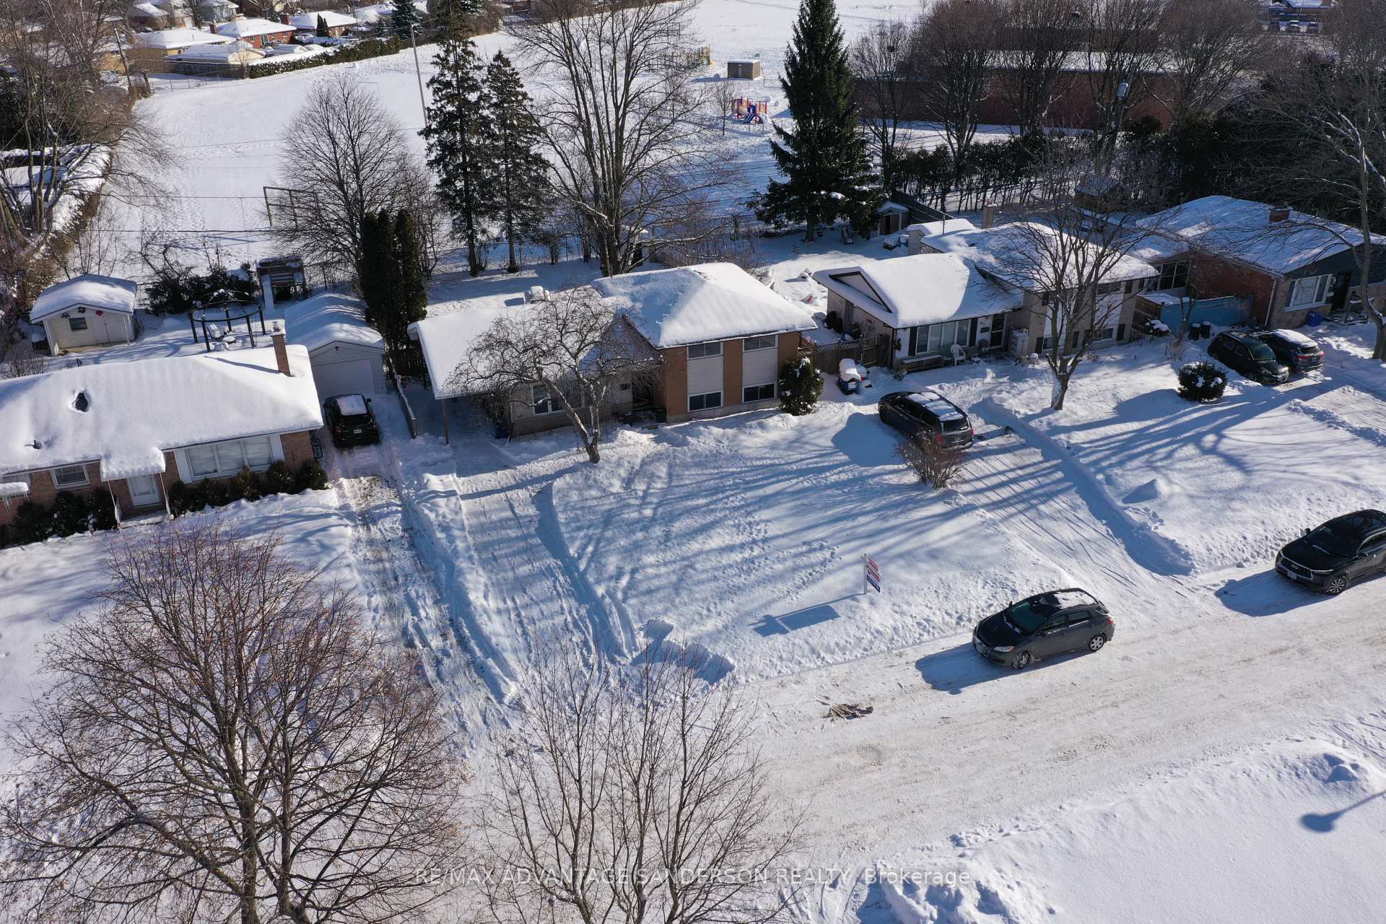
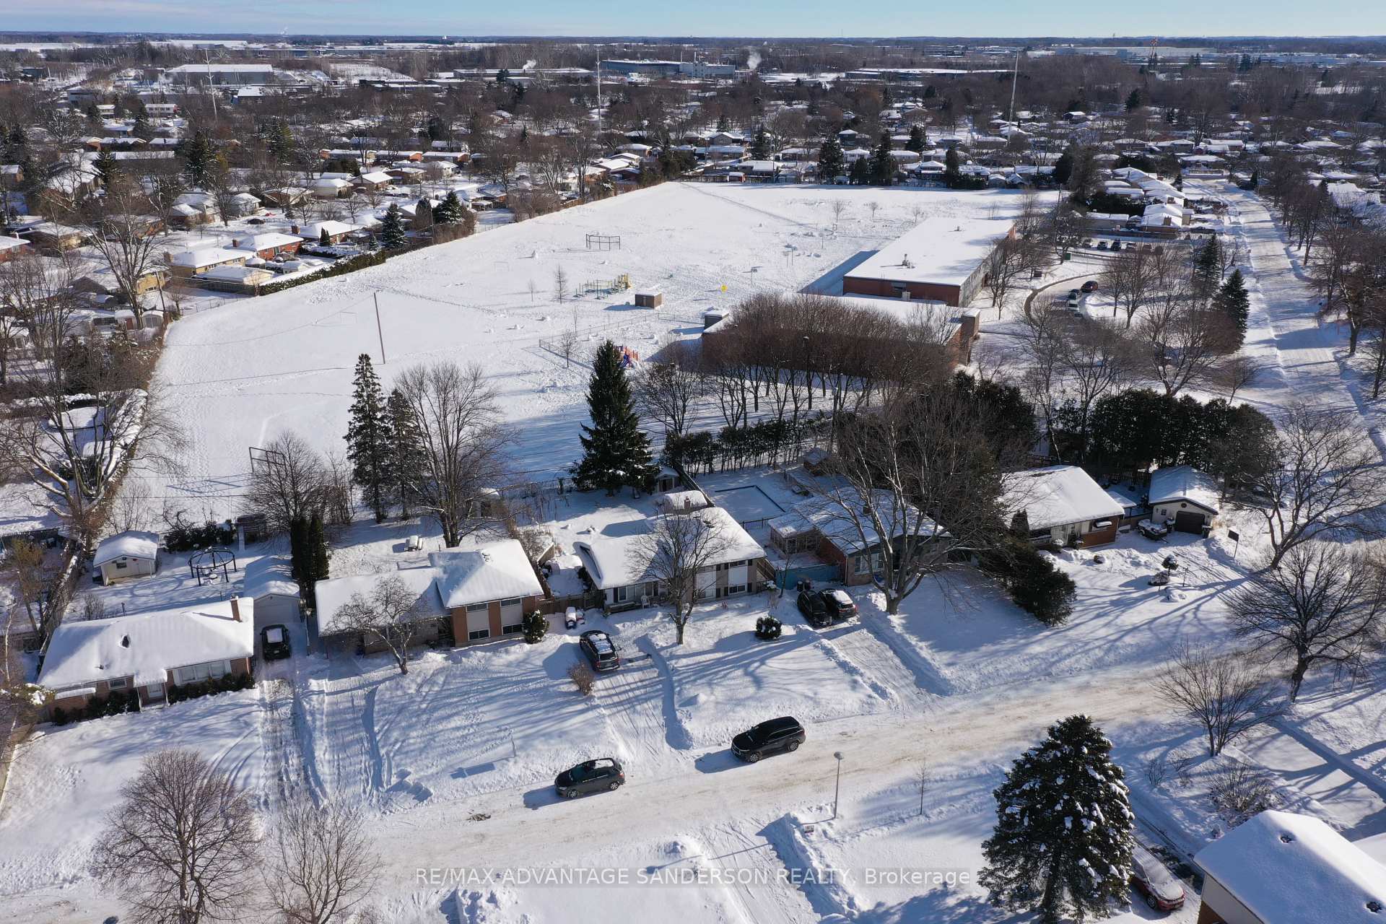
Quiet Crescent location in North London backing on to open school yard. Mature fenced rear yard. Spacious 3+2 bedroom side-split. Home shows well with recent updates. Appliances included. Quick possession available. Priced to sell quickly!
Read more
Ask about this home
A HOMEH agent will answer your questions about this home.
Ask a question
Thinking of selling your home?See what your home is worth today.
Around this home
Perth Ave.
Errands
Parks
Schools
Daily convenience, out of 100, from the distances below
ParkPawnee Park · 9 within 1 km7 min walk460 m
GroceryLyda Asian Grocery Store9 min walk578 m
SchoolEvelyn Harrison Public School2 min walk130 m
PharmacyShoppers Drug Mart24 min walk1.4 km
Cafés & foodMikes Pizza & Donair · 2 within 1 km9 min walk581 m
Gym & rec centreStronach Arena13 min walk772 m
WalkDriveStraight-line distance, open map data
Grocery0.6 km
Park0.5 km
Coffee1.1 km
Dining0.6 km
Gym0.8 km
Schools nearby
School rating, out of 10.
Evelyn Harrison Public Schoolelementary · Public · 0.1 km
3.4/10Low
École élémentaire catholique Ste-Jeanne-d'Arcelementary · Private · 0.5 km
6.9/10Good
Chippewa Public Schoolelementary · Public · 0.5 km
5.5/10Fair
Contact agent
Helpful calculators
Mortgage
Affordability
Closing costs
Land transfer tax
Property tax
Down payment
CMHC insurance
Stress test
Cashback Rebate
Your HOMEH agent

KimHOMEH agent · London
"I would see it this week."
Ask Kim