

15 Crabtree Avenue
15 Crabtree Avenue
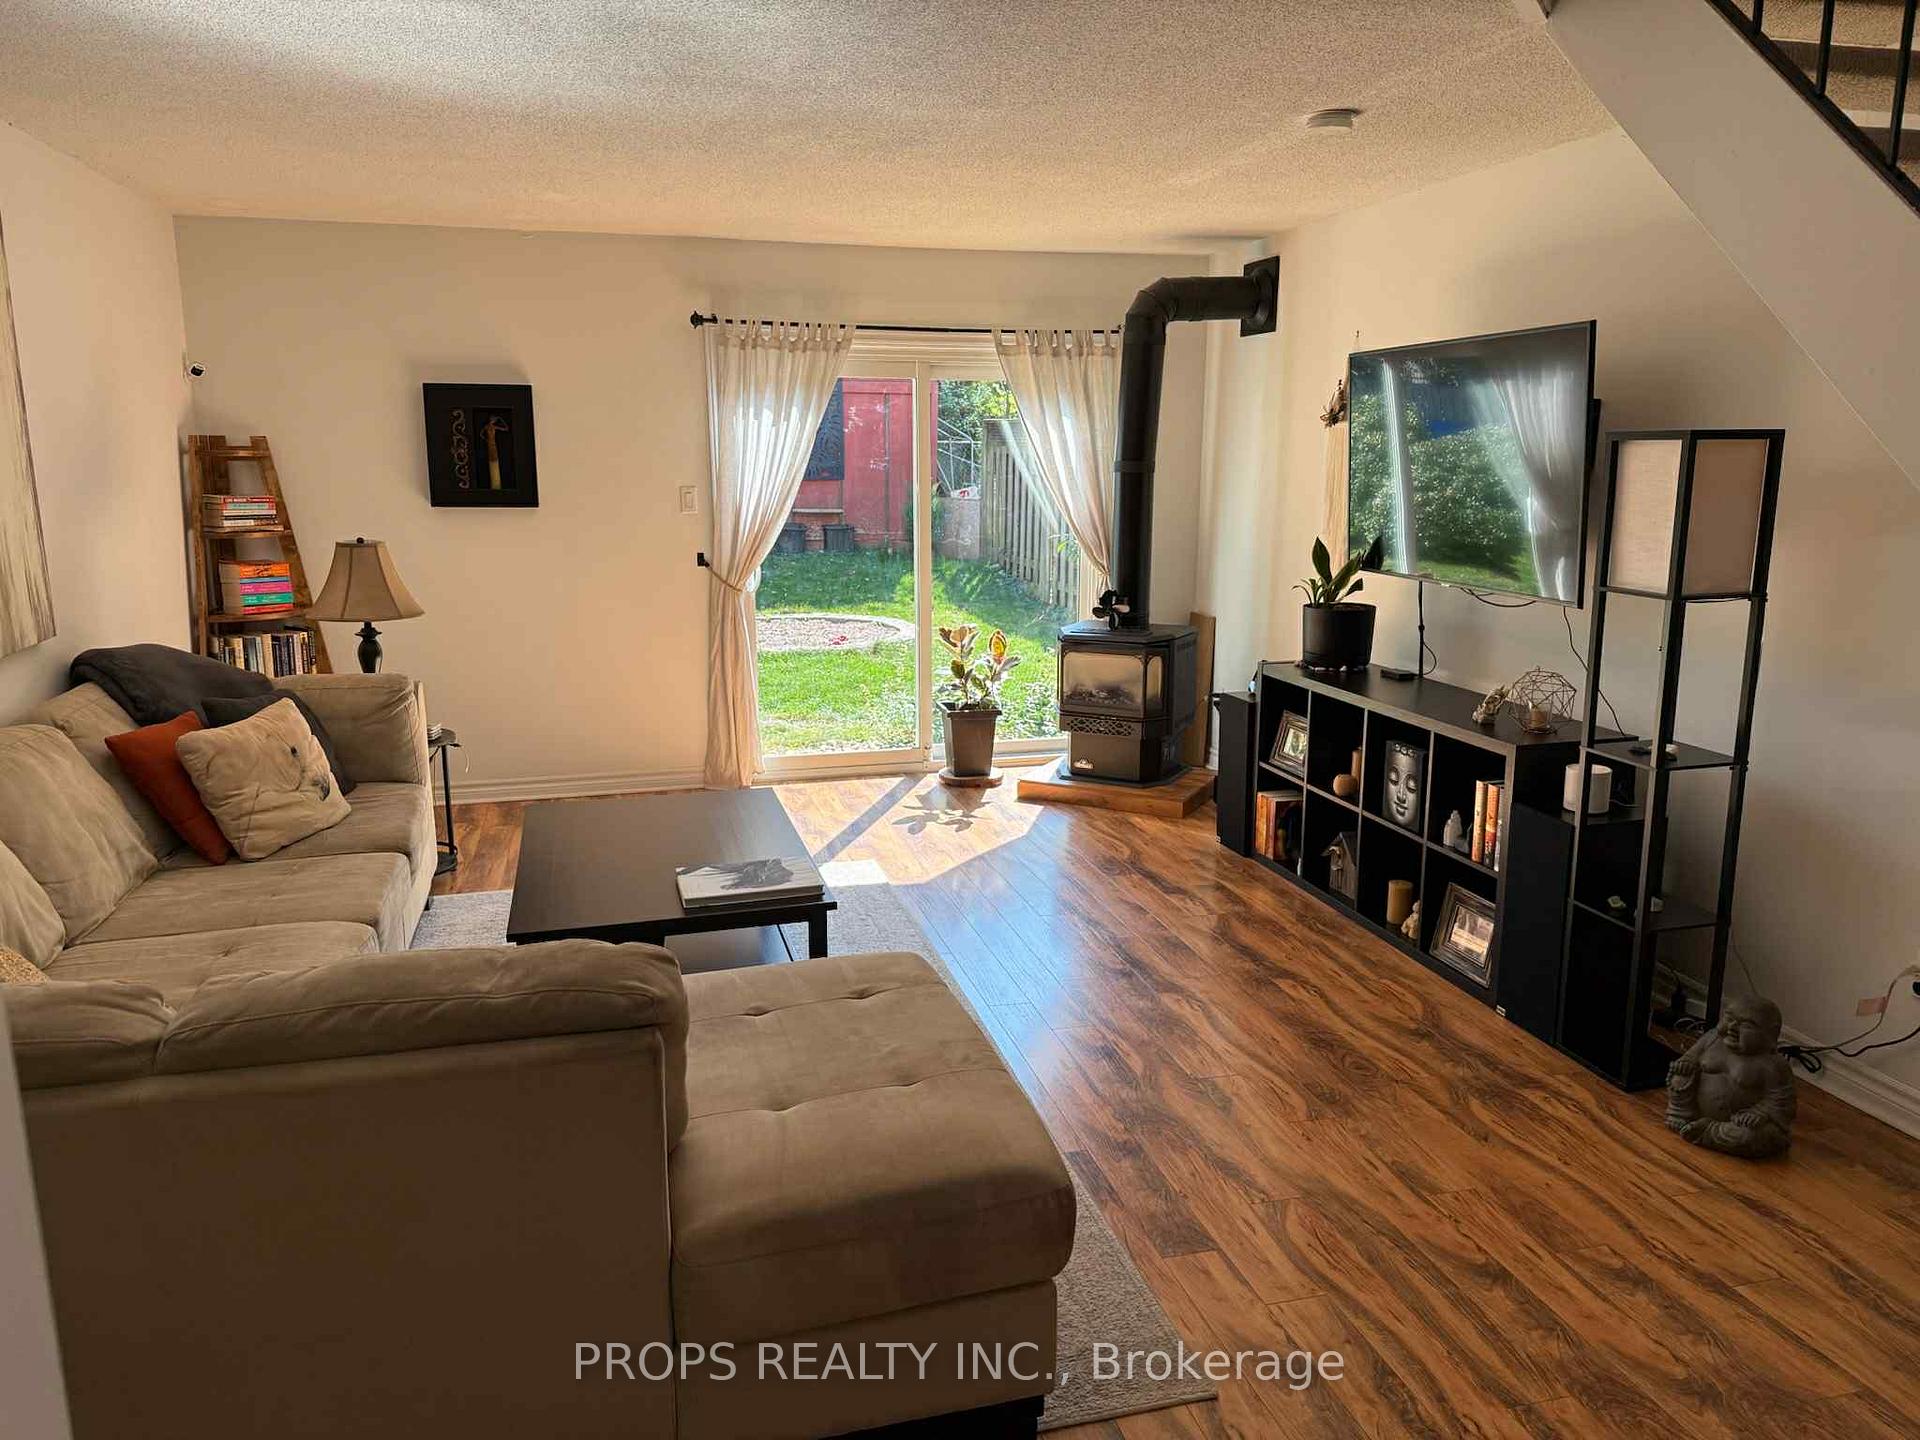 See all 22 photos
Property history
- $599,999ExpiredList: 2025-10-13|End: 2026-06-11|241 daysX12459187
Facts and features
- BasementNone
- Price per sq ft~$343
- Water, sewerMunicipal
- HeatingHeat pump
- Fireplace
- Pool
The homeDetached, 2-storey, 1,500–2,000 sq ft
- Type: Detached
- Style: 2-storey
- Living space: 1,500–2,000 sq ft
- Basement: None
InsideFireplace Yes, natural gas, Main level, Guest accommodations, in-law capability
- Fireplace: Yes, natural gas
- Laundry: Main level
- Features: Guest accommodations, in-law capability
- Rooms above ground: 12
- Bedrooms: 4
- Bathrooms: 3
- Kitchens: 1
- Family room: Yes
Outside and lotBrick, vinyl siding, Asphalt shingle, Slab
- Exterior: Brick, vinyl siding
- Roof: Asphalt shingle
- Foundation: Slab
- Pool: Above ground
- Features: Deck, privacy
- Other structures: Fence - full, garden shed, shed
- Size: 50 × 115 ft
Parking4 Parking, Available, private double
- Spaces: 4 Parking
- Driveway: Available, private double
Heating, water and powerHeat pump, other, Wall unit(s), Municipal water
- Heating: Heat pump, other
- Cooling: Wall unit(s)
- Water: Municipal water
- Sewer: Municipal sewer
Costs and taxesTaxes $4,057 a year, HST included in the price, Hot water heater
- Taxes, 2025: $4,057 a year
- HST: HST included in the price
- Rental items: Hot water heater
- Under contract: Hot water heater
Included in the saleFridge, washing machine (2021), dryer (2021), freezer, oven, microwave (2021), dishwasher (2021)
- Included: Fridge, washing machine (2021), dryer (2021), freezer, oven, microwave (2021), dishwasher (2021)
NearbyFenced yard, hospital, public transit, school
- Close to: Fenced yard, hospital, public transit, school
Listing detailsX12459187, Expired, Oct 13, 2025
- MLS® number: X12459187
- Status: Expired
- Listed on: Oct 13, 2025
- Days on market: 241
- Updated: Jun 11, 2026
- Possession: Flexible
- Occupied by: Owner
- Listing brokerage: PROPS REALTY INC.
About this home
15 Crabtree Avenue, London (North F), ON N6G 2H6
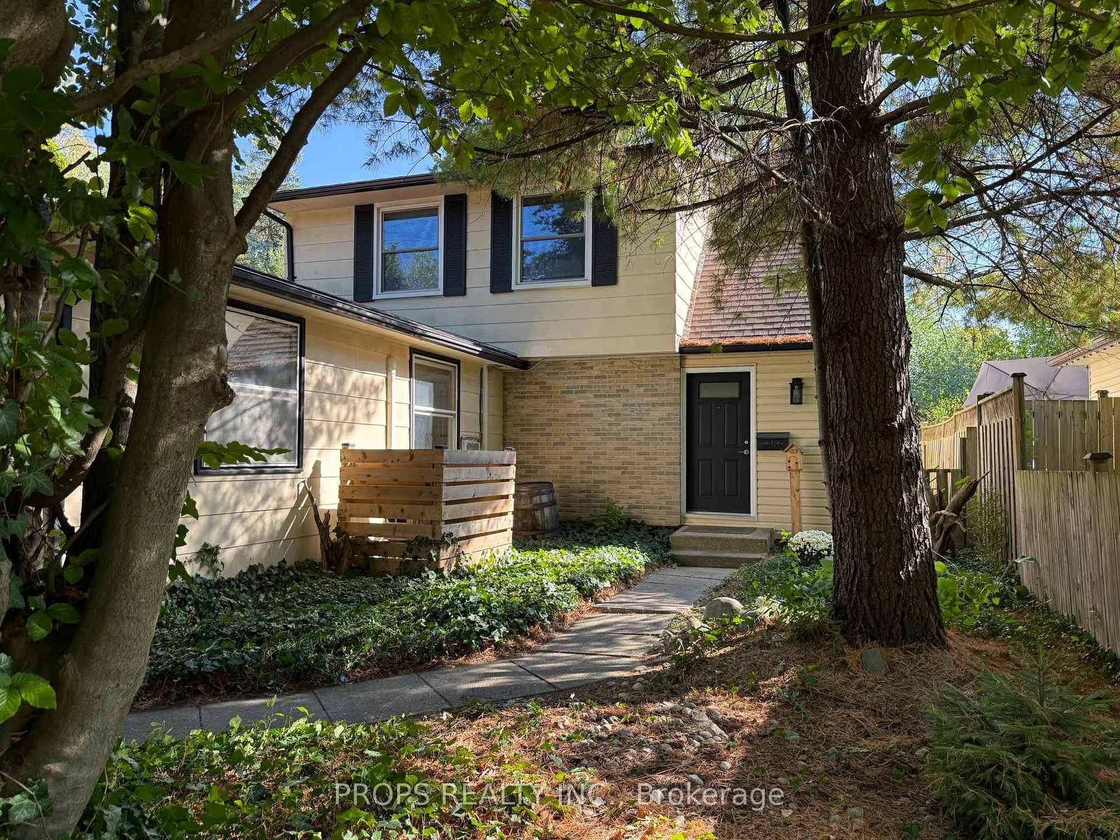
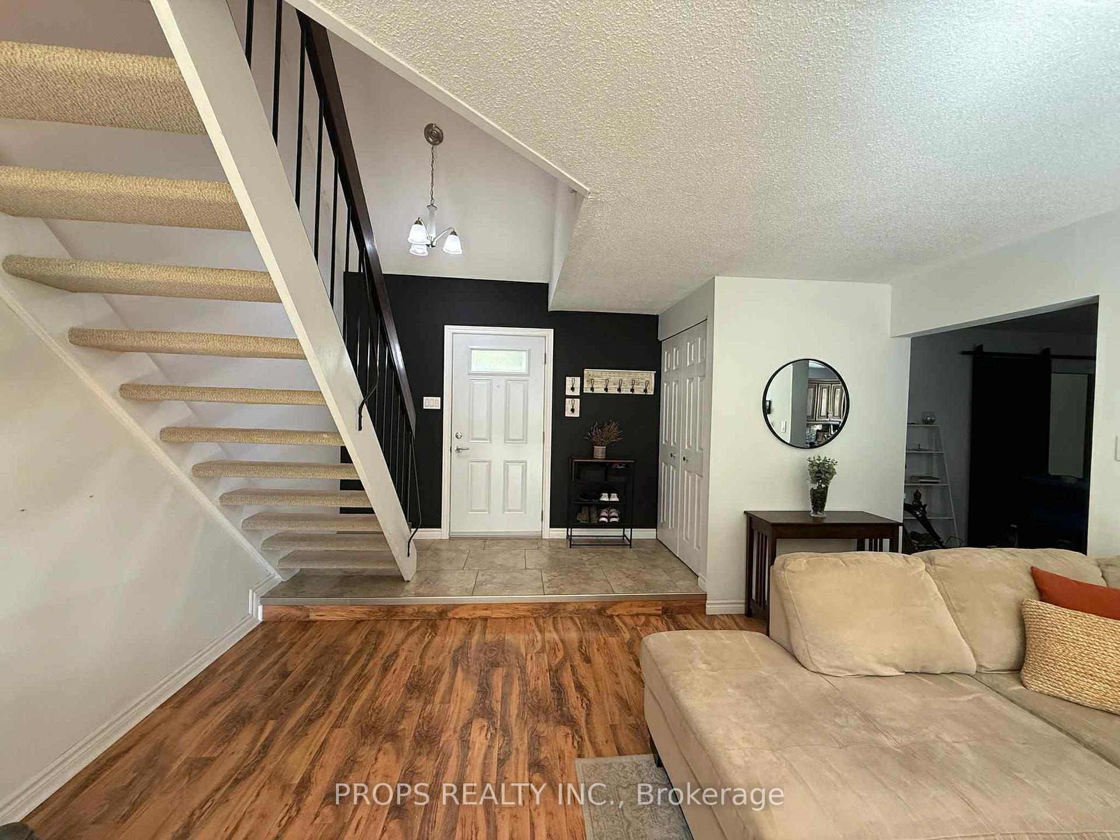
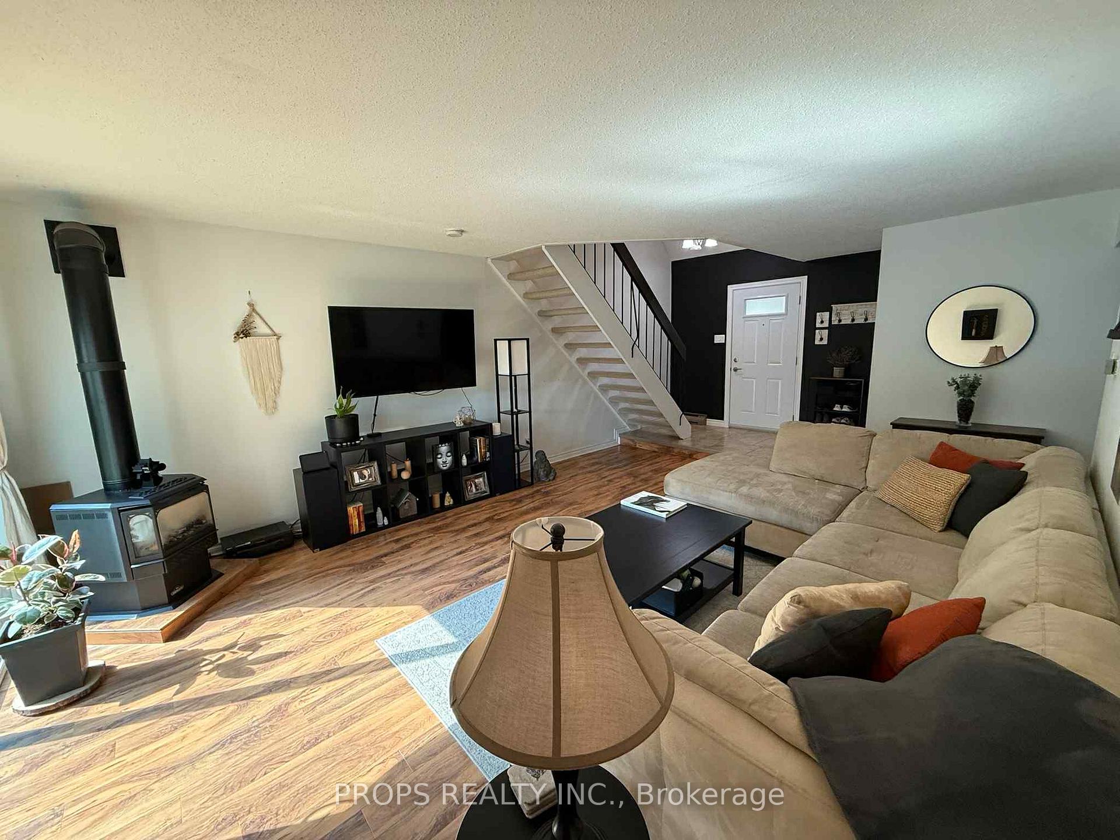
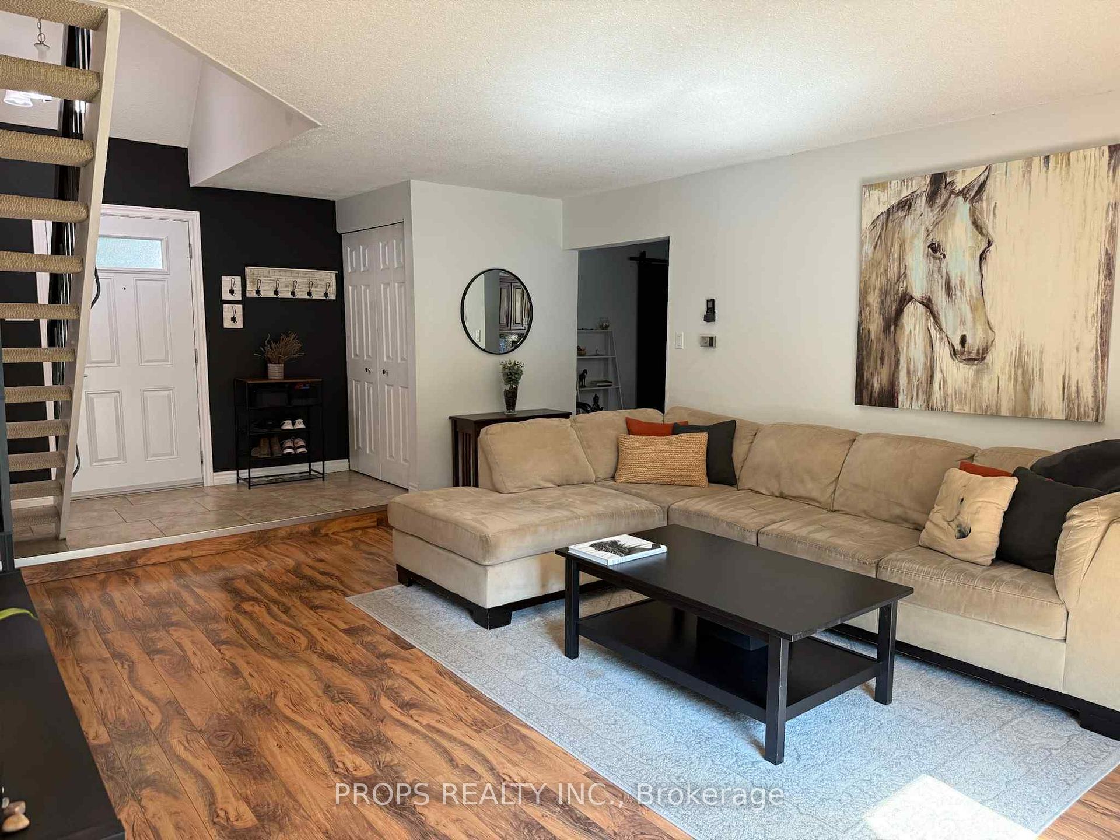
Welcome to this spacious 4-bedroom home, tucked away on a quiet street in mature Northwest London. With plenty of room for your family to grow, relax, and entertain, this move-in-ready gem offers exceptional value in a sought-after area. Step into the large living room with soaring vaulted ceilings and a cozy gas fireplace the perfect place to unwind. The updated kitchen is designed for gathering, featuring a centre island, open dining area, and patio doors that lead to the side deck and private backyard oasis. The original double garage has been thoughtfully converted into a bonus room ideal for a home office, guest space, 5th bedroom, or border income. If preferred, you can convert it back to a garage. Main floor laundry and a 2-piece powder room add everyday convenience. Upstairs, the primary suite features a 2-piece ensuite. The home is heated with electric baseboards, but also features two newer dual heat/cool pumps and a gas fireplace to keep you comfortable year-round. Outside, the backyard is ready for summer fun with a 16' x 32' half in-ground pool (professionally closed) and a fire pit area perfect for family memories, entertaining, or relaxing under the stars. Located close to parks, walking trails, top-rated schools, and shopping, this home is a rare find in an established neighbourhood. Don't miss your chance to own this warm, welcoming home that's ready for its next chapter with you.
Ask about this home
A HOMEH agent will answer your questions about this home.
Around this home
Daily convenience, out of 100, from the distances below
Schools nearby
School rating, out of 10.
Helpful calculators
Your HOMEH agent

"Priced 10% over the Hestimate. I would see it this week."