

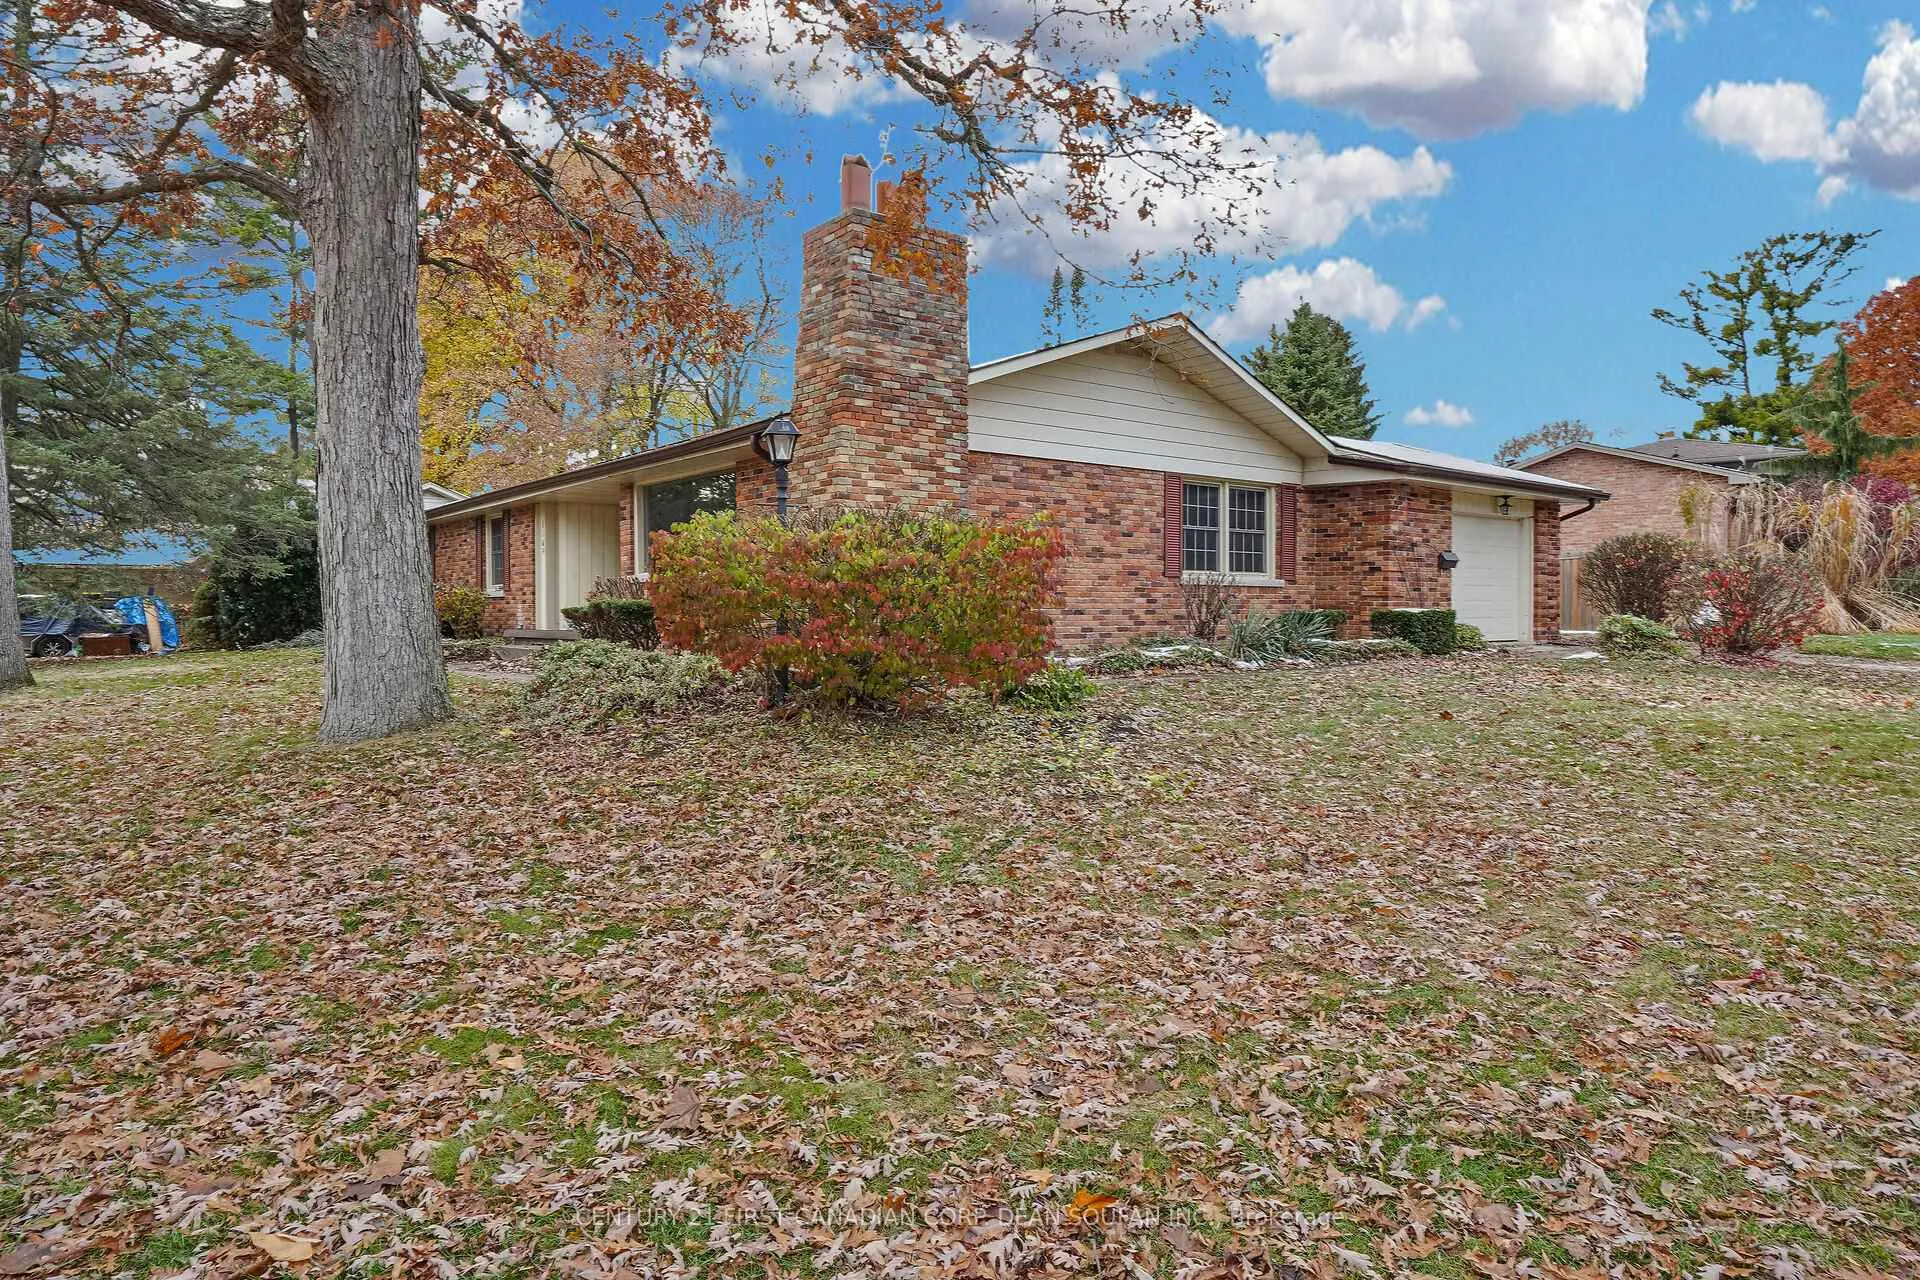
1149 St Anthony Road
1149 St Anthony Road
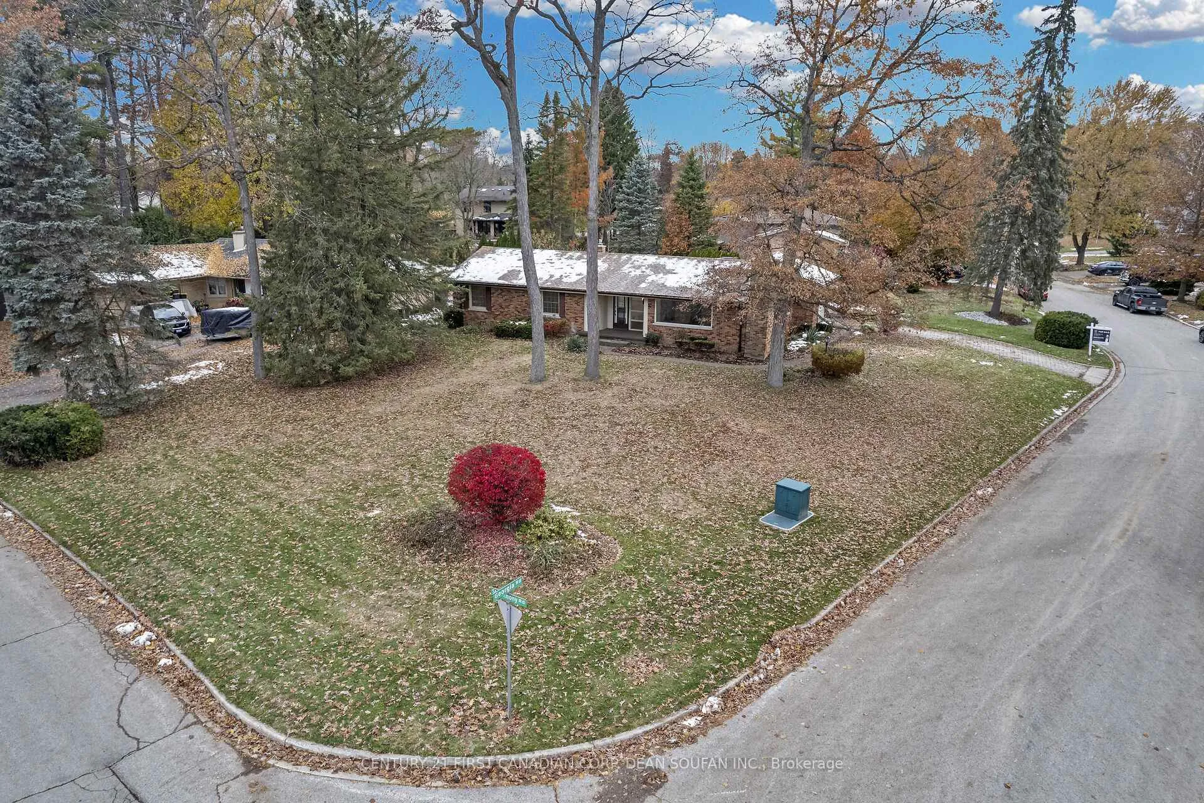
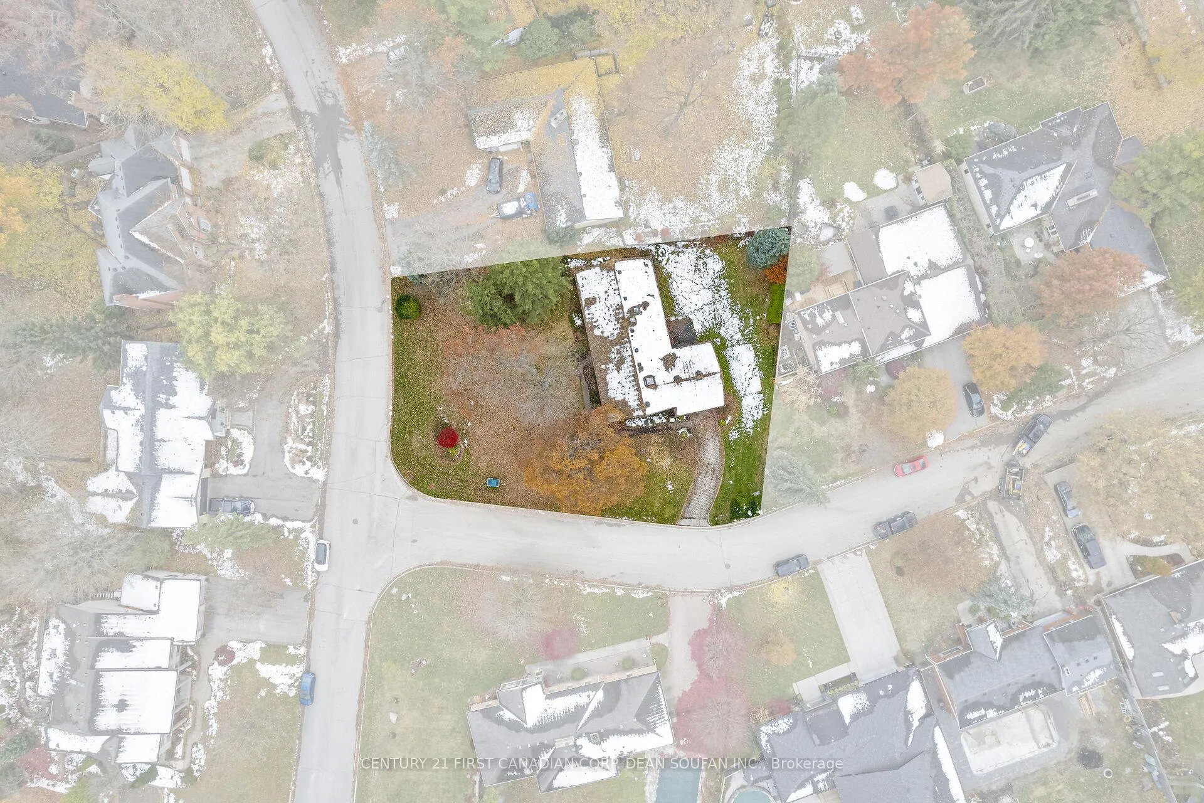
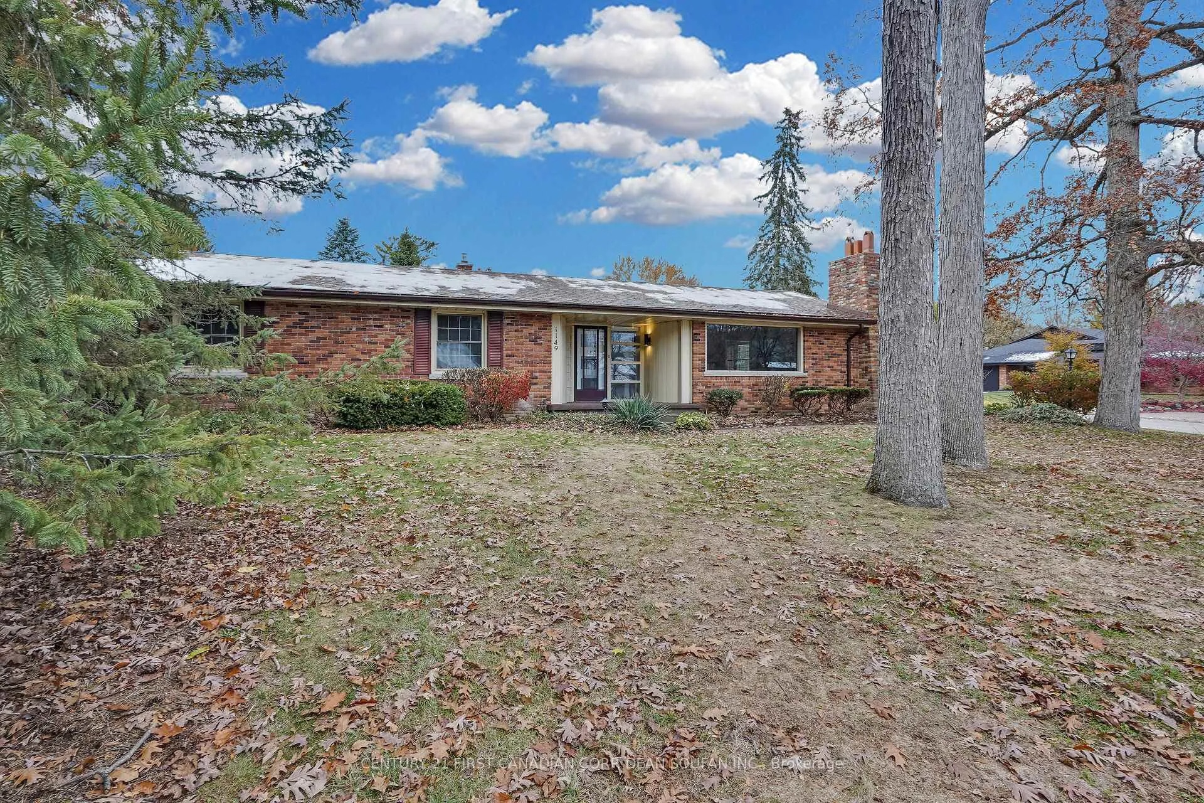
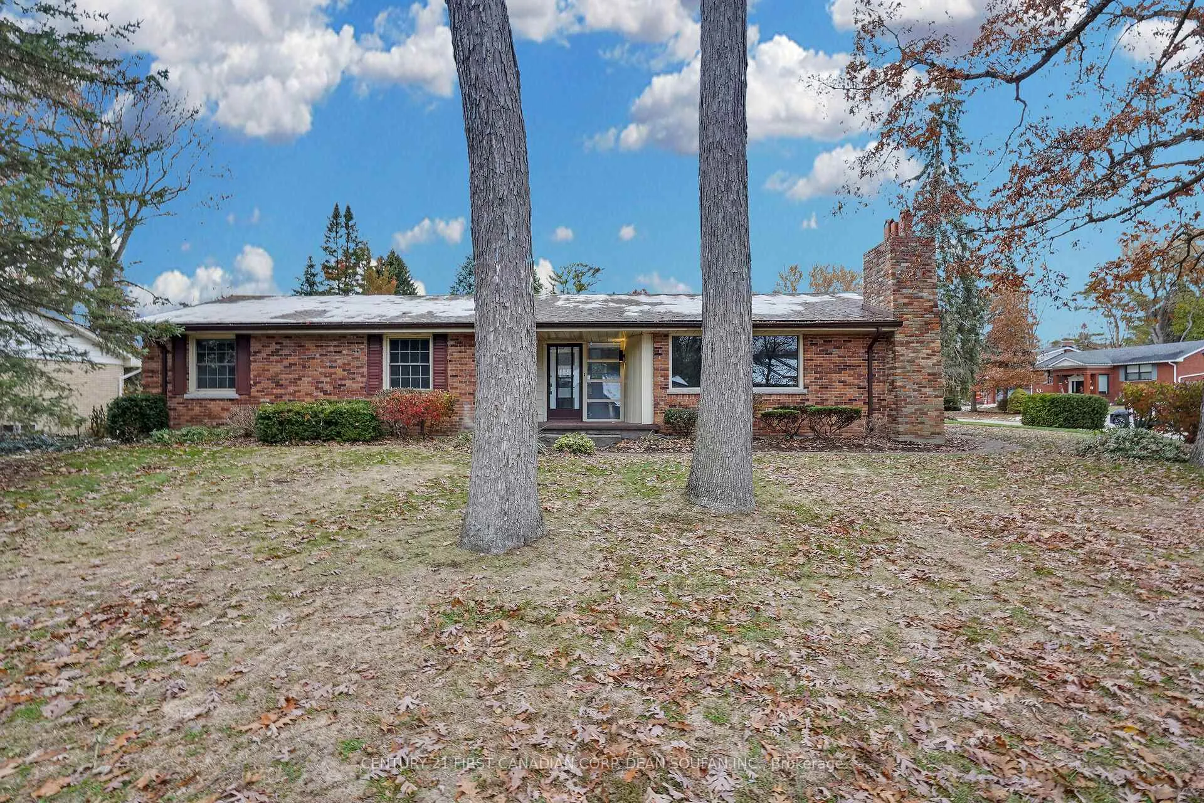 See all 50 photos
Property history
Facts and features
- BasementPart finished
- Lot size80 × 153 ft
- Lease term12 months
- FurnishedUnfurnished
- Fireplace
- Central air
The homeDetached, Bungalow, Age 51–99 years
- Type: Detached
- Style: Bungalow
- Age: 51–99 years
- Living space: 1,500–2,000 sq ft
- Basement: Full, partially finished
- View: Trees/woods
InsideFireplace Yes, wood, Inside, laundry room, lower level, Primary bedroom - main floor
- Fireplace: Yes, wood
- Laundry: Inside, laundry room, lower level
- Features: Primary bedroom - main floor
- Rooms above ground: 10
- Rooms in the basement: 2
- Bedrooms: 3
- Bathrooms: 3
- Kitchens: 1
- Family room: Yes
Outside and lotAluminum siding, brick, Asphalt shingle, Concrete
- Exterior: Aluminum siding, brick
- Roof: Asphalt shingle
- Foundation: Concrete
- Features: Lawn sprinkler system, patio, porch
- Size: 80 × 153.43 ft
Parking1 Garage, Attached, Private double
- Spaces: 1 Garage
- Garage: Attached
- Driveway: Private double
Heating, water and powerForced air, gas, Central air, Municipal water
- Heating: Forced air, gas
- Cooling: Central air
- Water: Municipal water
- Sewer: Municipal sewer
Rent and termsRent $2,750 a month, Entire property, Unfurnished
- Rent: $2,750 a month
- Space for rent: Entire property
- Furnished: Unfurnished
- Lease: 12 months
- Paid: Monthly
- Rent includes: Building maintenance, parking
- Deposit: Required
- Credit check: Required
- Employment letter: Required
- Rental application: Required
- References: Required
- Rental items: Hot water heater
IncludedFridge, stove, dishwasher, washer, dryer, built-in microwave
- Included: Fridge, stove, dishwasher, washer, dryer, built-in microwave
NearbyGolf, park, place of worship, public transit, rec./commun.centre, school
- Close to: Golf, park, place of worship, public transit, rec./commun.centre, school
Listing detailsX12604476, Rented, Dec 5, 2025
- MLS® number: X12604476
- Status: Rented
- Listed on: Dec 5, 2025
- Days on market: 31
- Updated: Jan 5, 2026
- Possession: Immediate
- Occupied by: Vacant
- Listing brokerage: CENTURY 21 FIRST CANADIAN CORP. DEAN SOUFAN INC.
About this home
1149 St Anthony Road, London (North Q), ON N6H 2R2
FOR LEASE! AVAILALBE IMMEDIATELY! OPPORTUNITY AND LOCATION KNOCKS! Old Hazelden is truly one of the most sought after neighbourhoods in the City of London, and this Mid Century Modern all brick, three bedroom, two and a half bathroom sprawling ranch is one you will not want to miss. It sits on a large corner lot with beautiful curb appeal and mature trees. The home feels even more spacious once you step inside. The light and bright foyer sets the tone as it opens into the large living room, which features stunning wood beams that continue into the kitchen. A massive front window fills the space with natural light and highlights the raised wood burning fireplace, which is mirrored in the lower level. The eat in kitchen is equipped with recently updated appliances and flows seamlessly into the oversized dining room, complete with patio doors that lead to the back patio. The main floor includes three generous bedrooms, and the primary bedroom has its own ensuite. The lower level offers a cozy living room with plenty of storage under the stairs. The remaining space is open and ready for your future development ideas. Residents of this area enjoy easy access to many amenities, including the Thames Golf Course, winter tobogganing, and the Thames River. You will also find Starbucks, Remark, Superstore, Sifton Bog, restaurants, and many other conveniences just a short walk or drive away. This is an ideal place to settle down if you are looking for a comfortable lifestyle with everything you need close by. The home features updated windows, roof shingles installed in 2020, air conditioning installed in 2021, furnace installed in 2021, freshly painted interiors completed in 2025, new luxury vinyl flooring added in 2025, and garden. DON'T MISS THIS OPPORTUNITY!
Ask about this home
A HOMEH agent will answer your questions about this home.
Around this home
Daily convenience, out of 100, from the distances below
Schools nearby
School rating, out of 10.
Helpful calculators
Your HOMEH agent

"I would see it this week."