

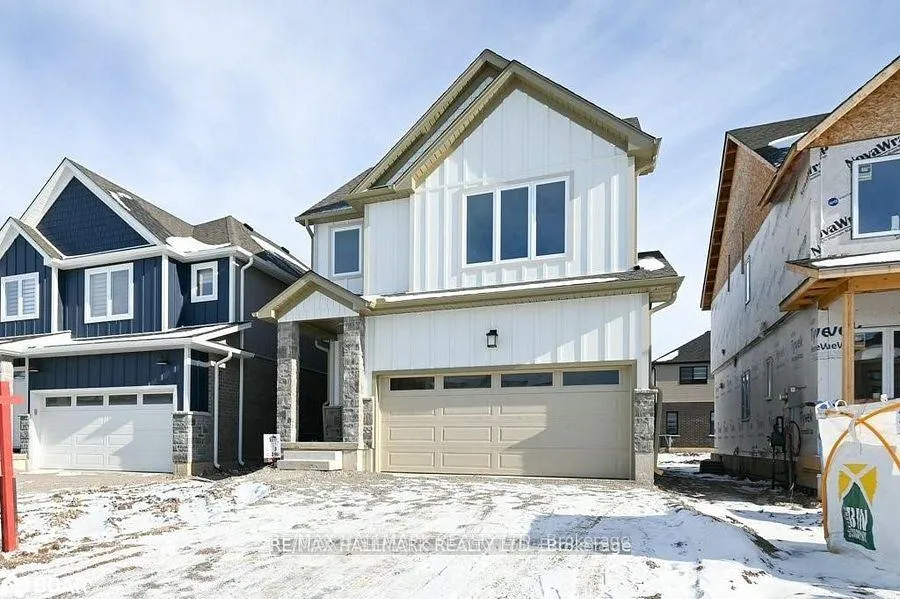
2961 Turner Crescent
Detached Rented
1/132961 Turner Crescent
Detached Rented
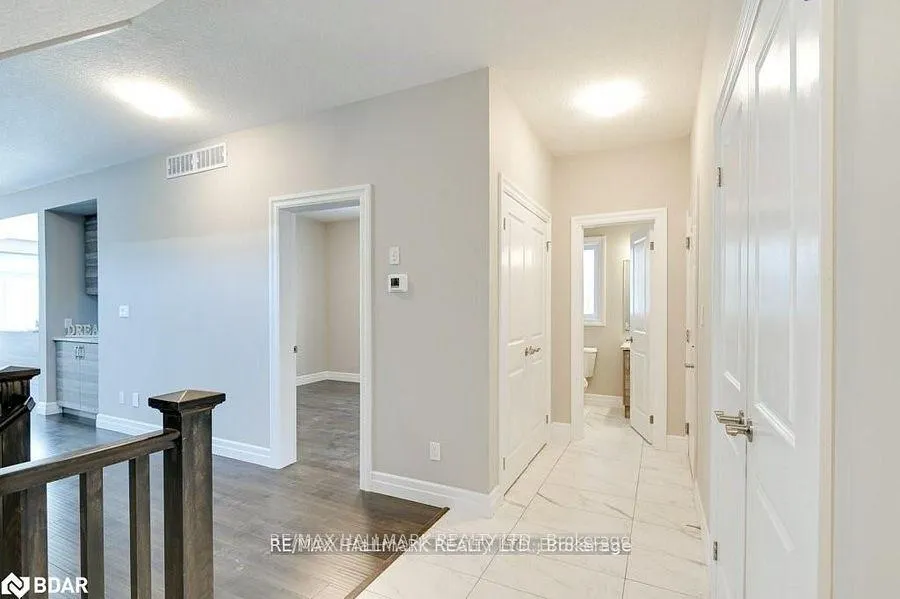
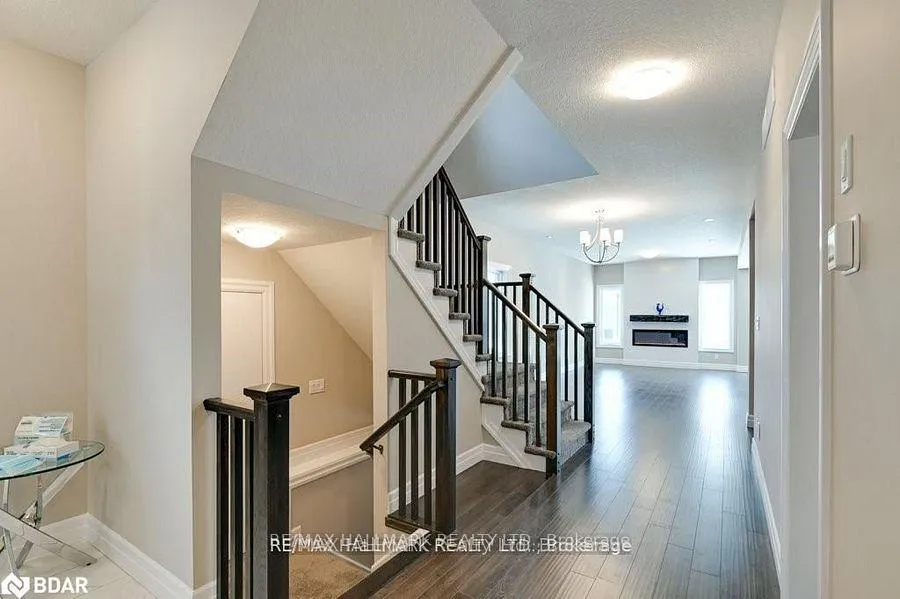
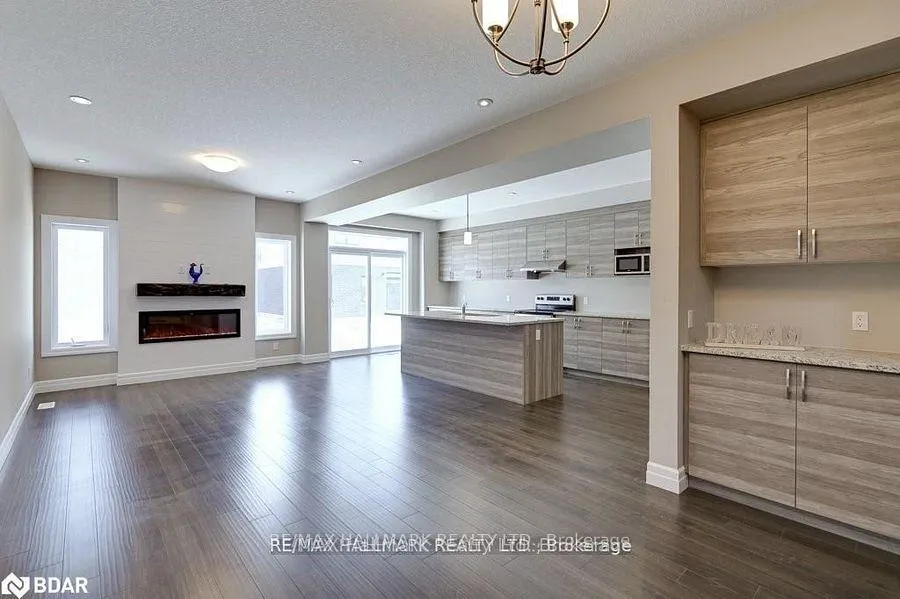
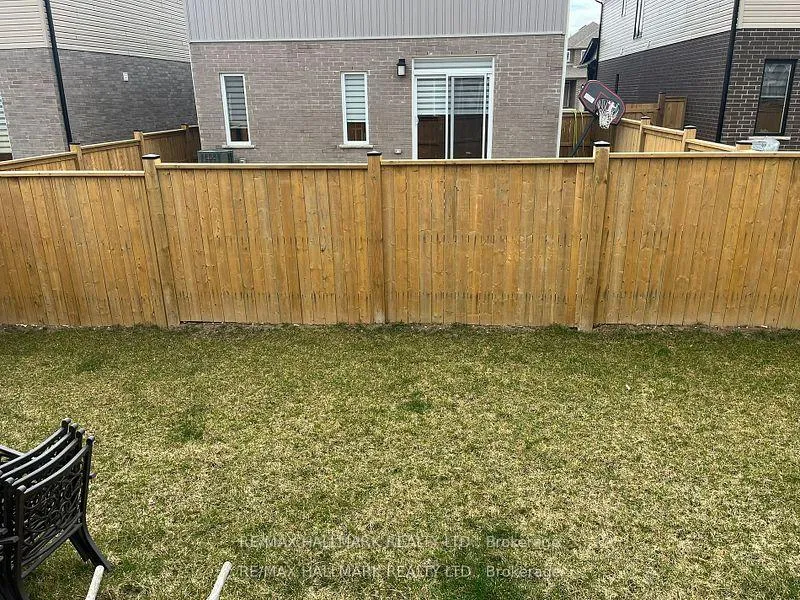 See all 13 photos
4 Bedrooms
4 Bathrooms
1 Garage
2.5K–3K sq.ft
Main, 2nd Fl…
— Unit
Property history
Facts and features
- BasementUnfinished
- Lease term12 months
- FurnishedUnfurnished
- LaundryEnsuite
What stands out
- Central air
The homeDetached, 2-storey, 2,500–3,000 sq ft
- Type: Detached
- Style: 2-storey
- Living space: 2,500–3,000 sq ft
- Basement: Unfinished
InsideEnsuite, Rooms above ground 9, Bedrooms 4
- Laundry: Ensuite
- Rooms above ground: 9
- Bedrooms: 4
- Bathrooms: 4
- Kitchens: 1
Outside and lotBrick, stone, Unknown, Brick
- Exterior: Brick, stone
- Roof: Unknown
- Foundation: Brick
Parking1 Garage, Attached, Private
- Spaces: 1 Garage
- Garage: Attached
- Driveway: Private
Heating, water and powerForced air, gas, Central air, Municipal water
- Heating: Forced air, gas
- Cooling: Central air
- Water: Municipal water
- Sewer: Municipal sewer
Rent and termsRent $2,900 a month, Main, 2nd floor, Unfurnished
- Rent: $2,900 a month
- Space for rent: Main, 2nd floor
- Furnished: Unfurnished
- Lease: 12 months
- Paid: Monthly
- Rent includes: Parking
- Deposit: Required
- Credit check: Required
- Employment letter: Required
- Rental application: Required
- References: Required
IncludedAll elf's, fridge, stove, built-in dishwasher, mirrors, washer & dryer
- Included: All elf's, fridge, stove, built-in dishwasher, mirrors, washer & dryer
Listing detailsX12647994, Rented, Dec 23, 2025
- MLS® number: X12647994
- Status: Rented
- Listed on: Dec 23, 2025
- Days on market: 91
- Updated: Mar 24, 2026
- Possession: 2025-12-24 / 30-59 days
- Occupied by: Vacant
- Listing brokerage: RE/MAX HALLMARK REALTY LTD.
About this home
2961 Turner Crescent, London (South S), ON N6M 0B1
!!! Location Location Location!!! Less than 3 years old Home With Features office, Dining Room, Great Room, Kitchen On The Main Floor. 4 Bedrooms, 4 Bathrooms & A Laundry Room On The Second Floor. Spacious Close To Most Amenities Including Sports Facilities, Shopping Centre, Easy Access To The Hwy 401 & Downtown. Move In& Enjoy! Won't Last Long. No Disappointments Here!
Read more
Ask about this home
A HOMEH agent will answer your questions about this home.
Ask a question
Around this home
Bradley Ave & Jackson Rd
11Walking
1Transit
30Biking
Park0.5 km
Schools nearby
School rating, out of 10.
École secondaire Gabriel-Dumontsecondary · Public · 0.3 km
7.2/10Good
École élémentaire catholique Saint-Jean-de-Brébeufelementary · Private · 0.5 km
—
Summerside Public School Public Schoolelementary · Public · 1.2 km
5.6/10Fair
Contact agent
Helpful calculators
Rent vs buy
Affordability
Mortgage
Down payment
Stress test
CMHC insurance
Your HOMEH agent

NimaHOMEH agent · London
"I would see it this week."
Ask Nima