

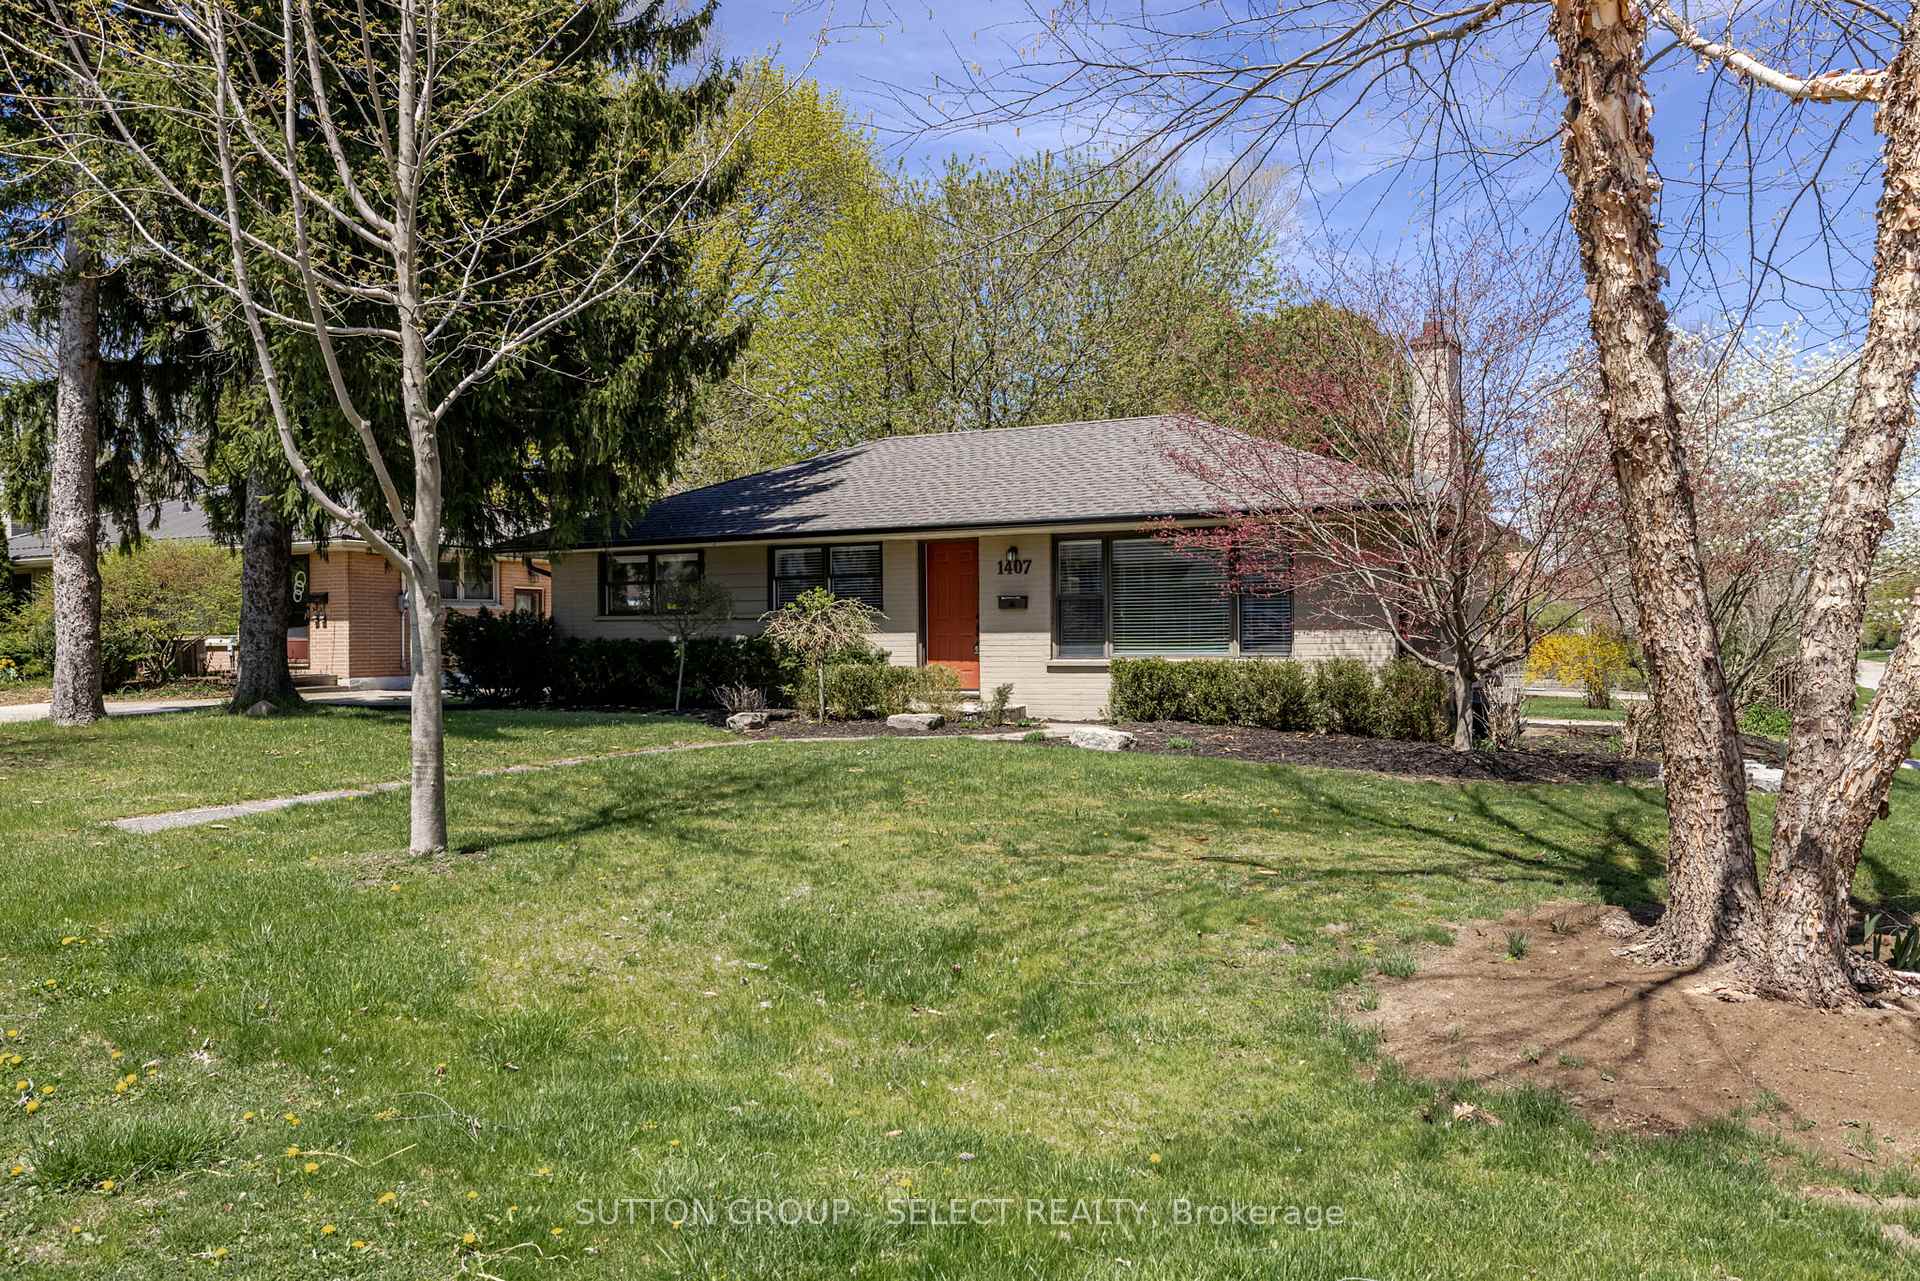
1407 Byron Baseline Road
1407 Byron Baseline Road
 See all 35 photos
Property history
Facts and features
- BasementFinished
- Age of home51–99 years
- Water, sewerMunicipal
- Lot shapeRectangular
- Central air
The homeDetached, Bungalow, Age 51–99 years
- TypeDetached
- StyleBungalow
- Age51–99 years
- Living space700–1,100 sq ft
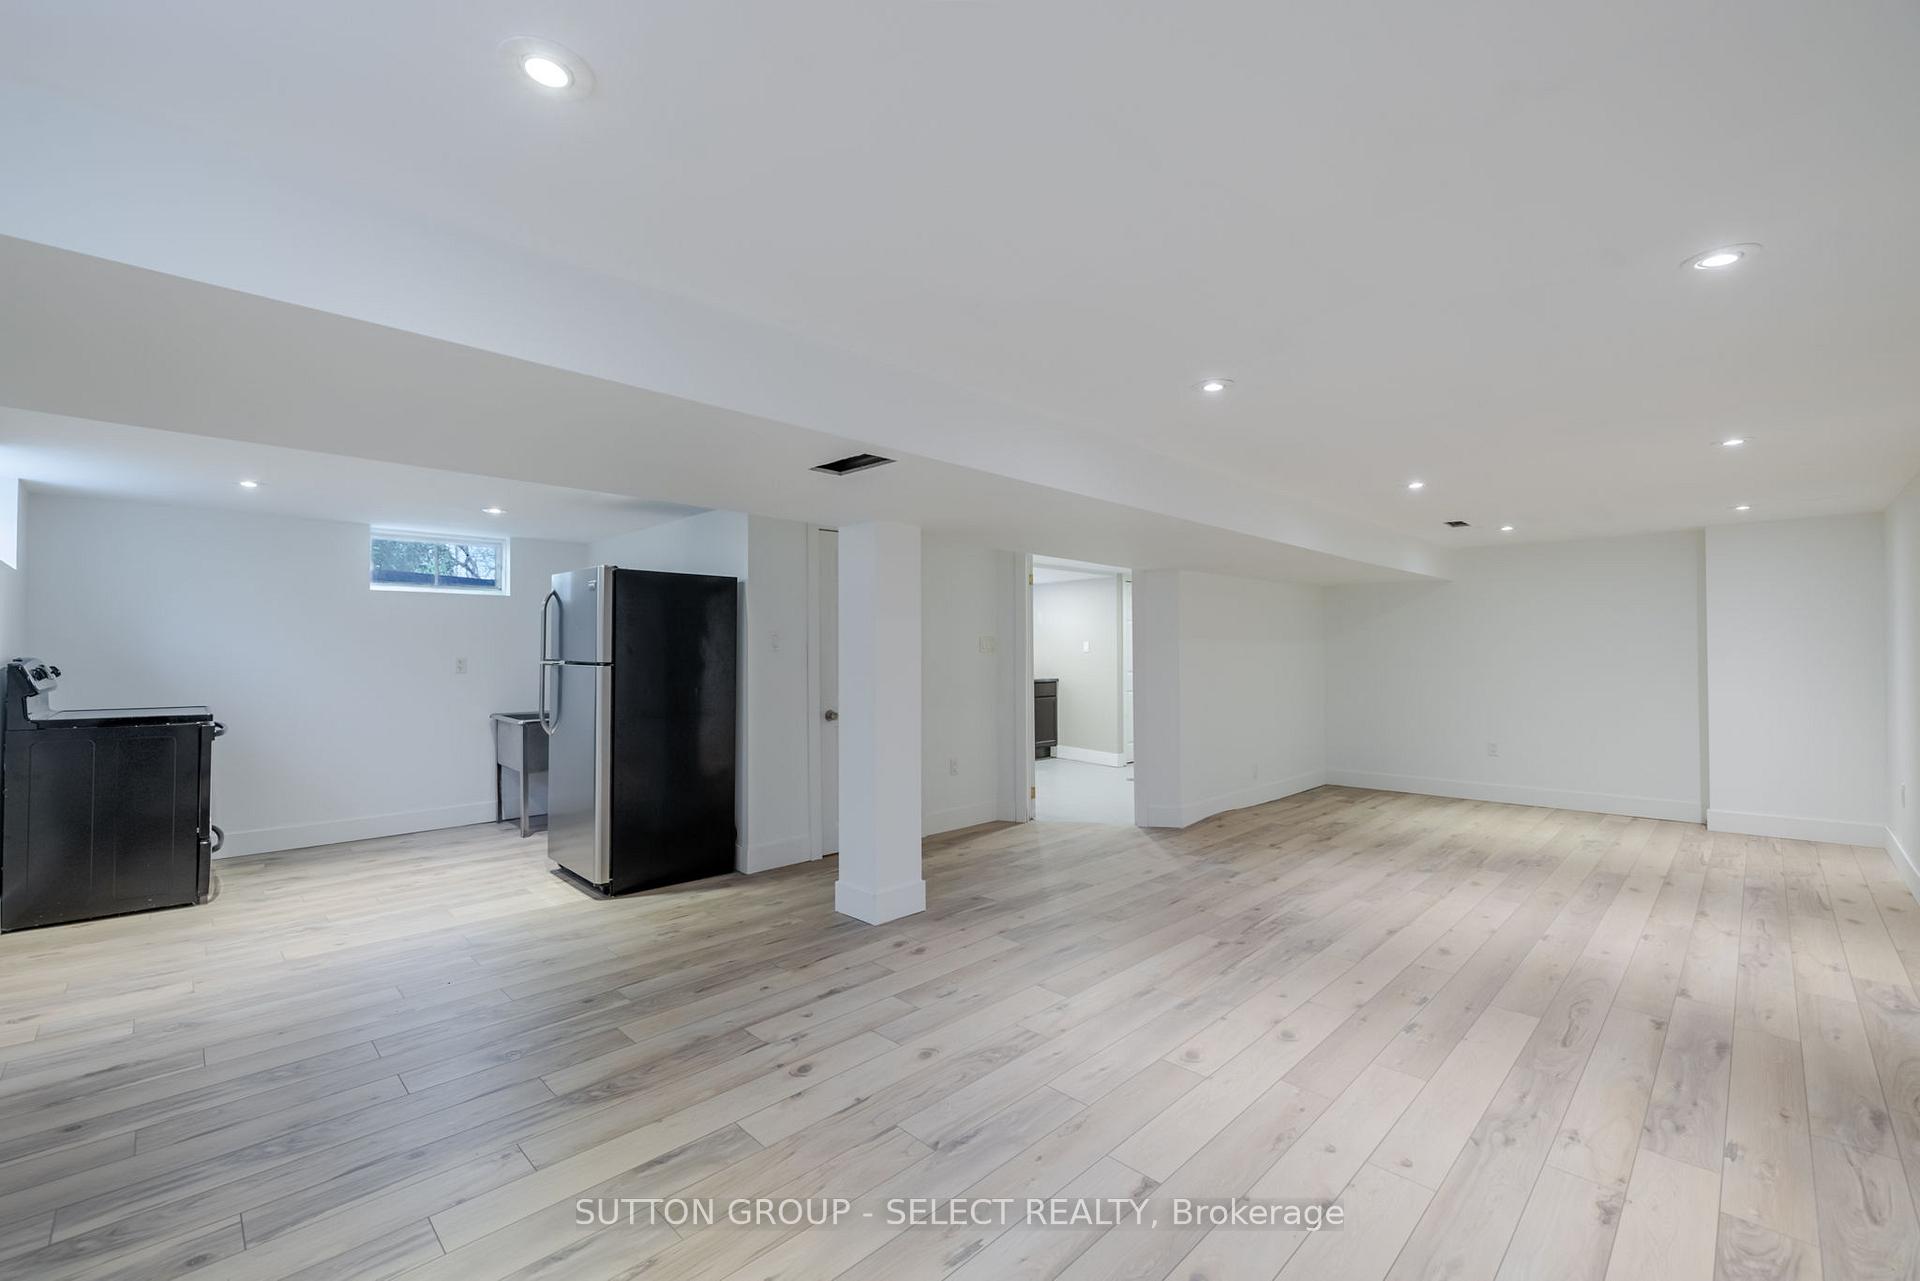
- BasementFull, finished
InsideLower level, Primary bedroom - main floor, water heater, Carbon monoxide detectors, smoke detector
- LaundryLower level
- FeaturesPrimary bedroom - main floor, water heater
- SecurityCarbon monoxide detectors, smoke detector
- Rooms above ground6
- Rooms in the basement3
- Bedrooms3
- Bathrooms2
- Kitchens1
Outside and lotAluminum siding, brick, Asphalt shingle, Concrete block
- ExteriorAluminum siding, brick
- RoofAsphalt shingle
- FoundationConcrete block
- FeaturesDeck, year round living
- Size62.46 × 174.2 ft
- ShapeRectangular
- ZoningR1-9
Parking2 Parking, Private double
- Spaces2 Parking
- DrivewayPrivate double
Heating, water and powerForced air, gas, Central air, Municipal water
- HeatingForced air, gas
- CoolingCentral air
- WaterMunicipal water
- SewerMunicipal sewer
- Natural gasYes
- HydroYes
- CableAvailable
- TelephoneAvailable
Costs and taxesTaxes $3,539 a year, HST included in the price, Hot water heater
- Taxes, 2024$3,539 a year
- HSTHST included in the price
- Rental itemsHot water heater
- Under contractHot water heater
Included in the saleFridge, stove, dishwasher, washer, dryer, Not included None
- IncludedFridge, stove, dishwasher, washer, dryer
- Not includedNone
NearbyPark, school, public transit
- Close toPark, school, public transit
Listing detailsX12123744, Sold, May 5, 2025
- MLS® numberX12123744
- StatusSold
- Listed onMay 5, 2025
- Days on market1
- UpdatedMay 6, 2025
- PossessionFlexible
- Occupied byOwner
- Listing brokerageSUTTON GROUP - SELECT REALTY
About this home
1407 Byron Baseline Road, London (South B), ON N6K 2E9
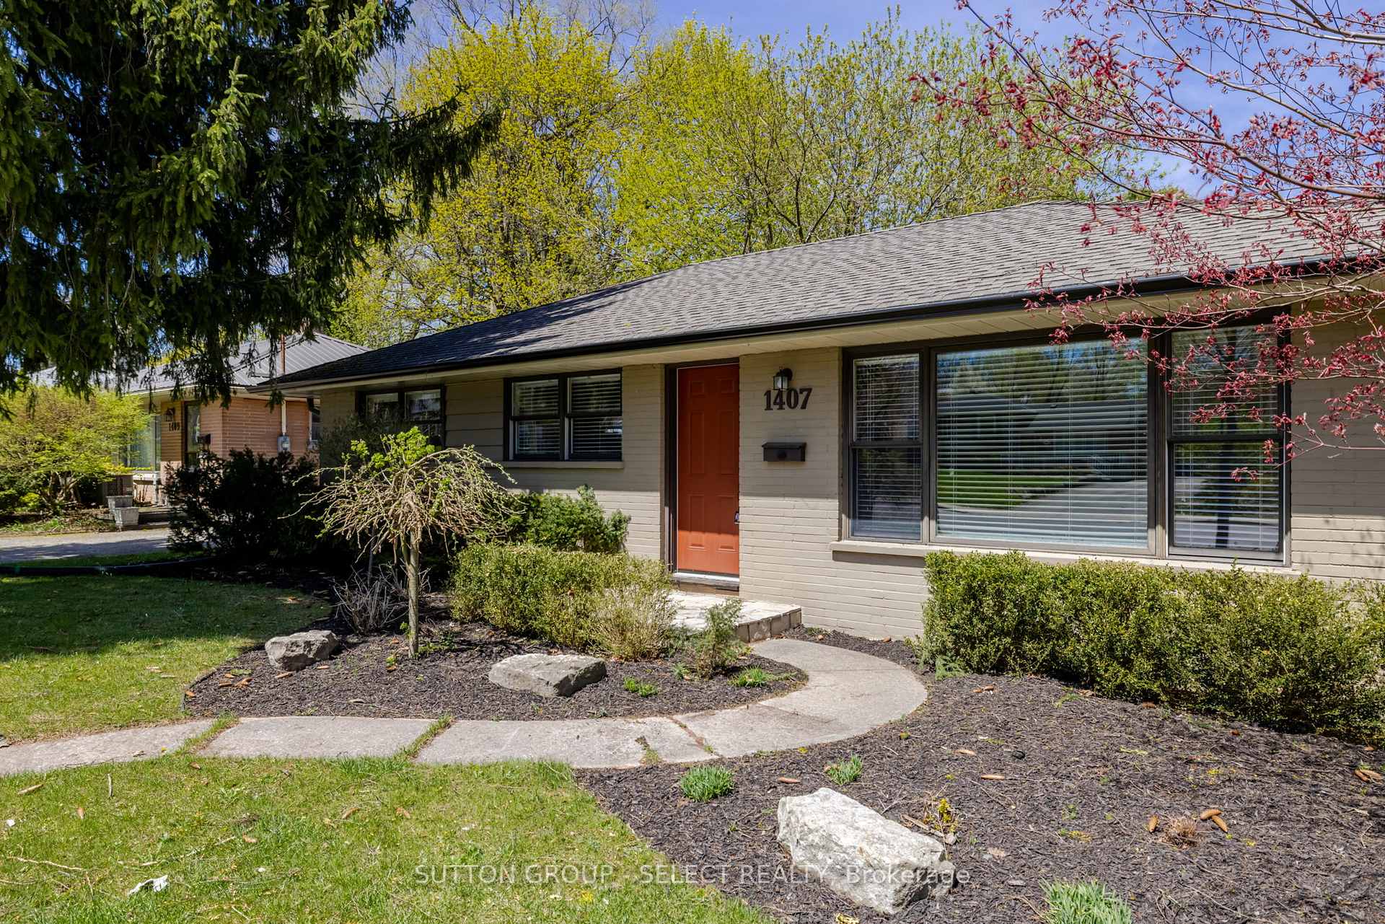
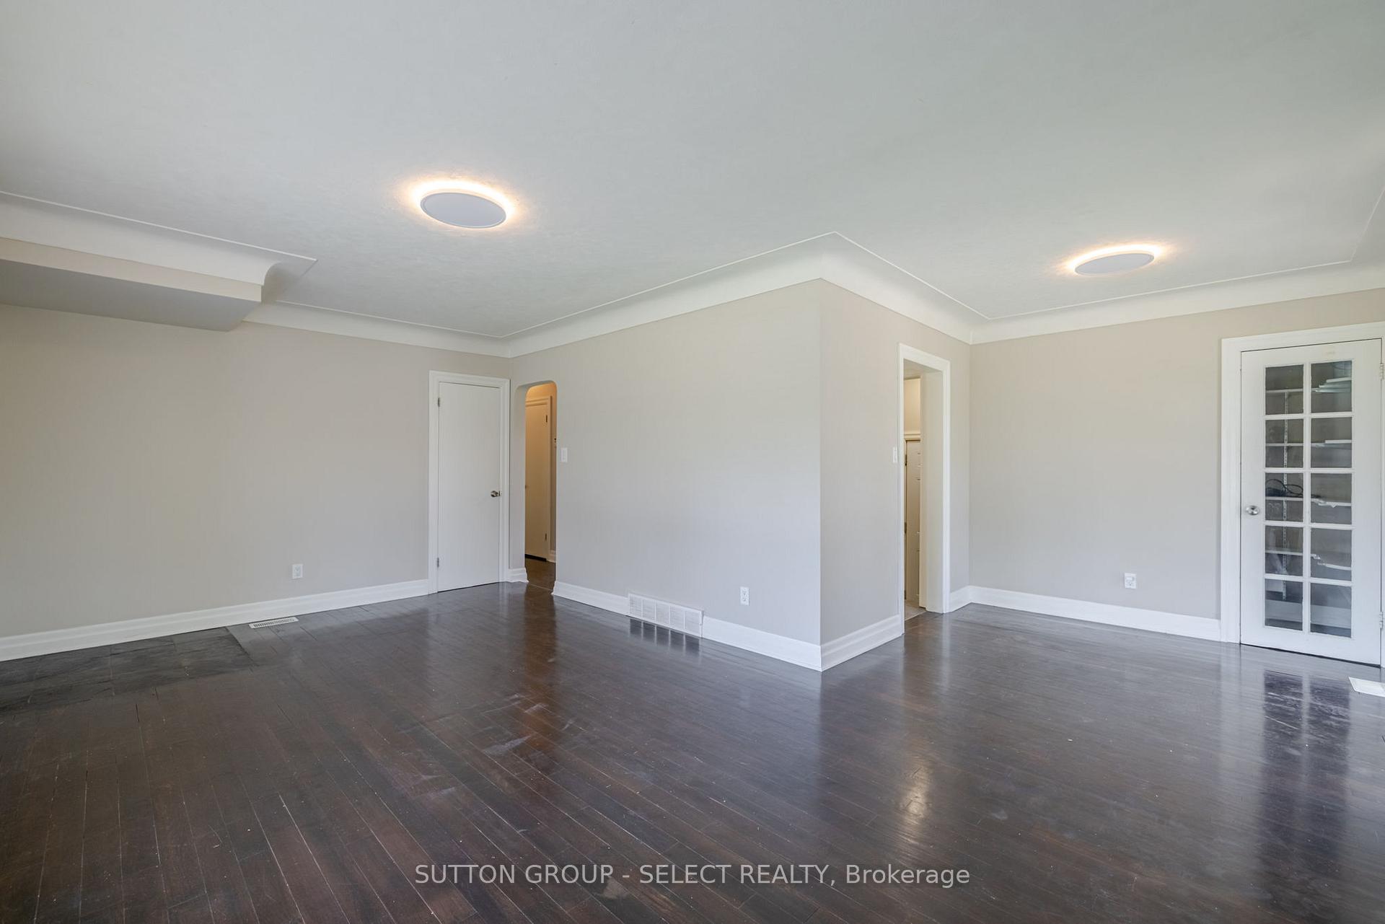
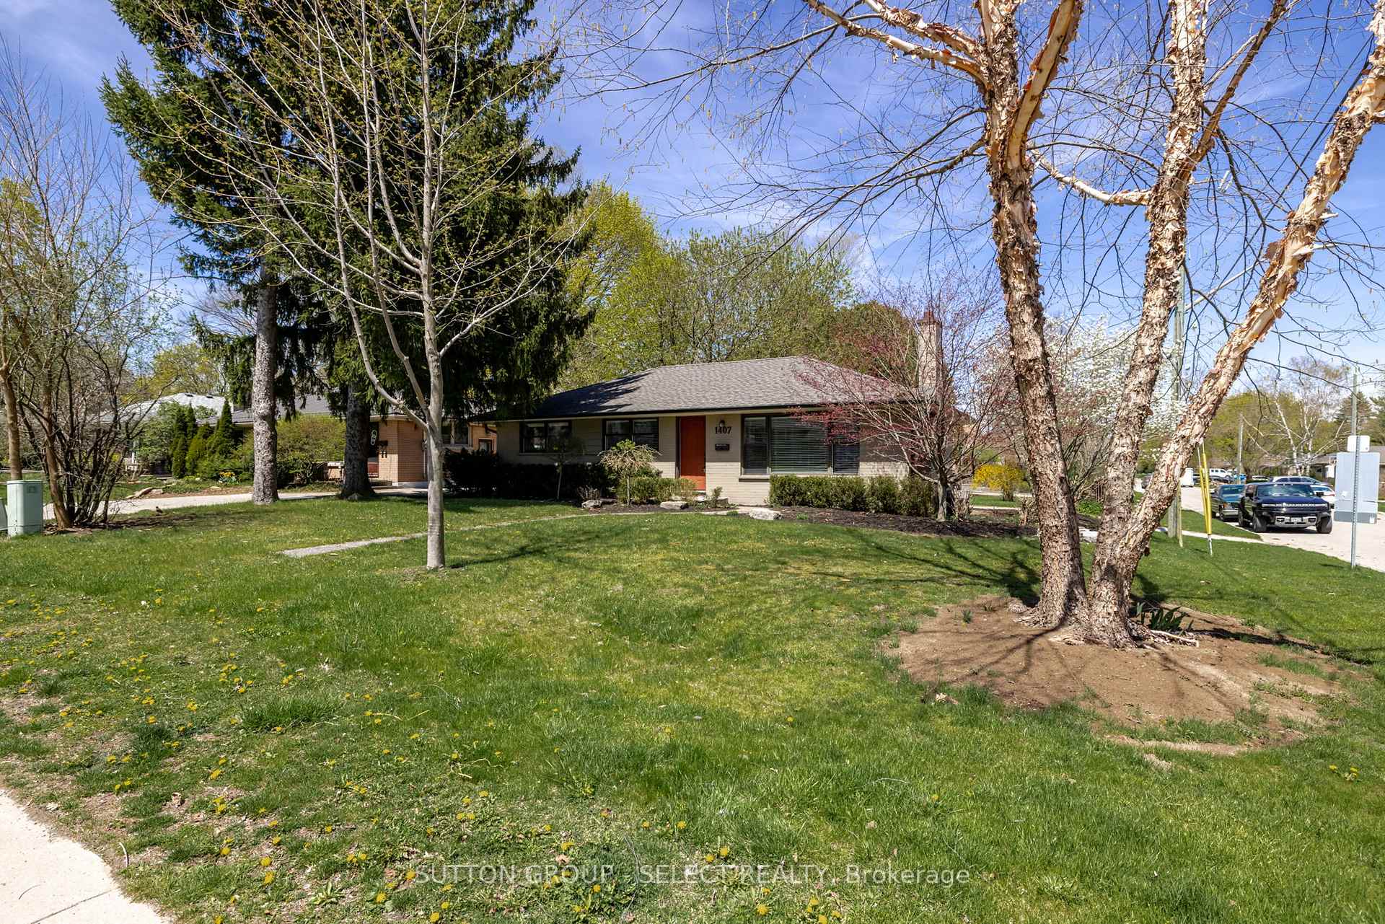
Located in Byron, this wonderful bungalow with a partially finished basement is sure to impress. The home's curb appeal is enhanced with the landscaping and wonderful treed backyard offering privacy and lots of outdoor space. Inside you will find hardwood floors on the main level and an inviting living room featuring plenty of natural light and a fireplace with a wooden mantle. The updated eat-in kitchen has stainless steel appliances, tiled floor and a wonderful backsplash. Three bedrooms and a full 4-piece bathroom complete with tiled shower and tub combo finish off the main level. In the finished basement there is an expansive rec room, full laundry area and an additional 4-piece bathroom.
Ask about this home
A HOMEH agent will answer your questions about this home.
Around this home
Daily convenience, out of 100, from the distances below
Schools nearby
School rating, out of 10.
Helpful calculators
Your HOMEH agent

"I would see it this week."