

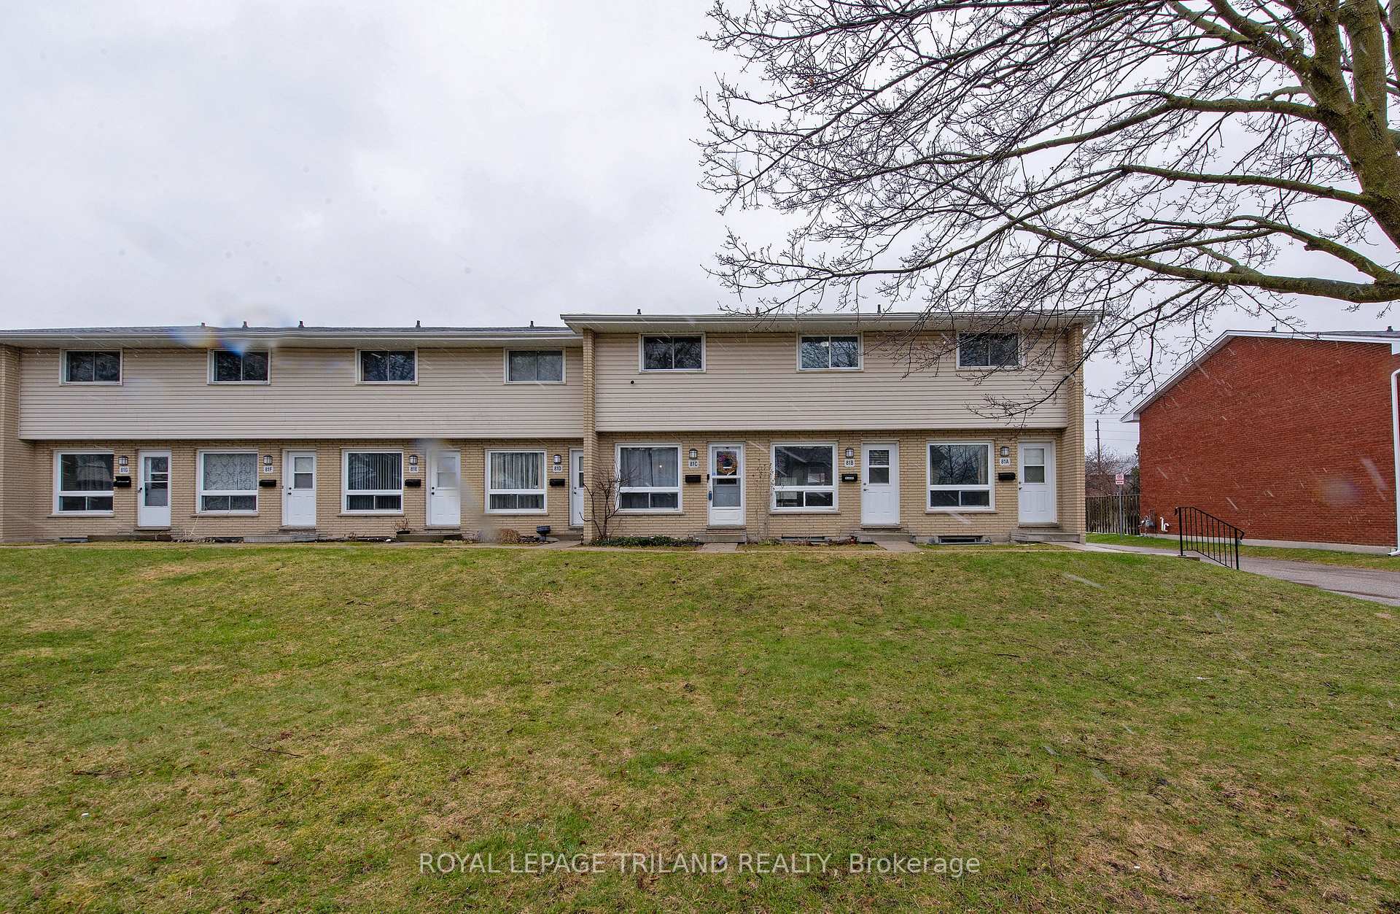
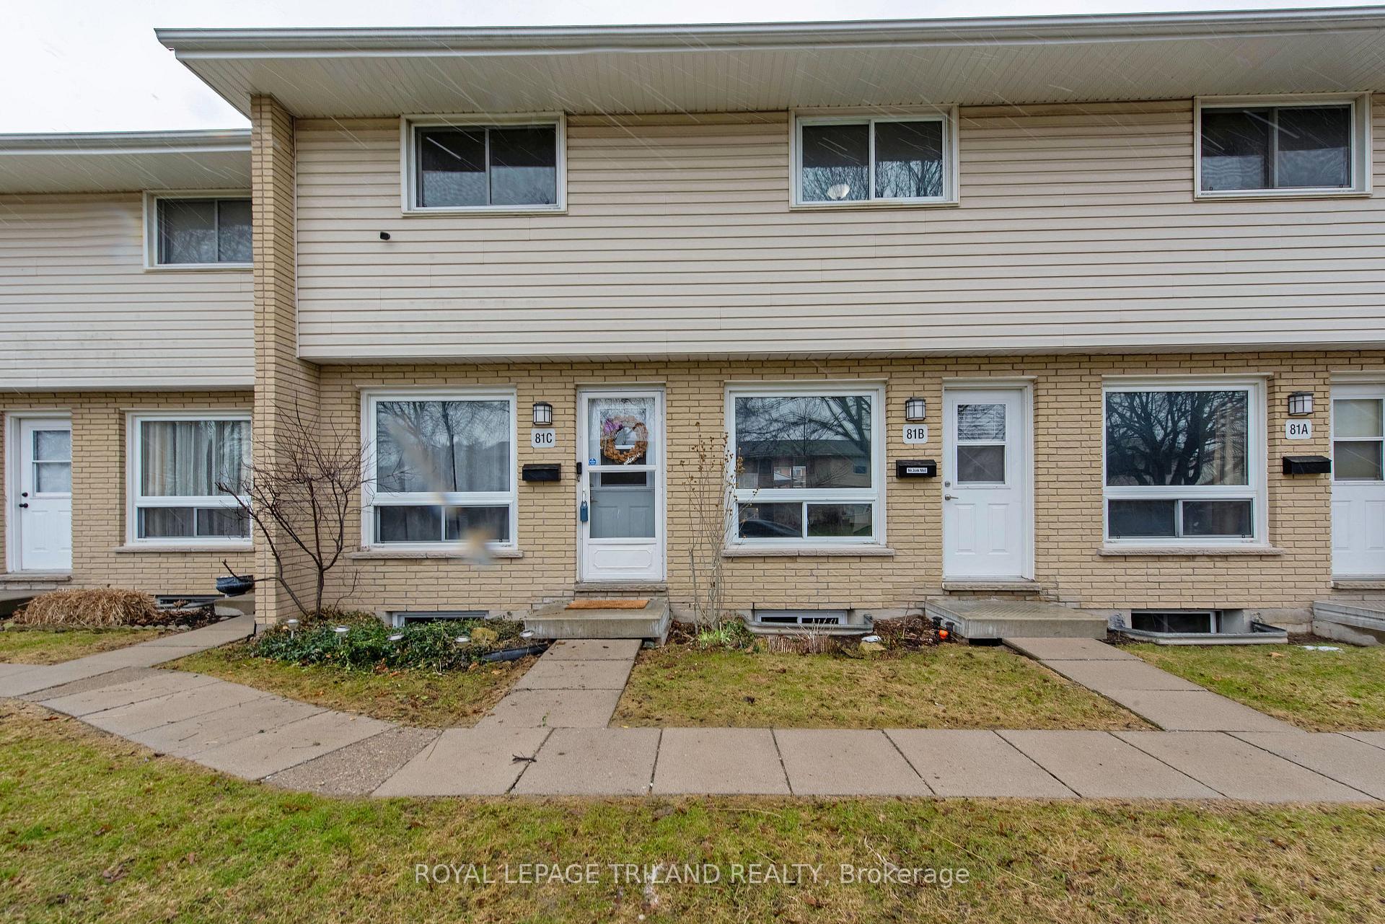
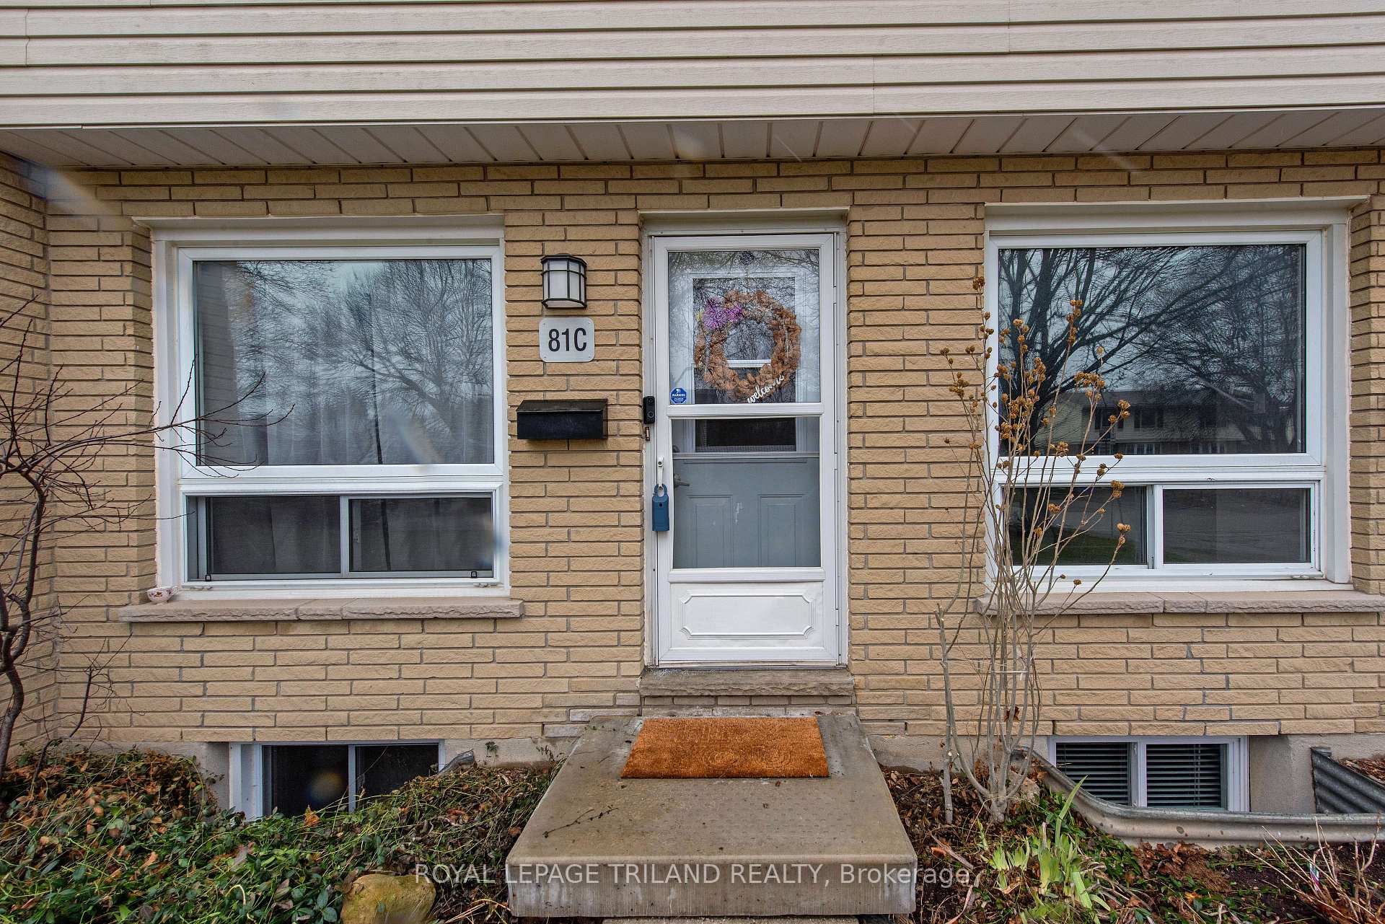
Unit 40, 81C Wellesley Crescent
Unit 40, 81C Wellesley Crescent
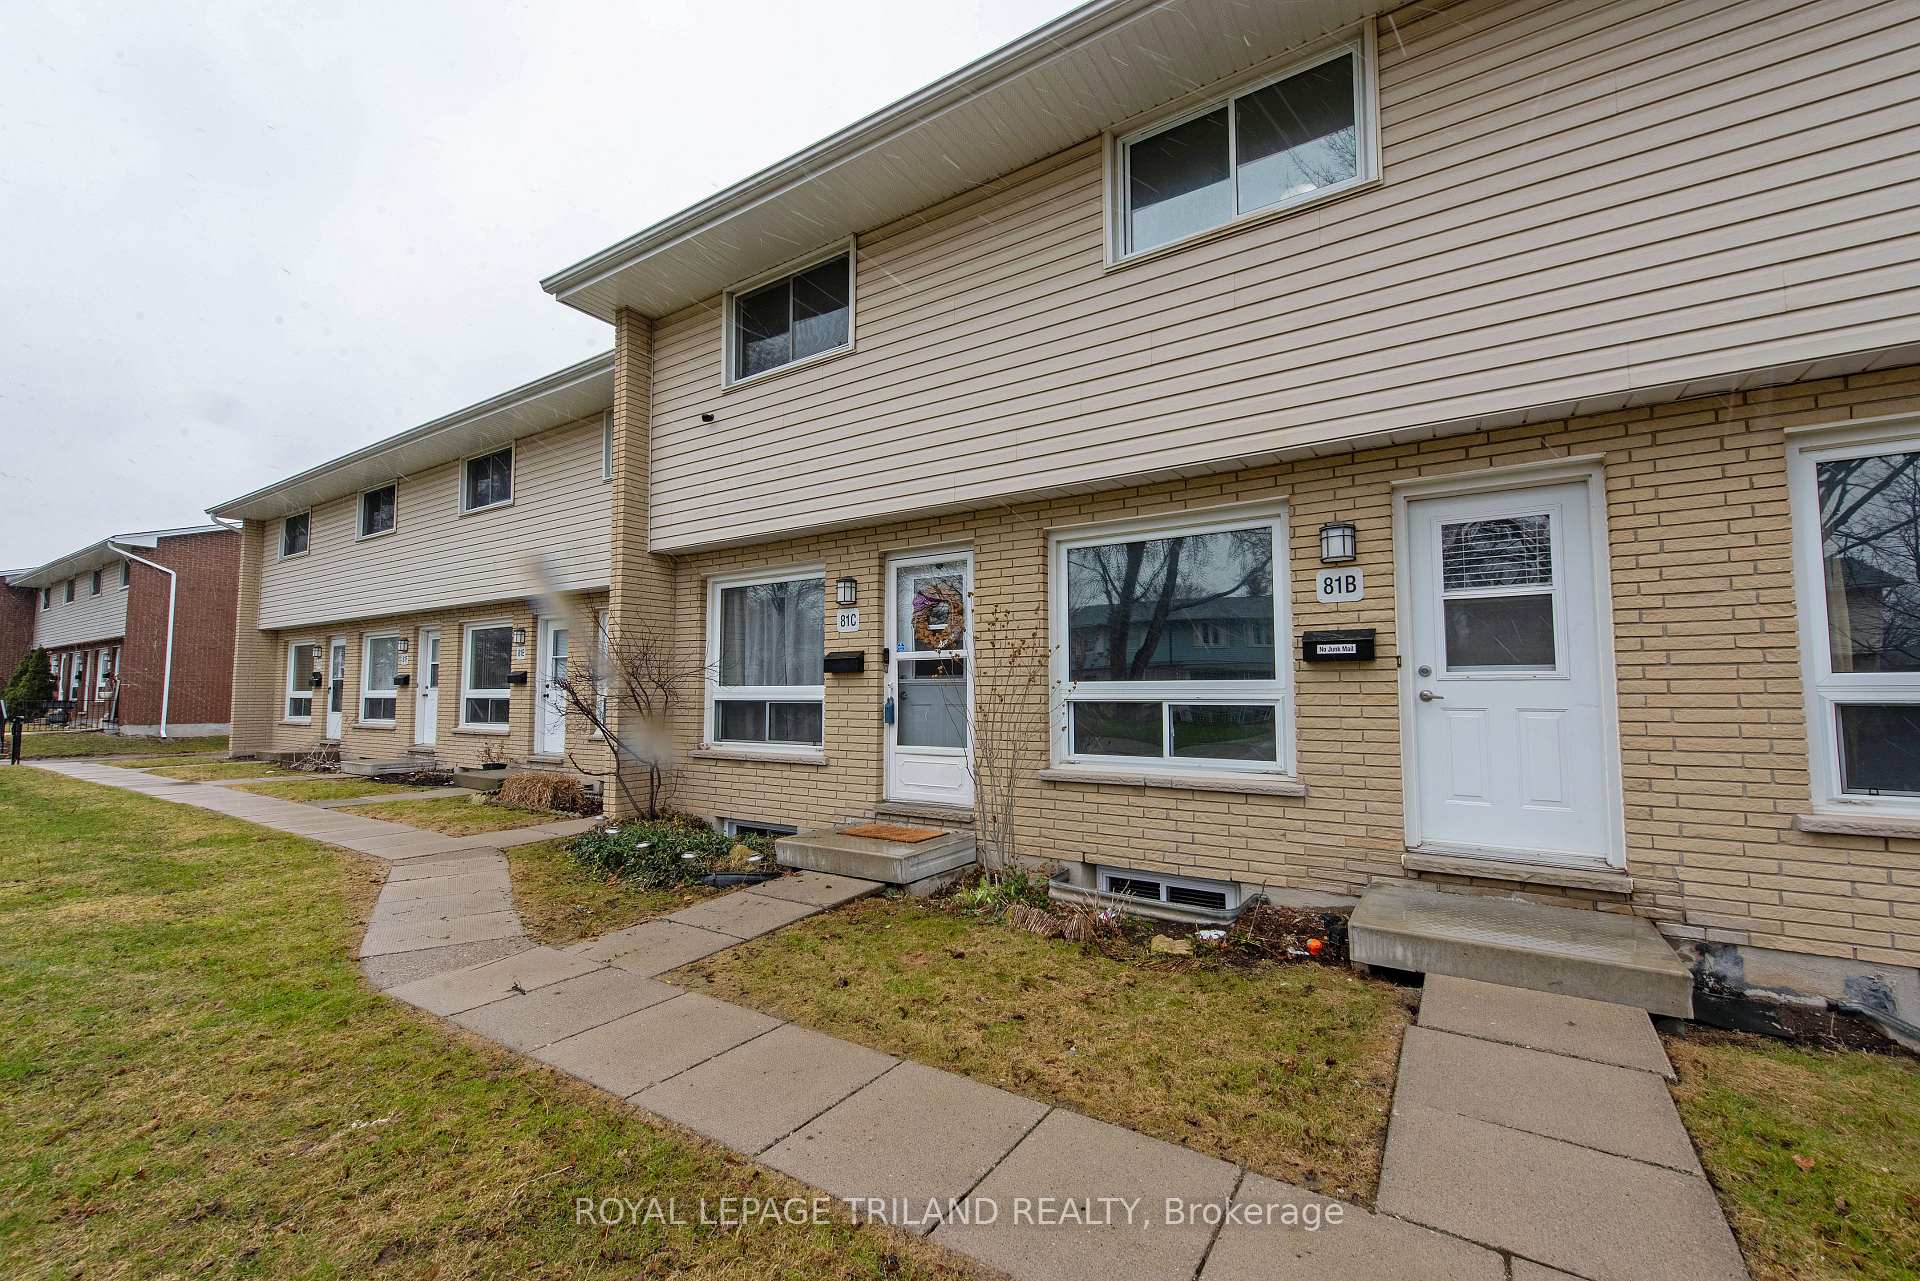 See all 37 photos
Property history
Facts and features
- BasementPart finished
- Age of home51–99 years
- ExposureSouth
- LaundryElectric dryer hookup, in basement, washer hookup
- Hardwood floors
The homeCondo Townhouse, 2-storey, Age 51–99 years
- TypeCondo Townhouse
- Style2-storey
- Age51–99 years
- Living space900–999 sq ft
- BasementFull, partially finished
- ExposureSouth
- ViewClear
InsideHardwood, Electric dryer hookup, in basement, washer hookup, lower level, Carpet free, water heater
- FlooringHardwood
- LaundryElectric dryer hookup, in basement, washer hookup, lower level
- FeaturesCarpet free, water heater
- SecuritySmoke detector
- Rooms above ground7
- Bedrooms2
- Bathrooms1
- Kitchens1
- Family roomYes
OutsideAluminum siding, brick, Shingles, Concrete
- ExteriorAluminum siding, brick
- RoofShingles
- FoundationConcrete
- BalconyNone
- FeaturesDeck, landscaped
- AccessibilityLevel entrance, parking
Parking and locker1 Parking, Common, Reserved/assigned
- Spaces1 Parking
- Parking typeCommon
- DrivewayReserved/assigned
- LockerNone
Building81C Wellesley Crescent, Condo corporation 49, Bbqs allowed, visitor parking
- Name81C Wellesley Crescent
- Condo corporation49
- AmenitiesBbqs allowed, visitor parking
- PetsAllowed
Heating, water and powerBaseboard, electric, Window unit(s)
- HeatingBaseboard, electric
- CoolingWindow unit(s)
Costs and taxesTaxes $1,589 a year, Condo fee $311 a month, Common elements included, water included, parking included
- Taxes, 2024$1,589 a year
- Condo fee$311 a month
- Fee includesCommon elements included, water included, parking included
- HSTHST included in the price
- Rental itemsHot water heater
- Under contractHot water heater
Included in the saleFridge, stove, wash and dryer, window coverings. the seller represents and warrants that the chattels and fixtures as included in this agreement of purchase and sale will be in good working order and free from all liens and encumbrances on completion. the parties agree that this representation and warranty shall survive and not merge on completion of this transaction, but apply only to the state of the property at completion of this transaction.
- IncludedFridge, stove, wash and dryer, window coverings. the seller represents and warrants that the chattels and fixtures as included in this agreement of purchase and sale will be in good working order and free from all liens and encumbrances on completion. the parties agree that this representation and warranty shall survive and not merge on completion of this transaction, but apply only to the state of the property at completion of this transaction.
NearbyFenced yard, library, park, place of worship, public transit, school
- Close toFenced yard, library, park, place of worship, public transit, school
Listing detailsX12079240, Sold, Apr 7, 2025
- MLS® numberX12079240
- StatusSold
- Listed onApr 7, 2025
- Days on market30
- UpdatedMay 7, 2025
- Possession30-59 days
- Occupied byOwner
- Listing brokerageROYAL LEPAGE TRILAND REALTY
About this home
Unit 40, 81C Wellesley Crescent, London (East I), ON N5V 1J6
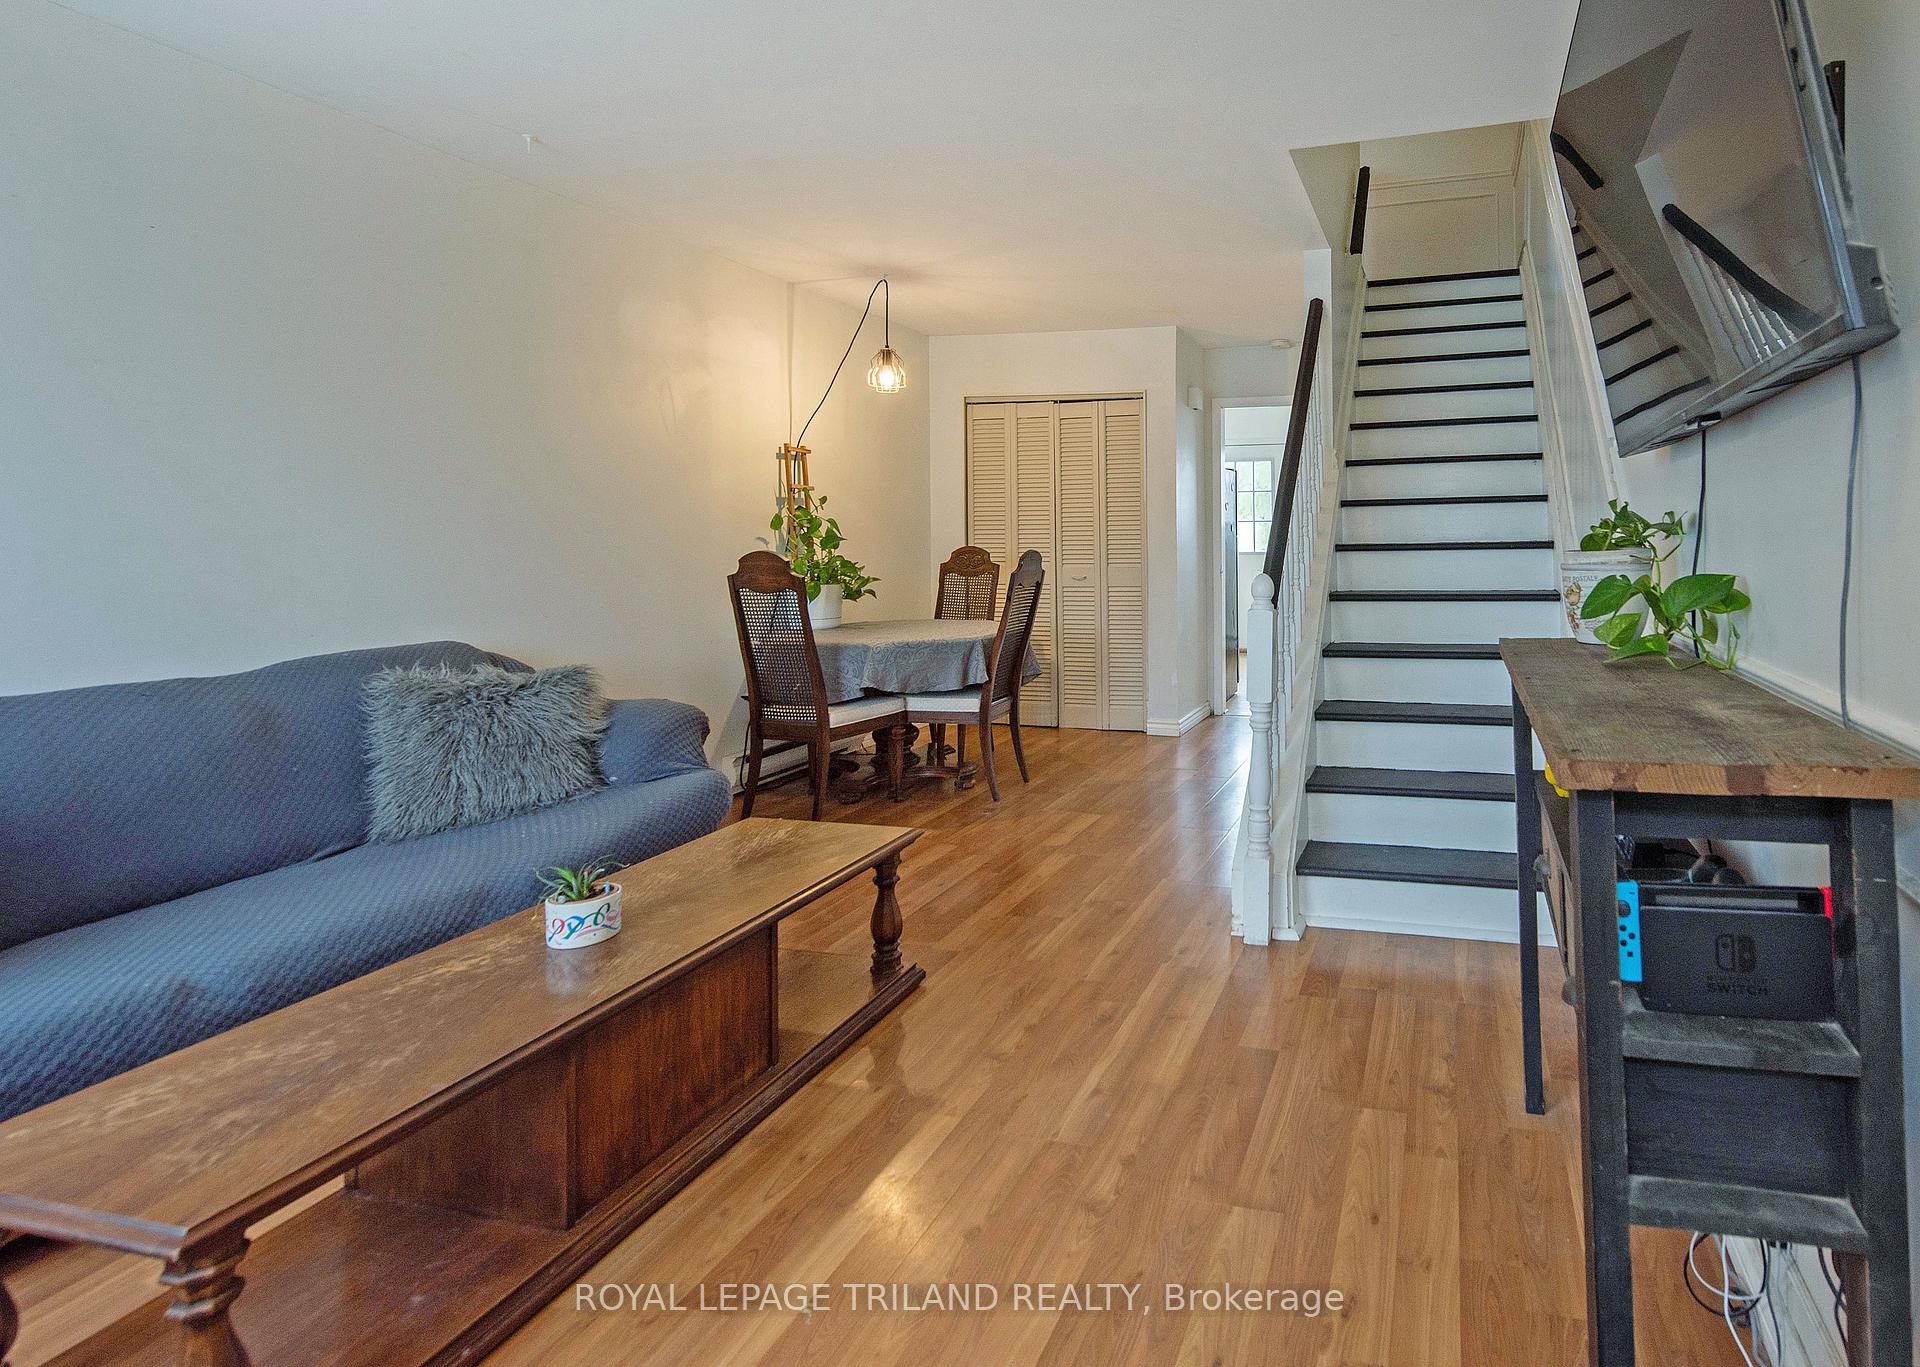
Welcome to this charming 2-bedroom, 1-bath townhouse - perfect for comfortable living or as a smart investment. This charming property featuring a cozy living room area opens p to a dining area and well-appointed kitchen with easy access to your patio outside. Upstairs is two spacious bedrooms with hardwood floors and a 4 piece bathroom. The lower level offers extra living space, perfect for a cozy family room and storage also includes laundry facilities for added convenience. Included are 4 appliances, making this move-in ready and hassle-free. With low property taxes and affordable condo fees including water, it's ideal for first-time buyers or investors looking to expand their portfolio. Located close to bus route, schools, shopping, parks and highways. It offers both accessibility and community charm. Don't miss out on this affordable and versatile opportunity!
Ask about this home
A HOMEH agent will answer your questions about this home.
Know more about 81C Wellesley Crescent
Condo building · 81C Wellesley Crescent
81C Wellesley Crescent is a condo. No units are on the market here right now.
No similar units for sale in 81C Wellesley Crescent right now.
Around this home
Daily convenience, out of 100, from the distances below
Schools nearby
School rating, out of 10.
Helpful calculators
Your HOMEH agent

"I would see it this week."