

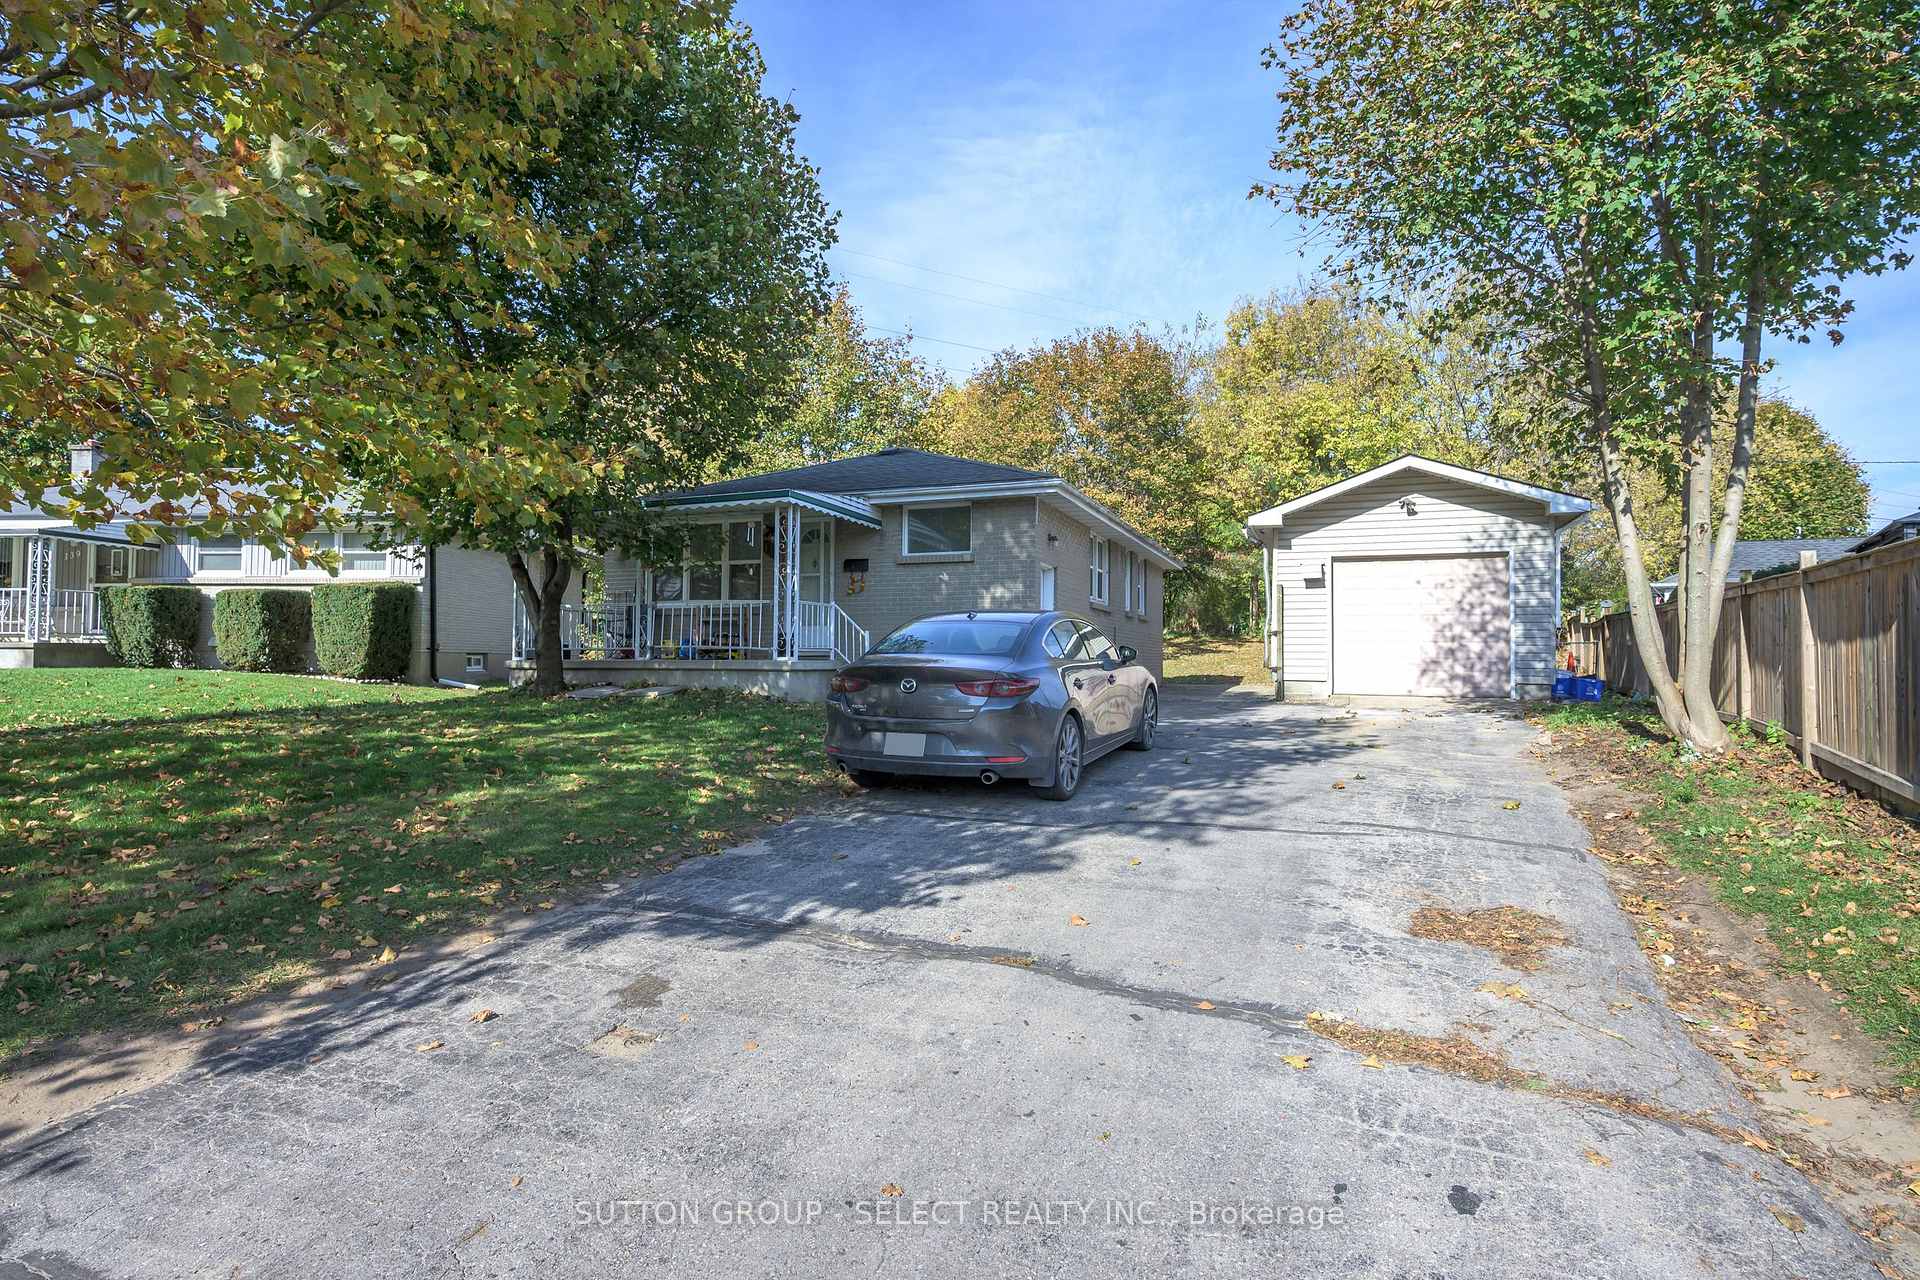
141 Fairmont Avenue
Detached For Sale
1/23141 Fairmont Avenue
Detached For Sale
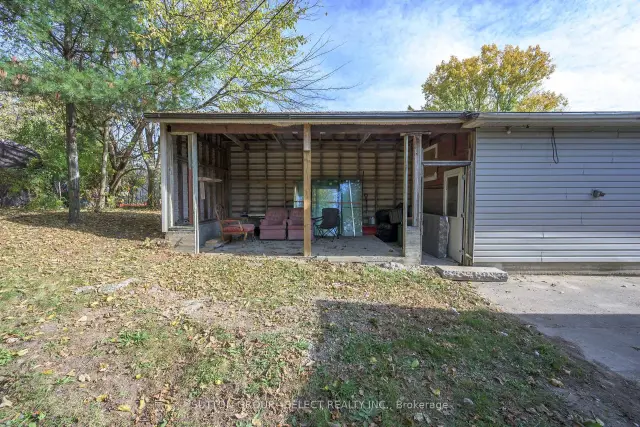 See all 23 photos
Listed for:Listed 23 days ago
$549,000
Hestimate*: $534,000▼ 3%2+2 Bedrooms
2 Bathrooms
1 Garage
700–1.1K sq.ft
49×137 ft
$3,420/yr
Facts and features
- BasementSeparate entrance
- Price per sq ft~$610
- Water, sewerMunicipal
- HeatingForced air
What stands out
- Second kitchen
- Separate entrance
- Central air
The homeDetached, Bungalow, 700–1,100 sq ft
- Type: Detached
- Style: Bungalow
- Living space: 700–1,100 sq ft
- Basement: Separate entrance, full
InsideWater heater, Smoke detector, Rooms above ground 4
- Features: Water heater
- Security: Smoke detector
- Rooms above ground: 4
- Rooms in the basement: 4
- Bedrooms: 2 + 2 in the basement
- Bathrooms: 2
- Kitchens: 2
- Family room: Yes
Outside and lotBrick, Asphalt shingle, Unknown
Outside
- Exterior: Brick
- Roof: Asphalt shingle
- Foundation: Unknown
- Other structures: Fence - partial
- Size: 49 × 137 ft
Parking1 Garage, Detached, Available, private
- Spaces: 1 Garage
- Garage: Detached
- Driveway: Available, private
Heating, water and powerForced air, gas, Central air, Municipal water
- Heating: Forced air, gas
- Cooling: Central air
- Water: Municipal water
- Sewer: Municipal sewer
Costs and taxesTaxes $3,420 a year, HST included in the price
- Taxes, 2025: $3,420 a year
- HST: HST included in the price
Listing detailsX14133844, For Sale, Oct 29, 2026
- MLS® number: X14133844
- Status: For Sale
- Listed on: Oct 29, 2026
- Days on market: 23
- Updated: Nov 2, 2026
- Possession: Flexible
- Occupied by: Tenant
- Listing brokerage: SUTTON GROUP - SELECT REALTY INC.
About this home
141 Fairmont Avenue, London (East O), ON N5W 1M1
Water Heater
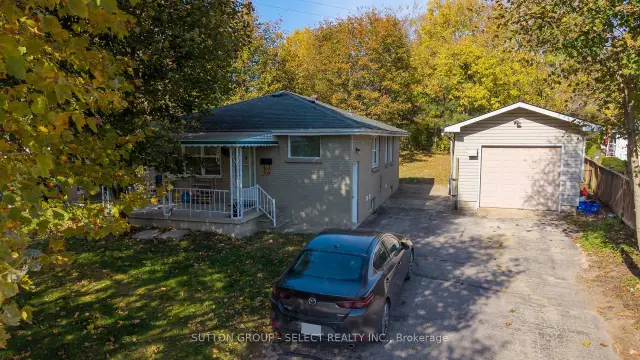
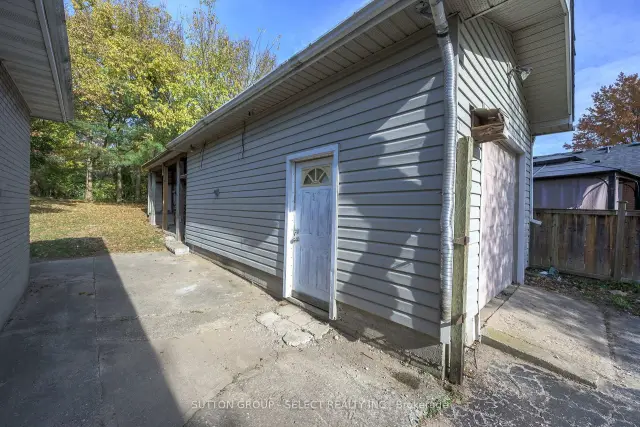
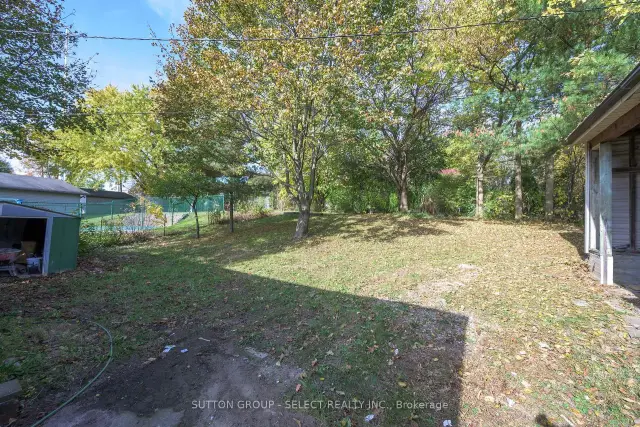
Property currently rented for $32,000 per year income plus utilities. Tenants willing to stay. One floor with finished lower level. Two bedrooms up and two bedrooms down two kitchens, two baths, lower level with separate entrance. Located in Fairmont subdivision. Detached garage with 10 foot ceilings and extra Hydro panel. Good sized lot with double drive for six cars plus garage. All appliances included.
Read more
Book a viewing
Sat21Nov
Sun22Nov
Mon23Nov
Tue24Nov
Wed25Nov
Thu26Nov
Fri27Nov
Pick A Time
Buy with HOMEH and get back$5,490Cashback Rebate, paid at closing
Claim my rebate
Around this home
Hamilton Rd, Fairmont Ave
Errands
Parks
Schools
Daily convenience, out of 100, from the distances below
ParkFairmont Park · 6 within 1 km5 min walk311 m
GroceryScotian Isle Baked Goods7 min walk443 m
SchoolFairmont Public School6 min walk360 m
PharmacyLondon Medical Pharmacy30 min walk1.8 km
Cafés & foodRico's Pizzeria · 8 within 1 km7 min walk435 m
Gym & rec centreRivers Edge Disc Golf Course24 min walk1.5 km
WalkDriveStraight-line distance, open map data
Grocery0.4 km
Park0.3 km
Coffee0.7 km
Dining0.4 km
Schools nearby
School rating, out of 10.
Fairmont Public Schoolelementary · Public · 0.4 km
—
St Bernadette Separate Schoolelementary · Catholic · 0.4 km
2.0/10Low
Tweedsmuir Public Schoolelementary · Public · 0.7 km
2.8/10Low
Contact agent
Helpful calculators
Mortgage
Affordability
Closing costs
Land transfer tax
Property tax
Down payment
CMHC insurance
Stress test
Cashback Rebate

Your HOMEH agent
KimHOMEH agent · London
"Priced 3% over the Hestimate. I would see it this week."
Ask Kim