

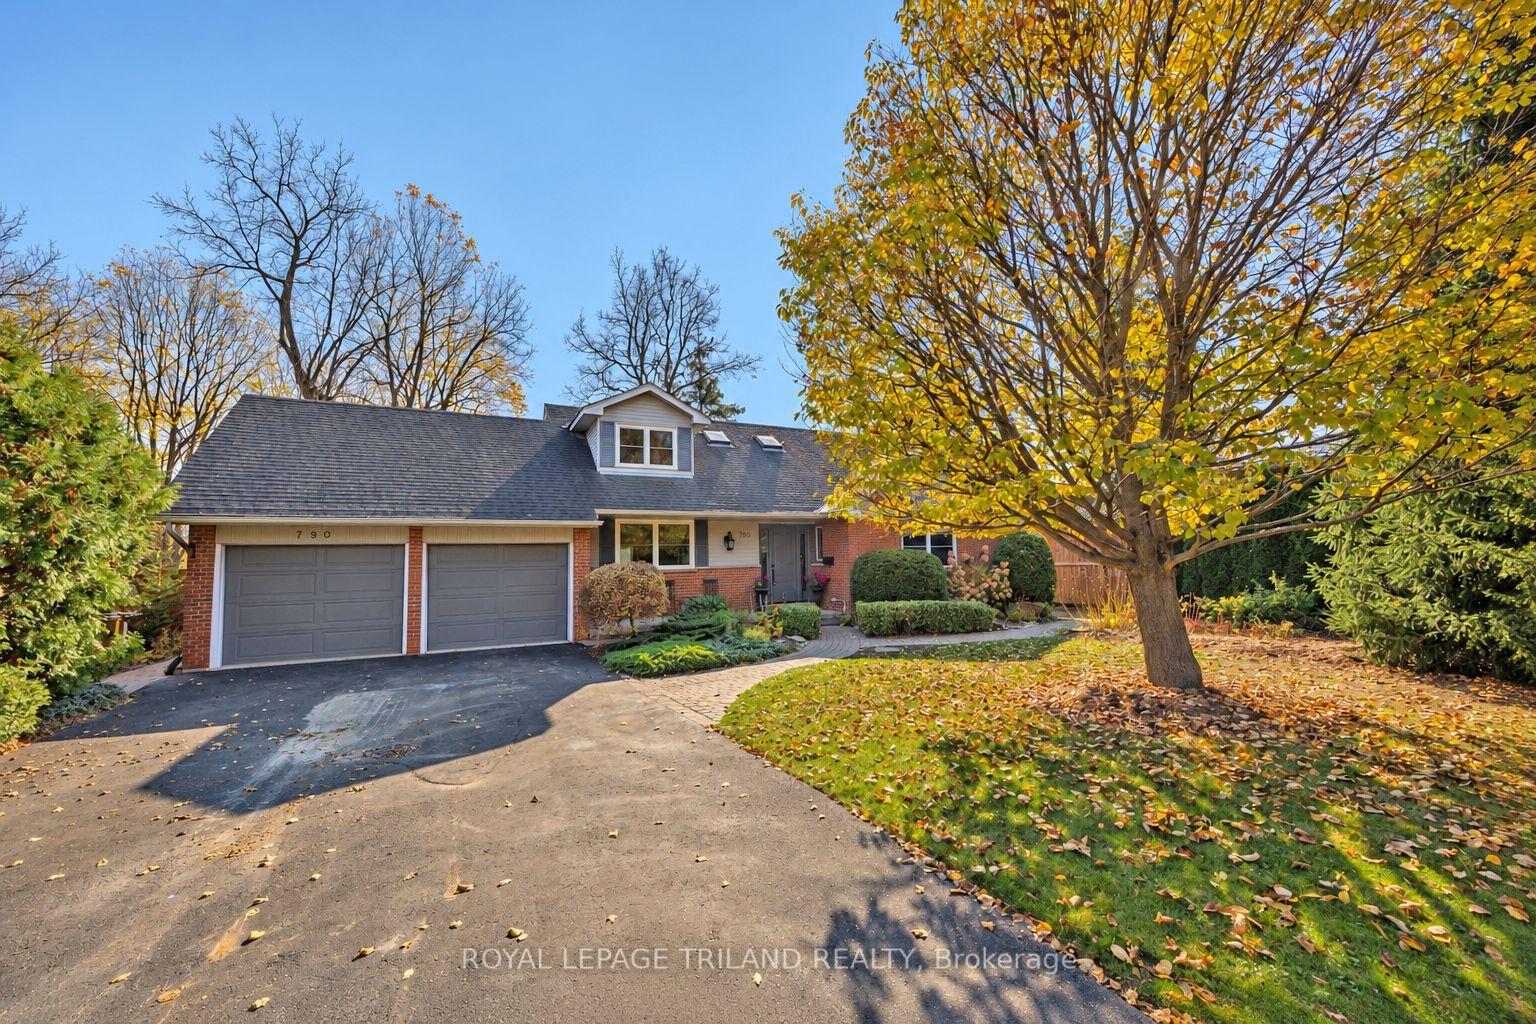
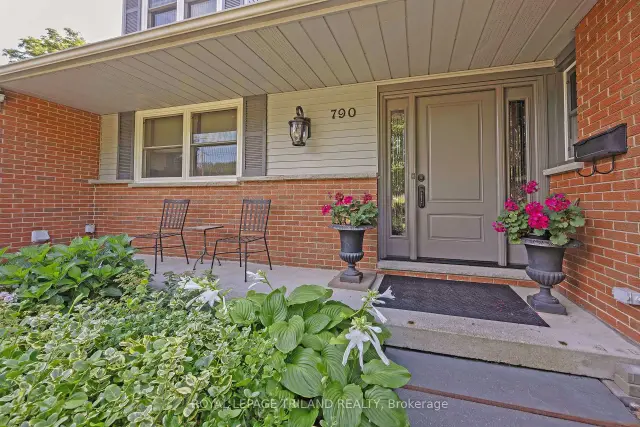
790 Riverside Drive
Detached For Sale
1/50790 Riverside Drive
Detached For Sale
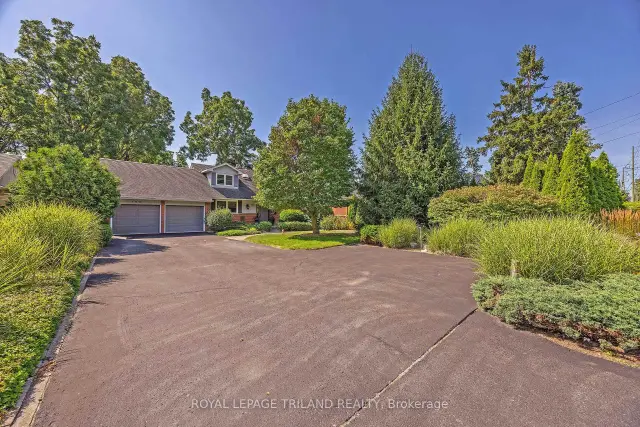 See all 50 photos
Listed for:Listed 21 days ago
$829,900
Hestimate*: $807,000▼ 3%3+1 Bedrooms
2 Bathrooms
2 Garage
1.5K–2K sq.ft
75.38×254.78 ft
$6,119/yr
Facts and features
- BasementWalk-out
- Price per sq ft~$474
- Water, sewerMunicipal
- Lot shapeIrregular
What stands out
- Fireplace
- Central air
The homeDetached, 2-storey, 1,500–2,000 sq ft
- TypeDetached
- Style2-storey
- Living space1,500–2,000 sq ft
- BasementFinished with walk-out, partially finished
InsideFireplace Yes, Lower level, Auto garage door remote, water heater owned
- FireplaceYes
- LaundryLower level
- FeaturesAuto garage door remote, water heater owned
- Rooms above ground14
- Bedrooms3 + 1 in the basement
- Bathrooms2
- Kitchens1
- Family roomYes
Outside and lotAluminum siding, brick, Asphalt shingle, Block
- ExteriorAluminum siding, brick
- RoofAsphalt shingle
- FoundationBlock
- FeaturesAwnings, landscaped, patio, privacy, private pond
- Other structuresFence - full, garden shed
- Size75.38 × 254.78 ft
- ShapeIrregular
- ZoningR1-9
Parking2 Garage, Attached, Private double
- Spaces2 Garage
- GarageAttached
- DrivewayPrivate double
Heating, water and powerWater, gas, Central air, Municipal water
- HeatingWater, gas
- CoolingCentral air
- WaterMunicipal water
- SewerMunicipal sewer
Costs and taxesTaxes $6,119 a year, HST included in the price
- Taxes, 2025$6,119 a year
- HSTHST included in the price
NearbyGolf, public transit
- Close toGolf, public transit
Listing detailsX14134214, For Sale, Oct 30, 2026
- MLS® numberX14134214
- StatusFor Sale
- Listed onOct 30, 2026
- Days on market21
- UpdatedOct 30, 2026
- Possession2026-12-18 / Flexible
- Occupied byOwner
- Listing brokerageROYAL LEPAGE TRILAND REALTY
About this home
790 Riverside Drive, London (North Q), ON N6H 2S4
Auto Garage Door RemoteWater Heater OwnedGolfPublic TransitAwningsLandscaped
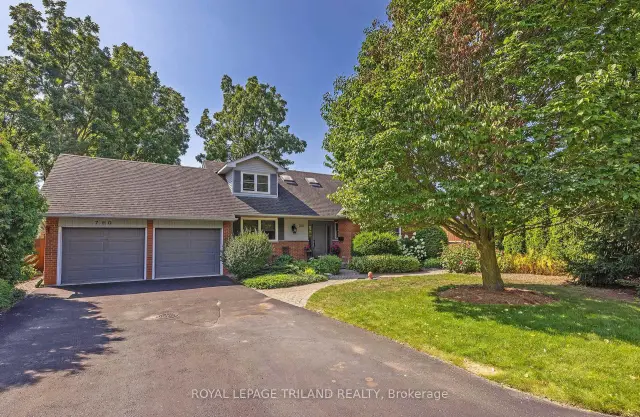
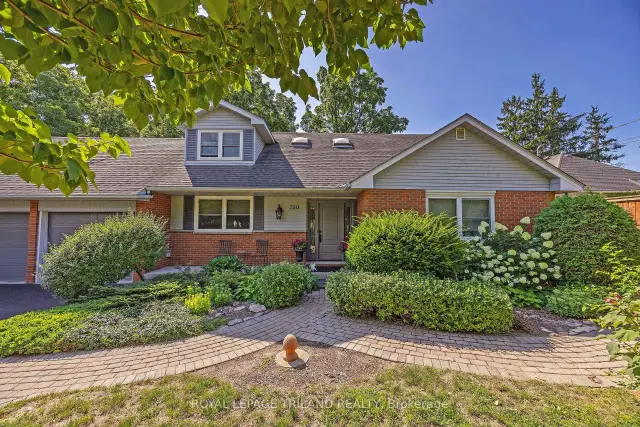
I wanted to share the details for an exceptional property that has just come available. It is an absolute gardener's paradise, featuring an immaculately maintained 1 1/2 storey home set on a huge lot complete with lush perennial beds, a pond, and a waterfall Interior: 4 bedrooms, including a convenient main-floor primary bedroom, 2 cozy fireplaces, energy efficient hot water water heating system and a beautiful updated kitchen. Exterior A walkout lower level and upgraded vinyl windows throughout the home.
Read more
Book a viewing
Fri20Nov
Sat21Nov
Sun22Nov
Mon23Nov
Tue24Nov
Wed25Nov
Thu26Nov
Pick A Time
Buy with HOMEH and get back$8,299Cashback Rebate, paid at closing
Claim my rebate
Around this home
Sunninghill Ave
Errands
Parks
Schools
Daily convenience, out of 100, from the distances below
ParkSun Valley Park · 4 within 1 km4 min walk252 m
SchoolRiverside Public School13 min walk790 m
PharmacyShoppers Drug Mart18 min walk1.1 km
Cafés & foodSpice 8 Srilankan Fusion Cuisine21 min walk1.3 km
Gym & rec centreThames Valley Golf Club12 min walk735 m
WalkDriveStraight-line distance, open map data
Park0.3 km
Coffee1.5 km
Dining1.3 km
Gym1.7 km
Schools nearby
School rating, out of 10.
Riverside Public Schoolelementary · Public · 0.8 km
5.9/10Fair
Notre Dame Separate Schoolelementary · Catholic · 0.8 km
6.0/10Fair
Woodland Heights Public Schoolelementary · Public · 1.1 km
1.8/10Low
Contact agent
Helpful calculators
Mortgage
Affordability
Closing costs
Land transfer tax
Property tax
Down payment
CMHC insurance
Stress test
Cashback Rebate
Your HOMEH agent

NimaHOMEH agent · London
"Priced 3% over the Hestimate. I would see it this week."
Ask Nima