
47 Brixham Road
London (South M), ON N6K 1P5
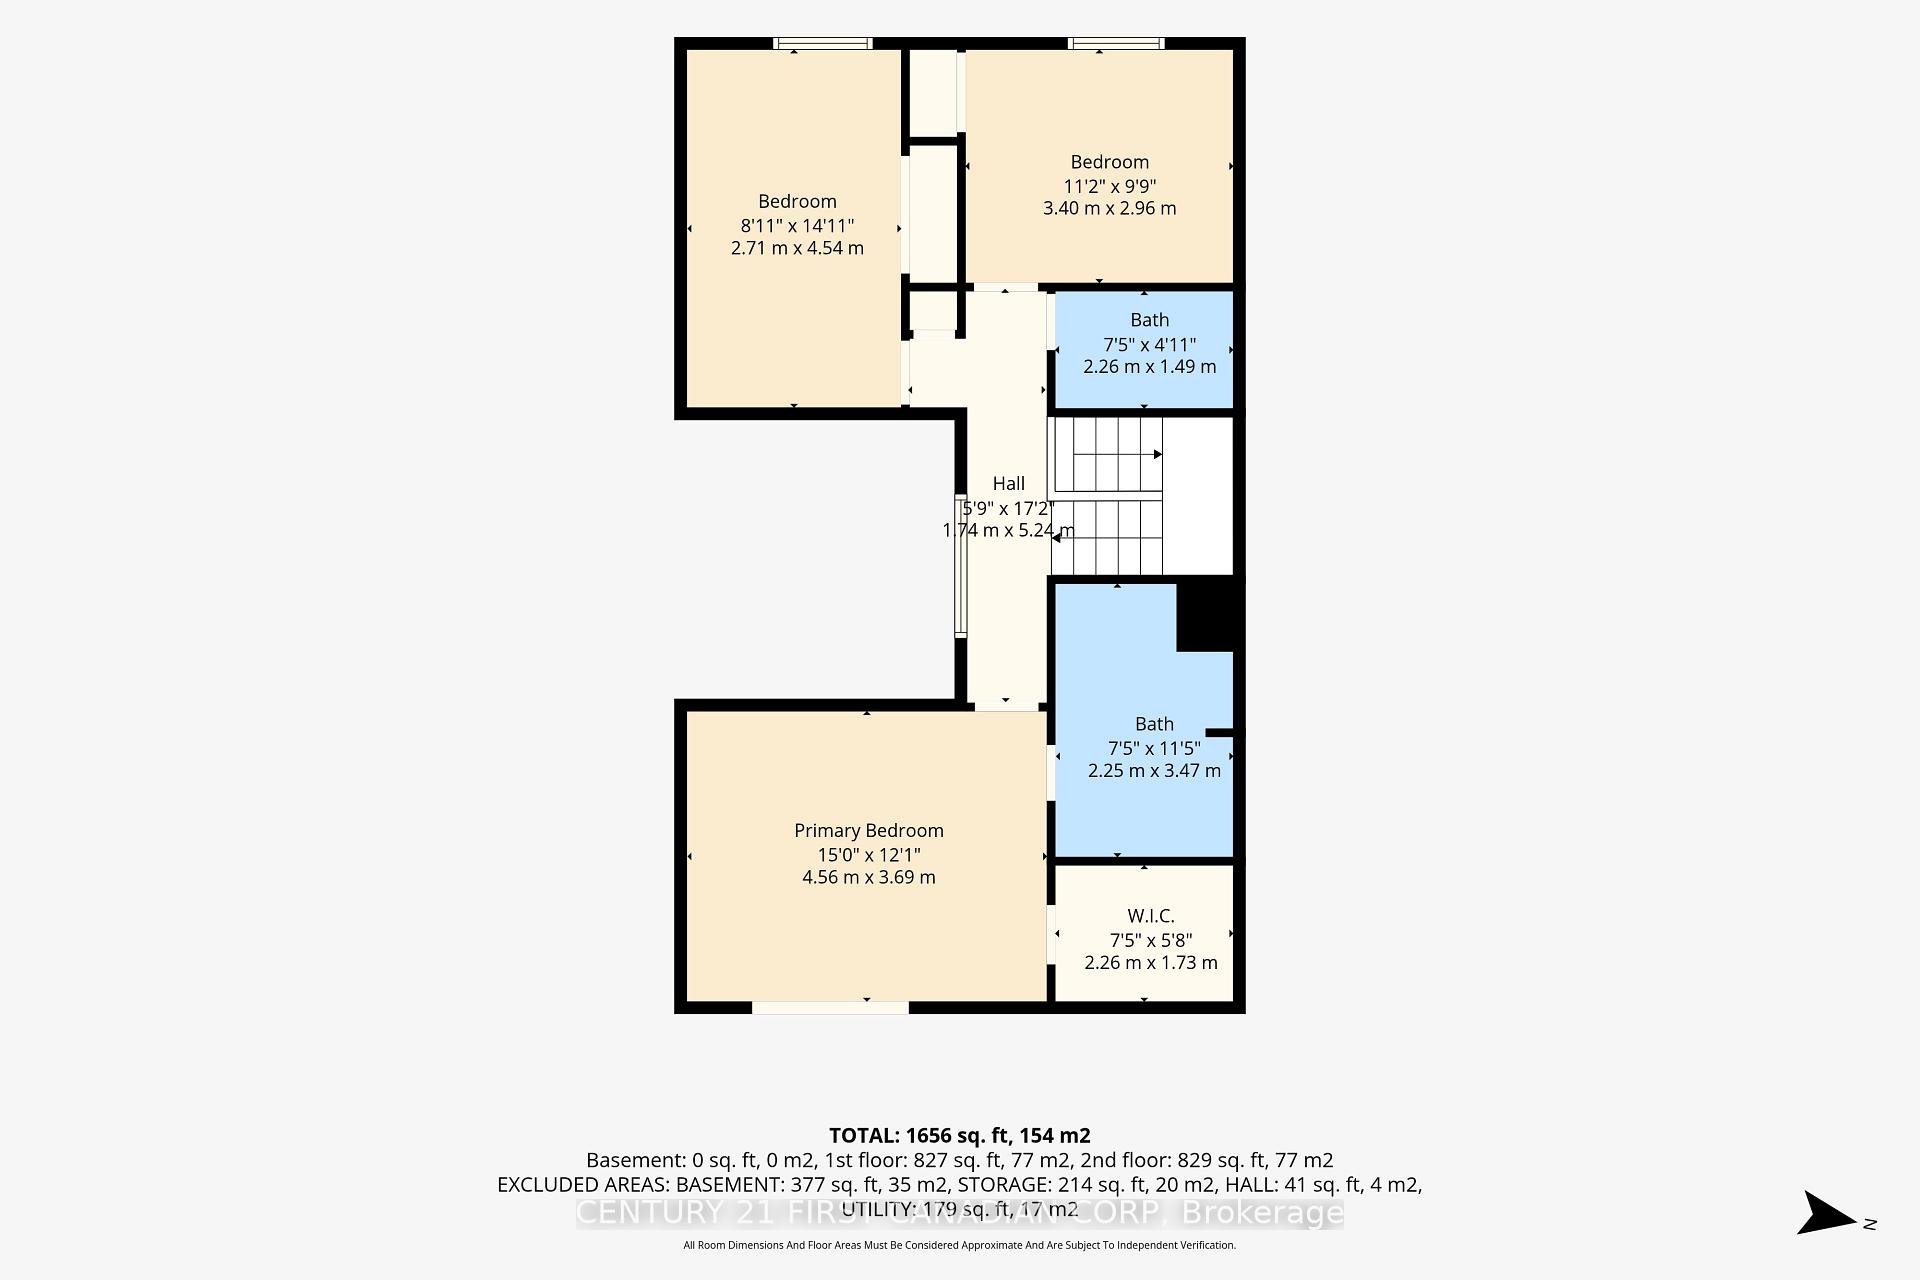
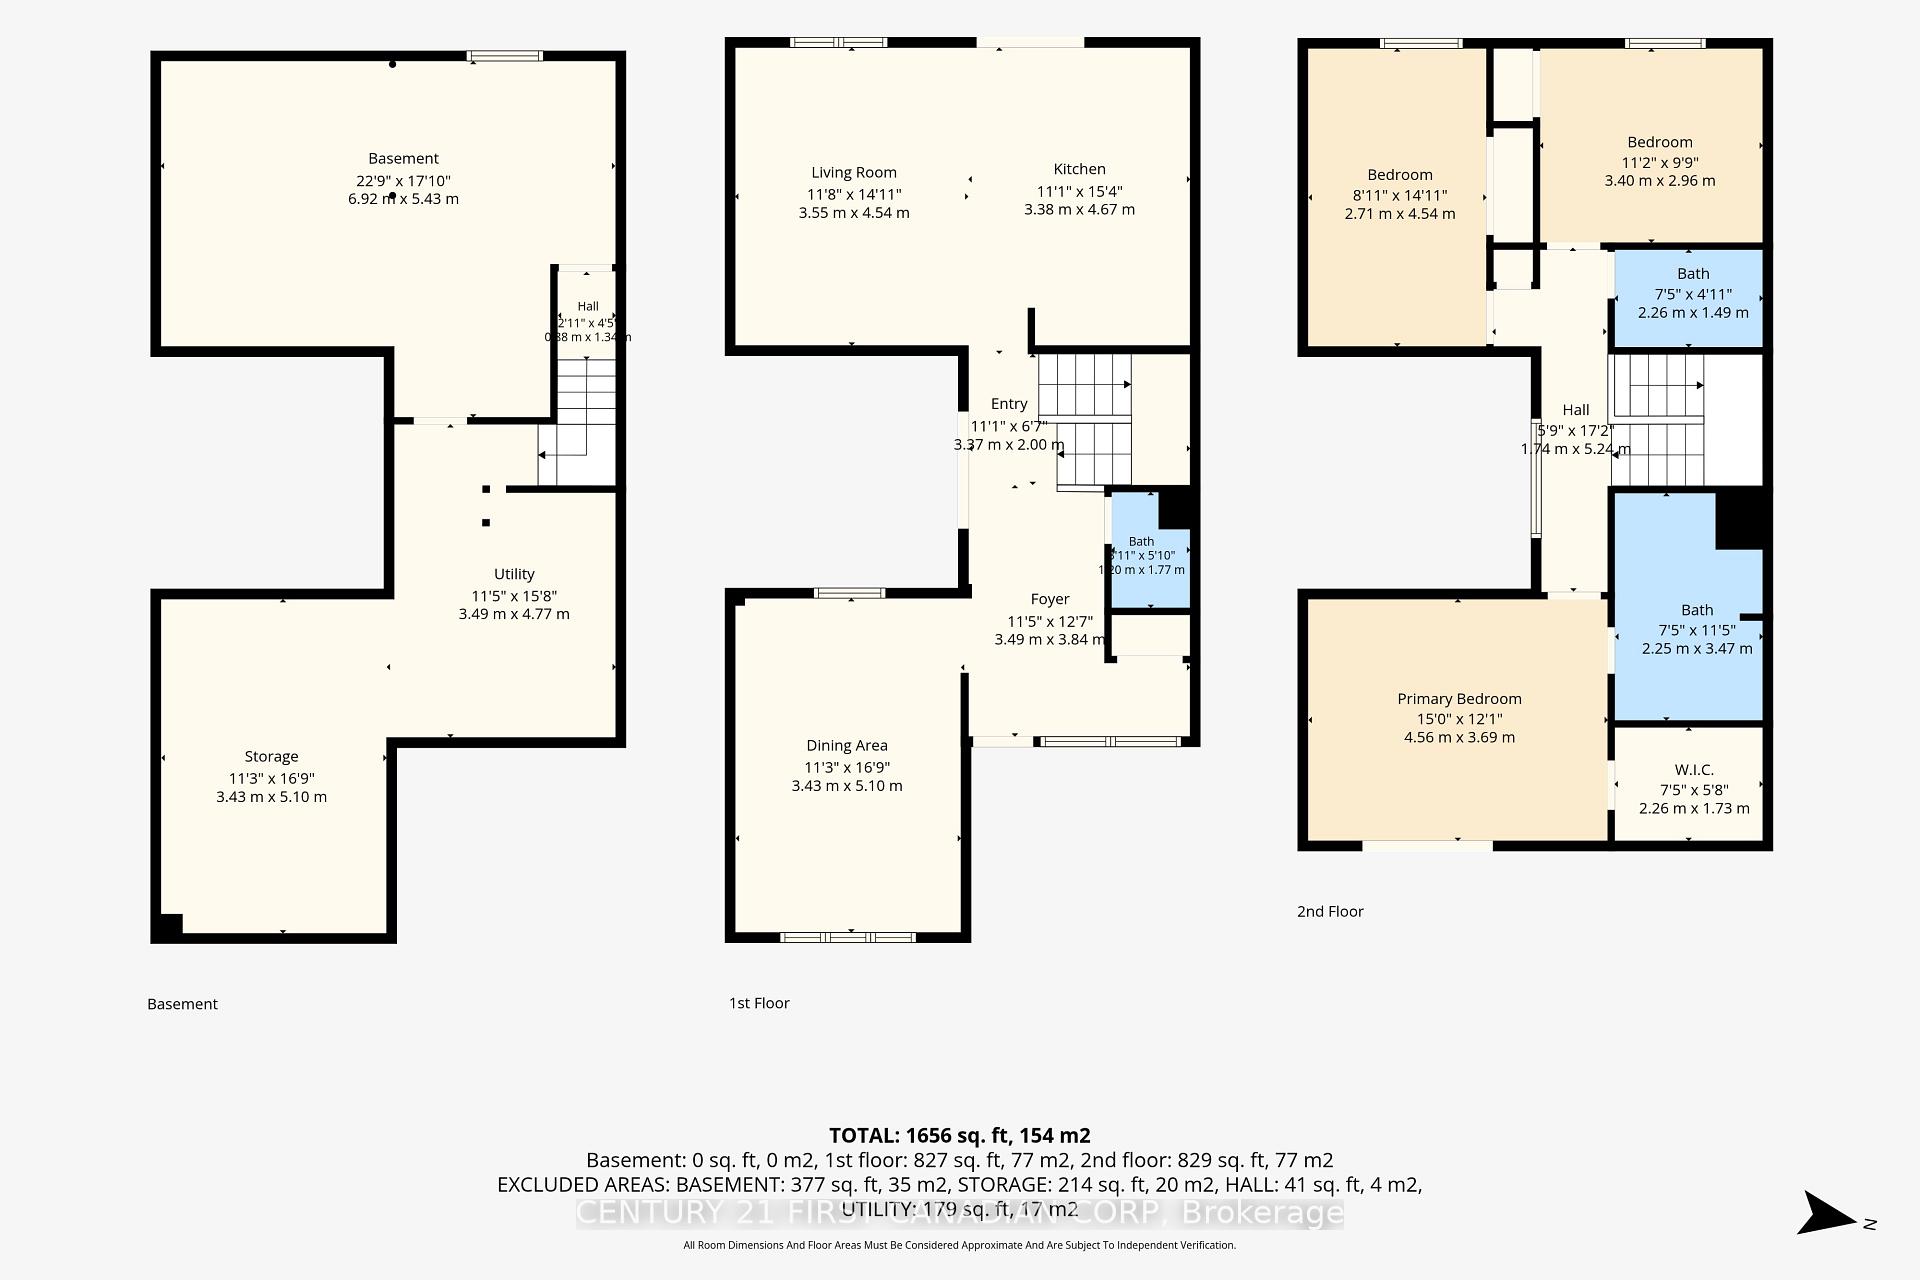
- 3Bedrooms
- 3Bathrooms
- 3Parking
- 1600–1799Sq Ft
- $3,178Tax
- $447/moCondo Fee
 Estimated Value:$410,705See Free Estimate Report

Sale & Price History for 47 Brixham Road, London, South M
| Start Date | End Date | Price | Event | MLS# |
|---|---|---|---|---|
| No listing history available | ||||
Real estate boards require you to or to see the full details of this property.
*Sold prices and complete sale & price history are regulated data. Under the Trust in Real Estate Services Act, 2002 (TRESA) and the rules of the Real Estate Council of Ontario (RECO), and pursuant to the Multiple Listing Service® rules of the Canadian Real Estate Association (CREA) and the Toronto Regional Real Estate Board (TRREB), this information may be shown only to registered users who have agreed to the applicable terms of use (a Virtual Office Website, or "VOW," arrangement). HOMEH Inc., Brokerage therefore provides it to signed-in members only. Creating an account is free and takes under a minute.
About 47 Brixham Road, London, South M
Summarized Description
- Beautifully renovated townhouse in Westmount.
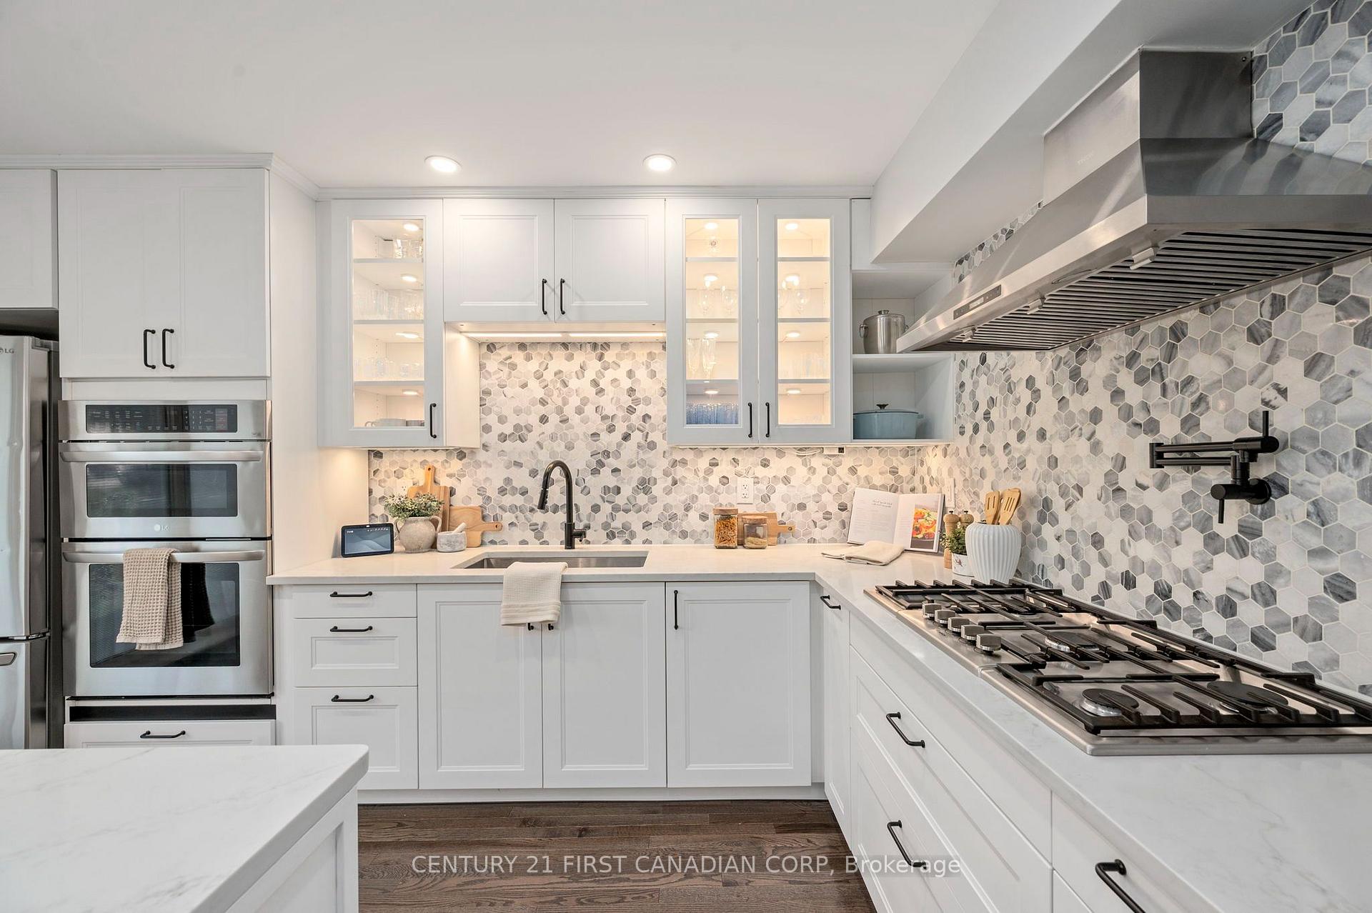
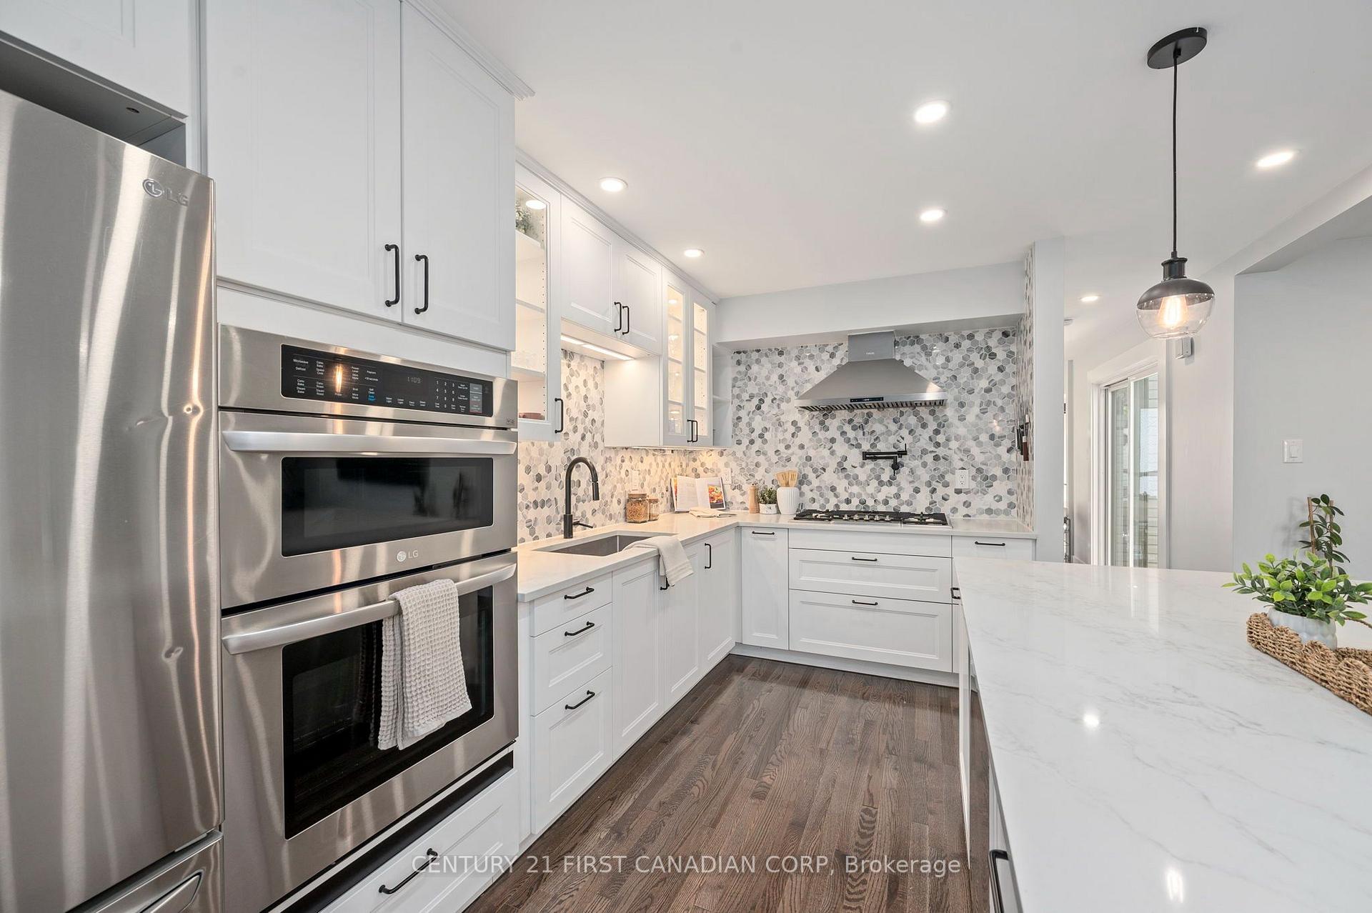
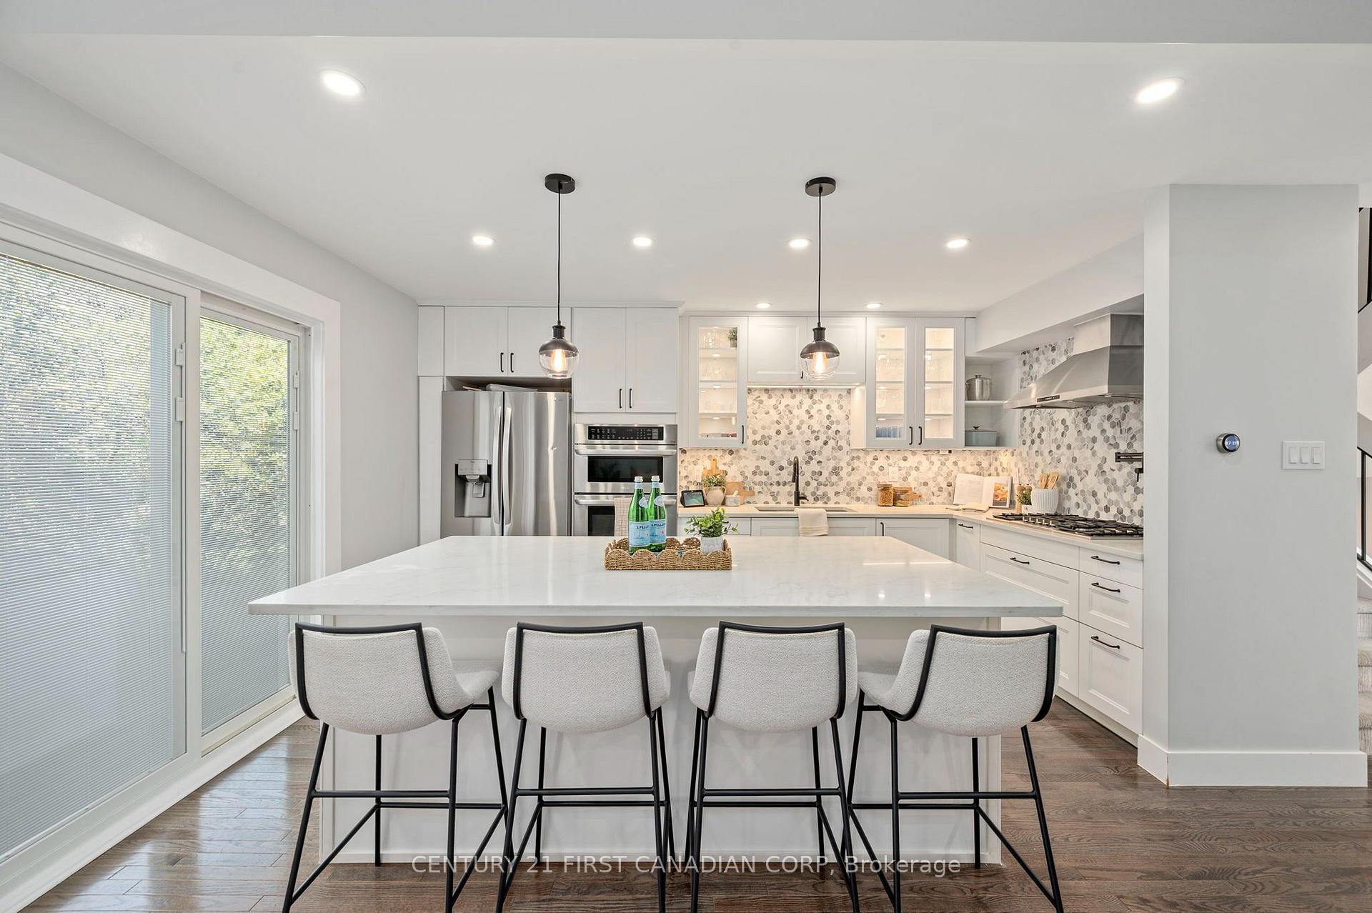
- Gourmet kitchen with high-end appliances.
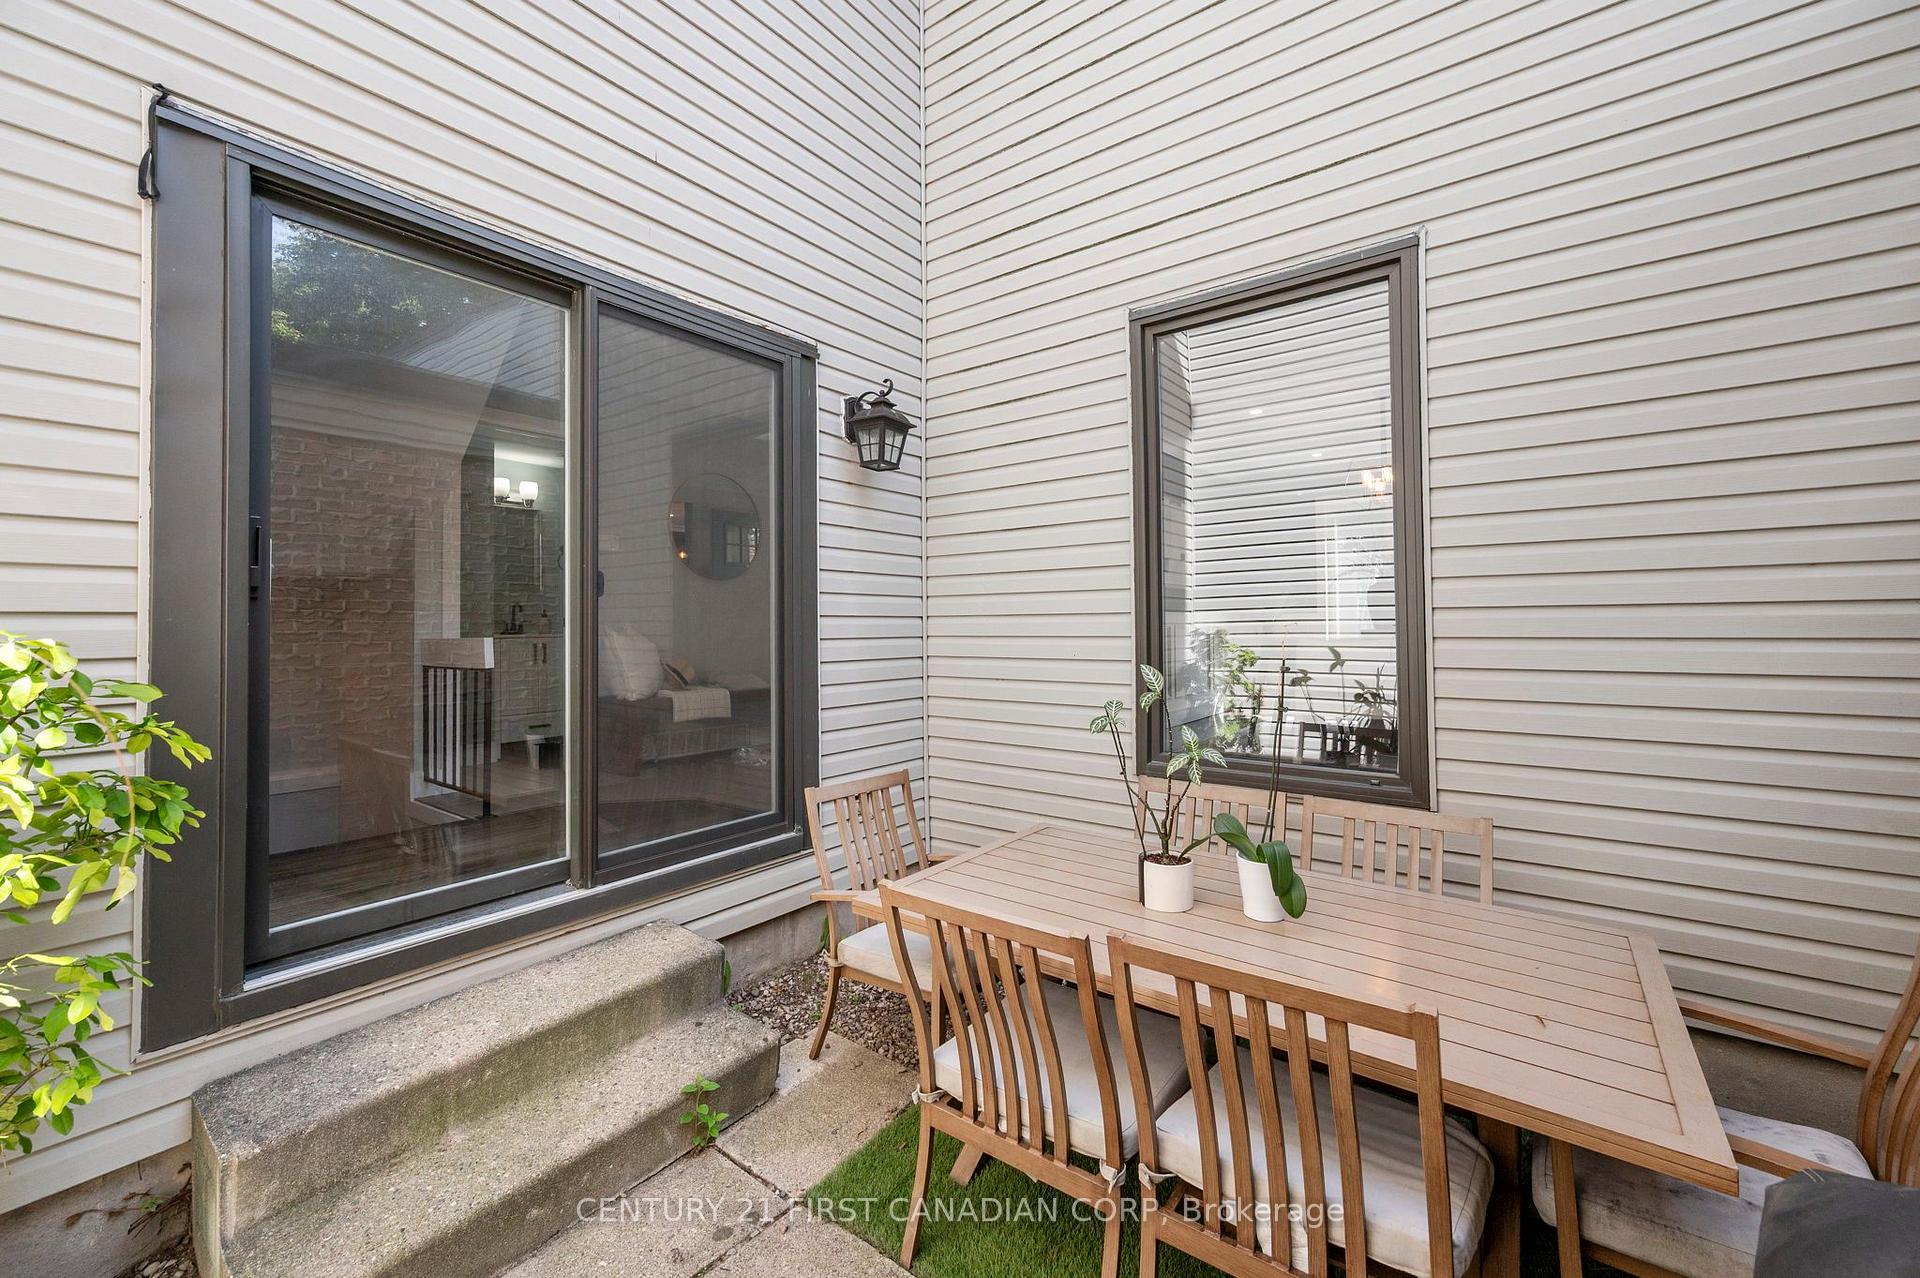
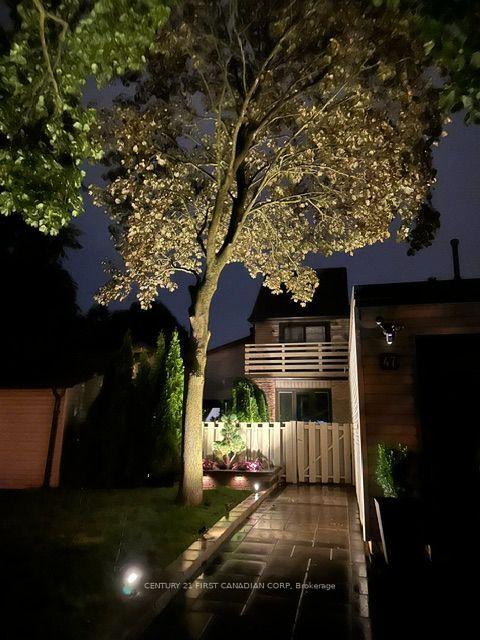
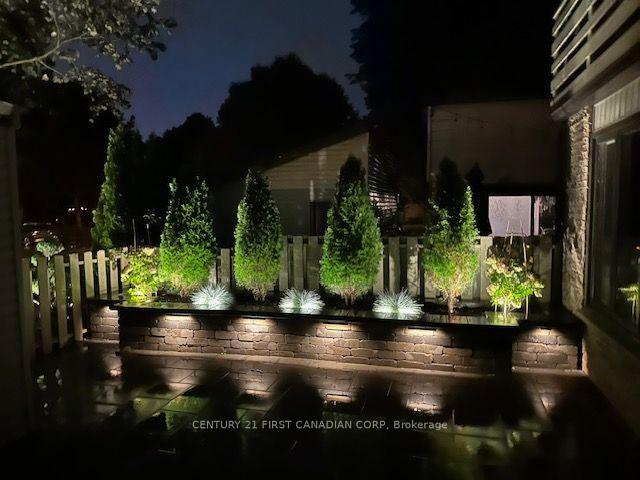
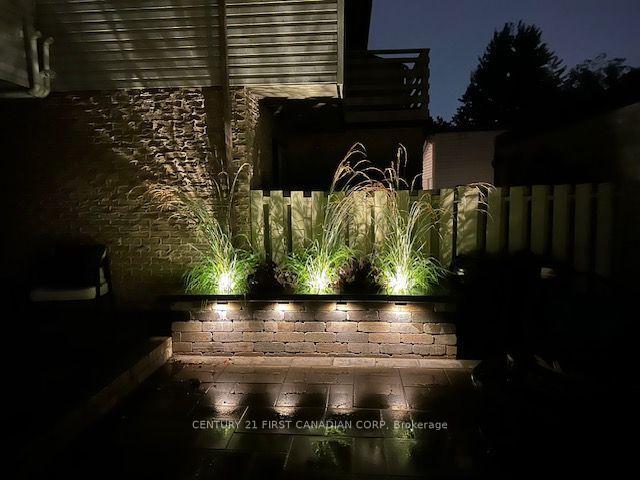
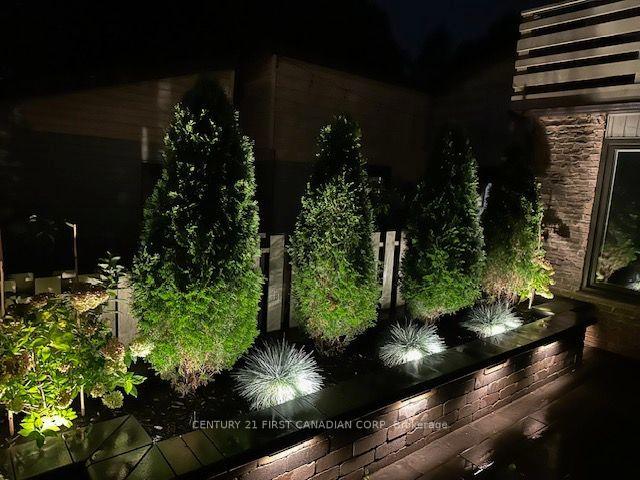
- Private front patio with ambient lighting.
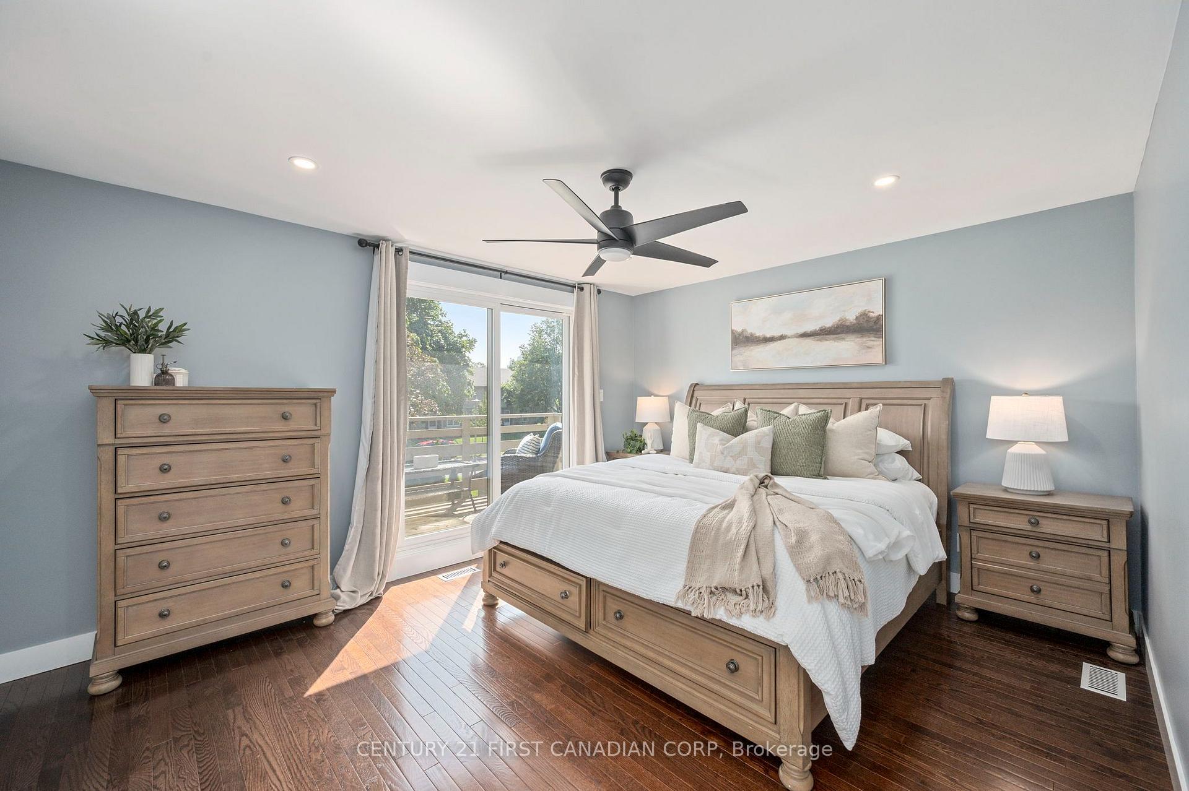
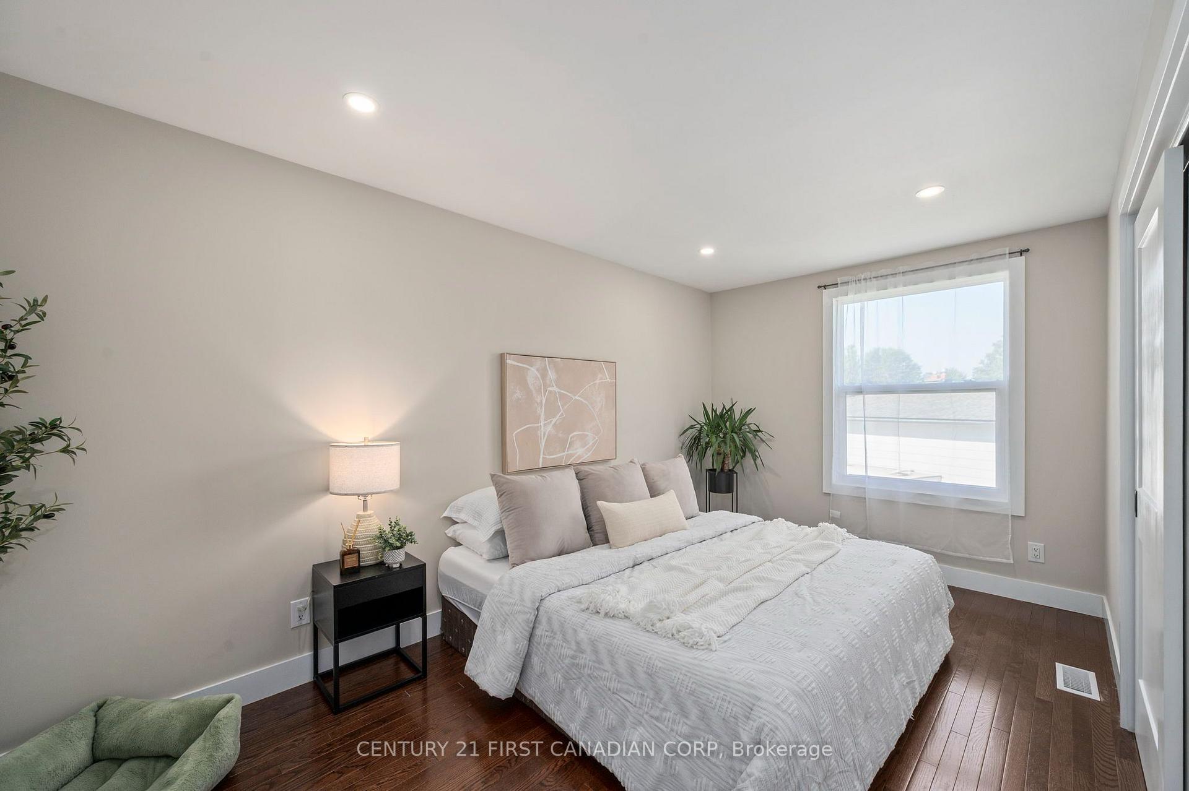
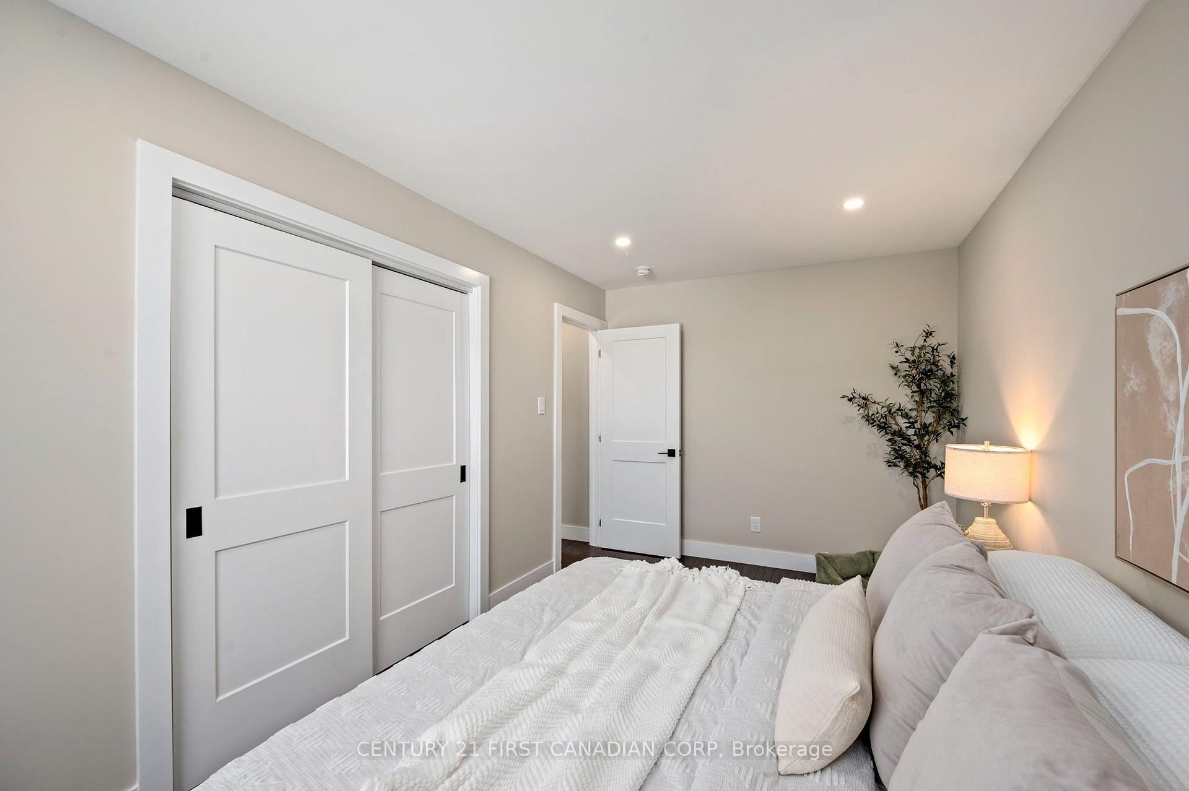
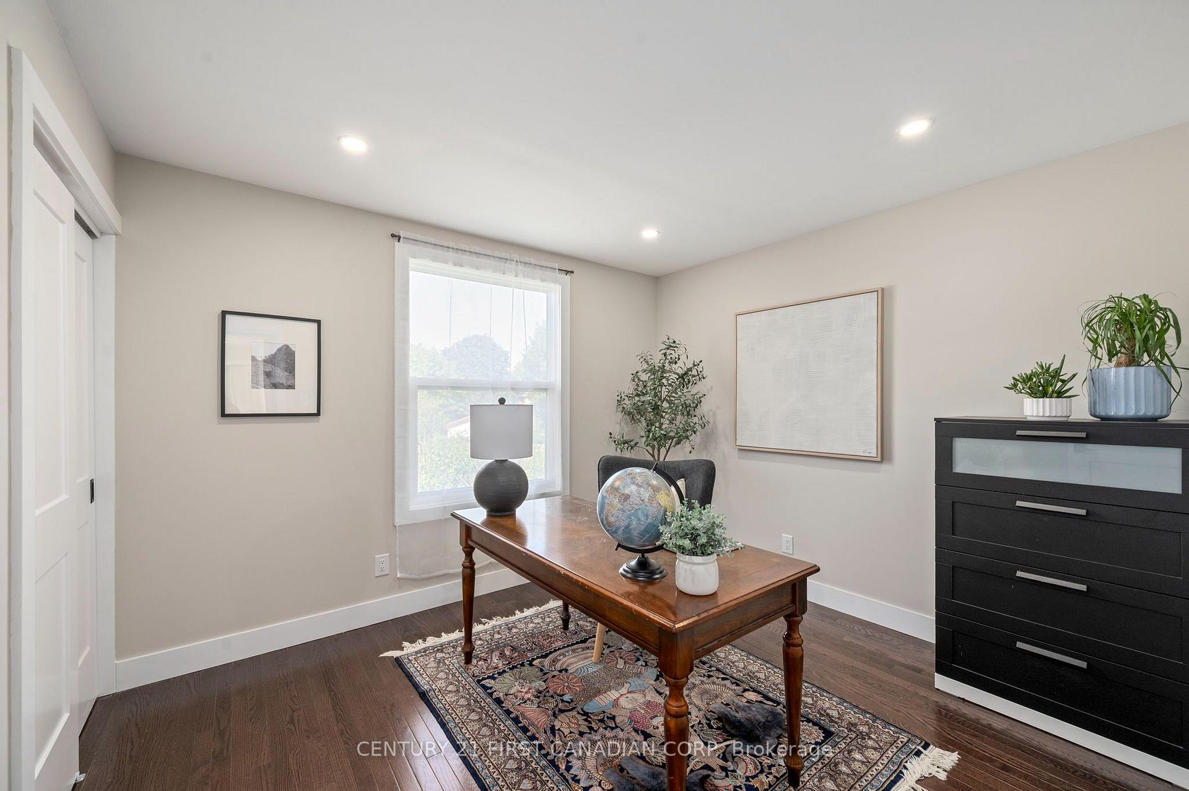
- Spacious bedrooms with hardwood flooring.
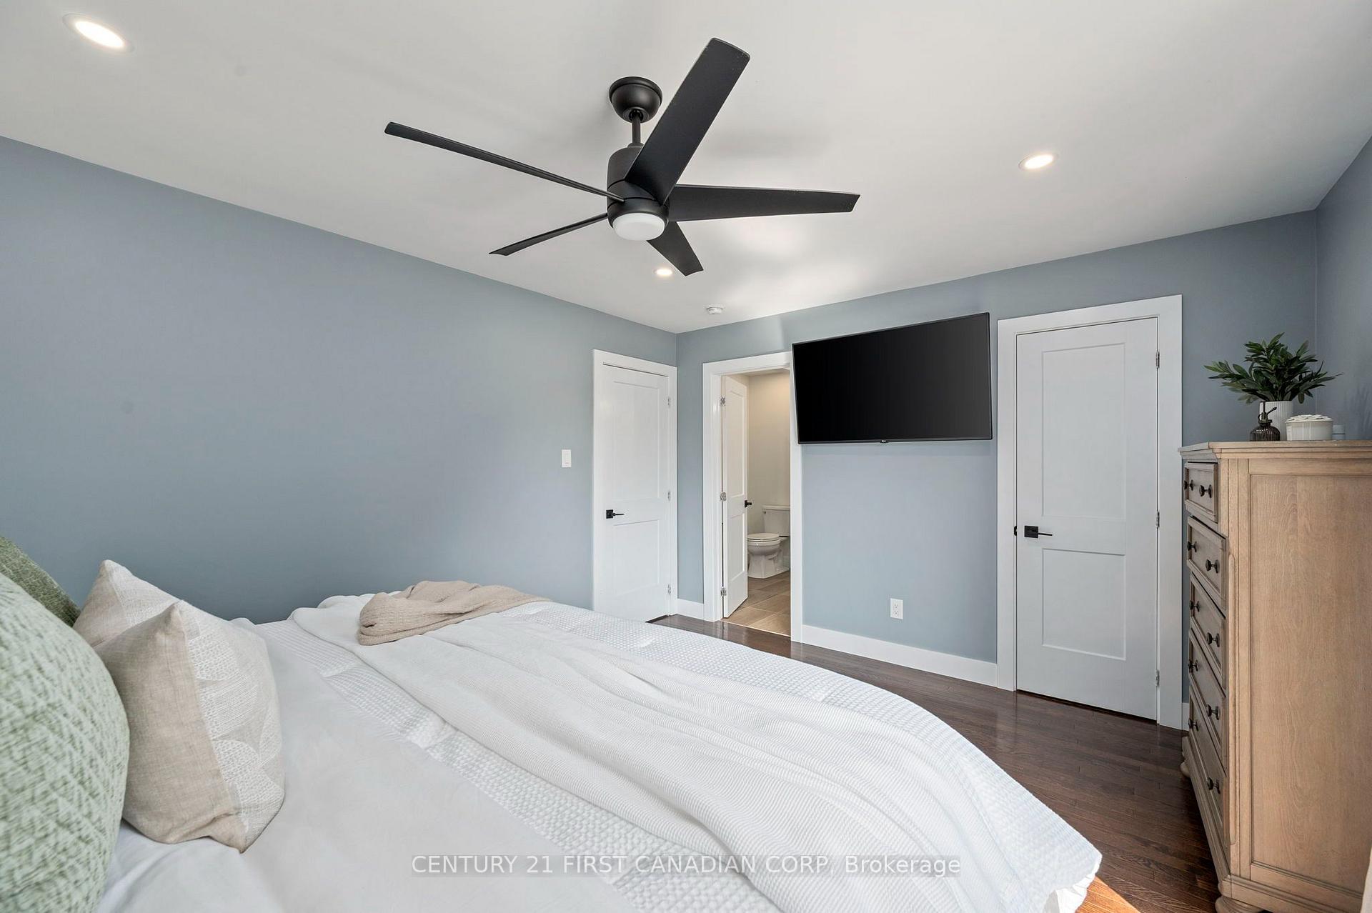
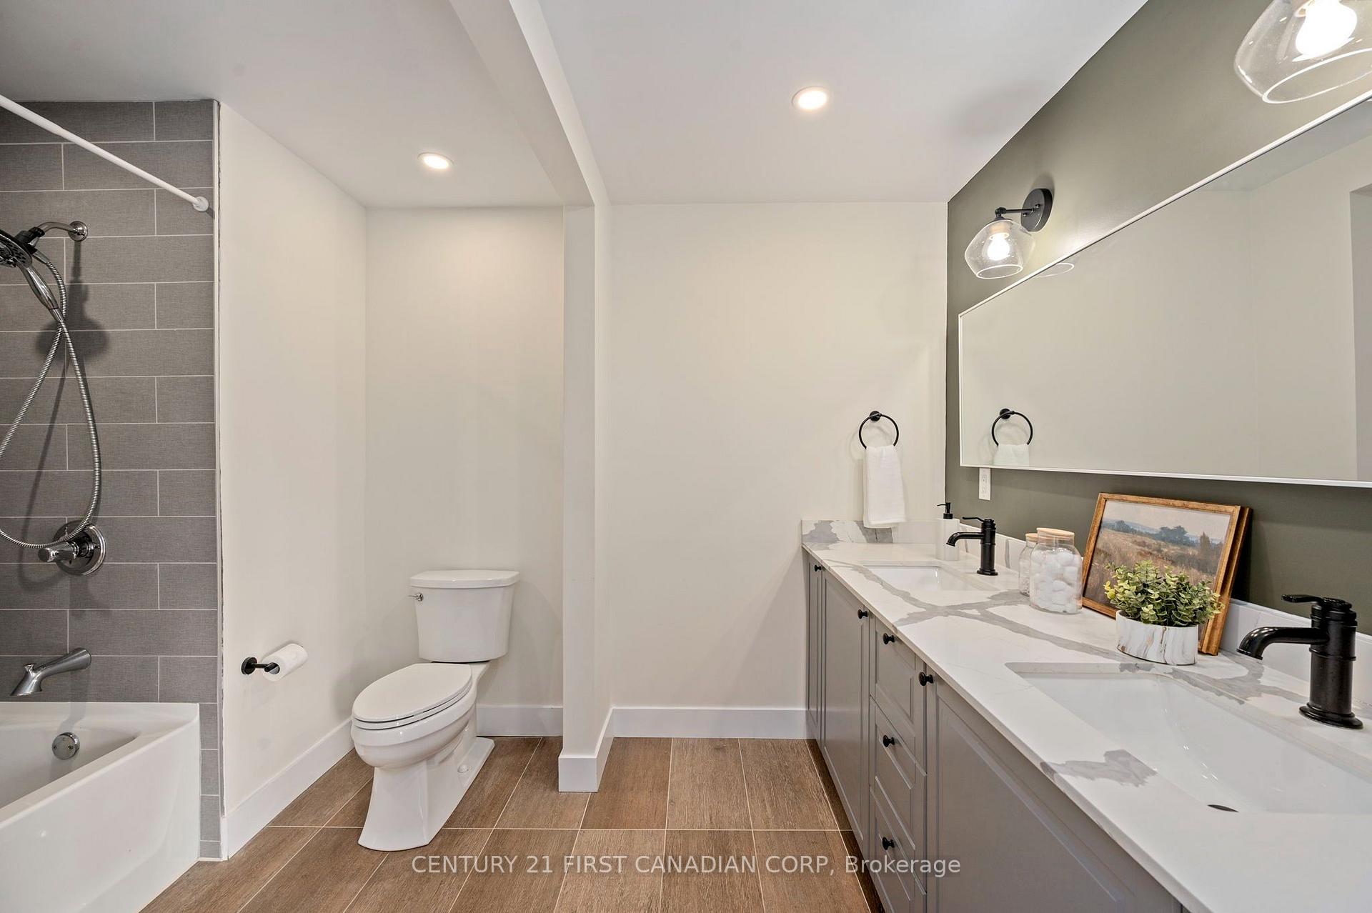
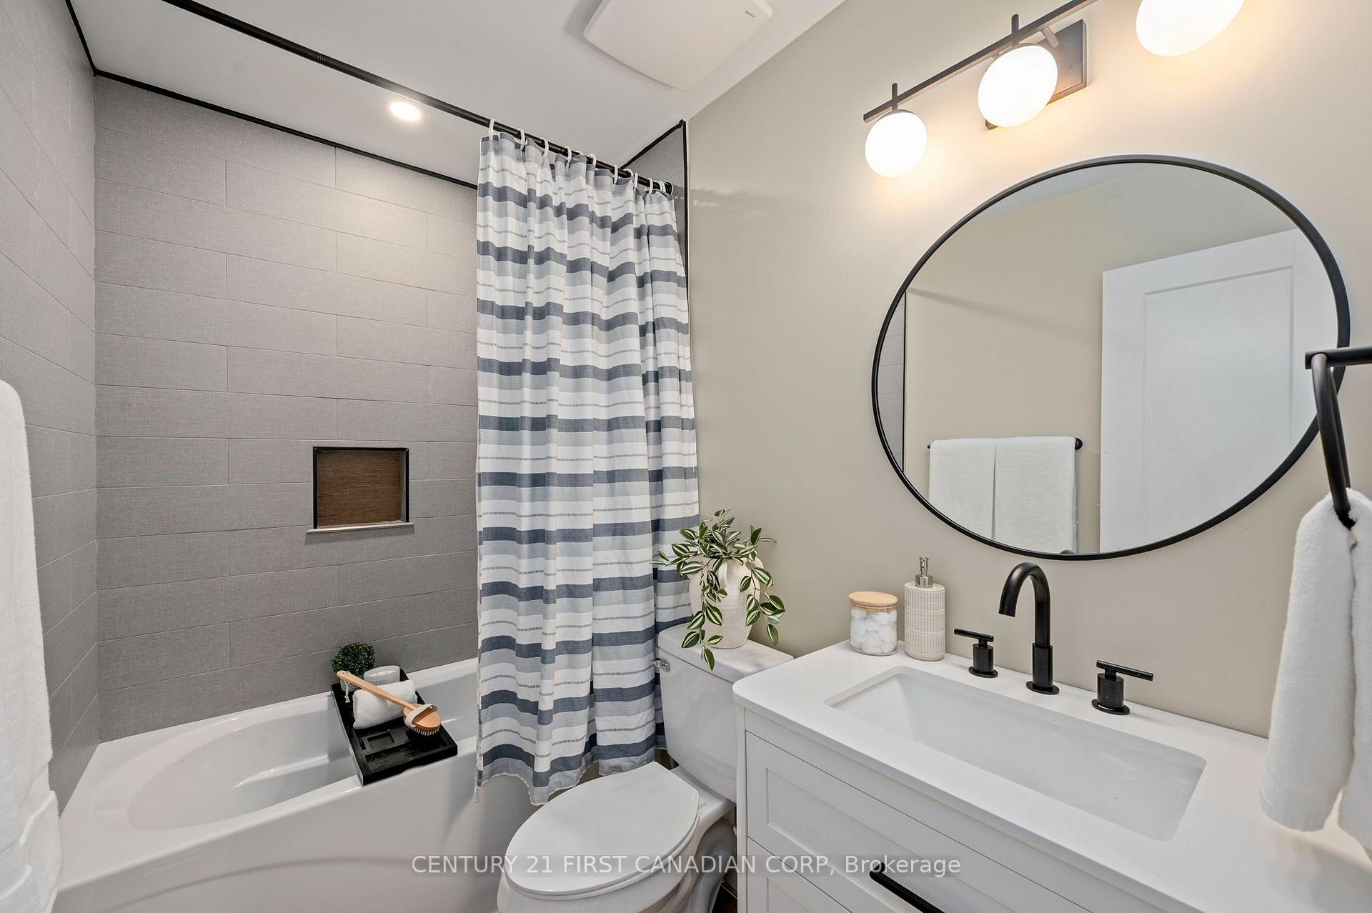
- Spa-like ensuite in primary suite.
- Detached garage for convenient parking.
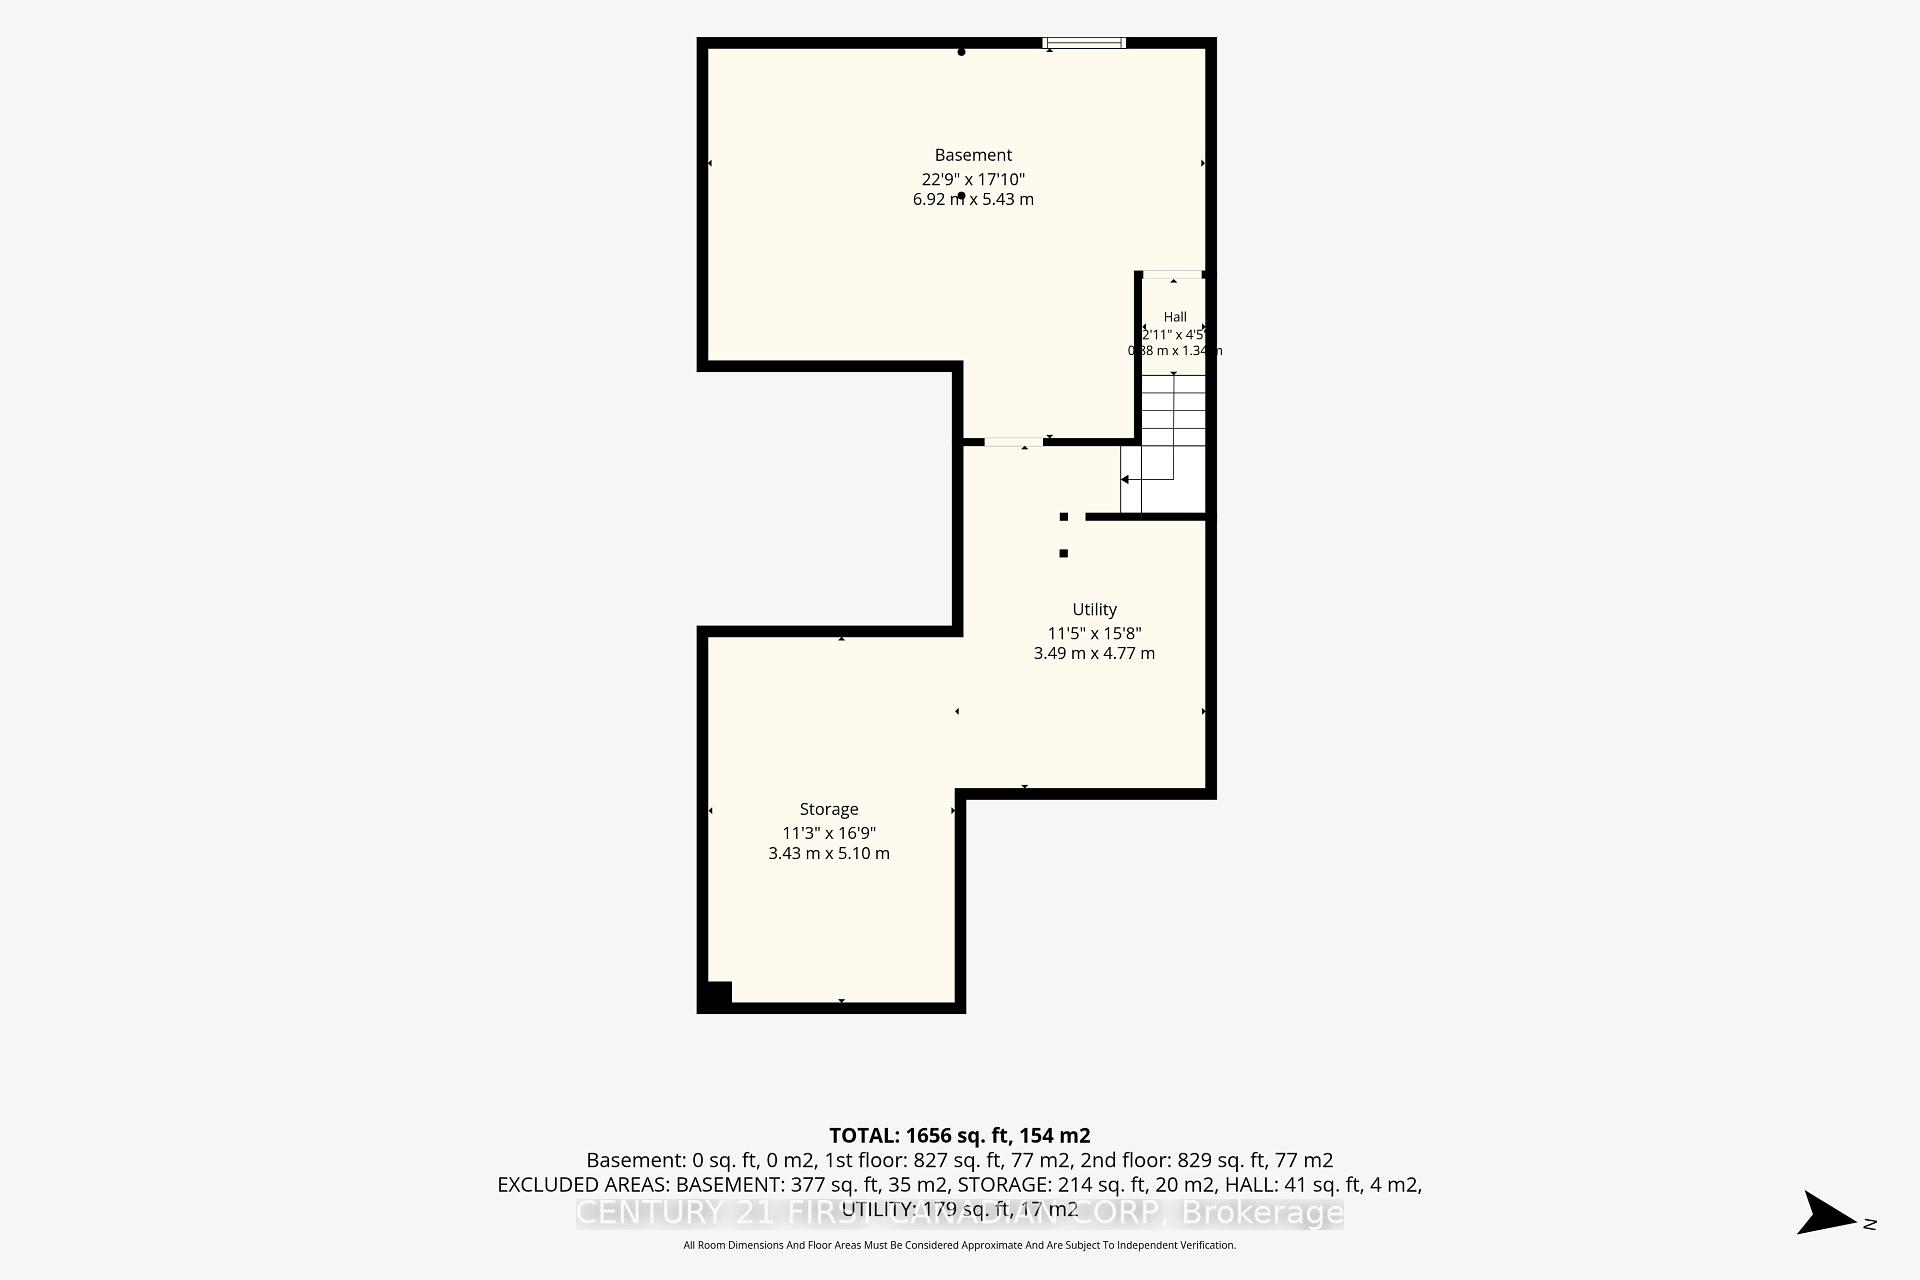
- Large basement ready for customization.
- Walk to everything in desirable location.
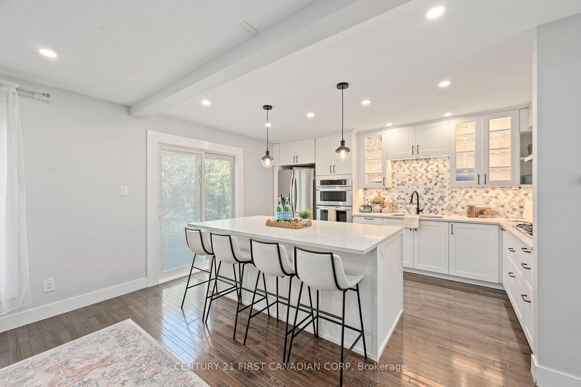
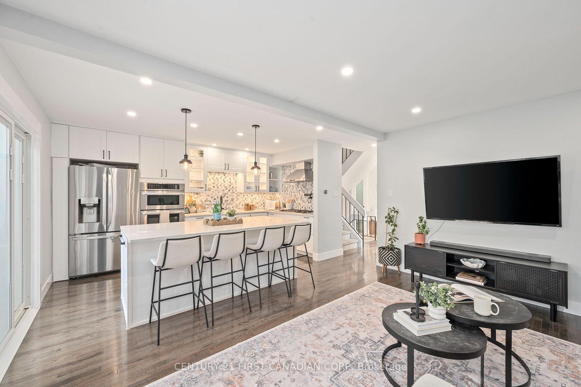
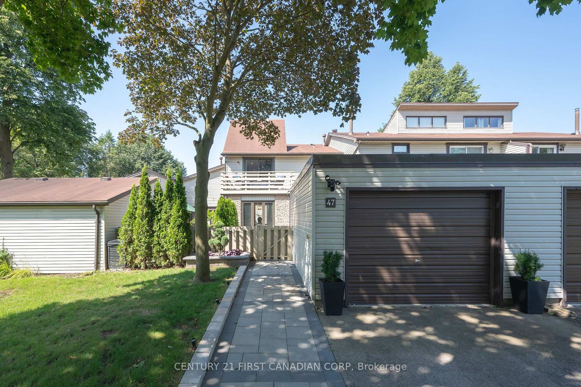
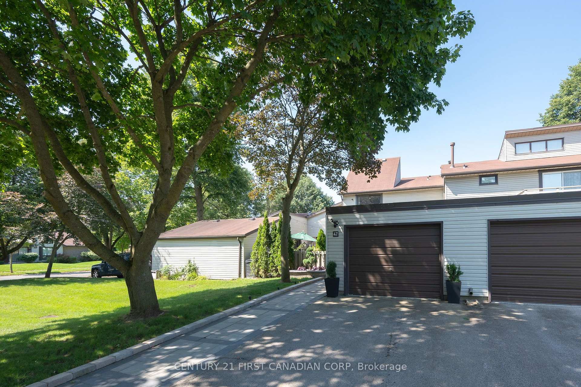
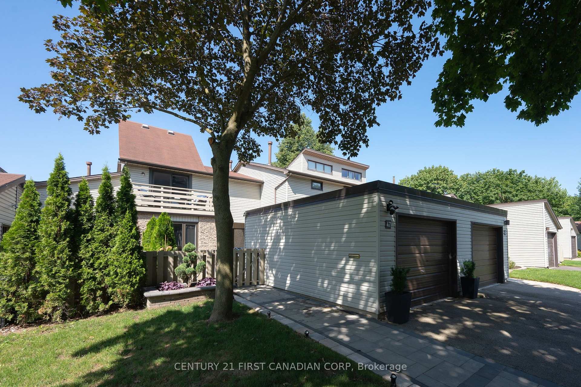
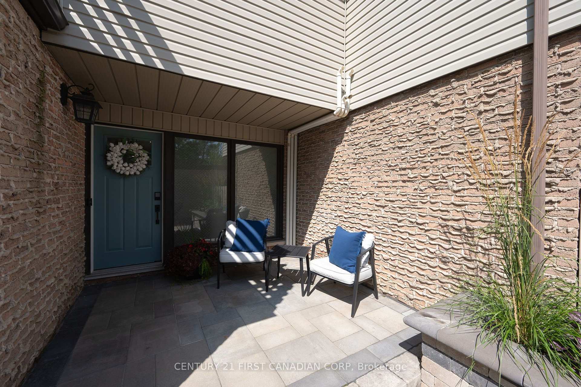
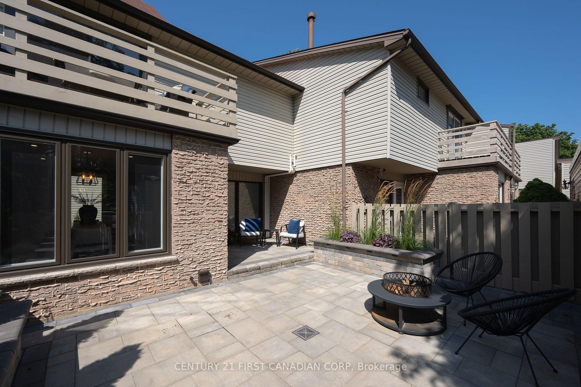
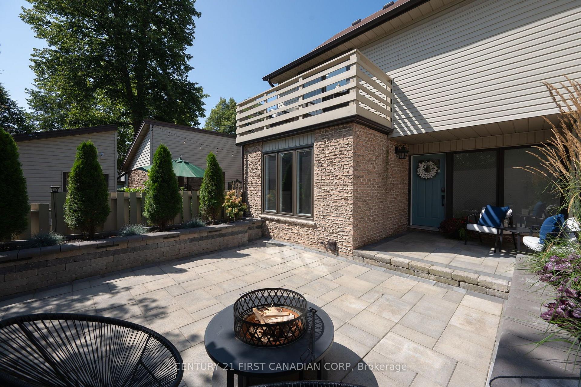
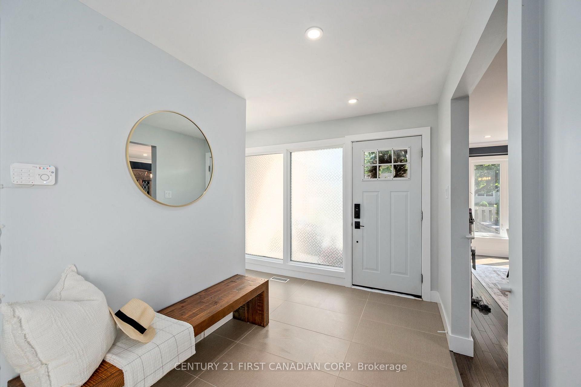
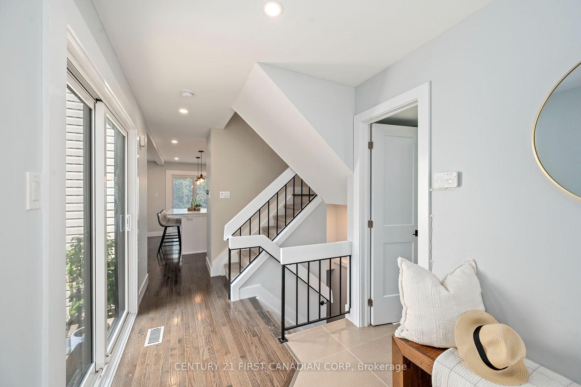
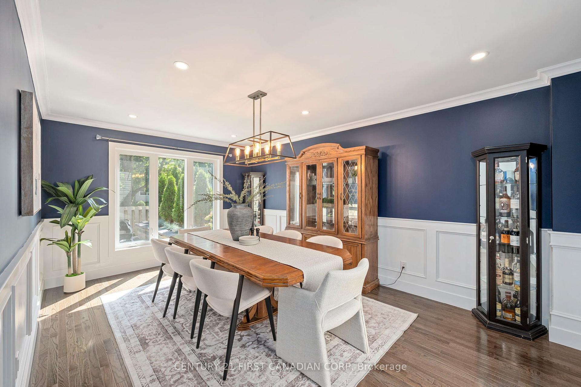
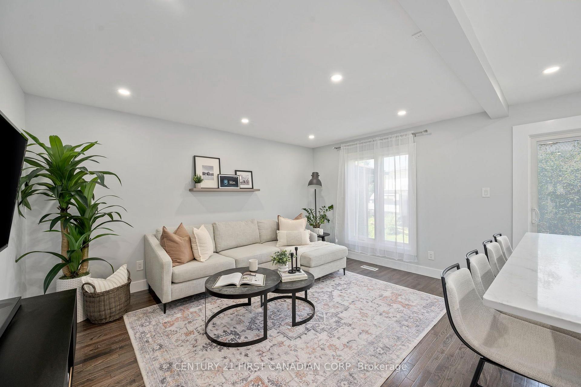
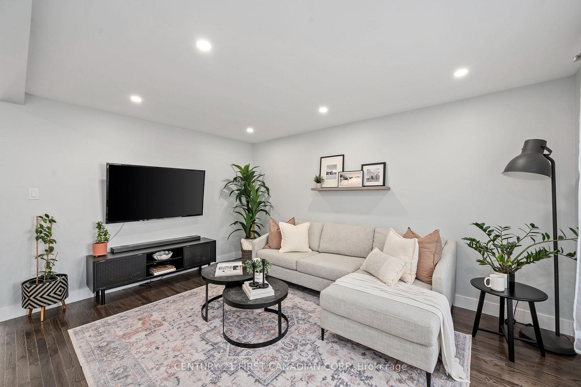
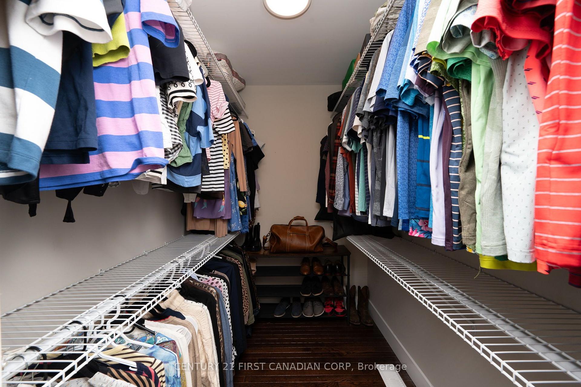
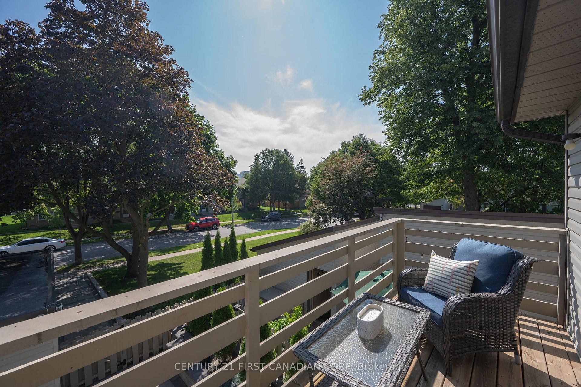
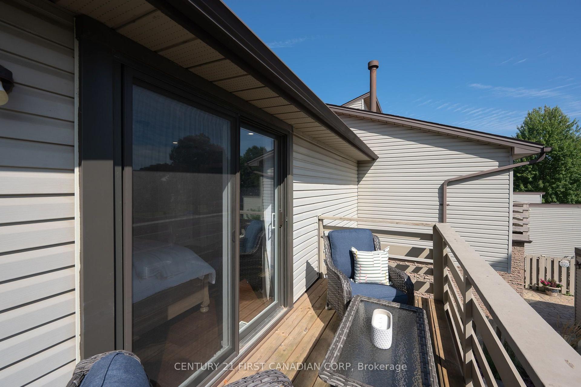
Welcome to Westmount living at its finest! This beautifully renovated (2021) 3-bedroom, 2.5-bathroomtownhome perfectly blends modern luxury with walk-to-everything convenience. Incredible curb appeal welcomes you with a professionally hardscaped, private front patio complete with ambient evening lighting and built-in planters, plus a spacious detached garage. The main level features a seamless open layout with gorgeous oak hardwood flooring and expansive windows bathing the space in natural light. The gourmet kitchen is a masterpiece, showcasing a colossal 7.25-ft by 4.1-ft island, high-end stainless steel appliances, a gas stovetop, a double wall oven, and a chef's pot filler. The upper level boasts pristine hardwood throughout all three spacious bedrooms. Relax in the primary suite, complete with a walk-in closet, a spa-like 5-piece ensuite, and a private enclosed Juliette balcony. Upgrades from 2021offer total peace of mind: new windows, patio doors, updated plumbing, and electrical. The large basement is ready for your custom touch. Don't miss this Westmount gem!
Key Facts & Features
Property Costs
- Annual Property Tax Amount
- $3,178
- Land Transfer Tax Fee
- $7,073
Condo/Maintenance Fee
- Maintenance Fee
- $447 /month
Included In Maintenance Fee
- Water Included
- Building Insurance Included
- Basement Type
- Full, Unfinished
Interior Features
- Pets Permitted
- Yes-with Restrictions
- Laundry Features
- Laundry Room
- Laundry Level
- Lower Level
- Interior Extras
- Water Heater Owned
- Fireplace/Stove
- No
- Elevator
- No
Exterior Features
- Balcony
- Juliette
- Exterior Extras
- Landscape Lighting, Landscaped, Patio, Privacy, Year Round Living
Building
- Building Type
- Condo Townhouse
- Building Style
- 2-Storey
- Condo Corp Number
- 15
Construction
- Exposure
- West
- Exterior Finish
- Brick, Vinyl Siding
- Roof
- Shingles
- Foundation Details
- Poured Concrete
- Special Designation
- Unknown
Inclusions
- Inclusions
- WASHER, DRYER, GAS STOVE TOP, STOVE FAN, BUILT IN OVEN, BUILT IN MICROWAVE, DISHWASHER, WINDOW COVERINGS, RODS & BATHROOM MIRRORS.
Exclusions
- Exclusions
- SECURITY SYSTEM, RING CAMERA/DOORBELL
Parking & Garages
- Garage Type
- Detached
- Garage Spaces
- 1
- Parking Type
- Owned
- Parking Spaces
- 2
- Total Garage And Parking Spaces
- 3
Lockers
- Locker Type
- None
Heating & Cooling
- Heat Source
- Gas
- Heat Type
- Forced Air
- Air Conditioning
- Central Air
- Bedrooms
- 3
- Washrooms
- 3
- Kitchens
- 1
- Family / bonus room
- Yes
Room sizes
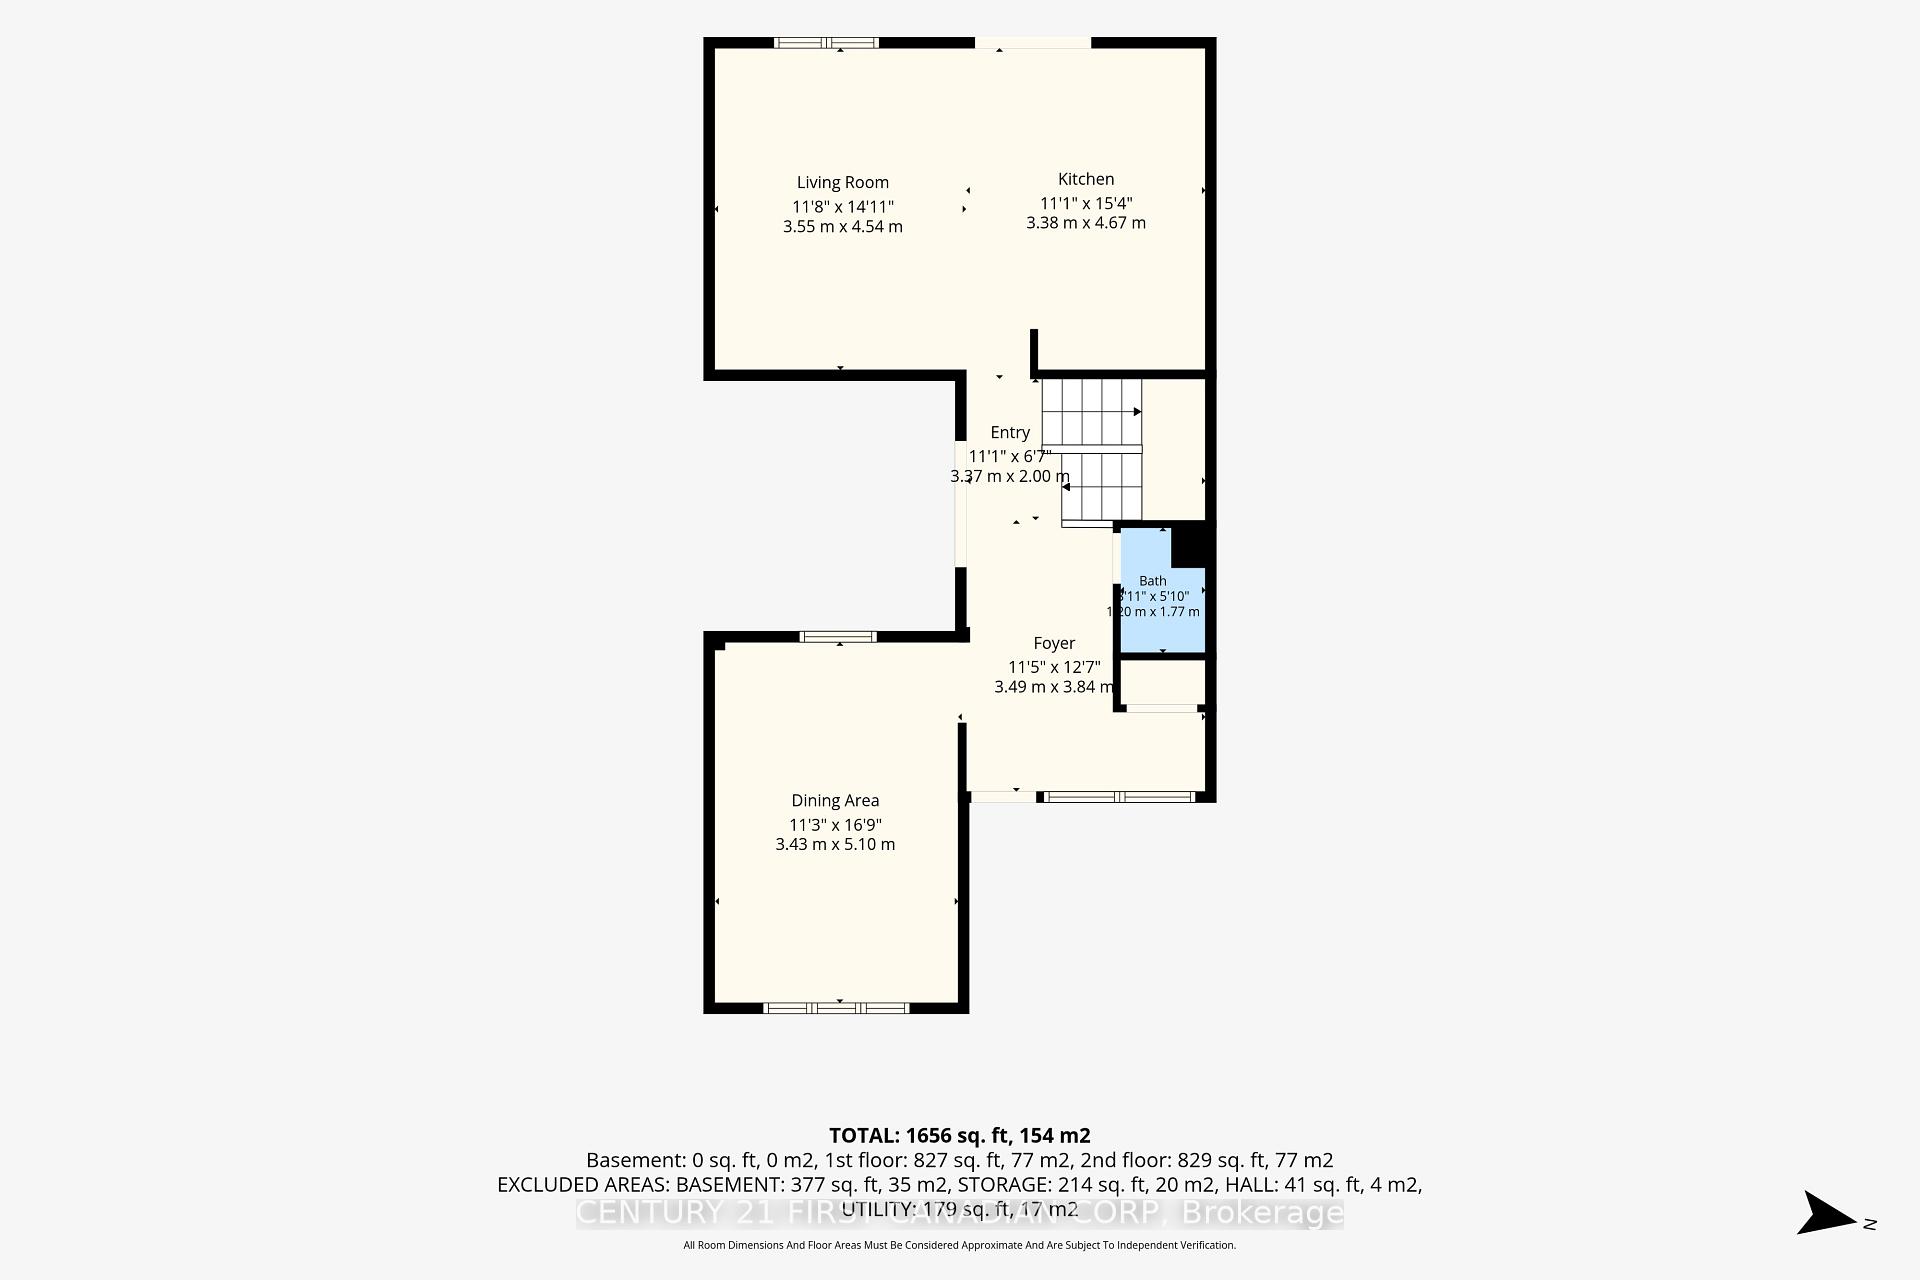
- Dining Room—Main level
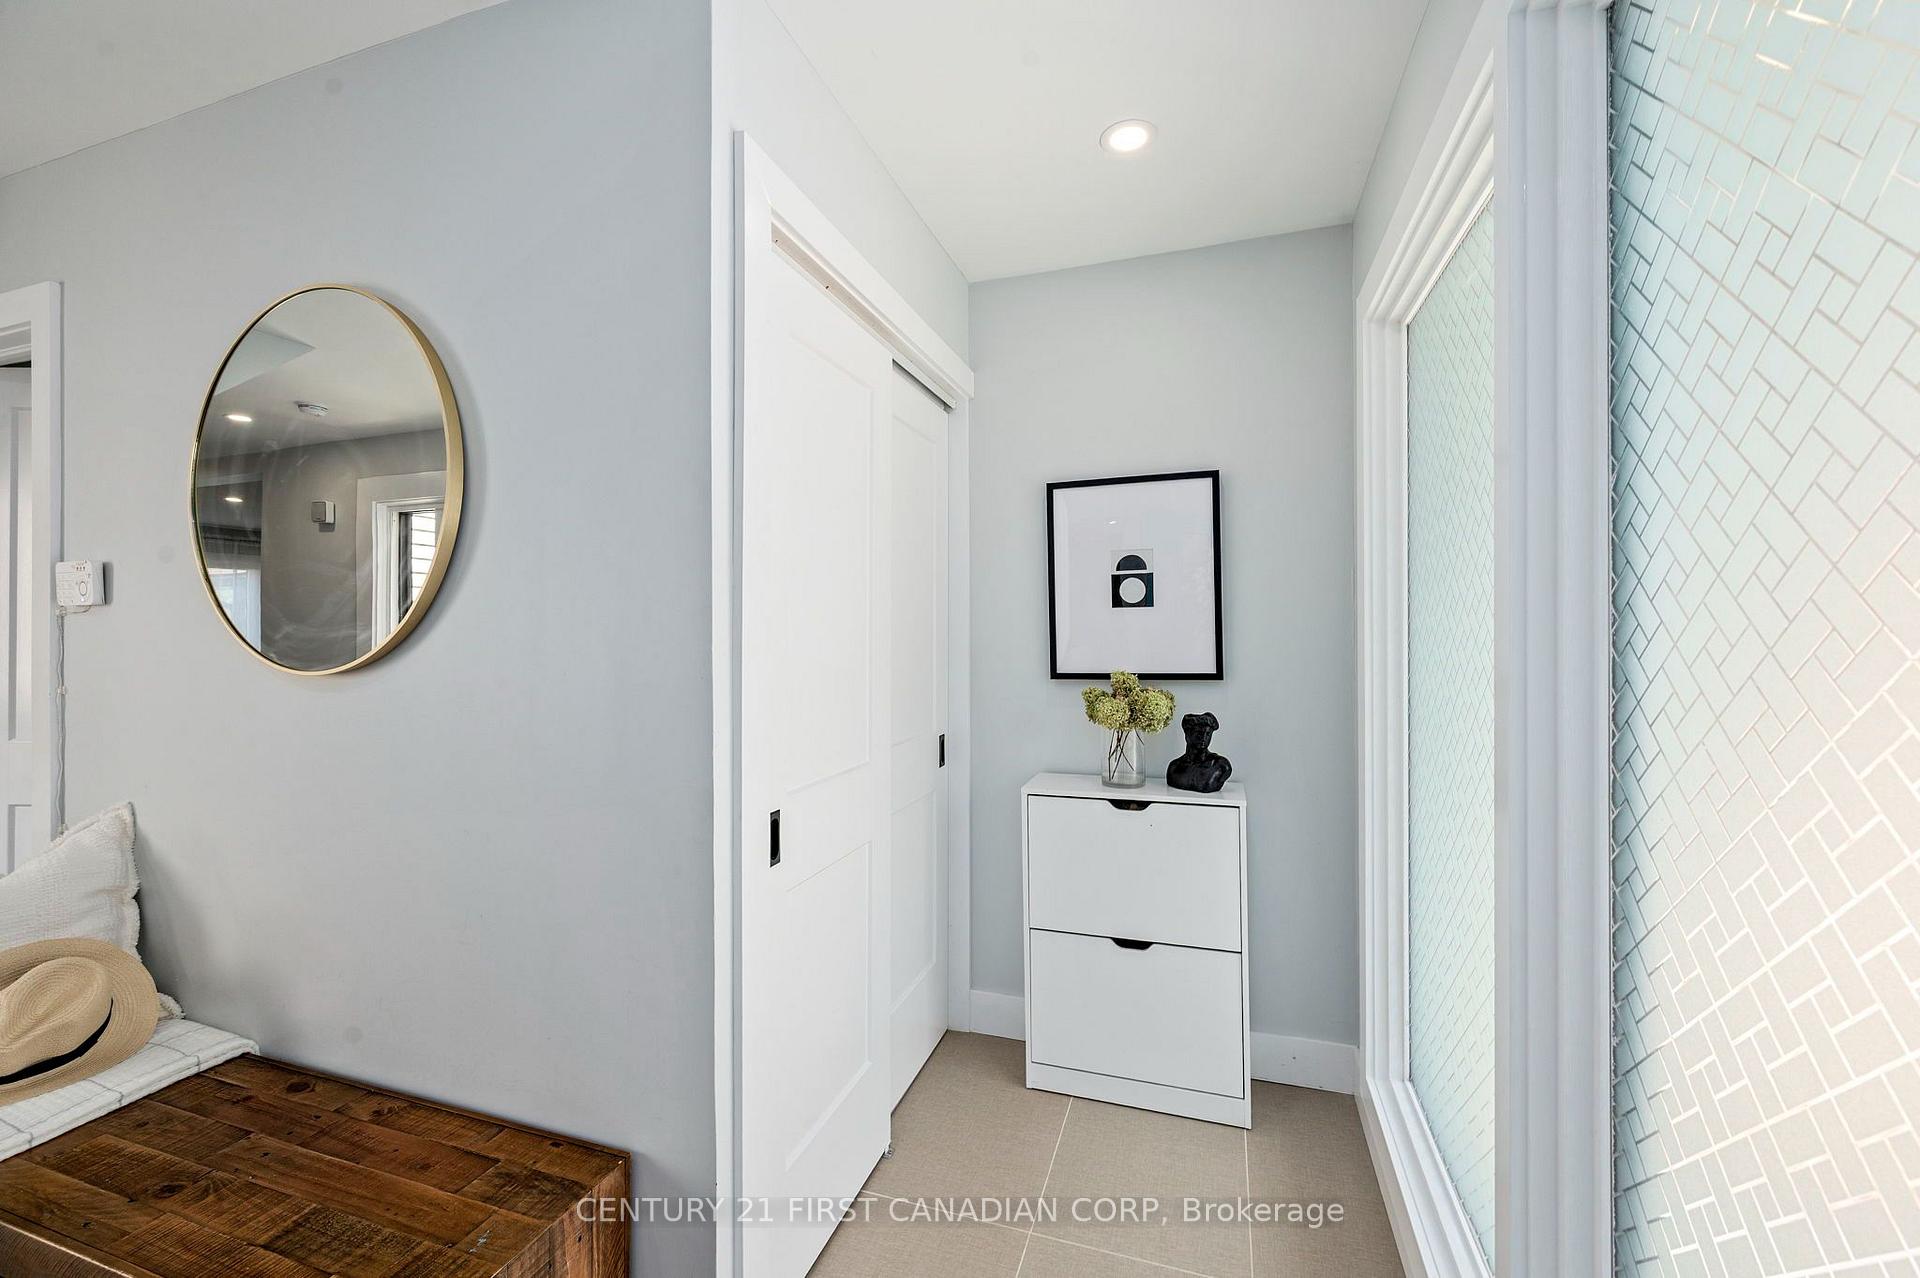
- Foyer—Main level, Closet
- Bedroom 2—Second level
- Bedroom 3—Second level
- Kitchen—Main level, Centre Island
- Living Room—Main level
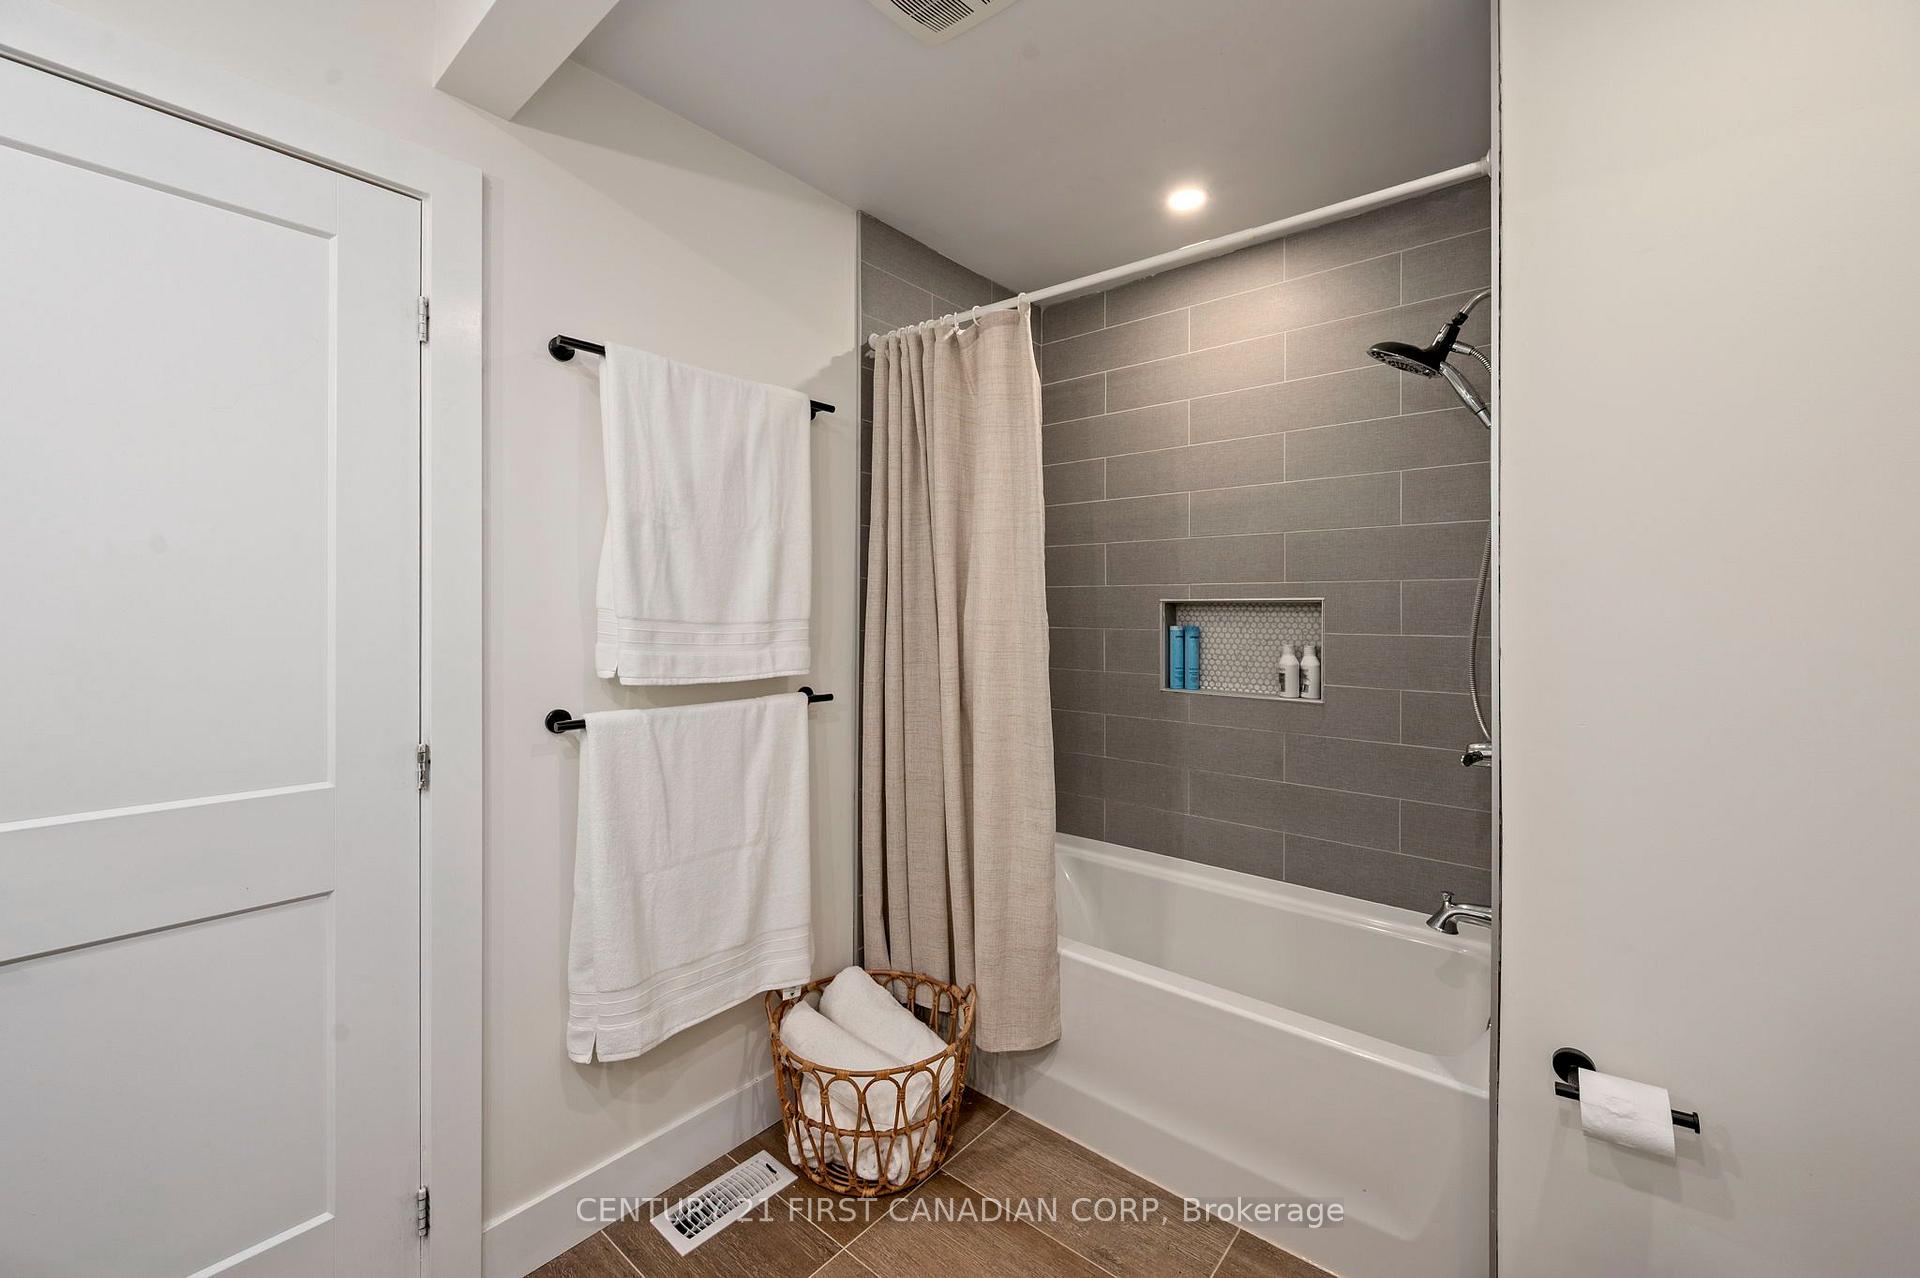
- Bathroom—Second level, 4 Pc Bath
- Primary Bedroom—Second level, 5 Pc Ensuite, Balcony, Walk-In Closet(s)
- Bathroom—Second level, 5 Pc Bath
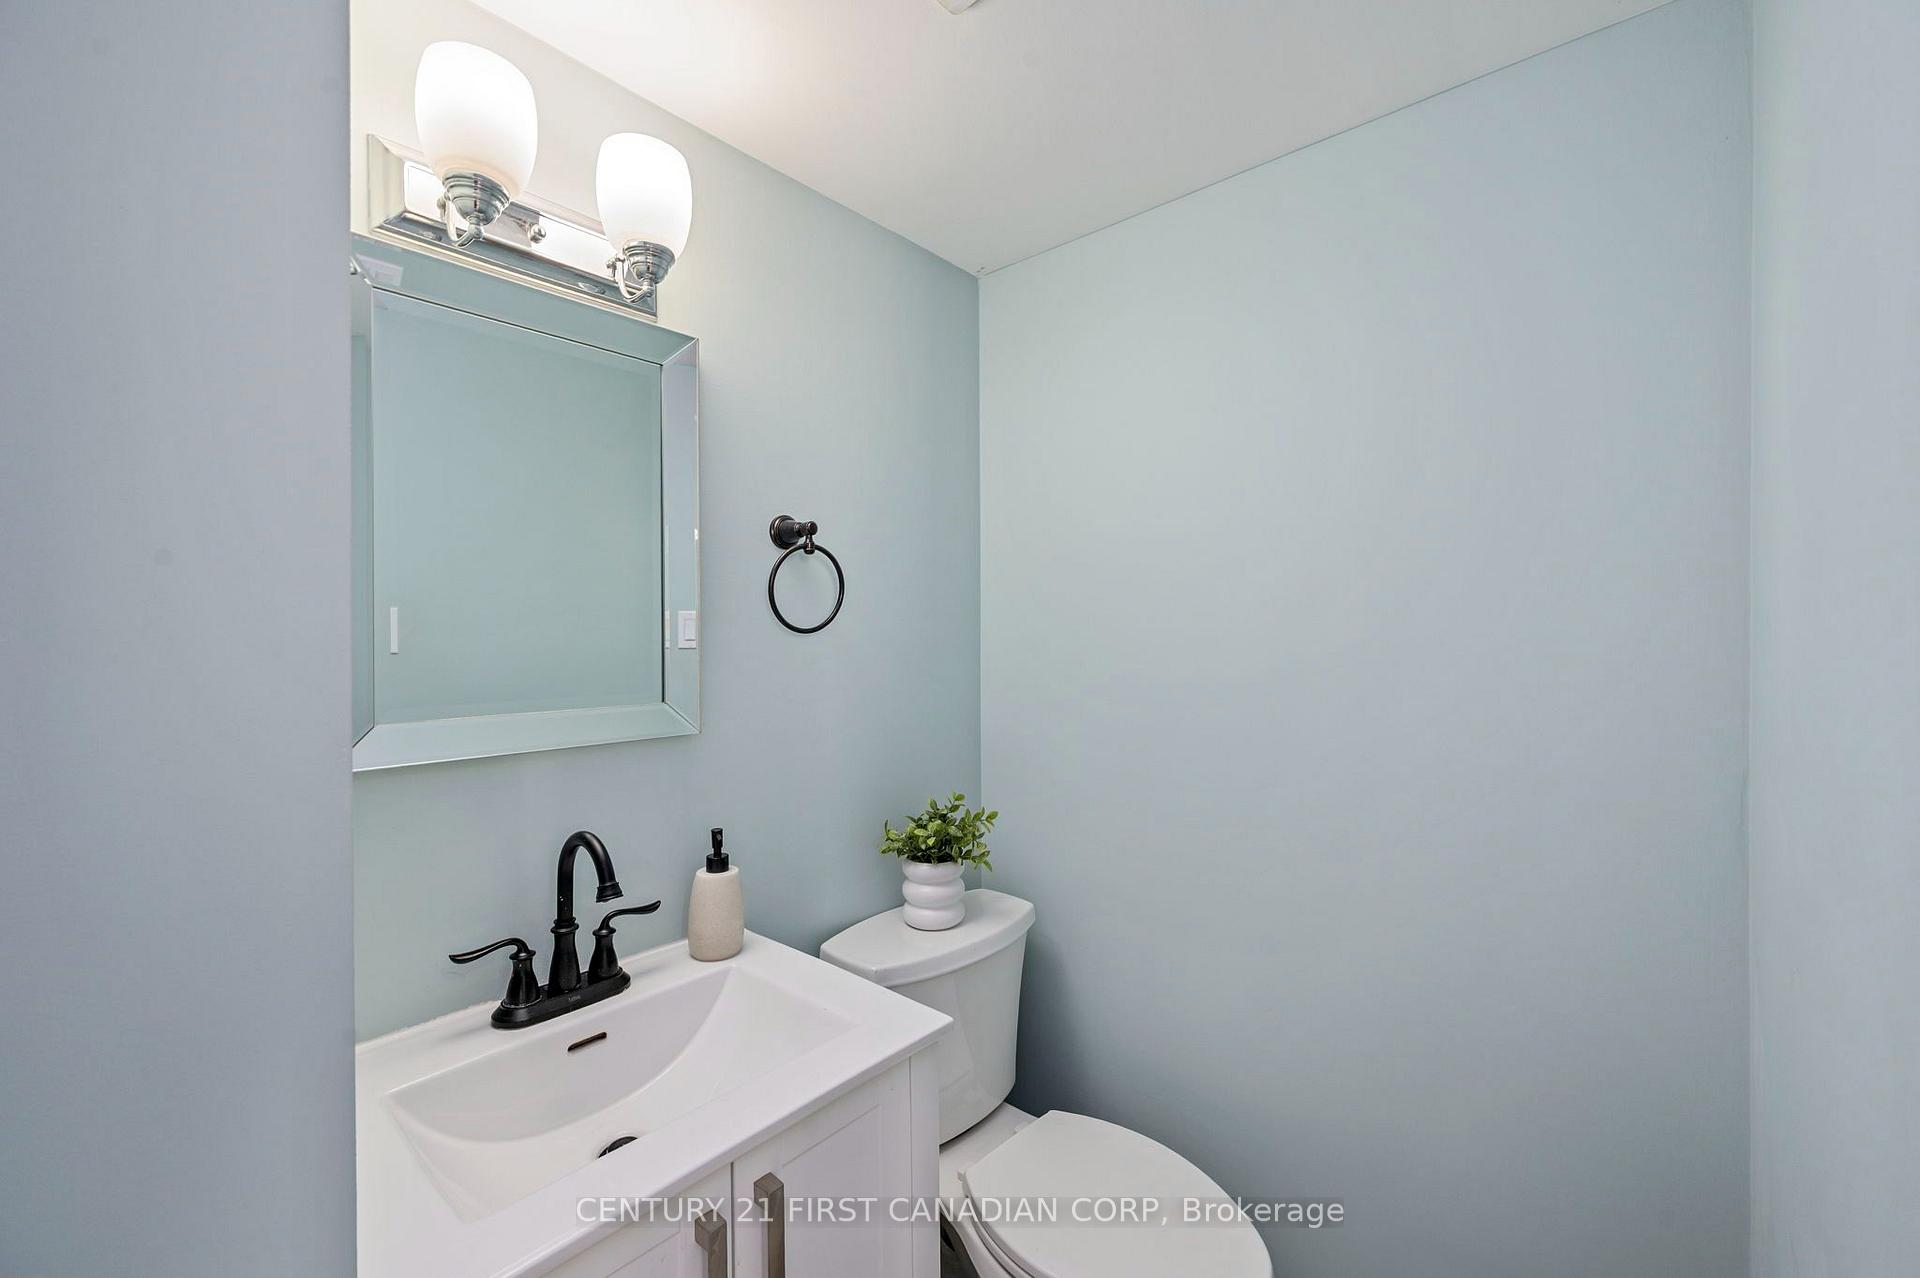
- Bathroom—Main level, 2 Pc Bath
Washrooms
- 2-piece, Main
- 5-piece, Second
- 4-piece, Second
- Municipality
- London
- Neighbourhood
- South M
- Main cross streets
- BRIXHAM & MCMASTER
- Directions
- HEADING EAST ON SOUTHDALE RD TURN LEFT ONTO FARNHAM RD AND RIGHT ONTO DALHOUSIE DR. TAKE LEFT ONTO BRIXHAM RD. LOCATED ON LEFT
- MLS® number
- X13783994
- Data source
- Toronto Regional Real Estate Board
- Listed on
- 2026-09-15
- Updated on
- 2026-10-05
- Days on market
- 30 days
- Possession date
- 2026-11-02
- Possession type
- 60-89 days
- Co-op commission
- 2% +HST
- Seller
- Listed by
- CENTURY 21 FIRST CANADIAN CORP
Home Market Value
Current home valuation for 47 Brixham Road, London, South M, London, ON. Listed for $529,900
HOMEH Estimate
$410,705
Estimated Sales Range
$361,297 - $541,848
HOMEH Estimate for 47 Brixham Road, London, South M
Calculated with a real agent's CMA method — 45+ years of experience, codified. Not an AI guess.
Mortgage Payment Calculator
Compare up to 4 down payment scenarios
5% on first $500K + 10% on $29,900 over $500K
$27,990
| Scenario 1 | Scenario 2 | Scenario 3 | Scenario 4 | |
|---|---|---|---|---|
−Down payment | % $ | % $ | % $ | % $ |
+CMHC insurance | $20,073 | $14,784 | $12,612 | $0 |
=Total mortgage | $521,888 | $491,694 | $463,027 | $423,920 |
Amortization | ||||
Mortgage rate | % | % | % | % |
| Payment frequency | ||||
=Mortgage payment | $2,548monthly | $2,401monthly | $2,261monthly | $2,070monthly |
Land Transfer Tax
$7,073
$7,073
Around this home
No schools found nearby
Data provided by OpenStreetMap & Fraser Institute School Rankings
Ask HOMEH
New!Hi there!
👋Text or call (416) 301-9001
Recommended for you
Based on homes you've looked at.
No recommended properties found.
Nearby similar homes
No nearby properties found.
More real estate resources
Other homes nearby
Explore this area
Nearby neighbourhoods
No nearby listings available.