

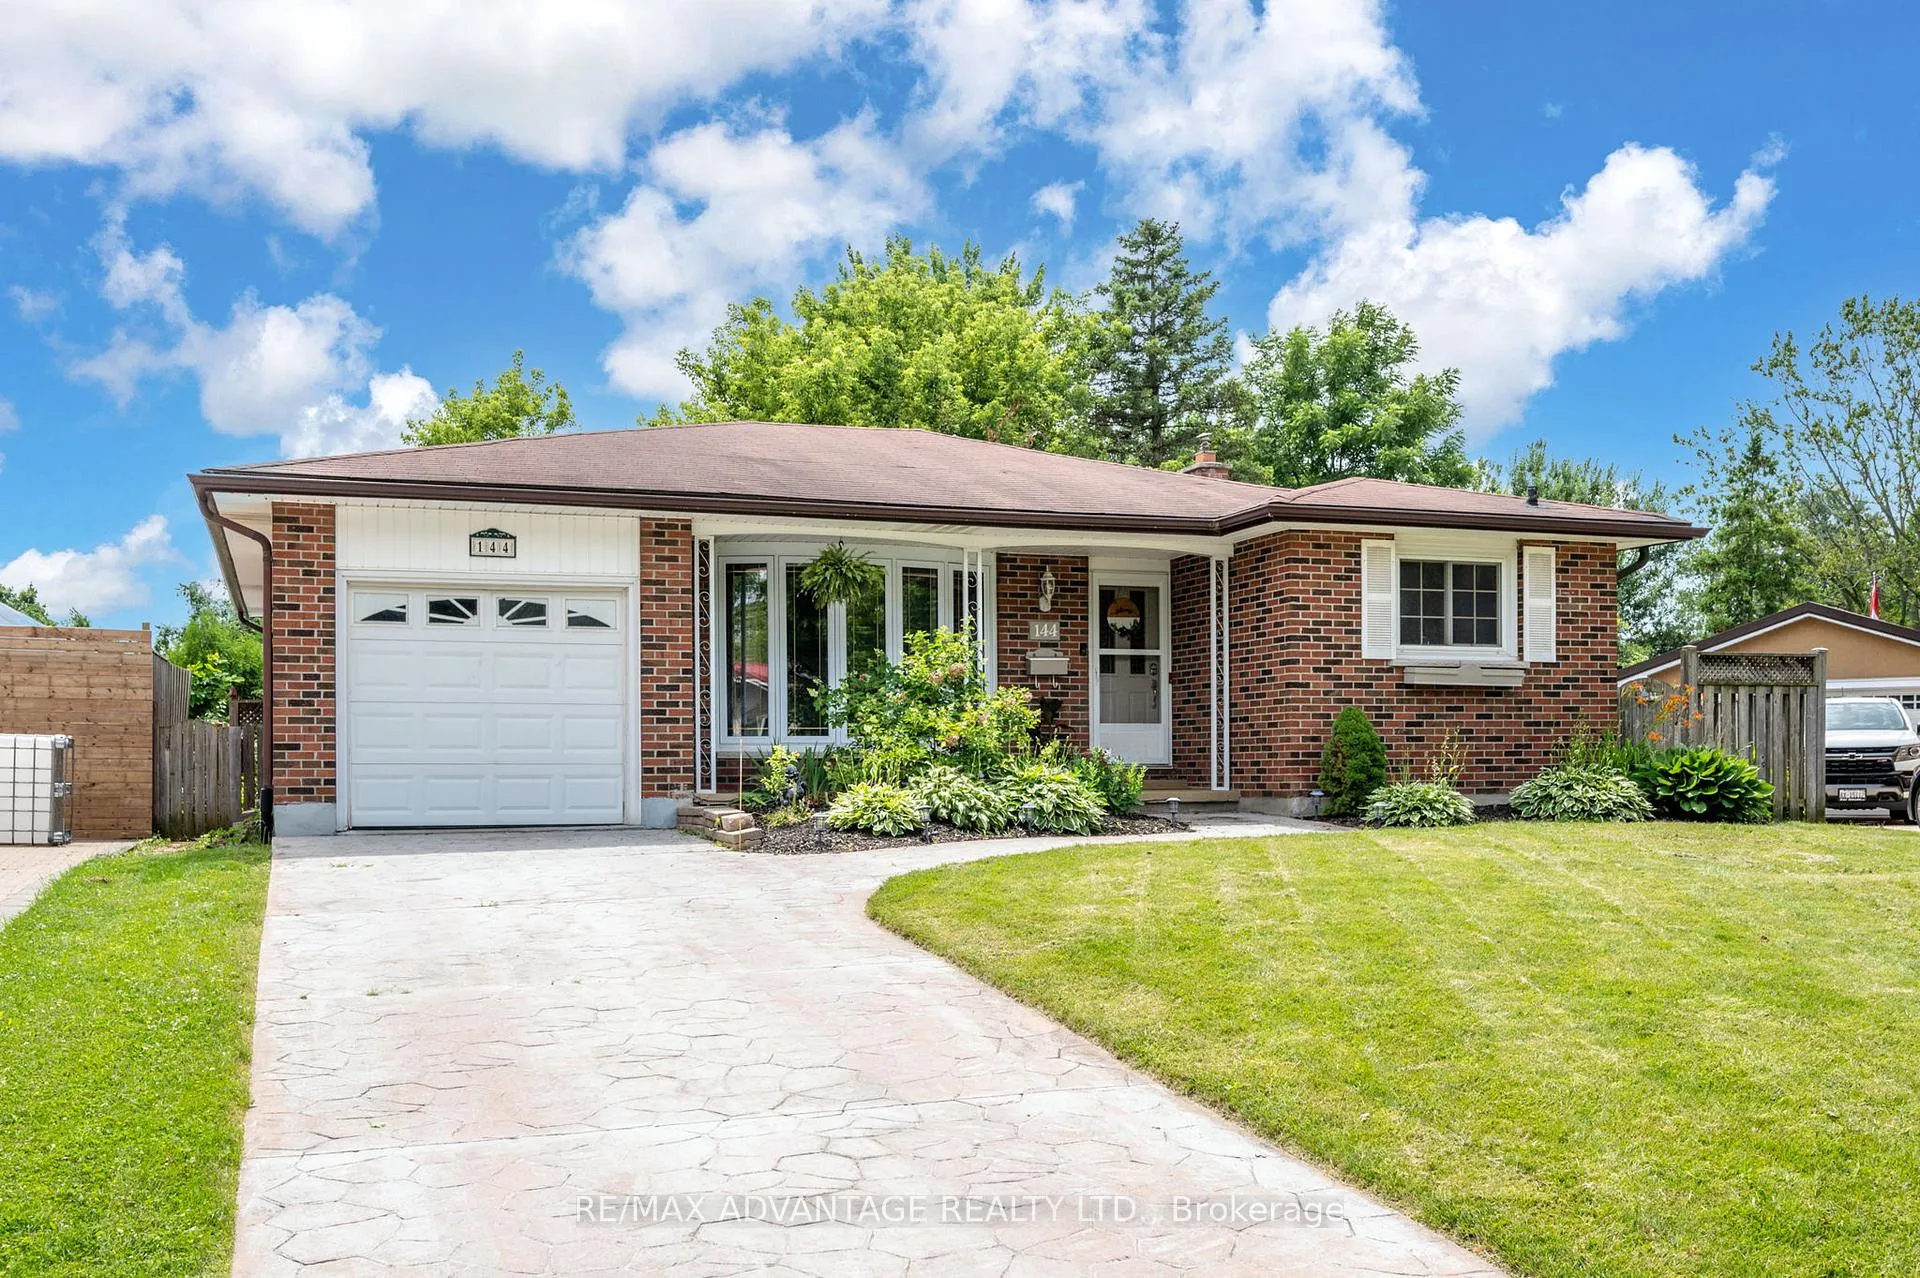
144 Antrim Crescent
144 Antrim Crescent
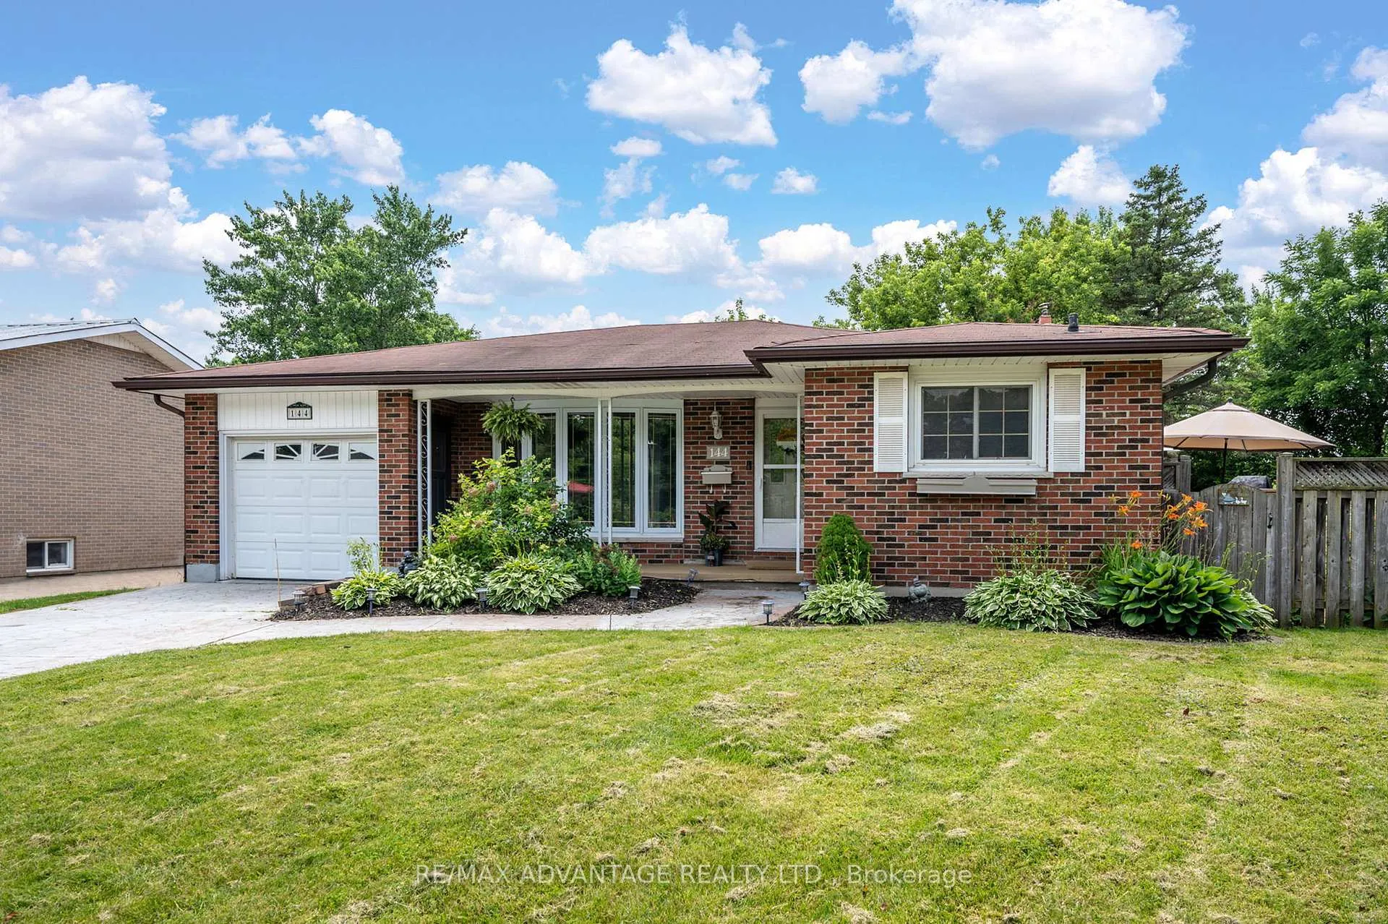
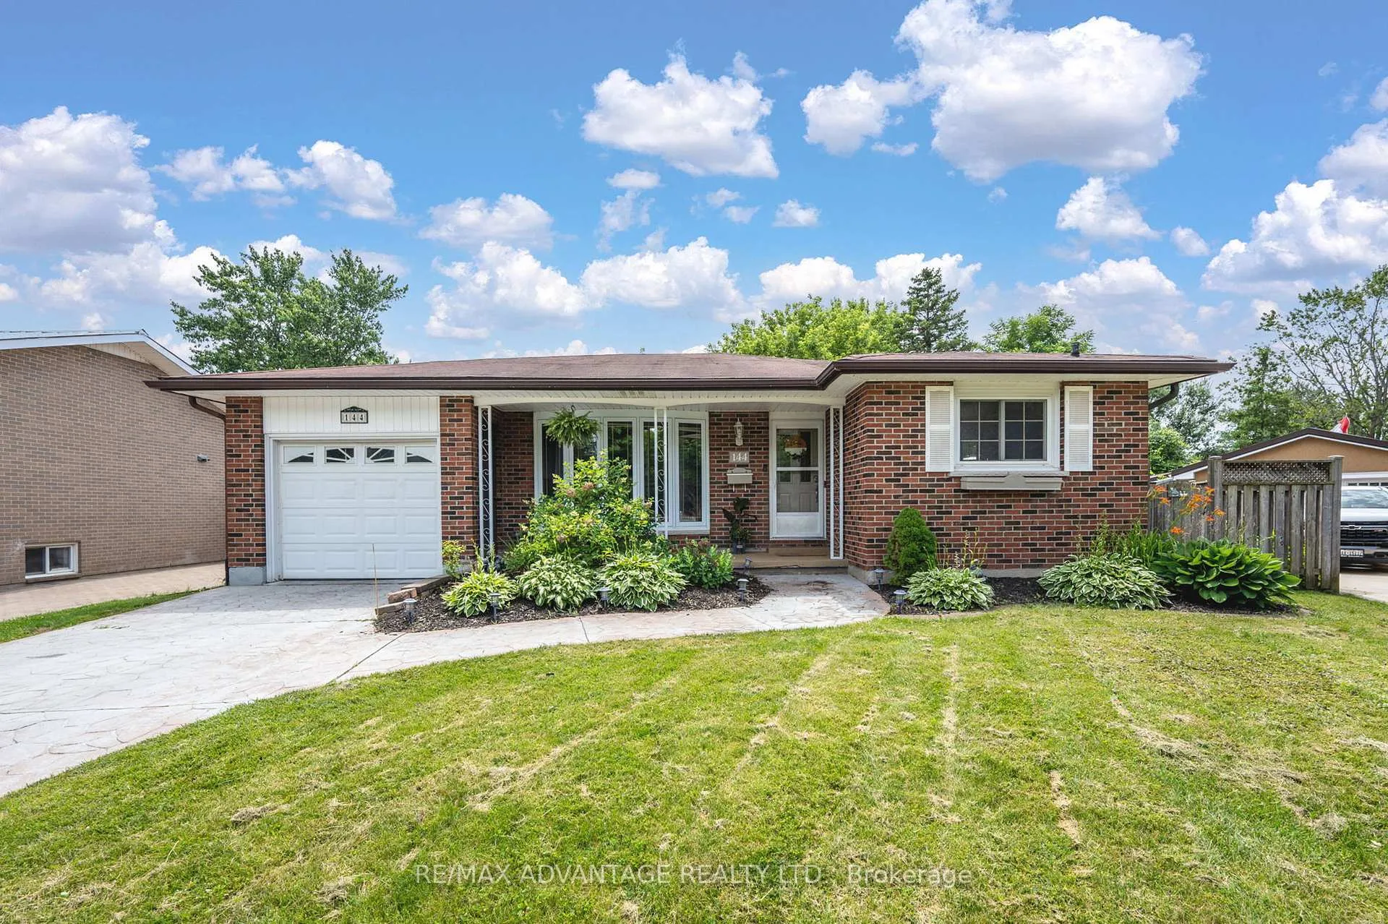
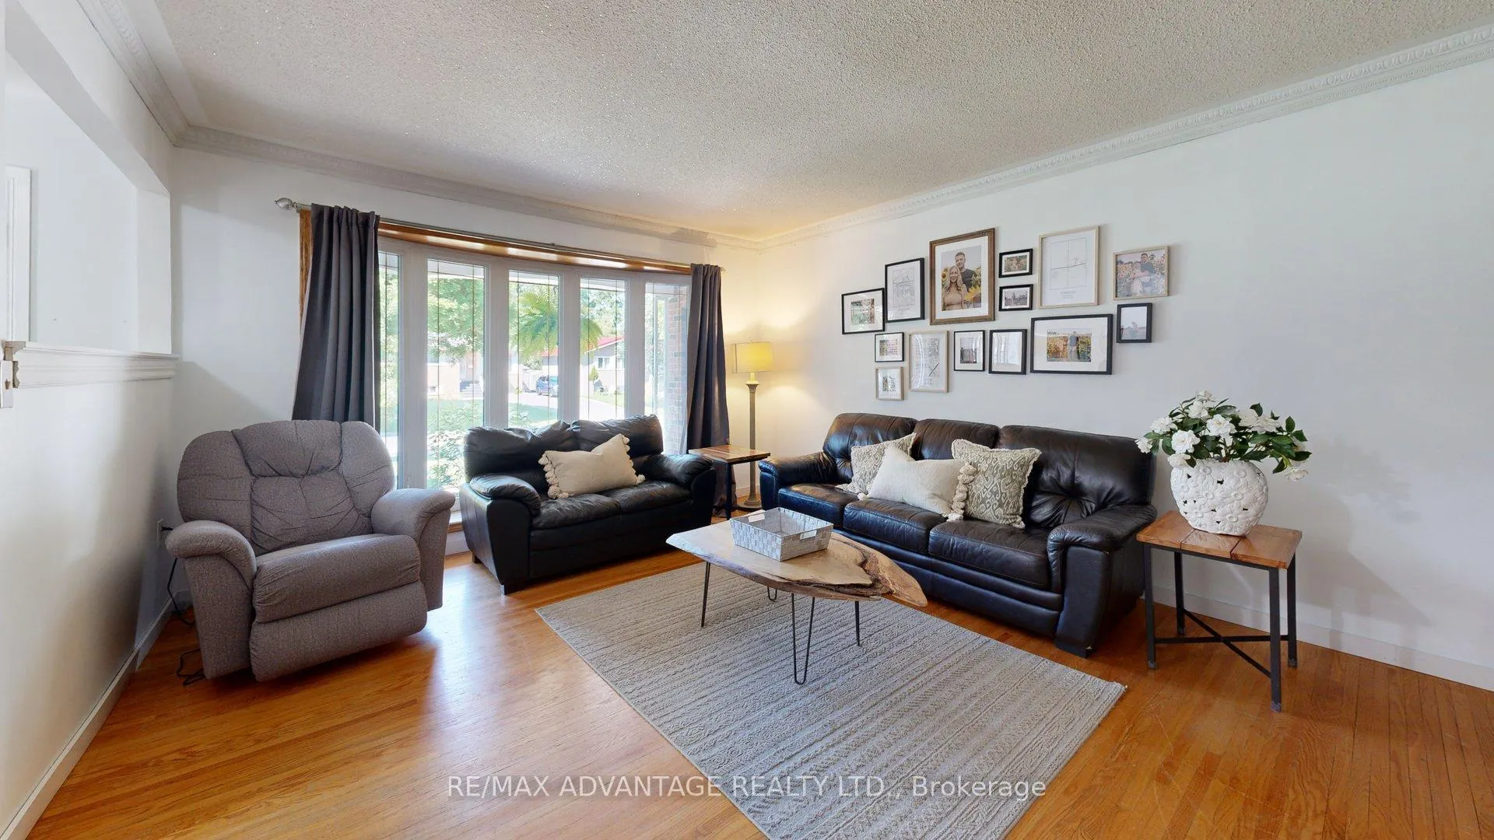
 See all 36 photos
Property history
Facts and features
- BasementFinished
- Water, sewerMunicipal
- HeatingForced air
- CoolingCentral air
- Hardwood floors
- Fireplace
- Central air
The homeDetached, Bungalow, 700–1,100 sq ft
- TypeDetached
- StyleBungalow
- Living space700–1,100 sq ft
- BasementFinished, full
InsideFireplace Yes, Hardwood, Vinyl, Other
- FireplaceYes
- FlooringHardwood, Vinyl
- FeaturesOther
- Rooms above ground7
- Rooms in the basement5
- Bedrooms3
- Bathrooms2
- Kitchens1
- Family roomYes
Outside and lotBrick, Asphalt shingle, Poured concrete
- ExteriorBrick
- RoofAsphalt shingle
- FoundationPoured concrete
- Size42 × 111 ft
- ZoningR1-6
Parking1 Garage, Attached
- Spaces1 Garage
- GarageAttached
Heating, water and powerForced air, gas, Central air, Municipal water
- HeatingForced air, gas
- CoolingCentral air
- WaterMunicipal water
- SewerMunicipal sewer
Costs and taxesTaxes $3,127 a year, HST included in the price
- Taxes, 2024$3,127 a year
- HSTHST included in the price
Included in the saleFridge, stove, dishwasher, washer, dryer, all window coverings and lights, all electrical light fittings and all other permanent fixtures attached to the property and belong to the seller.
- IncludedFridge, stove, dishwasher, washer, dryer, all window coverings and lights, all electrical light fittings and all other permanent fixtures attached to the property and belong to the seller.
Listing detailsX12446524, Sold, Oct 6, 2025
- MLS® numberX12446524
- StatusSold
- Listed onOct 6, 2025
- Days on market35
- UpdatedNov 10, 2025
- PossessionFlexible
- Occupied byOwner
- Listing brokerageRE/MAX ADVANTAGE REALTY LTD.
About this home
144 Antrim Crescent, London (South Y), ON N6E 1G8
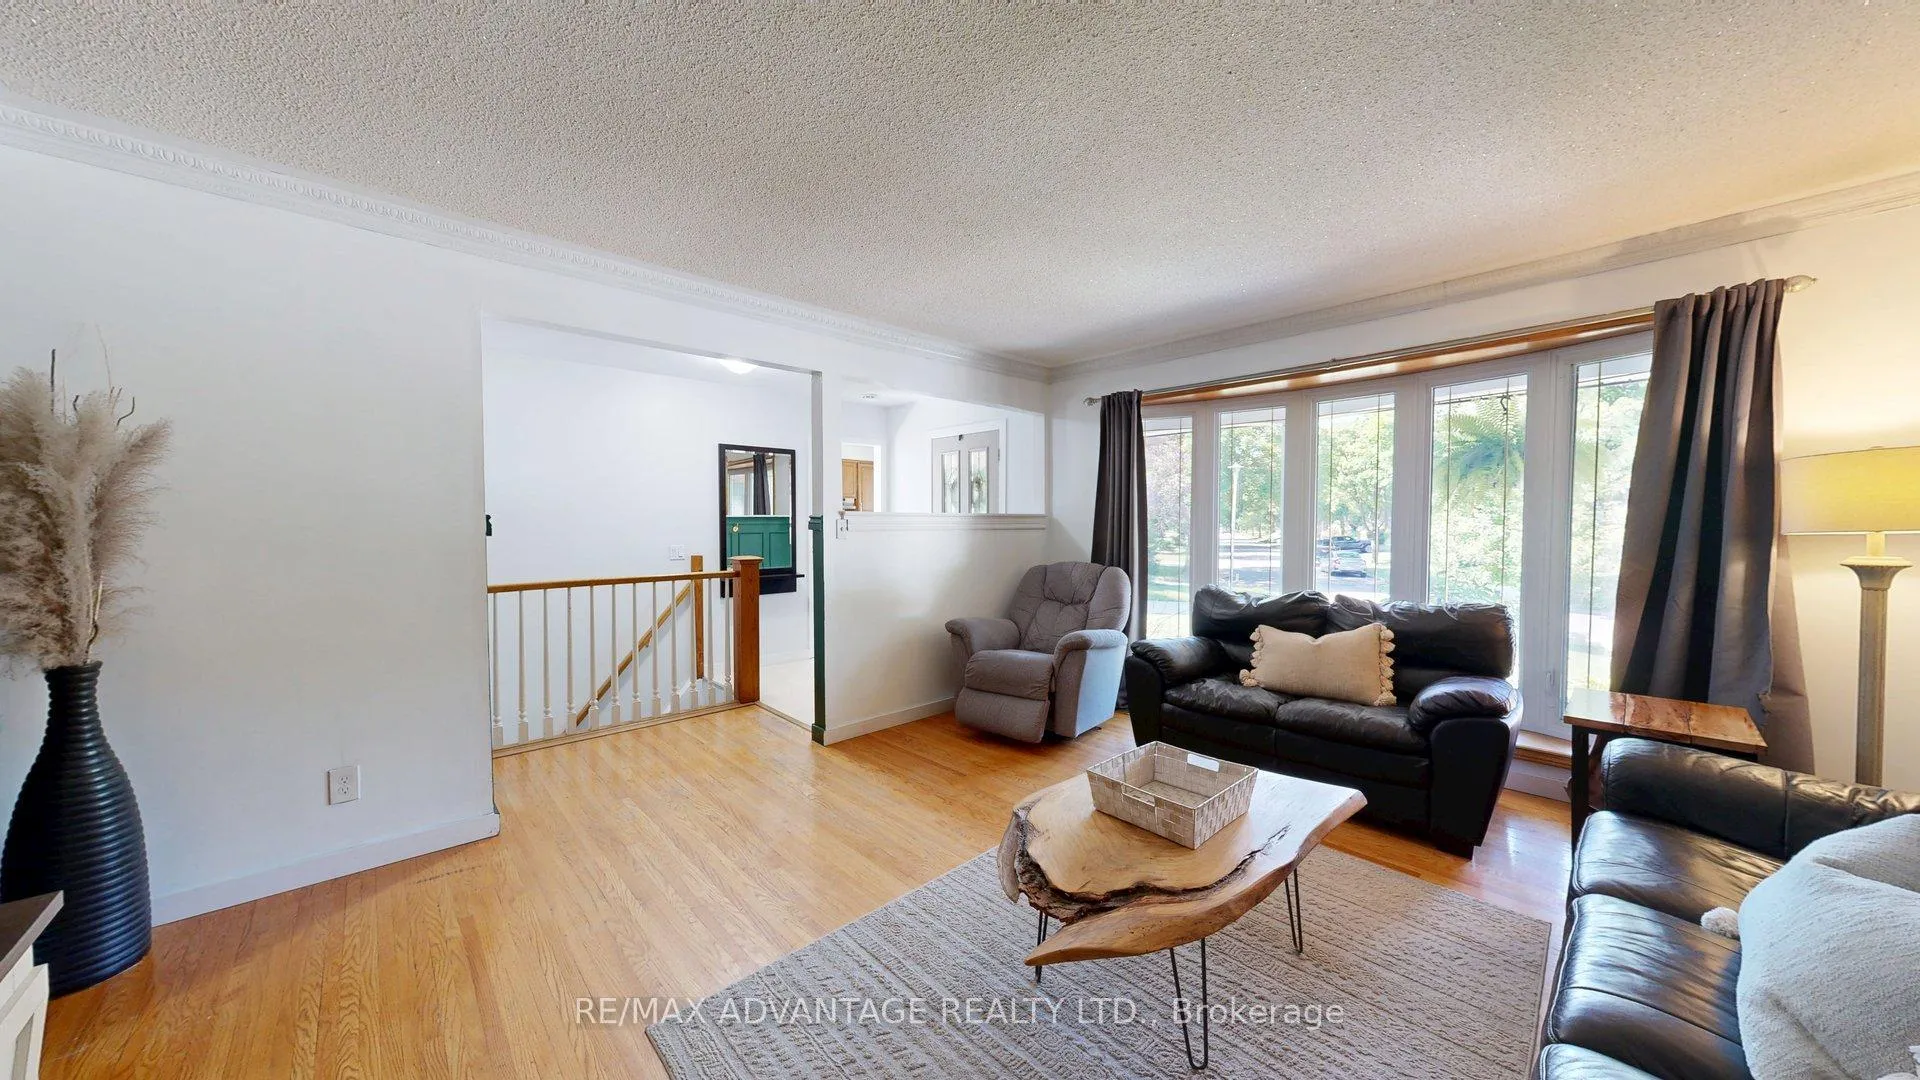
Welcome to 144 Antrim Crescent! This large lot, all brick ranch, with fresh updates, strategically located on a quiet crescent in Westminster could be the one for you. This home holds 3 bedrooms, 2 full bathrooms, bright living areas, hardwood floors (no carpet), eat-in kitchen with sliding doors to a massive deck & fully fenced private backyard. The newly renovated lower level has a rec room with gas fireplace, den, room used as a 4th bedroom & lots of storage. Situated on a large private lot with low property taxes. Move-in ready with lots of potential. Recent updates include: Furnace (2024), Washer & Dryer (2024), Window in kitchen (2025), Paint & Accent Walls (2025), Flooring in lower level (2025), Bathroom Reno - lower level (2025), Sump Pump & Basin (2025). Attached single car garage, oversized covered porch, fully fenced yard, large deck, privacy, mature trees. Close to major amenities including Westminster Ponds & Hiking Trails, Grocery, Banking, Food & Entertainment, Victoria Hospital, minutes from Downtown London and 401 access. Much more not mentioned here...
Ask about this home
A HOMEH agent will answer your questions about this home.
Around this home
Daily convenience, out of 100, from the distances below
Schools nearby
School rating, out of 10.
Helpful calculators
Your HOMEH agent

"I would see it this week."