

285 Riverside Drive
285 Riverside Drive
 See all 34 photos
Property history
Facts and features
- BasementFinished
- Age of home31–50 years
- Water, sewerMunicipal
- Lot shapeIrregular
- Fireplace
- Central air
The homeDetached, 2-storey, Age 31–50 years
- TypeDetached
- Style2-storey
- Age31–50 years
- Living space1,500–2,000 sq ft
- BasementFull, finished
InsideFireplace Yes, Lower level, Auto garage door remote, central vacuum, primary bedroom - main floor
- FireplaceYes
- LaundryLower level
- FeaturesAuto garage door remote, central vacuum, primary bedroom - main floor
- SecurityCarbon monoxide detectors, smoke detector
- Rooms above ground8
- Rooms in the basement4
- Bedrooms3 + 1 in the basement
- Bathrooms3
- Kitchens1
- Family roomYes
Outside and lotBrick, Asphalt shingle, Concrete
- ExteriorBrick
- RoofAsphalt shingle
- FoundationConcrete
- Size67.3 × 135.89 ft
- ShapeIrregular
- ZoningR1-7
Parking2 Garage, Attached, Front yard parking, private, private double
- Spaces2 Garage
- GarageAttached
- DrivewayFront yard parking, private, private double
Heating, water and powerForced air, gas, Central air, Municipal water
- HeatingForced air, gas
- CoolingCentral air
- WaterMunicipal water
- SewerMunicipal sewer
Costs and taxesTaxes $5,150 a year, HST included in the price, Hot water heater
- Taxes, 2025$5,150 a year
- HSTHST included in the price
- Rental itemsHot water heater
Included in the saleBuilt-in microwave, dishwasher, dryer, refrigerator, stove, washer, central vacuum
- IncludedBuilt-in microwave, dishwasher, dryer, refrigerator, stove, washer, central vacuum
NearbyFenced yard, golf, public transit, school
- Close toFenced yard, golf, public transit, school
Listing detailsX12529194, Sold, Nov 10, 2025
- MLS® numberX12529194
- StatusSold
- Listed onNov 10, 2025
- Days on market112
- UpdatedMar 2, 2026
- Possession2025-11-10 / 1-29 days
- Occupied byVacant
- Listing brokerageCENTURY 21 FIRST CANADIAN CORP
About this home
285 Riverside Drive, London (North N), ON N6H 1G1
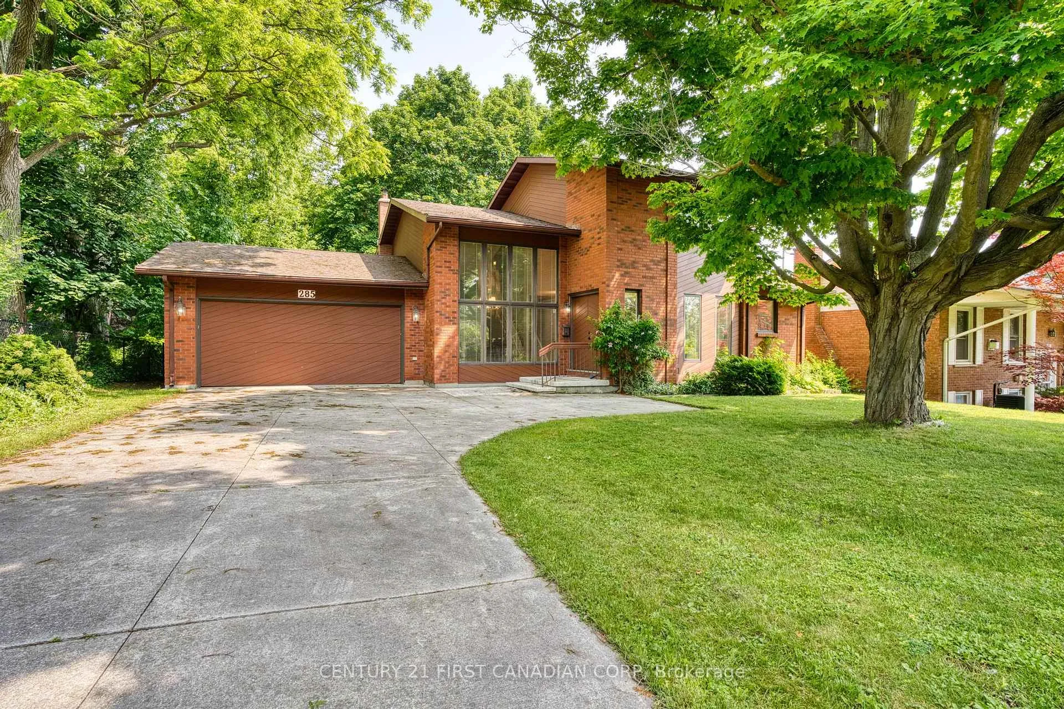
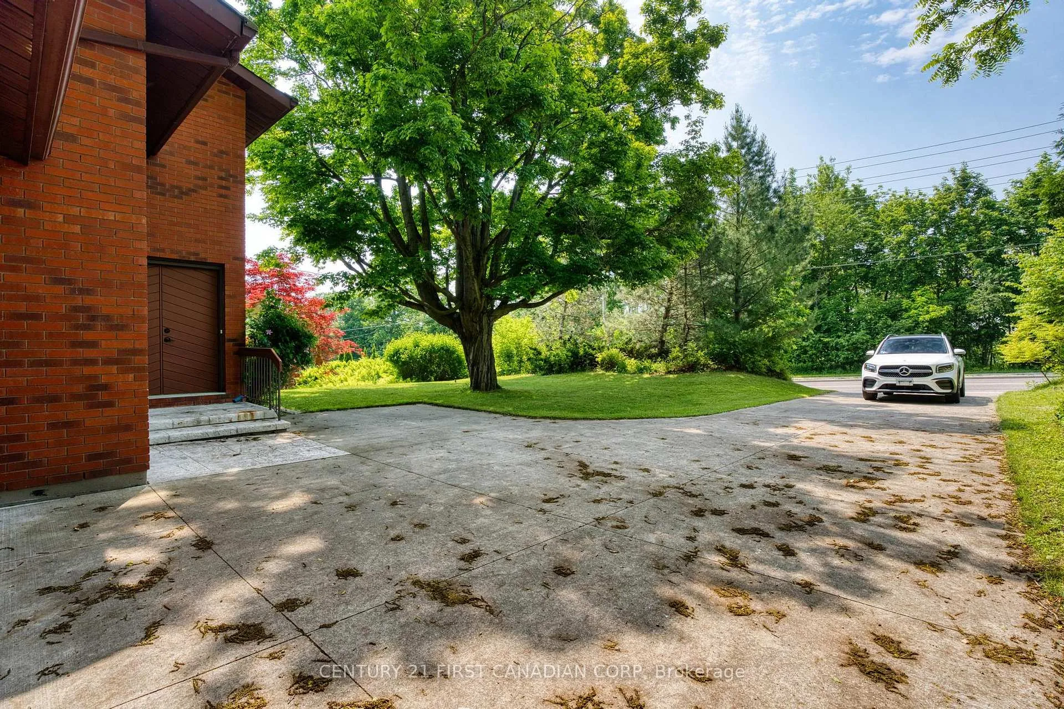
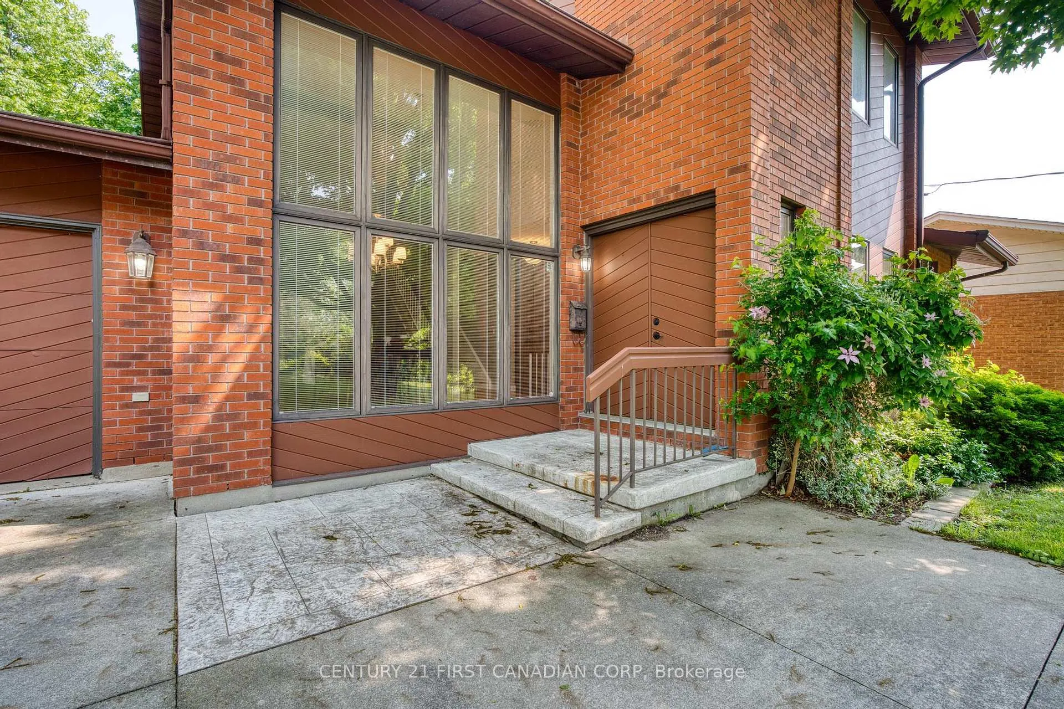
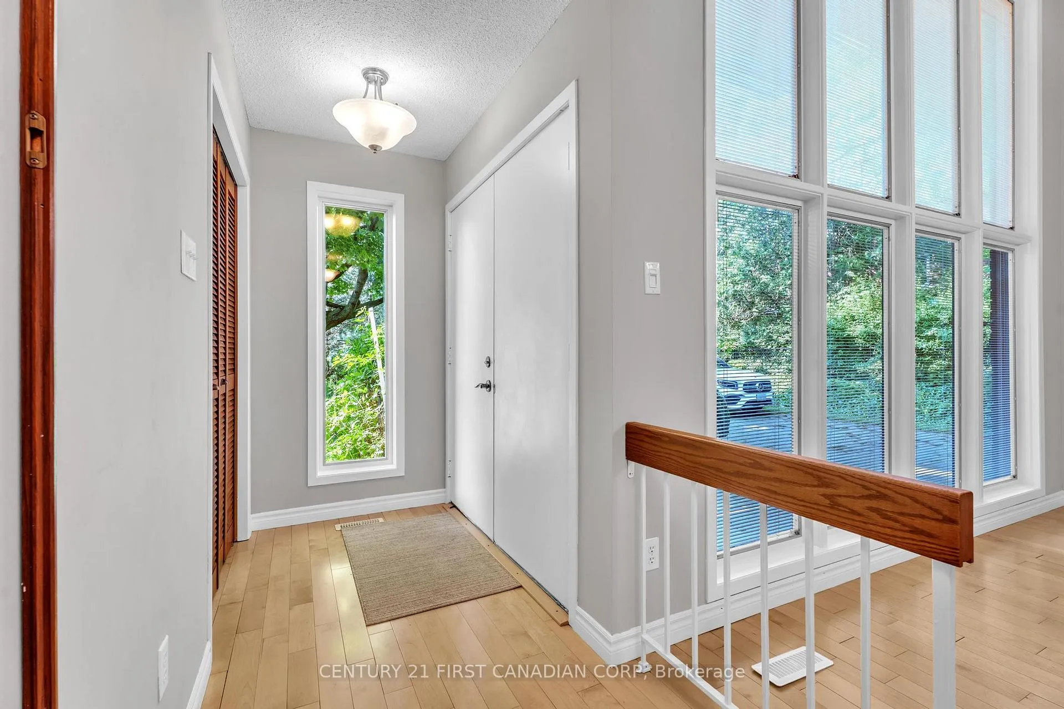
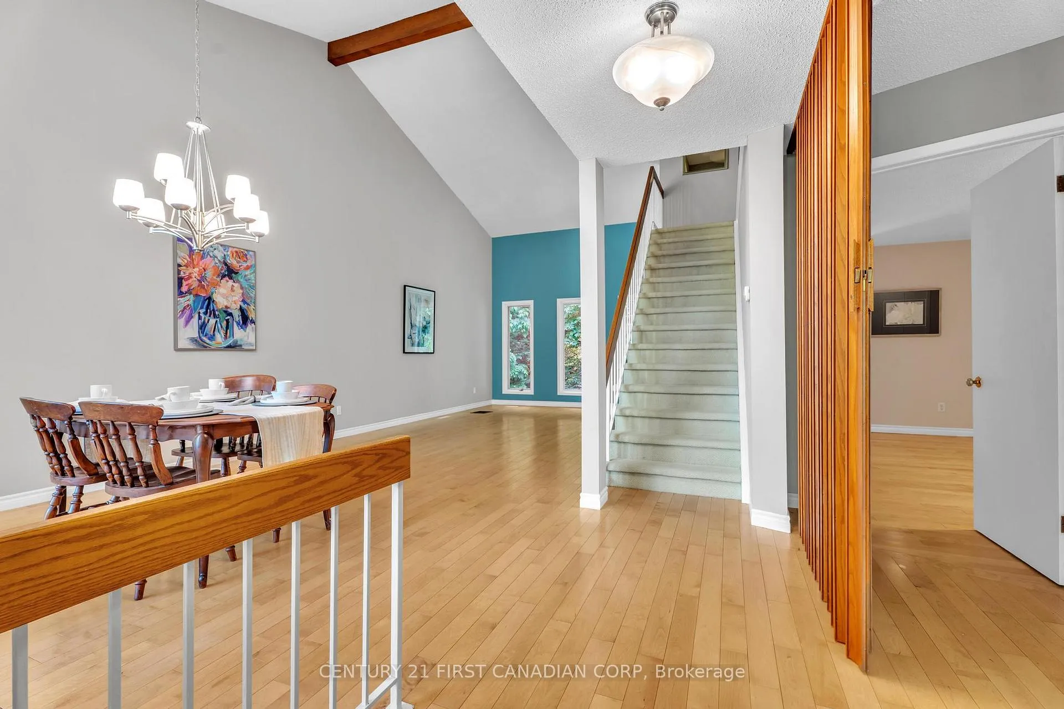
WOW! All brick home on a mature private treed lot! This house features open concept dining room and living room with vaulted ceiling. Customized kitchen, main level master bedroom and full piece bathroom. Upper level has two bedrooms and one full bathroom. Finished lower level has a spacious recreation room which could be used as 4th bedroom plus another full bathroom and laundry room. Fully fenced backyard. Oversized attached double car garage, long driveway with turning pad which has enough parking space for more. Few minutes to downtown, Costco, T&T supermarket, Cherryhill Village Mall and trails. About 10 minutes walking distance to Metro, TD bank, Rec./Community Centre, Libiary, Shoppers Drug Mart. About 25 minutes walking to downtown, Budweiser Center and farm market. Good location and enjoy your peaceful life here!
Ask about this home
A HOMEH agent will answer your questions about this home.
Around this home
Daily convenience, out of 100, from the distances below
Schools nearby
School rating, out of 10.
Helpful calculators
Your HOMEH agent

"Priced 1% over the Hestimate. I would see it this week."