

47 Hummingbird Crescent
47 Hummingbird Crescent
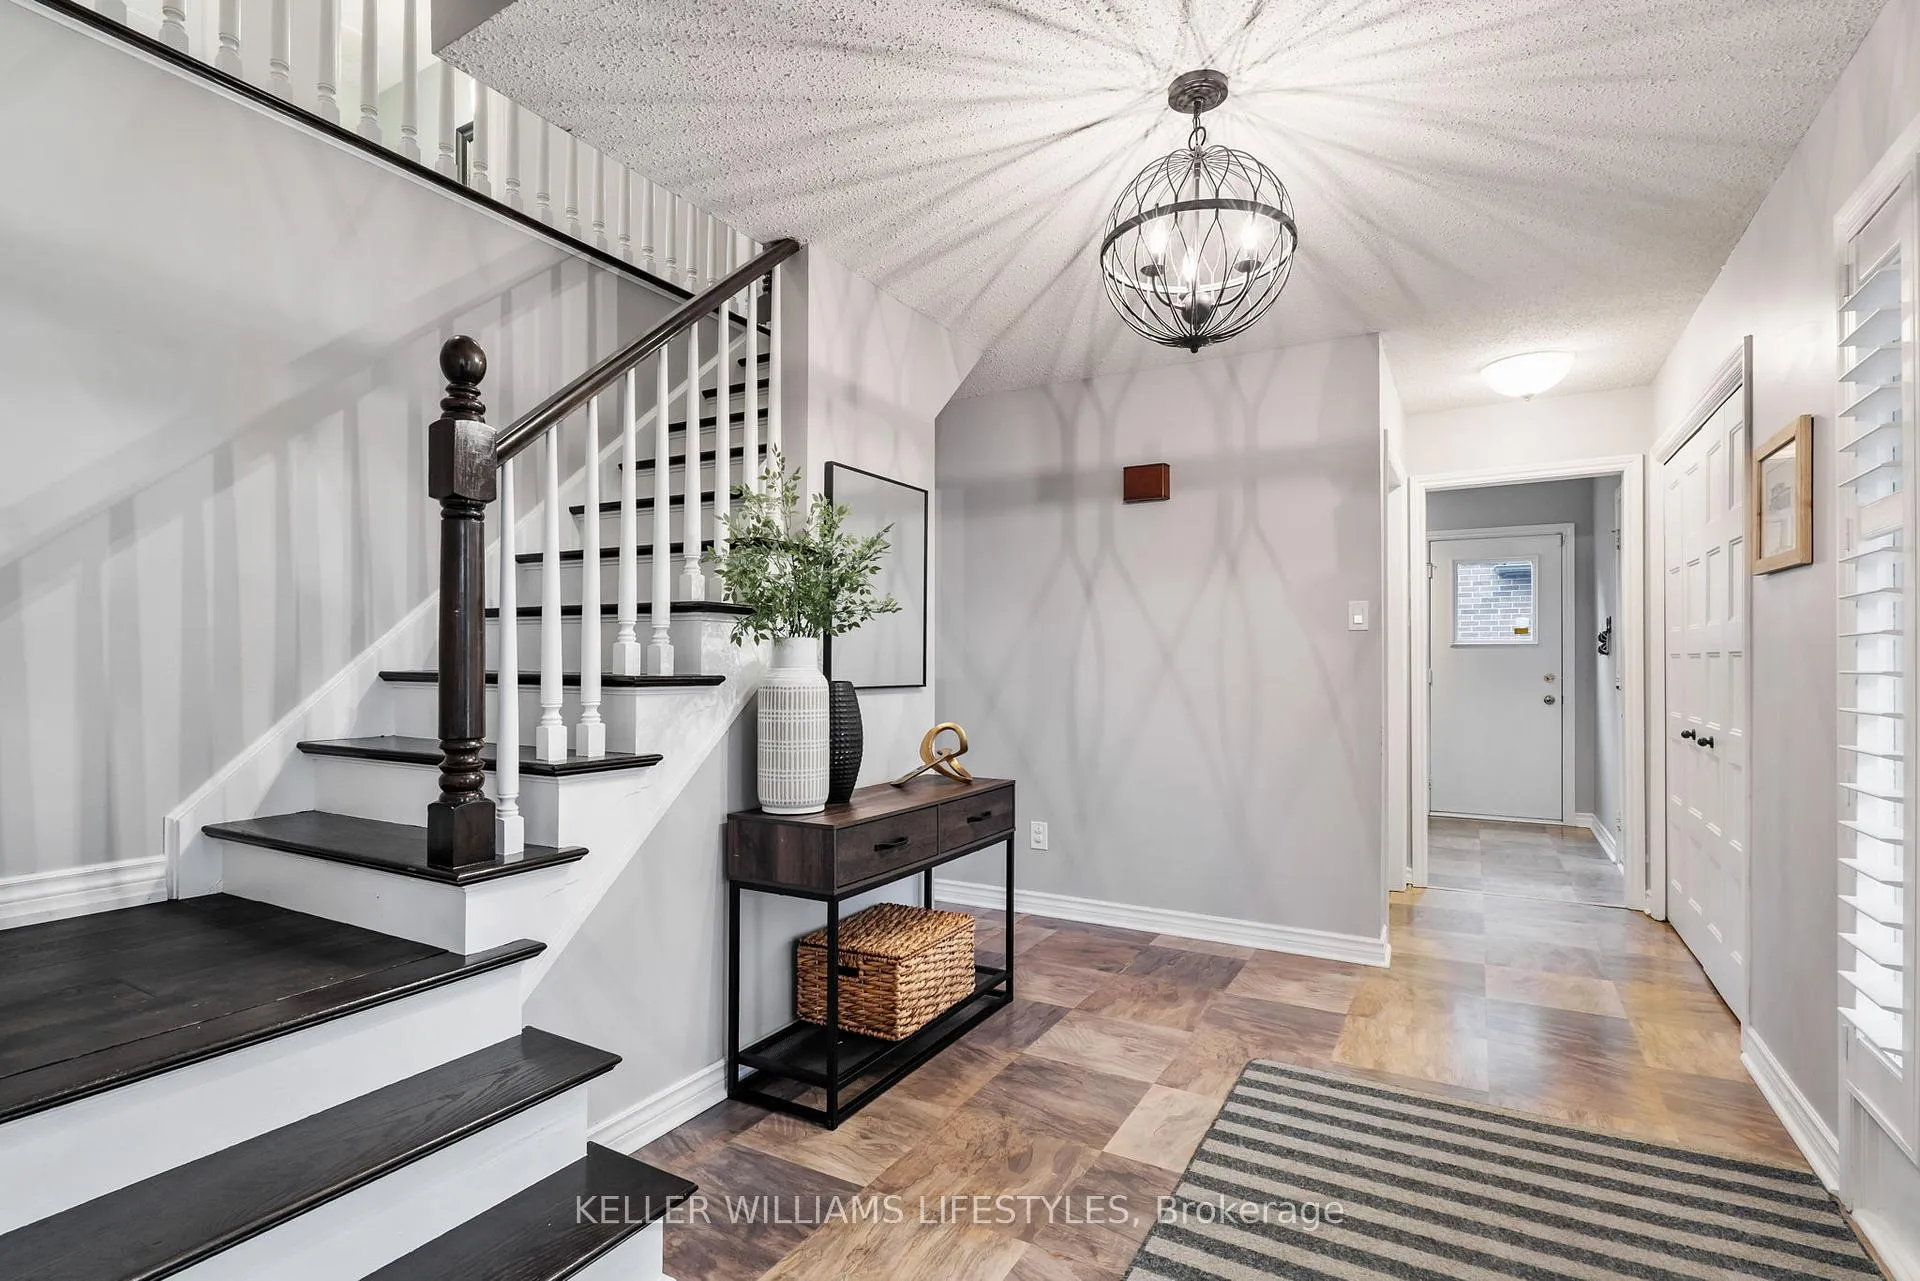 See all 50 photos
Property history
Facts and features
- BasementUnfinished
- Age of home31–50 years
- Water, sewerMunicipal
- Lot shapeRectangular
- Fireplace
- Central air
- Inground pool
The homeDetached, 2-storey, Age 31–50 years
- Type: Detached
- Style: 2-storey
- Age: 31–50 years
- Living space: 2,000–2,500 sq ft
- Basement: Full, unfinished
InsideFireplace Yes, family room, natural gas, Auto garage door remote, central vacuum, Carbon monoxide detectors, smoke detector
- Fireplace: Yes, family room, natural gas
- Features: Auto garage door remote, central vacuum
- Security: Carbon monoxide detectors, smoke detector
- Rooms above ground: 14
- Bedrooms: 4
- Bathrooms: 3
- Kitchens: 1
- Family room: Yes
Outside and lotBrick, Asphalt shingle, Poured concrete
- Exterior: Brick
- Roof: Asphalt shingle
- Foundation: Poured concrete
- Pool: Inground
- Features: Hot tub, porch, porch enclosed
- Other structures: Fence - full, shed
- Size: 51.83 × 115.28 ft
- Shape: Rectangular
- Zoning: R1-6
Parking2 Garage, Built-in, Private double
- Spaces: 2 Garage
- Garage: Built-in
- Driveway: Private double
Heating, water and powerForced air, gas, Central air, Municipal water
- Heating: Forced air, gas
- Cooling: Central air
- Water: Municipal water
- Sewer: Municipal sewer
Costs and taxesTaxes $5,700 a year, HST included in the price, Hot water heater
- Taxes, 2025: $5,700 a year
- HST: HST included in the price
- Rental items: Hot water heater
- Under contract: Hot water heater
Included in the saleStove, fridge, range microwave, dishwasher, washer/dryer, king sized headboard and bed frame (attached), hot tub and accessories, swimming pool accessories, Chest freezer in basement
- Included: Stove, fridge, range microwave, dishwasher, washer/dryer, king sized headboard and bed frame (attached), hot tub and accessories, swimming pool accessories
- Not included: Chest freezer in basement
NearbyFenced yard, park, public transit, school
- Close to: Fenced yard, park, public transit, school
Listing detailsX12501500, Sold, Nov 3, 2025
- MLS® number: X12501500
- Status: Sold
- Listed on: Nov 3, 2025
- Days on market: 7
- Updated: Nov 10, 2025
- Possession: 2026-03-02 / 90+ days
- Occupied by: Owner
- Listing brokerage: KELLER WILLIAMS LIFESTYLES
About this home
47 Hummingbird Crescent, London (South N), ON N6J 4M3
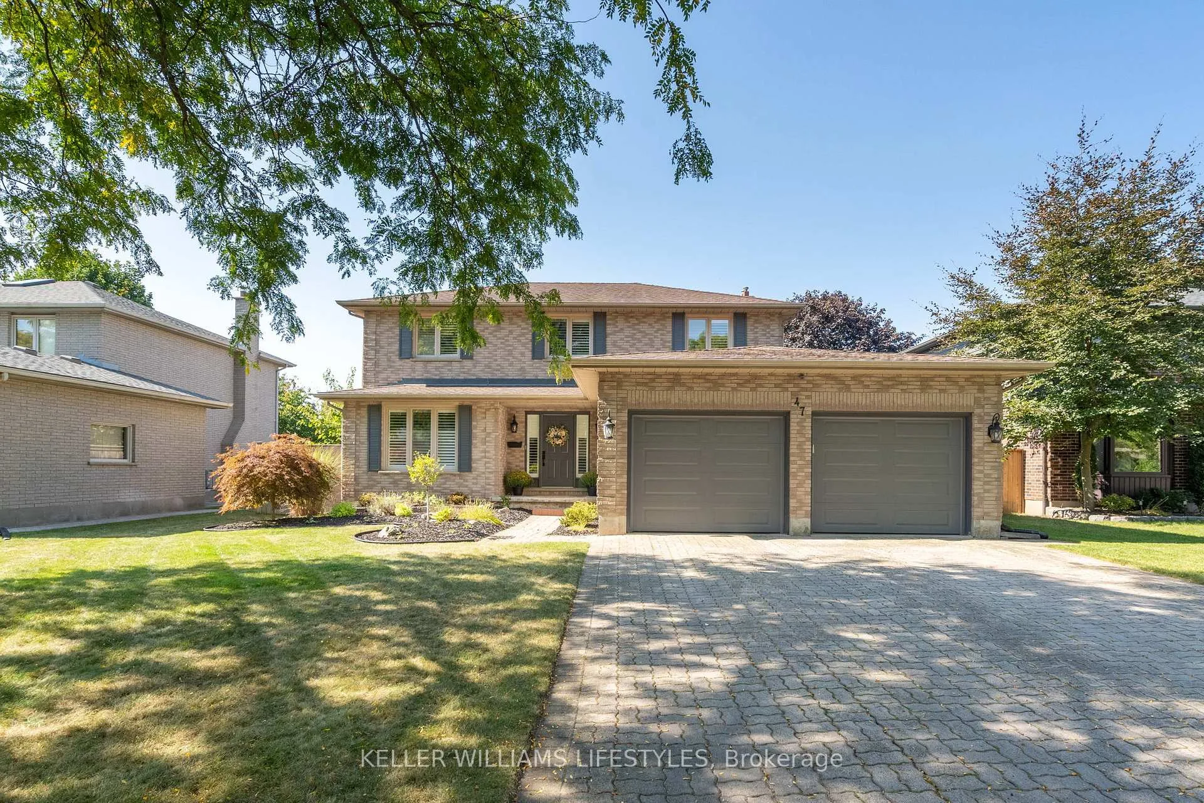
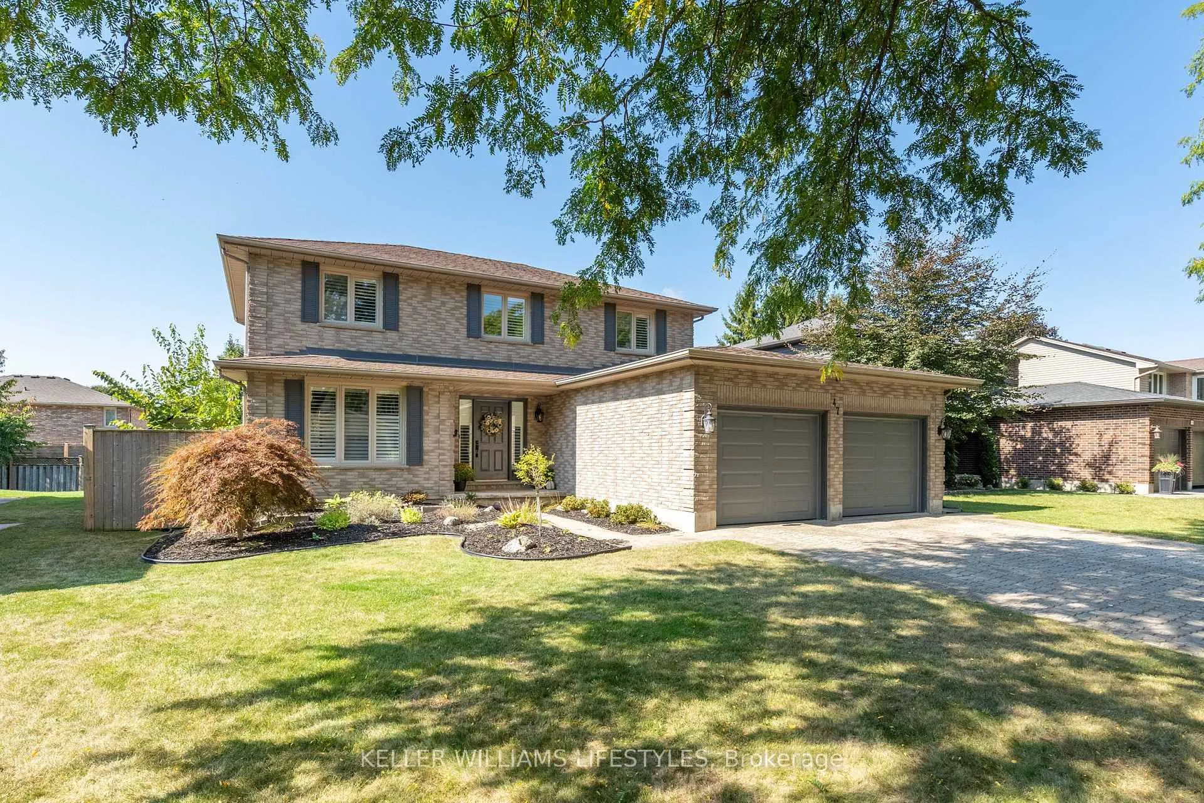
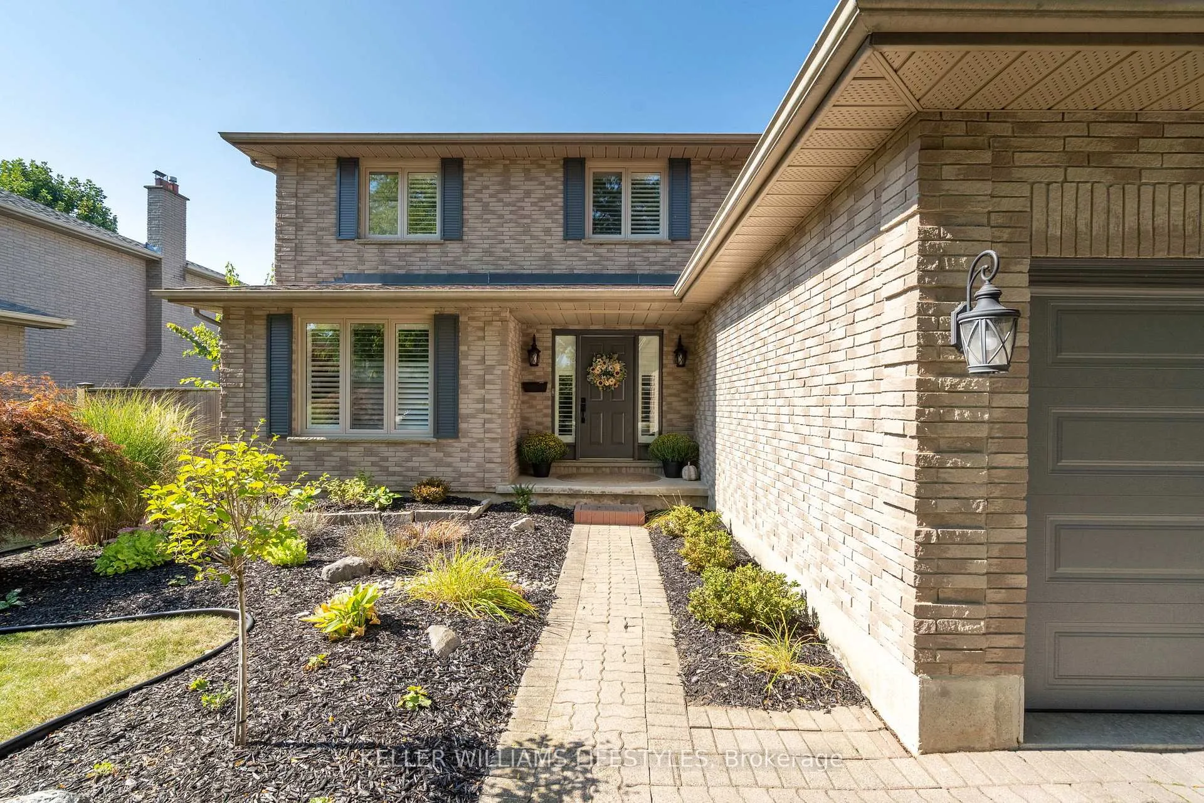
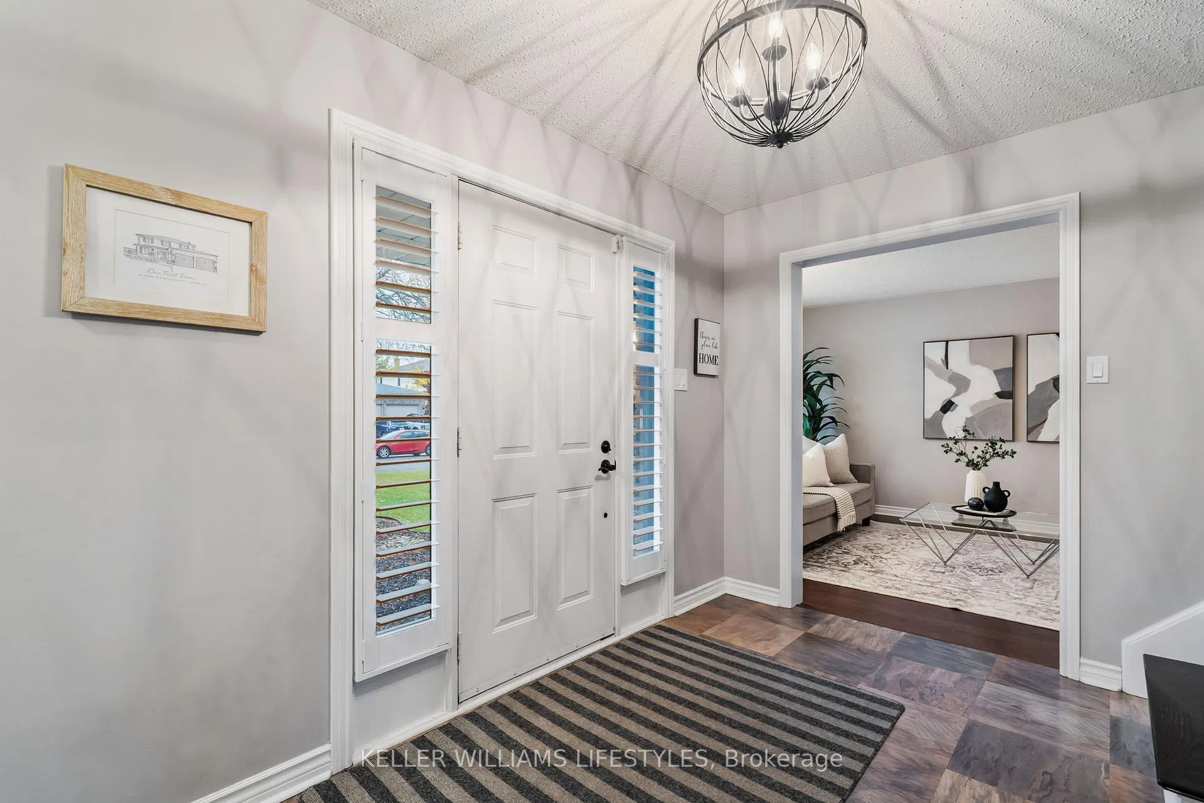
Welcome to 47 Hummingbird Crescent! This beautifully maintained two-storey home is nestled in the heart of Westmount, one of London's most sought-after family neighbourhoods. Pride of ownership shines throughout this 4-bedroom, 2.5-bathroom home, set on a quiet, tree-lined street surrounded by mature trees and a true sense of community. Enjoy the convenience of being just minutes from shopping, amenities, parks, schools, and quick highway access. Step inside to a bright, welcoming foyer that opens to spacious principal rooms filled with natural light. The main floor features a large living and dining area, a cozy family room with a gas fireplace and brick mantle, and an updated eat-in kitchen with ample cabinetry and direct access to the backyard, perfect for casual family meals or entertaining. You'll also appreciate the convenient main-floor laundry room, powder room, and direct entry to the double-car garage. Upstairs, you'll find four generously sized bedrooms and two beautifully updated bathrooms. The primary suite offers a walk-in closet and a stylish ensuite bathroom. Step outside to your private backyard oasis, complete with an in-ground heated pool, hot tub, large deck, and low-maintenance gardens surrounded by lush greenery. You'll love hosting family and friends, and hosting summer gatherings in this fully fenced, private backyard. Some Recent Updates Include: Range Microwave (2025), New Hot Tub Cover (2025), Deck Stained (2025), Garage Doors and Openers (2024), Furnace & AC (2023), California Shutters (2020), Bromine Heated In-ground Swimming Pool (Installed in 2016), Windows (2016), Kitchen (2015), Main Bathroom (2013), Roof (2013).
Ask about this home
A HOMEH agent will answer your questions about this home.
Around this home
Daily convenience, out of 100, from the distances below
Schools nearby
School rating, out of 10.
Helpful calculators
Your HOMEH agent

"I would see it this week."