

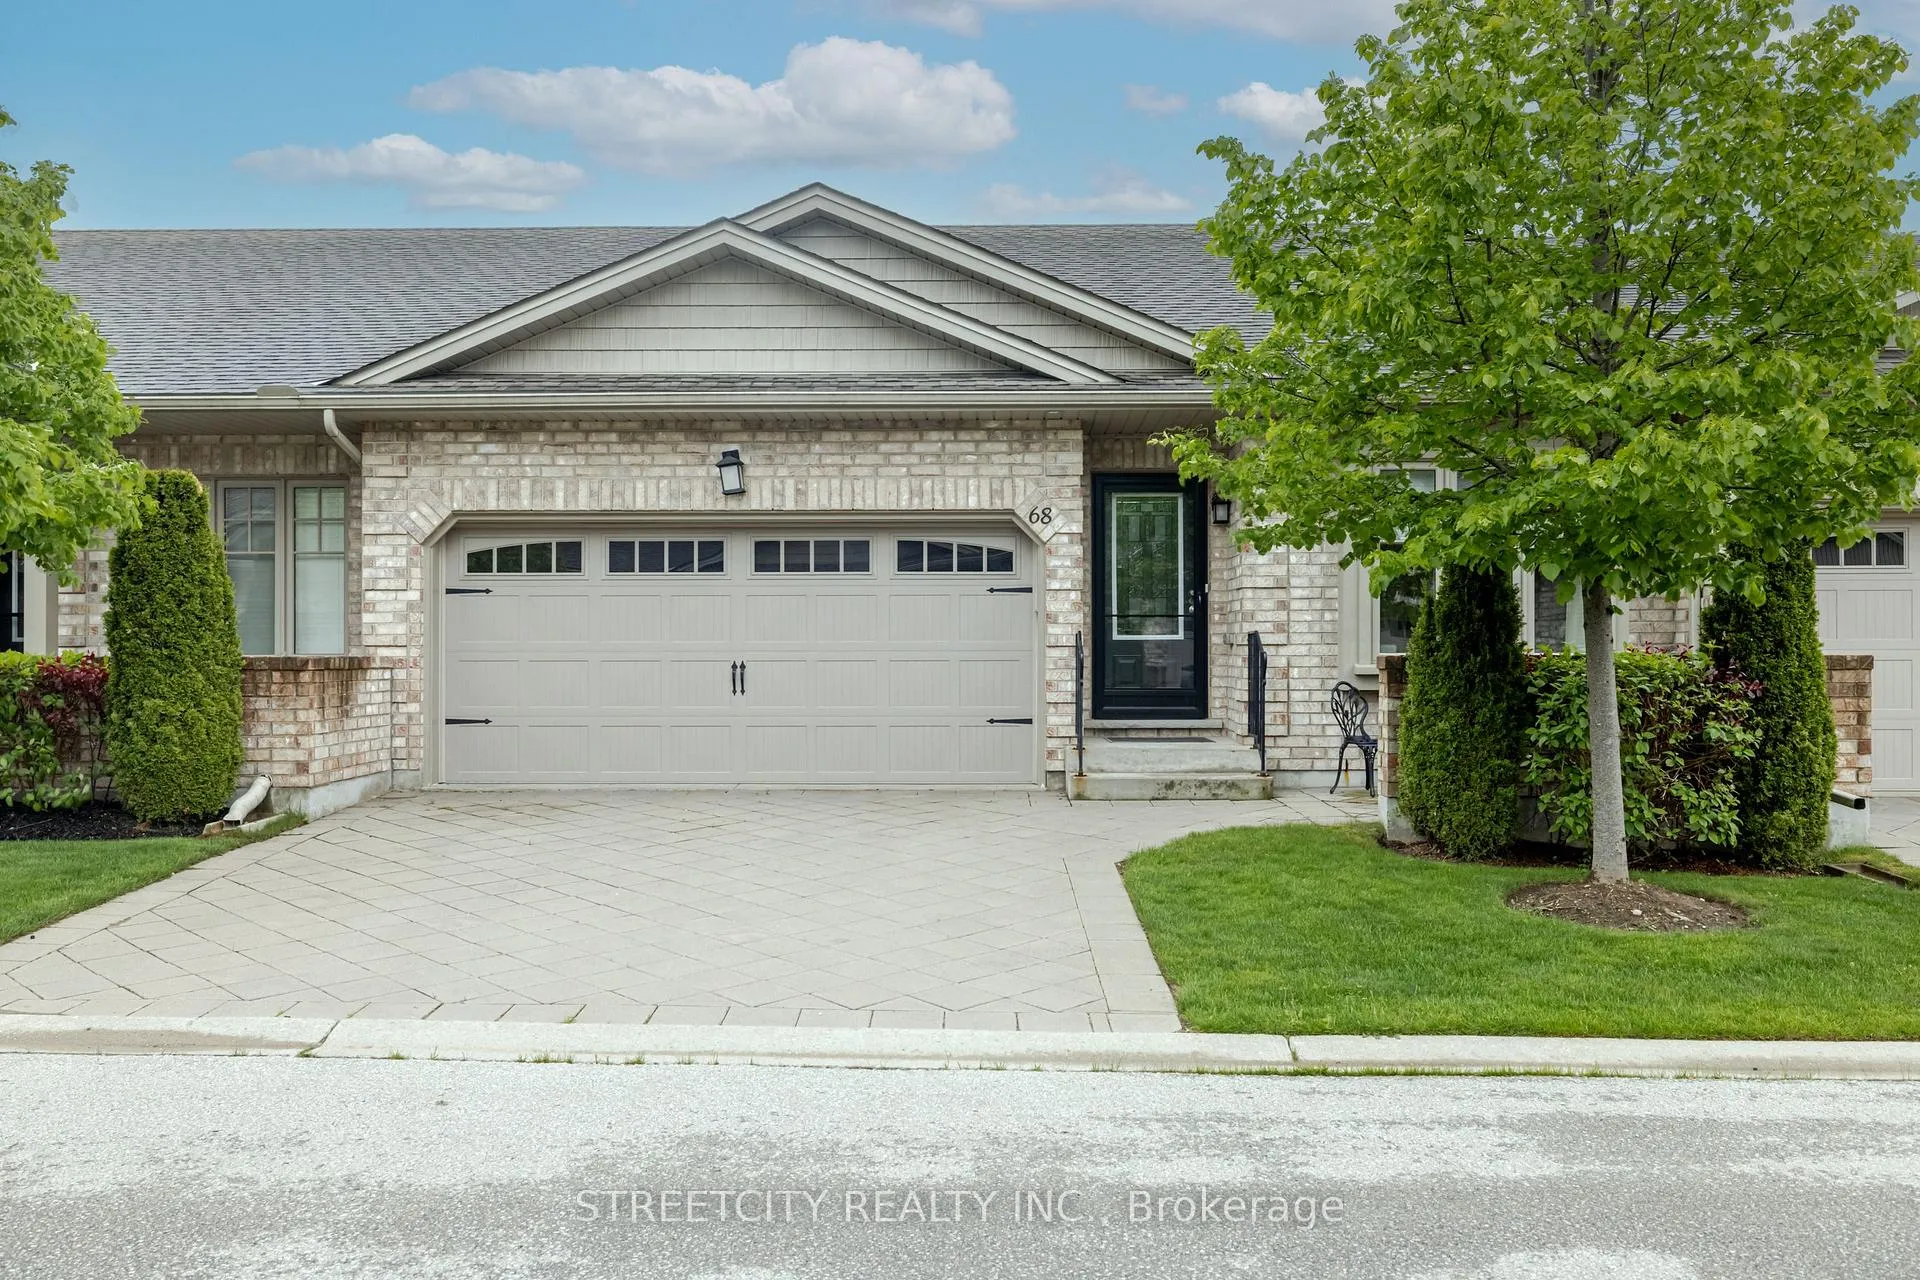
Unit 68, 765 Killarney Road
Unit 68, 765 Killarney Road
 See all 40 photos
Property history
Facts and features
- BasementFinished
- Age of home6–10 years
- ExposureEast west
- LaundryIn-suite
- Fireplace
- Central air
The homeCondo Townhouse, Bungalow, Age 6–10 years
- TypeCondo Townhouse
- StyleBungalow
- Age6–10 years
- Living space1,200–1,399 sq ft
- BasementFinished, full
- ExposureEast West
InsideFireplace Yes, family room, natural gas, rec room, In-suite laundry, main level, Central vacuum
- FireplaceYes, family room, natural gas, rec room
- LaundryIn-suite laundry, main level
- FeaturesCentral vacuum
- SecurityCarbon monoxide detectors, smoke detector
- Rooms above ground9
- Bedrooms2 + 1 in the basement
- Bathrooms3
- Kitchens1
- Family roomYes
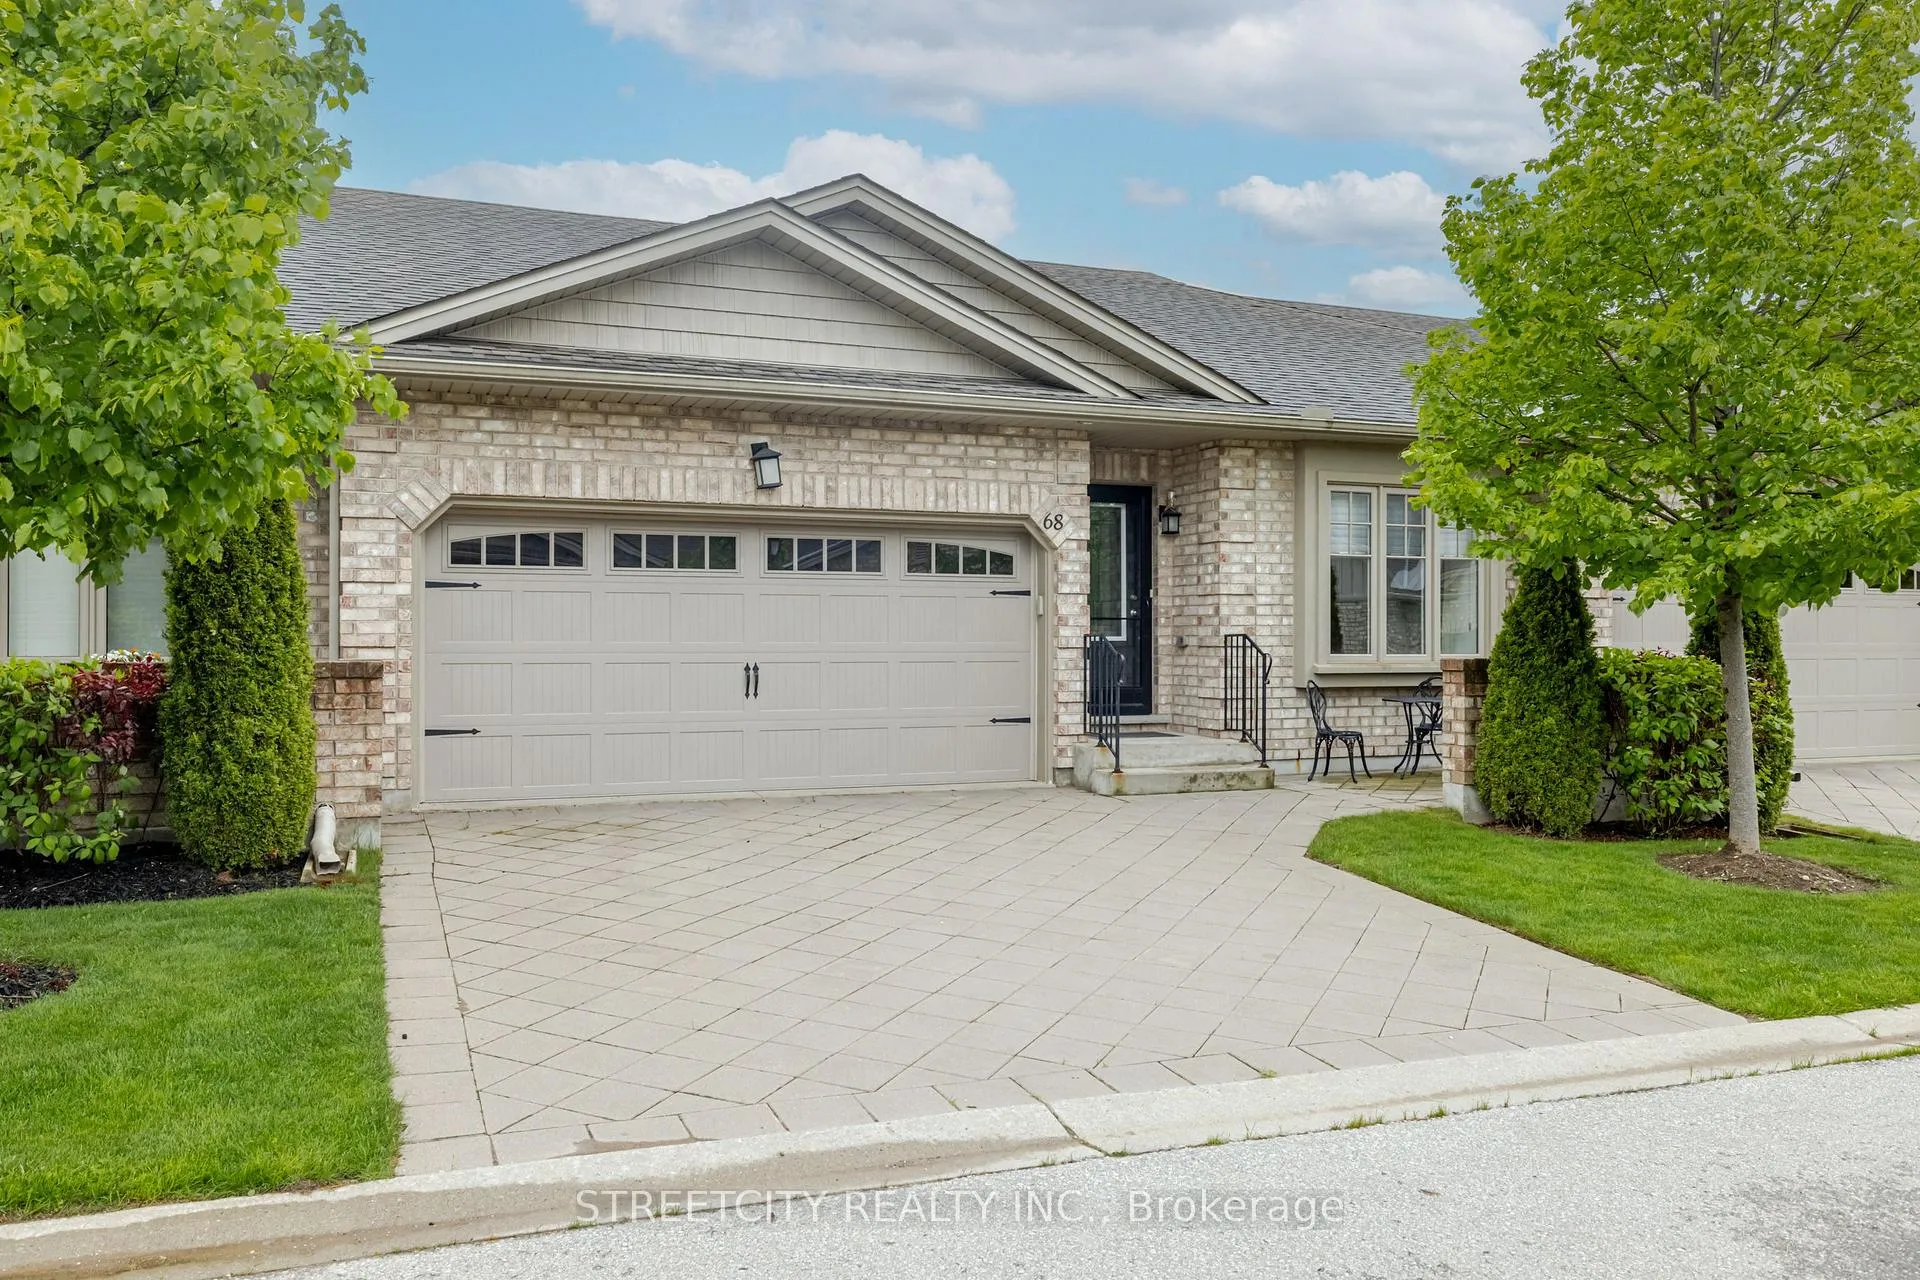
OutsideBrick, Asphalt shingle, Poured concrete
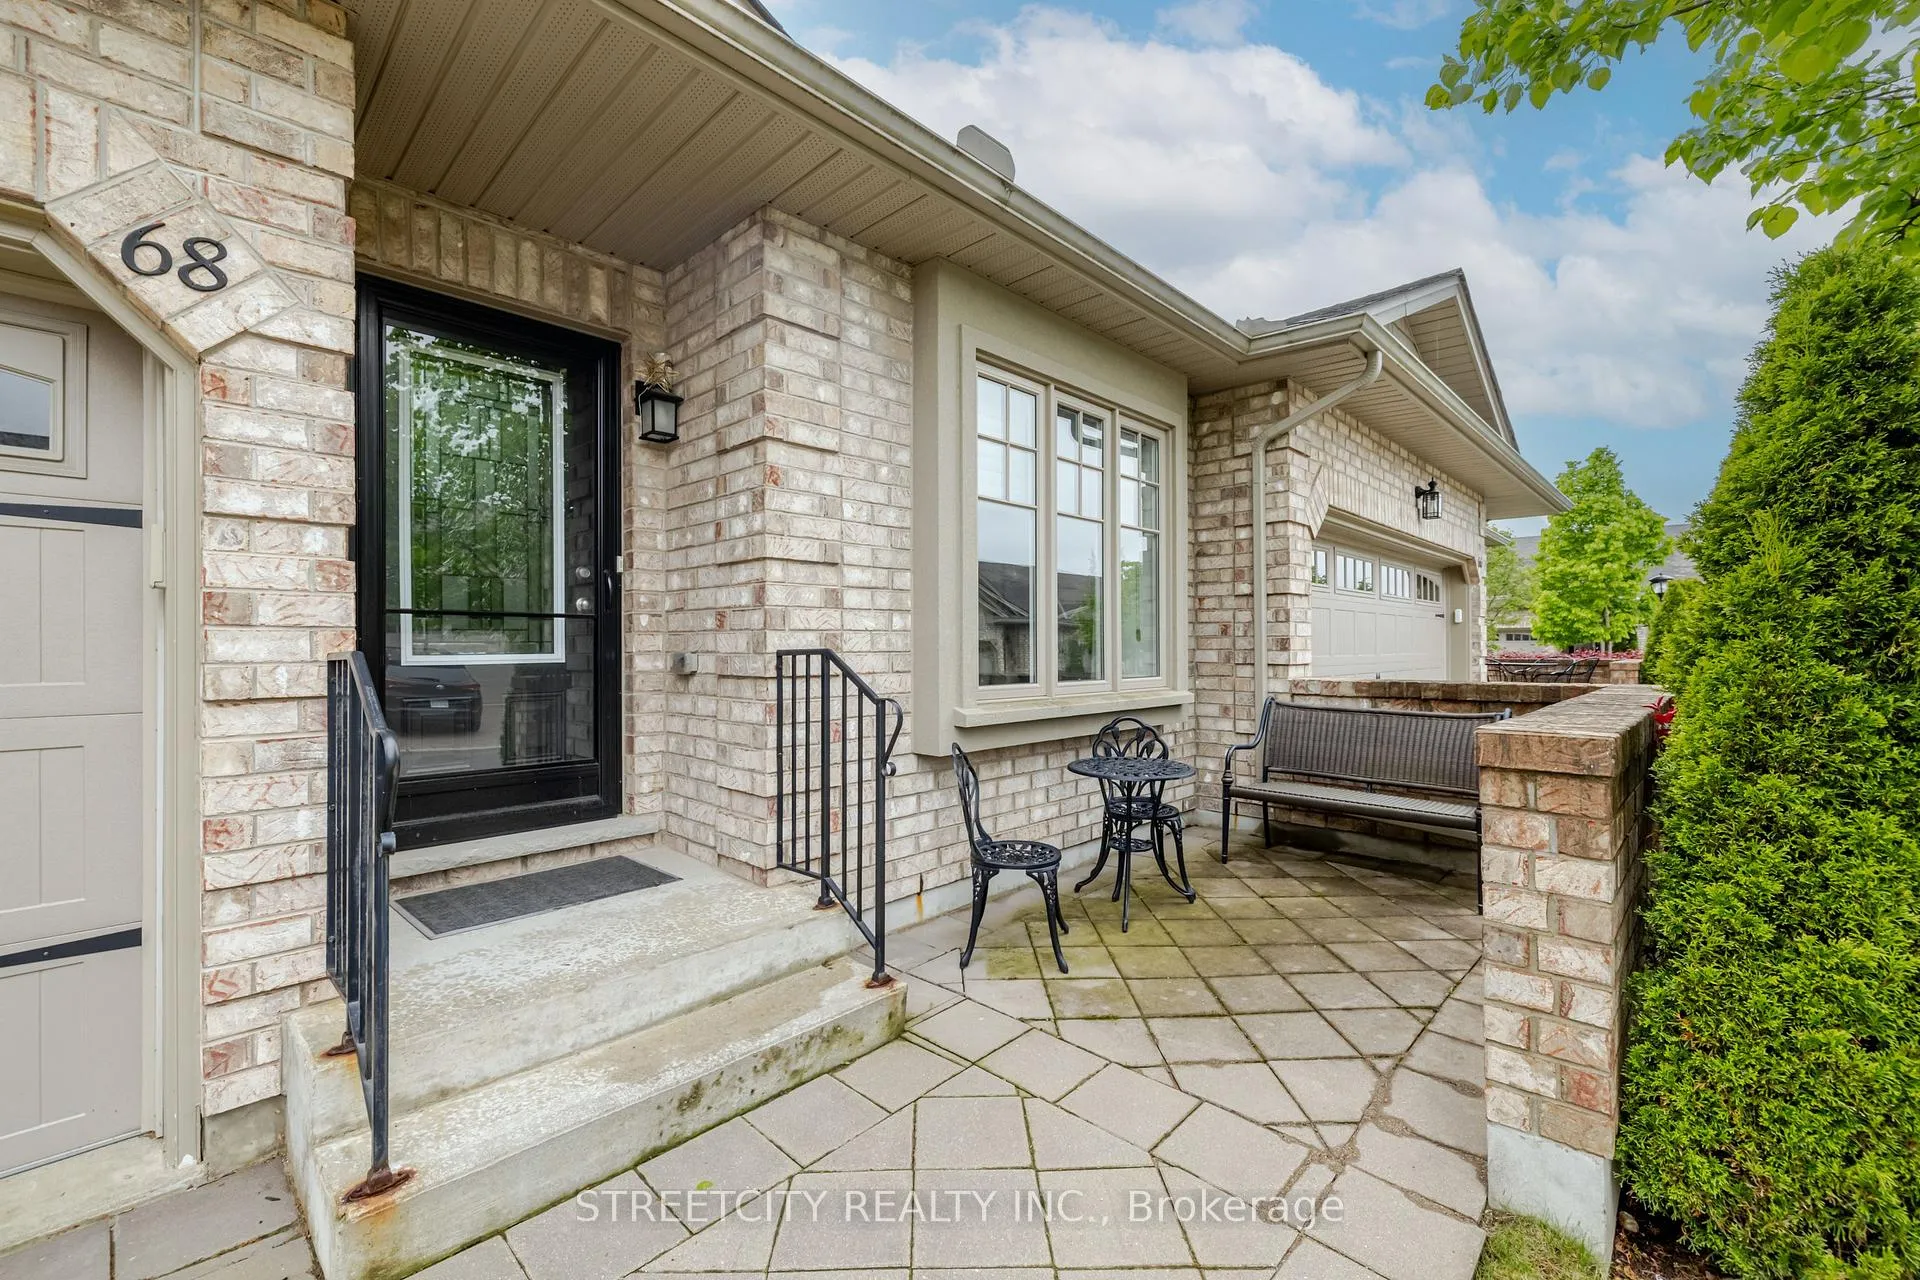
- ExteriorBrick
- RoofAsphalt shingle
- FoundationPoured concrete
- BalconyNone
- FeaturesDeck, landscaped, patio, year round living
Parking and locker4 Parking (2 garage + 2 drive), Attached, Exclusive
- Spaces4 Parking (2 garage + 2 drive)
- GarageAttached
- Parking typeExclusive
- DrivewayInside entry, private
- LockerNone
BuildingRiver trail, Condo corporation 777, Bbqs allowed, visitor parking
- NameRiver trail
- Condo corporation777
- AmenitiesBbqs allowed, visitor parking
- PetsAllowed
Heating, water and powerForced air, gas, Central air
- HeatingForced air, gas
- CoolingCentral air
Costs and taxesTaxes $5,396 a year, Condo fee $360 a month, Building insurance included
- Taxes, 2024$5,396 a year
- Condo fee$360 a month
- Fee includesBuilding insurance included
- HSTHST included in the price
- Rental itemsHot water heater
- Under contractHot water heater
Included in the saleFridge, stove, microwave, washer, dryer, Fridge in lower, chest freezer in lower
- IncludedFridge, stove, microwave, washer, dryer
- Not includedFridge in lower, chest freezer in lower
NearbyLibrary, place of worship, public transit, rec./commun.centre, school, wooded/treed
- Close toLibrary, place of worship, public transit, rec./commun.centre, school, wooded/treed
Listing detailsX12173444, Sold, May 26, 2025
- MLS® numberX12173444
- StatusSold
- Listed onMay 26, 2025
- Days on market7
- UpdatedJun 2, 2025
- Possession1-29 days
- Occupied byOwner
- Listing brokerageSTREETCITY REALTY INC.
About this home
Unit 68, 765 Killarney Road, London (North D), ON N5X 0H6
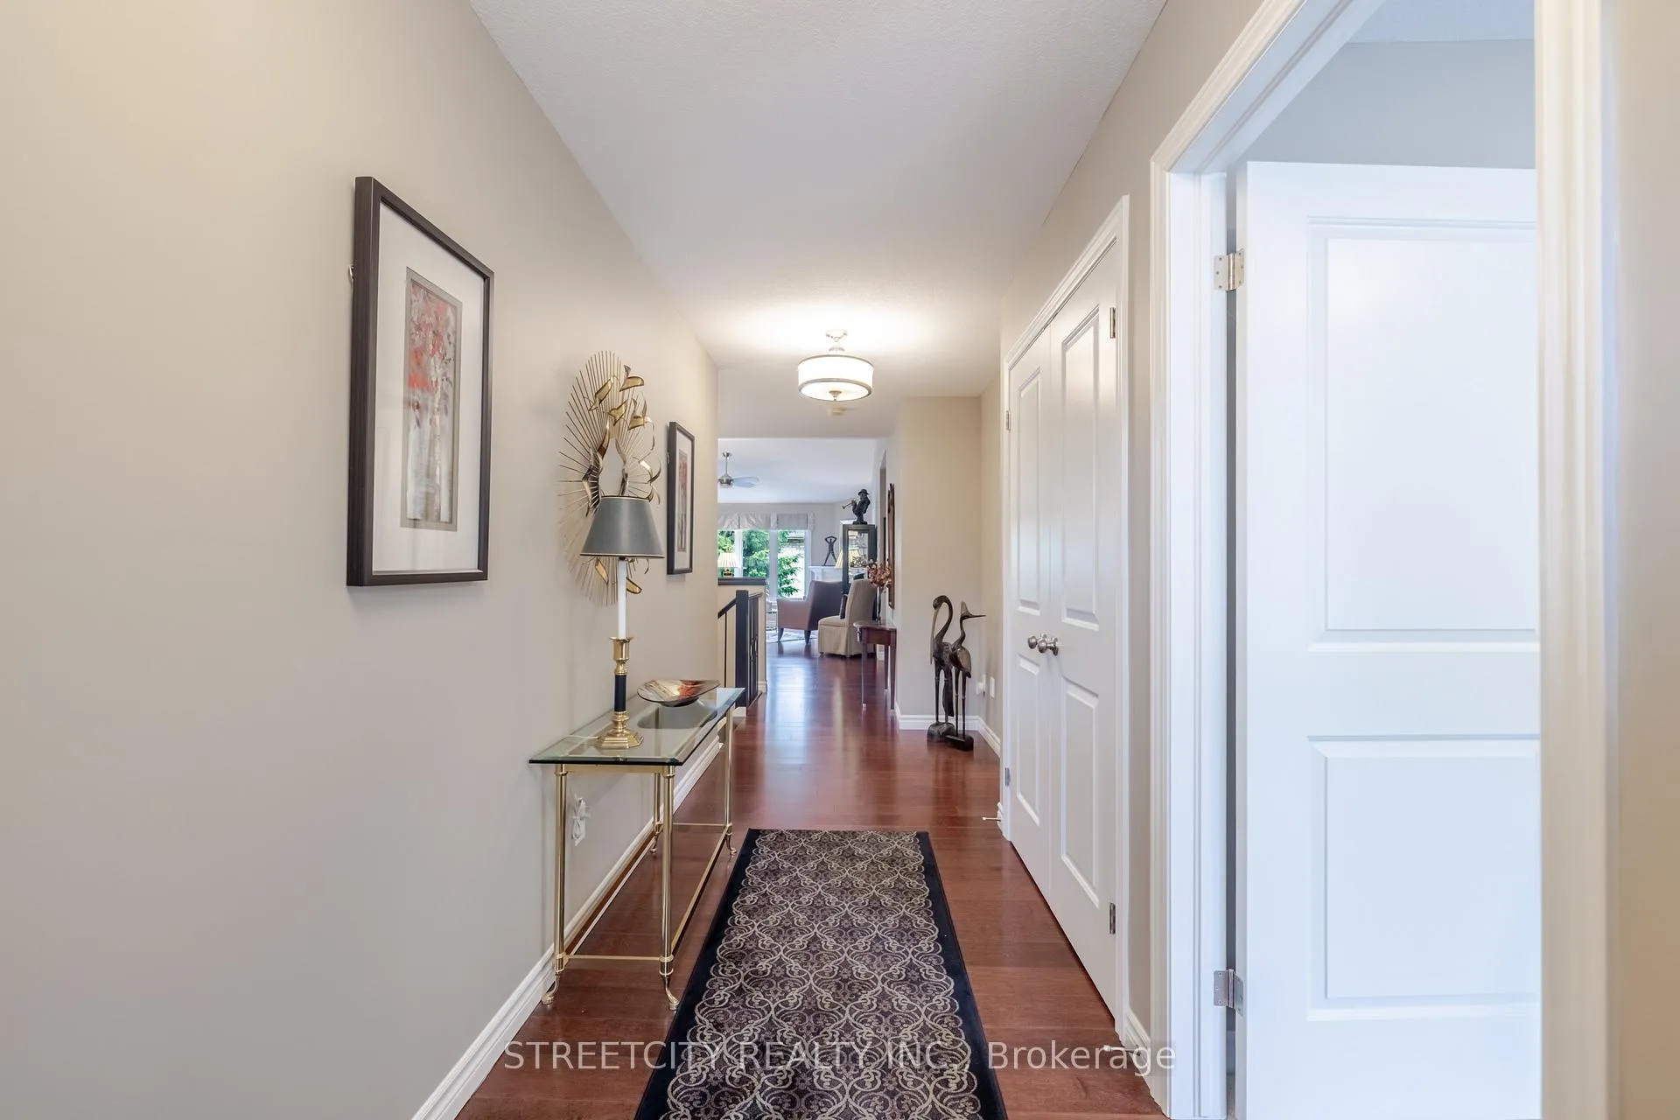
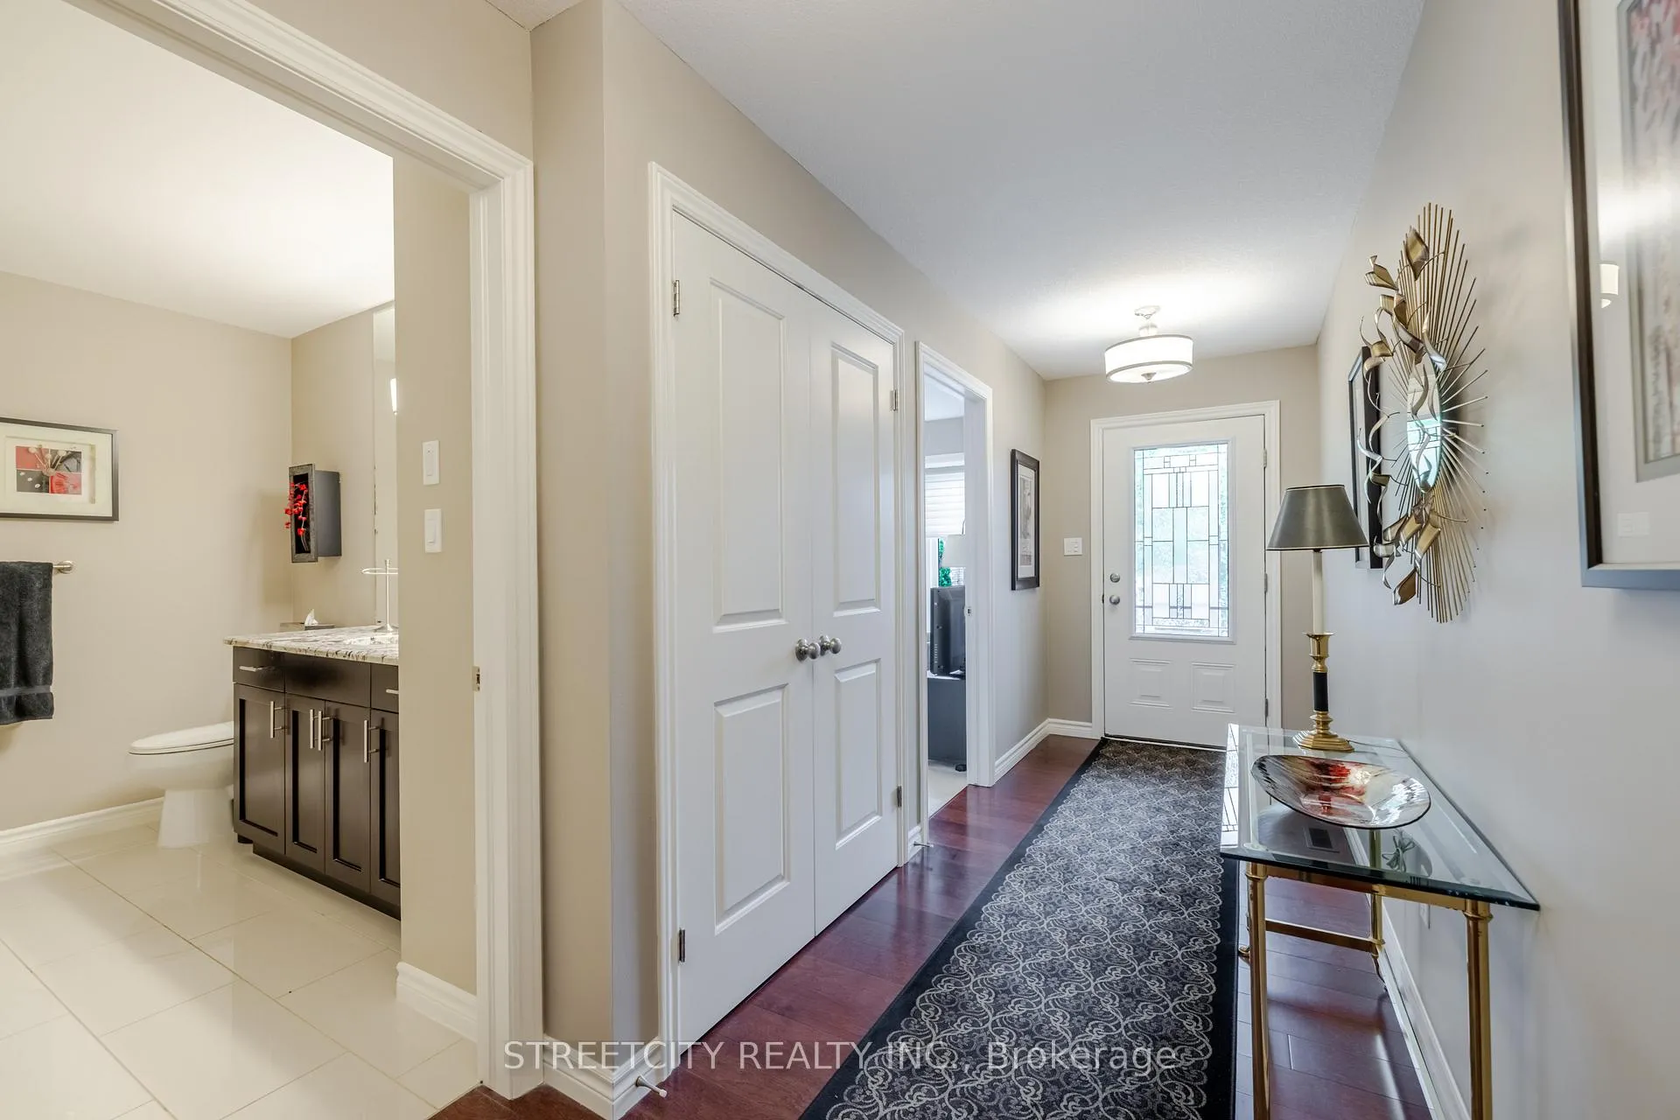
The ideal opportunity for modern, low-maintenance living! Welcome to this immaculate one floor condo in Cedar Hollow neighbourhood, featuring an open concept design - cherished by the same owner since day one. This beautiful unit features 3 bedrooms, 3 bath and 2 gas fireplaces that add warmth and charm to both the family room and rec room - creating cozy, inviting spaces throughout the home. The modern kitchen boasts a generous island with striking granite countertops, offering both style and function. The large windows and patio doors allow for tons of natural light on the main level. Additionally, enjoy the gleaming hardwood floors and the convenience of main floor laundry. The large primary bedroom is complete with a walk-in closet & en-suite with a new vanity (2025). The finished lower level offers a spacious rec room, a good size legal bedroom and 3-piece bath, perfect for entertaining or hosting guests. Plus, you have plenty of storage space to keep your home nicely organized. Added bonuses are central vac and a double car garage with inside-entry for your convenience. Your backyard mature trees create plenty of privacy while sitting on your deck. Enjoy easy access to the scenic Thames River Trails, Kilally Meadows and Fanshawe Conservation Area - ideal for hiking, biking and year-round outdoor recreation. Close to all amenities and excellent schools. Don't miss out - This unit is sure to impress!
Ask about this home
A HOMEH agent will answer your questions about this home.
Know more about River Trail
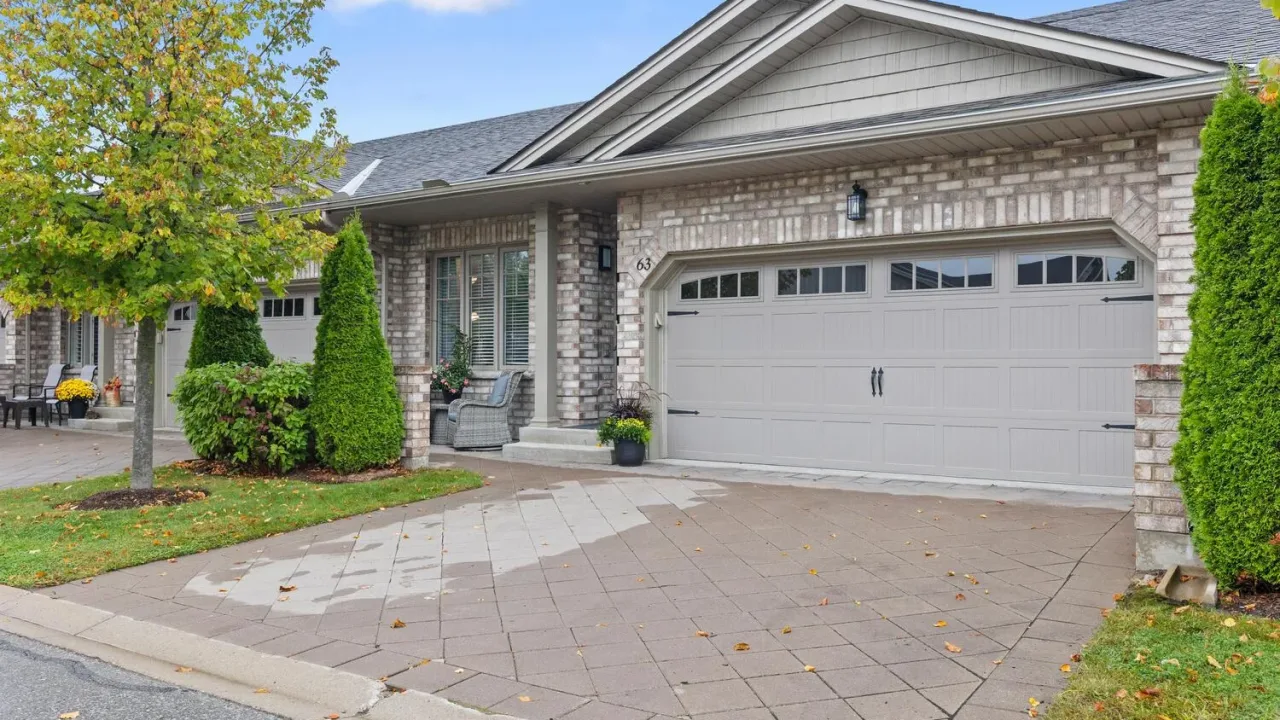
Condo building · 765 Killarney Road
River Trail is a condo. No units are on the market here right now.
- $501/sq ft
No similar units for sale in River Trail right now.
Around this home
Daily convenience, out of 100, from the distances below
Schools nearby
School rating, out of 10.
Helpful calculators
Your HOMEH agent

"I would see it this week."