

1859 Parkhurst Avenue
1859 Parkhurst Avenue
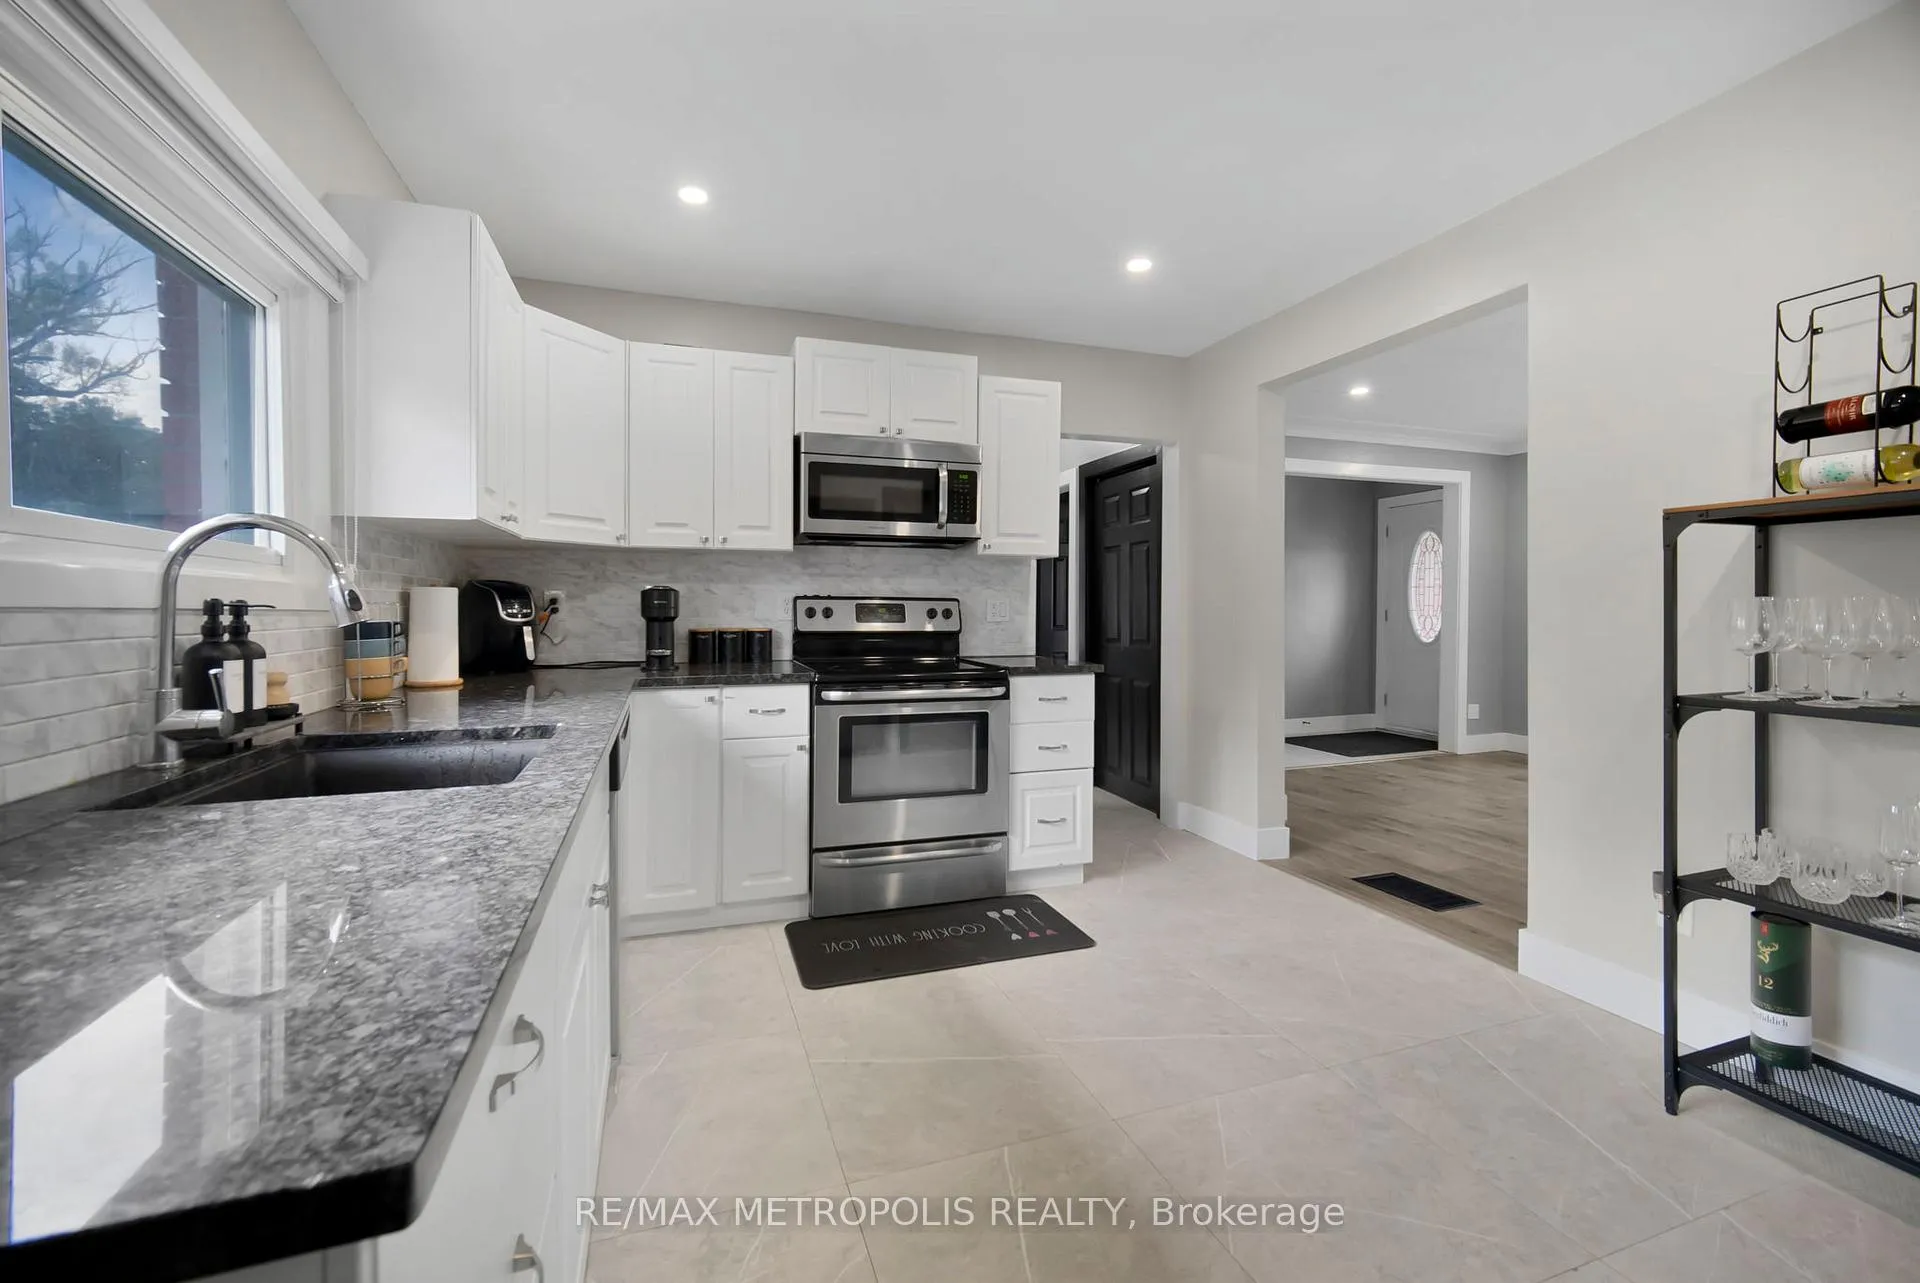 See all 31 photos
Property history
- $649,000ExpiredList: 2025-10-22|End: 2025-12-31|70 daysX12476376
- $665,000TerminatedList: 2025-08-20|End: 2025-10-21|62 daysX12355385
Facts and features
- BasementWalk-out
- Price per sq ft~$499
- Water, sewerMunicipal
- HeatingForced air
- Second kitchen
- Fireplace
- Central air
- Inground pool
The homeDetached, Bungalow, 1,100–1,500 sq ft
- Type: Detached
- Style: Bungalow
- Living space: 1,100–1,500 sq ft
- Basement: Finished with walk-out, finished
InsideFireplace Yes, Rooms above ground 6, Rooms in the basement 6
- Fireplace: Yes
- Rooms above ground: 6
- Rooms in the basement: 6
- Bedrooms: 3 + 2 in the basement
- Bathrooms: 2
- Kitchens: 2
- Family room: Yes
Outside and lotBrick, Asphalt shingle, Poured concrete
- Exterior: Brick
- Roof: Asphalt shingle
- Foundation: Poured concrete
- Pool: Inground
- Size: 68.31 × 506.39 ft
Parking10 Parking
- Spaces: 10 Parking
Heating, water and powerForced air, gas, Central air, Municipal water
- Heating: Forced air, gas
- Cooling: Central air
- Water: Municipal water
- Sewer: Municipal sewer
Costs and taxesTaxes $4,326 a year, HST included in the price, Hot-water tank
- Taxes, 2024: $4,326 a year
- HST: HST included in the price
- Rental items: Hot-water tank
Included in the saleFridge in basement, microwave, dishwasher, dryer, pool equipment, refrigerator, stove, washer
- Included: Fridge in basement, microwave, dishwasher, dryer, pool equipment, refrigerator, stove, washer
Listing detailsX12476376, Expired, Oct 22, 2025
- MLS® number: X12476376
- Status: Expired
- Listed on: Oct 22, 2025
- Days on market: 70
- Updated: Dec 31, 2025
- Possession: Flexible
- Occupied by: Owner
- Listing brokerage: RE/MAX METROPOLIS REALTY
About this home
1859 Parkhurst Avenue, London (East H), ON N5V 2C4
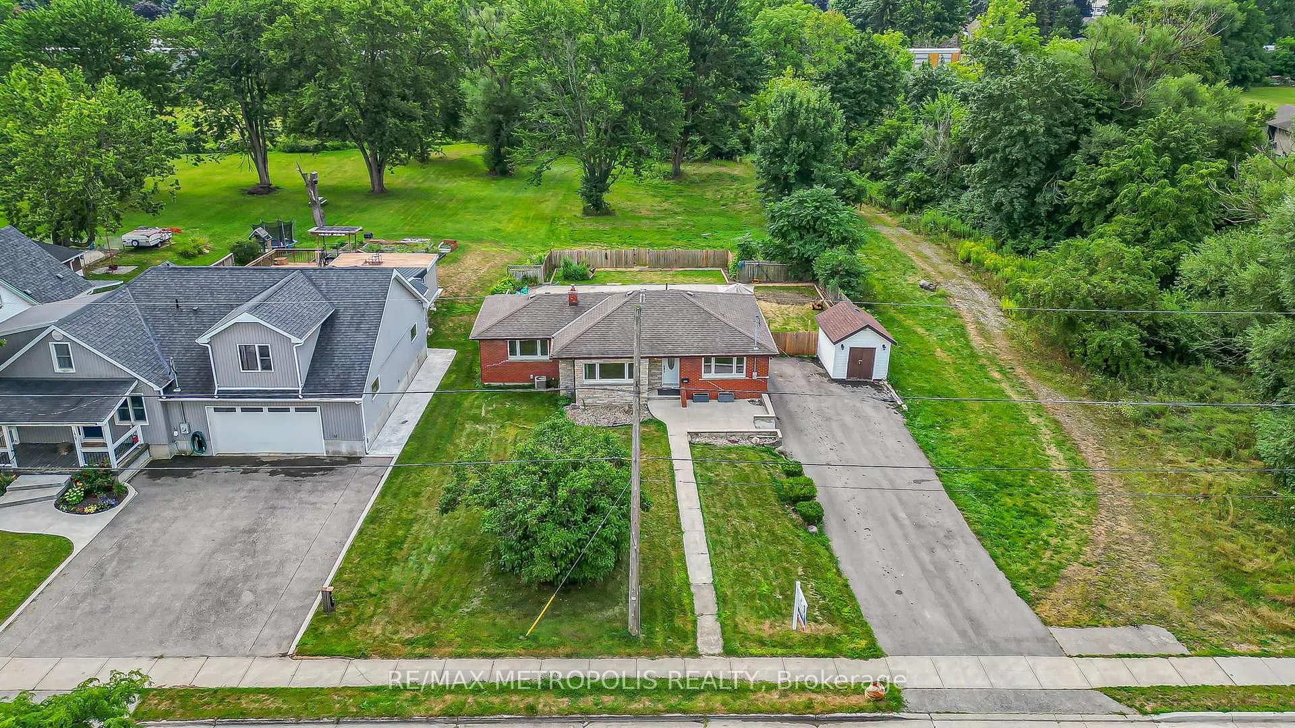
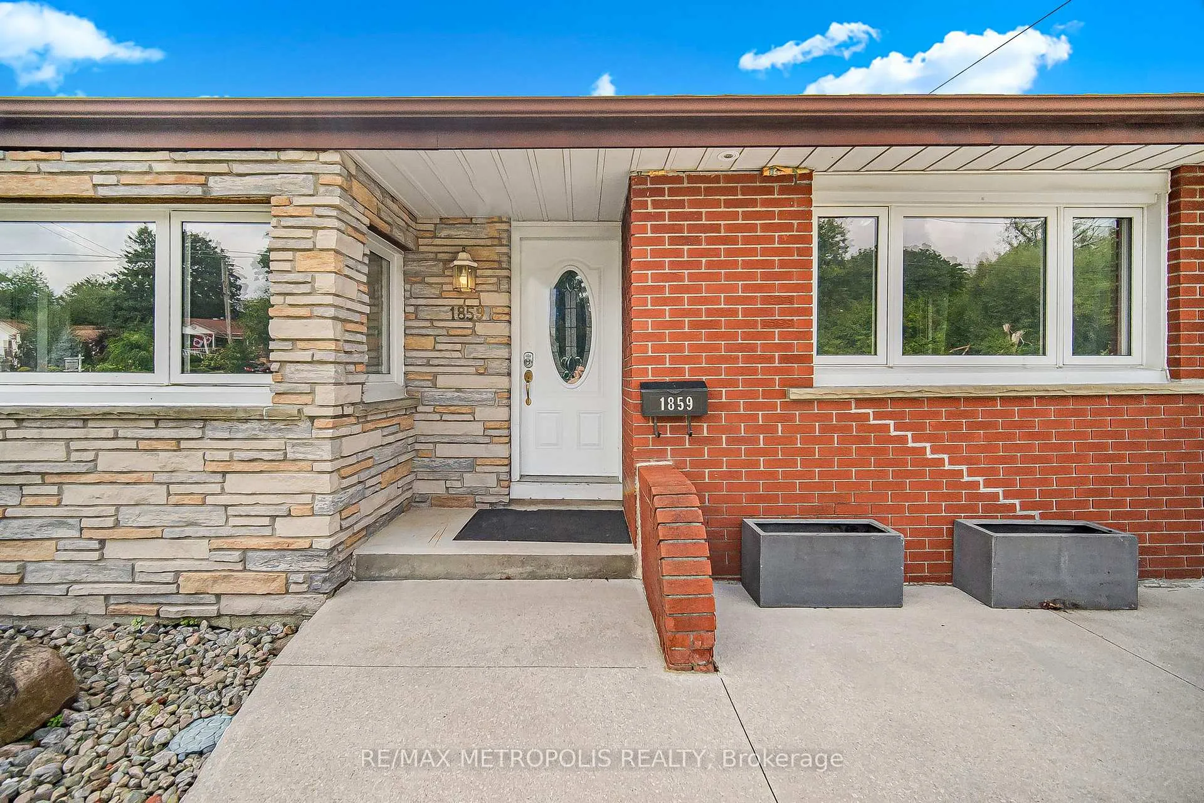
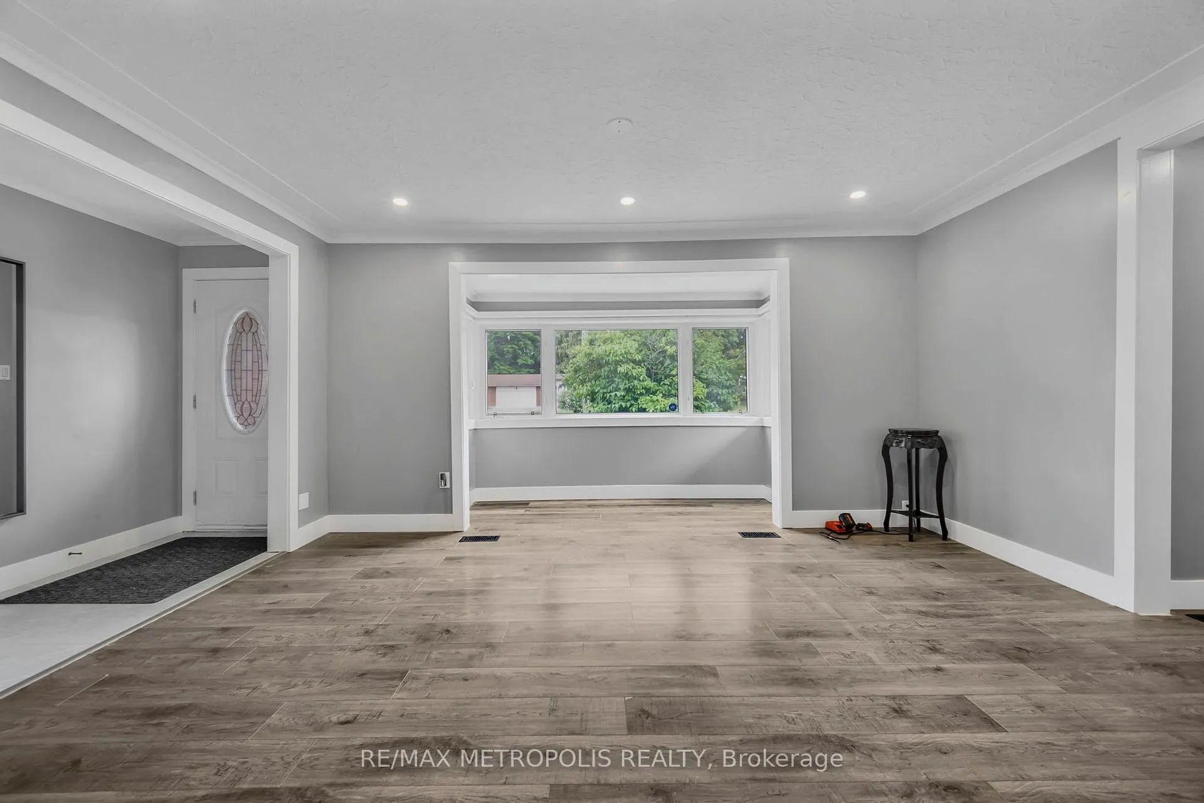
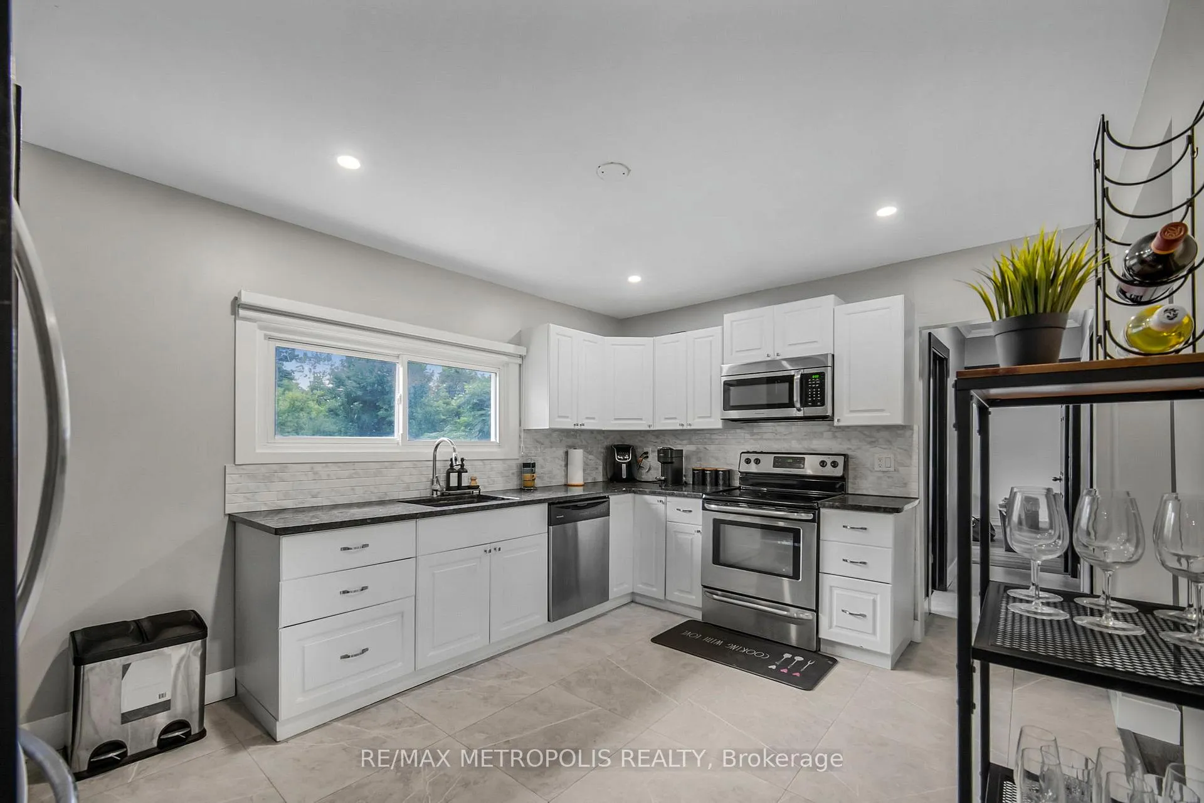
Looking For A Spacious Park-Like Lot Within The City? Welcome To 1859 Parkhurst Ave., A Tastefully Upgraded 5 Bedroom, 2 Bathroom Bungalow On A Quiet Residential Street, Set On An Expansive 0.79 Acre Treed Lot Backing Onto A Creek With Additional Neighbouring Green Space. Offering Both Privacy And Tranquility, This Home Delivers The Perfect Balance Of Nature And City Living. The Main Floor Features 2 Well-Sized Bedrooms, A 4-Piece Bathroom, A Bright Living Room With Large Windows, And An L-Shaped Kitchen With Stainless Steel Appliances. The Lower Level Adds Tremendous Functionality With 2 Additional Bedrooms, A 3-Piece Bathroom, And A Large Recreation Room Perfect For Family Nights Or Hosting Guests. Step Out Through The Patio Doors To A Covered Deck Overlooking Your Fully Fenced Inground Pool A True Backyard Oasis For Relaxation And Entertaining. The Home Has Been Tastefully Upgraded With Features Such As A New Asphalt Driveway, Pot Lights On The Main Level, Kitchen Backsplash, Updated Flooring, And Fresh Paint Throughout. Located Just Minutes From Fanshawe College, The Airport, Shopping, Trails, And With Easy Highway Access, This Property Offers Exceptional Value And Convenience. Don't Miss Your Chance To Own This Unique City Retreat! Beautiful Inground Pool With Large Fenced-In Yard And A Deep Green Space, With A Creek Running Through It. West Of The Property Is Another Large Green Space.
Ask about this home
A HOMEH agent will answer your questions about this home.
Around this home
Daily convenience, out of 100, from the distances below
Schools nearby
School rating, out of 10.
Helpful calculators
Your HOMEH agent

"Priced 12% over the Hestimate. I would see it this week."