

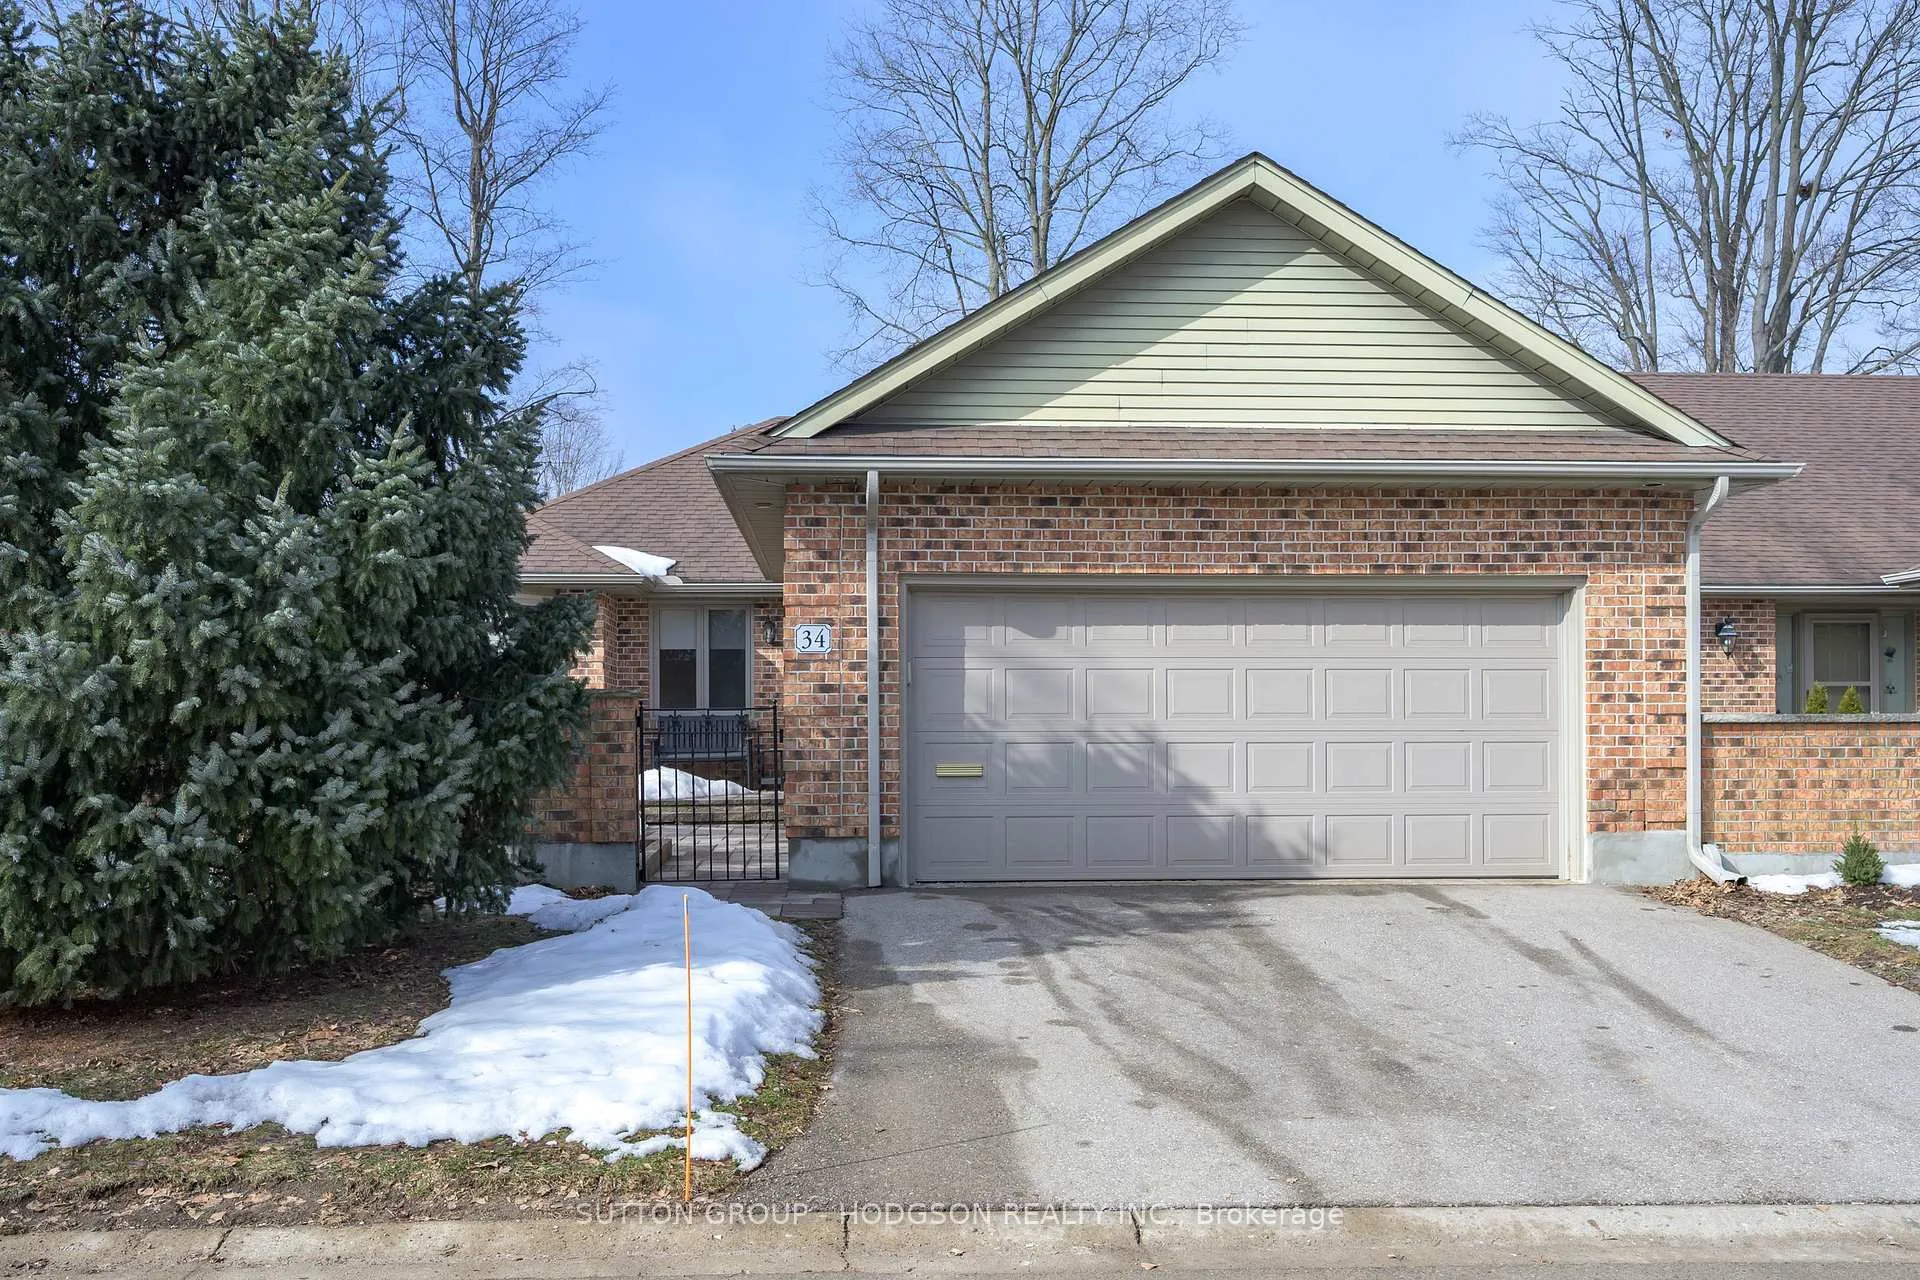
Unit 34, 1443 Commissioners Road W
Unit 34, 1443 Commissioners Road W
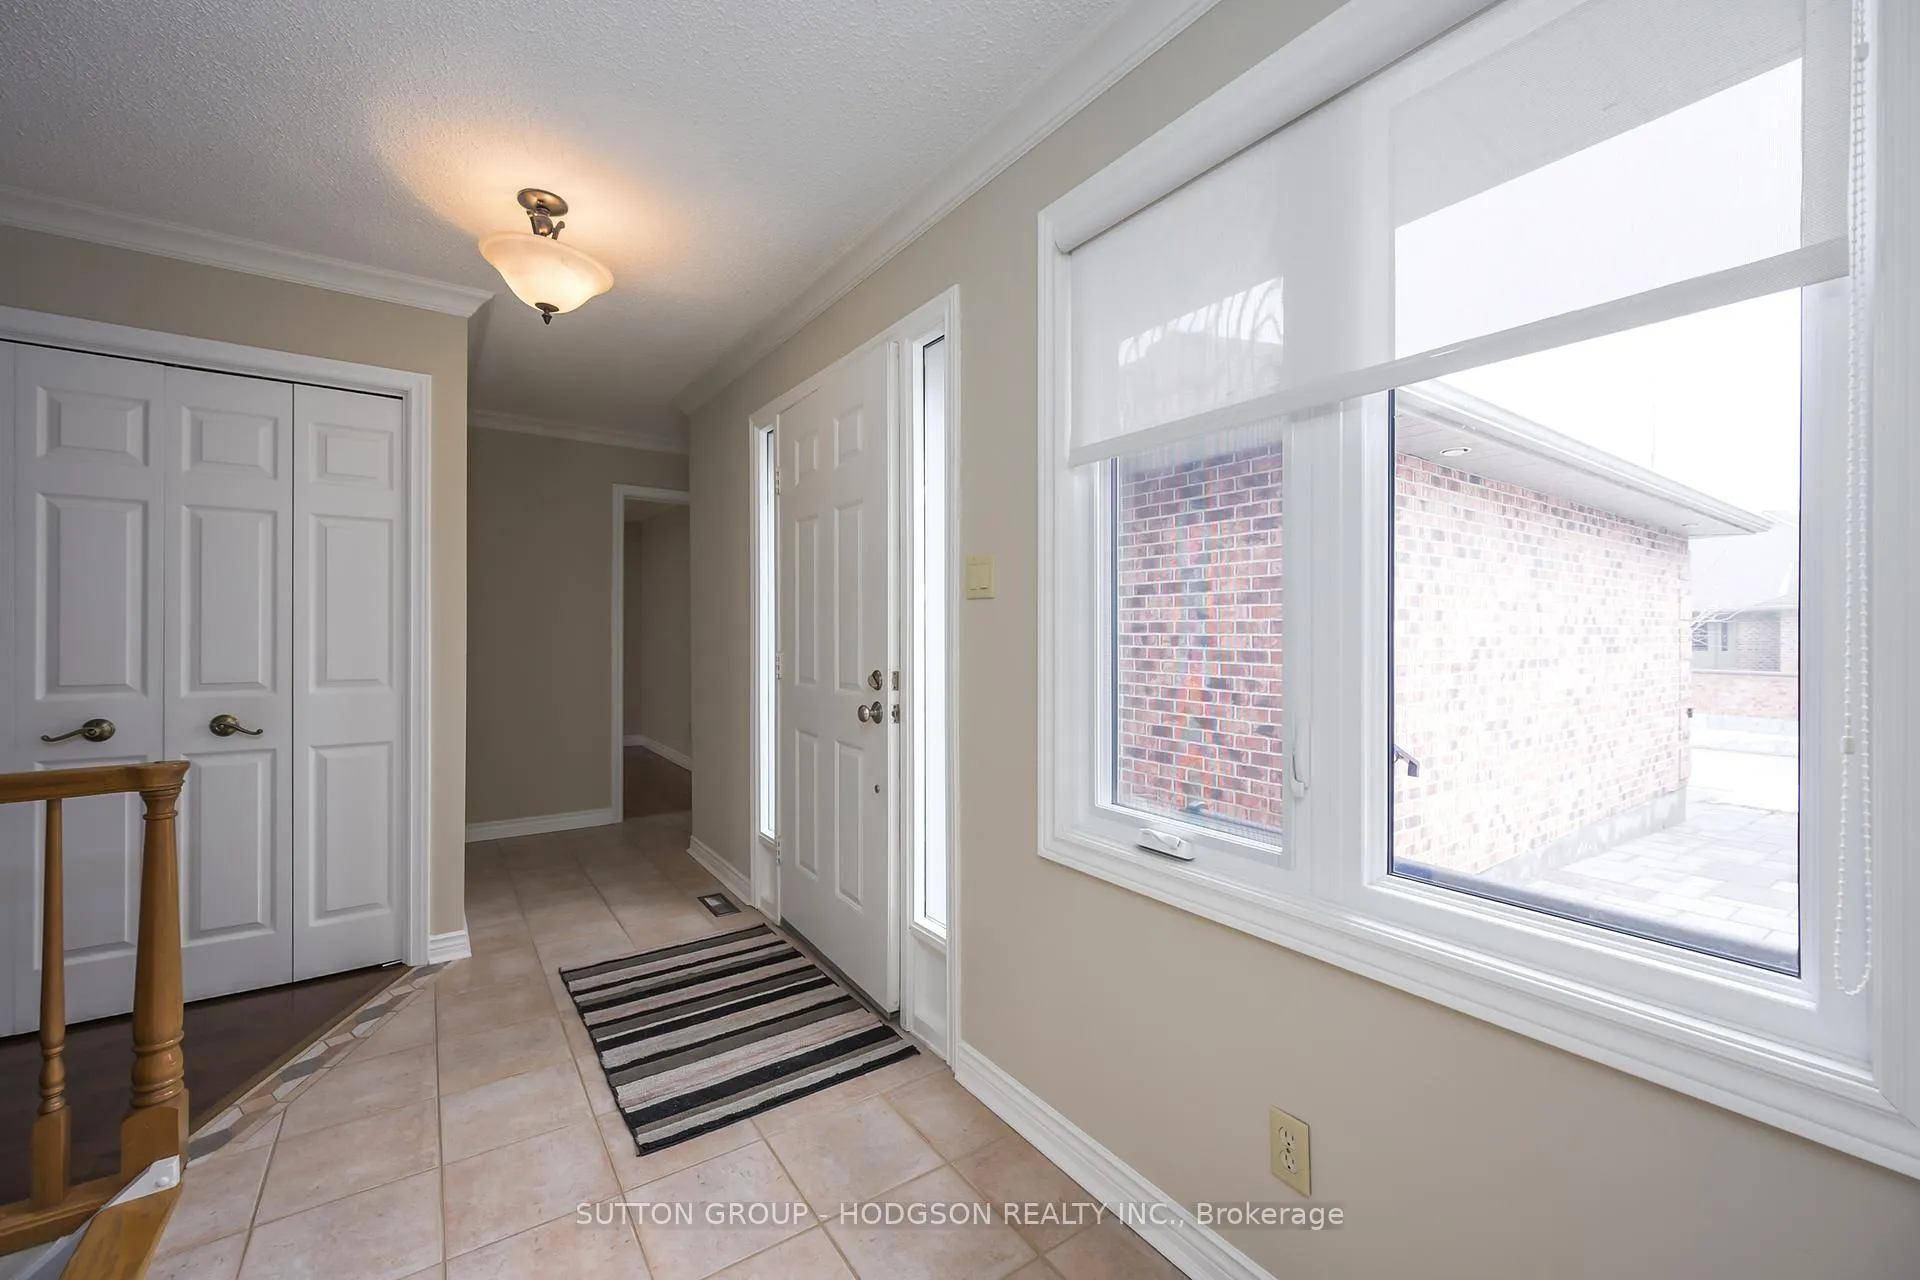 See all 30 photos
Property history
Facts and features
- BasementPart finished
- ExposureNorth
- LaundryOwn room
- LockerNone
- Fireplace
- Central air
The homeCondo Townhouse, Bungalow, 1,200–1,399 sq ft
- Type: Condo Townhouse
- Style: Bungalow
- Living space: 1,200–1,399 sq ft
- Basement: Partially finished
- Exposure: North
- View: Garden
InsideFireplace Yes, natural gas, Laundry room, main level, Primary bedroom - main floor, storage
- Fireplace: Yes, natural gas
- Laundry: Laundry room, main level
- Features: Primary bedroom - main floor, storage
- Rooms above ground: 6
- Rooms in the basement: 2
- Bedrooms: 2 + 1 in the basement
- Bathrooms: 2
- Kitchens: 1
- Family room: Yes
OutsideBrick, Shingles, Concrete
- Exterior: Brick
- Roof: Shingles
- Foundation: Concrete
- Balcony: None
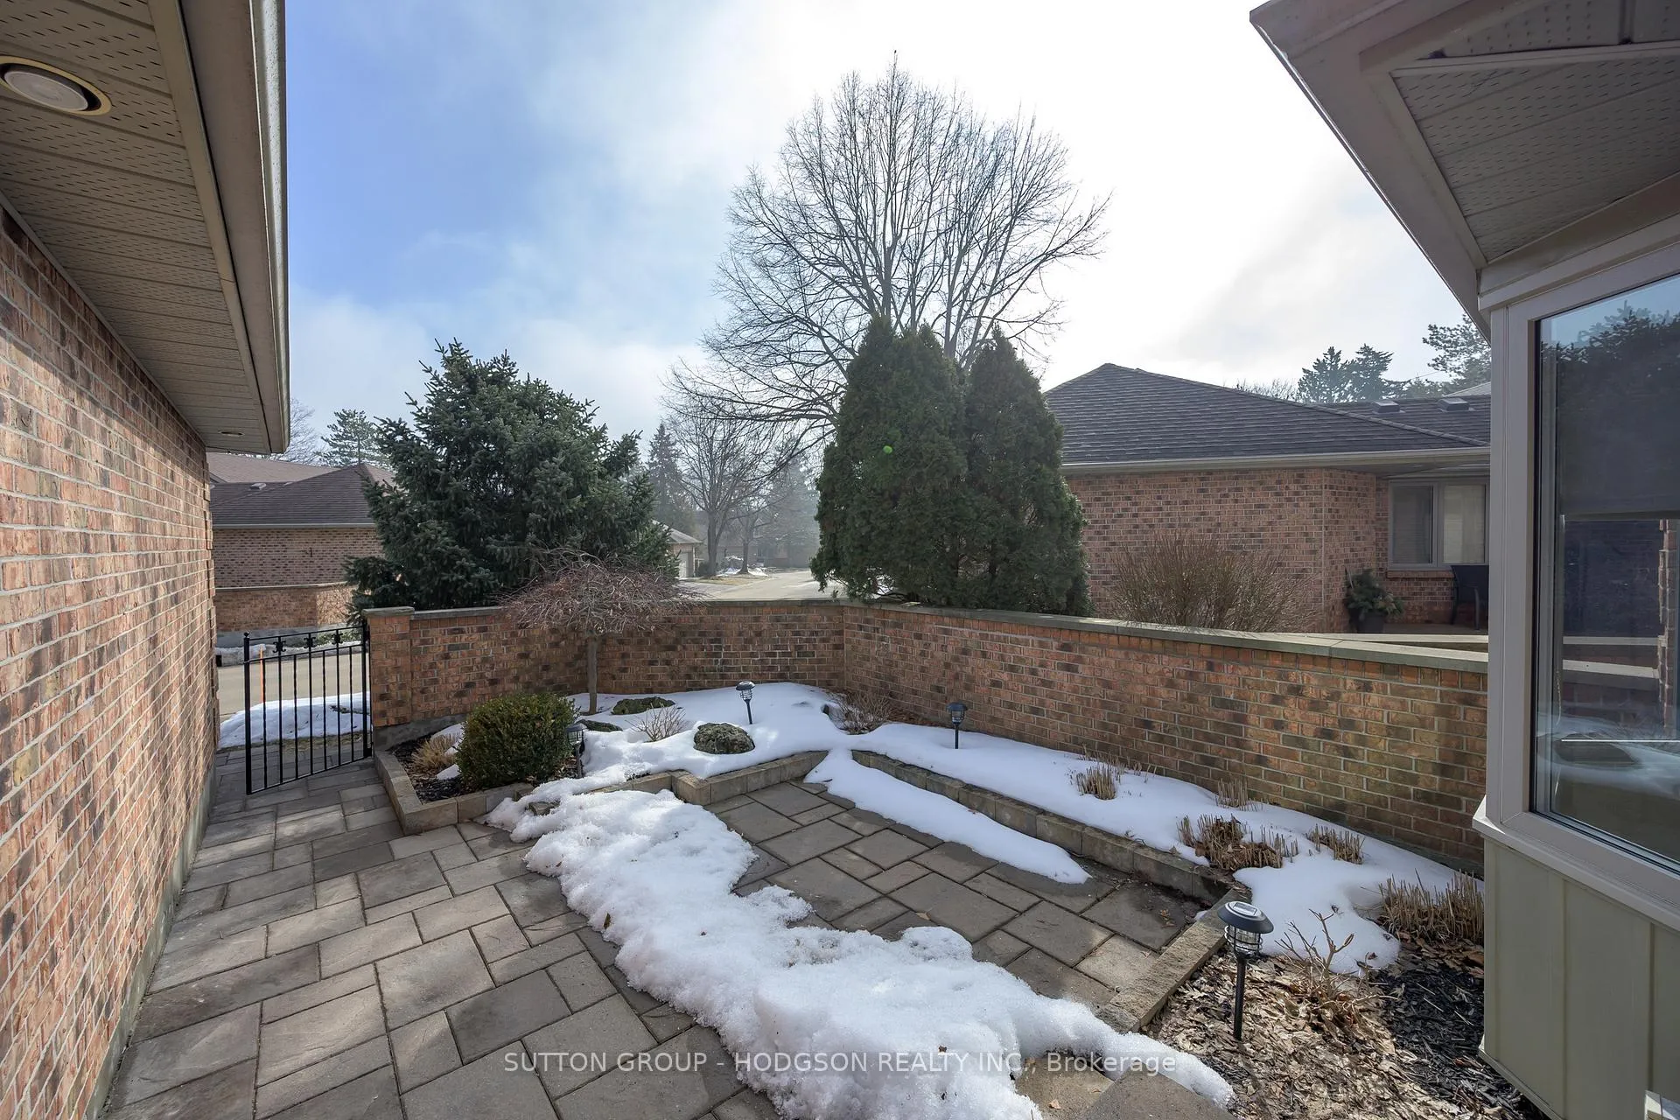
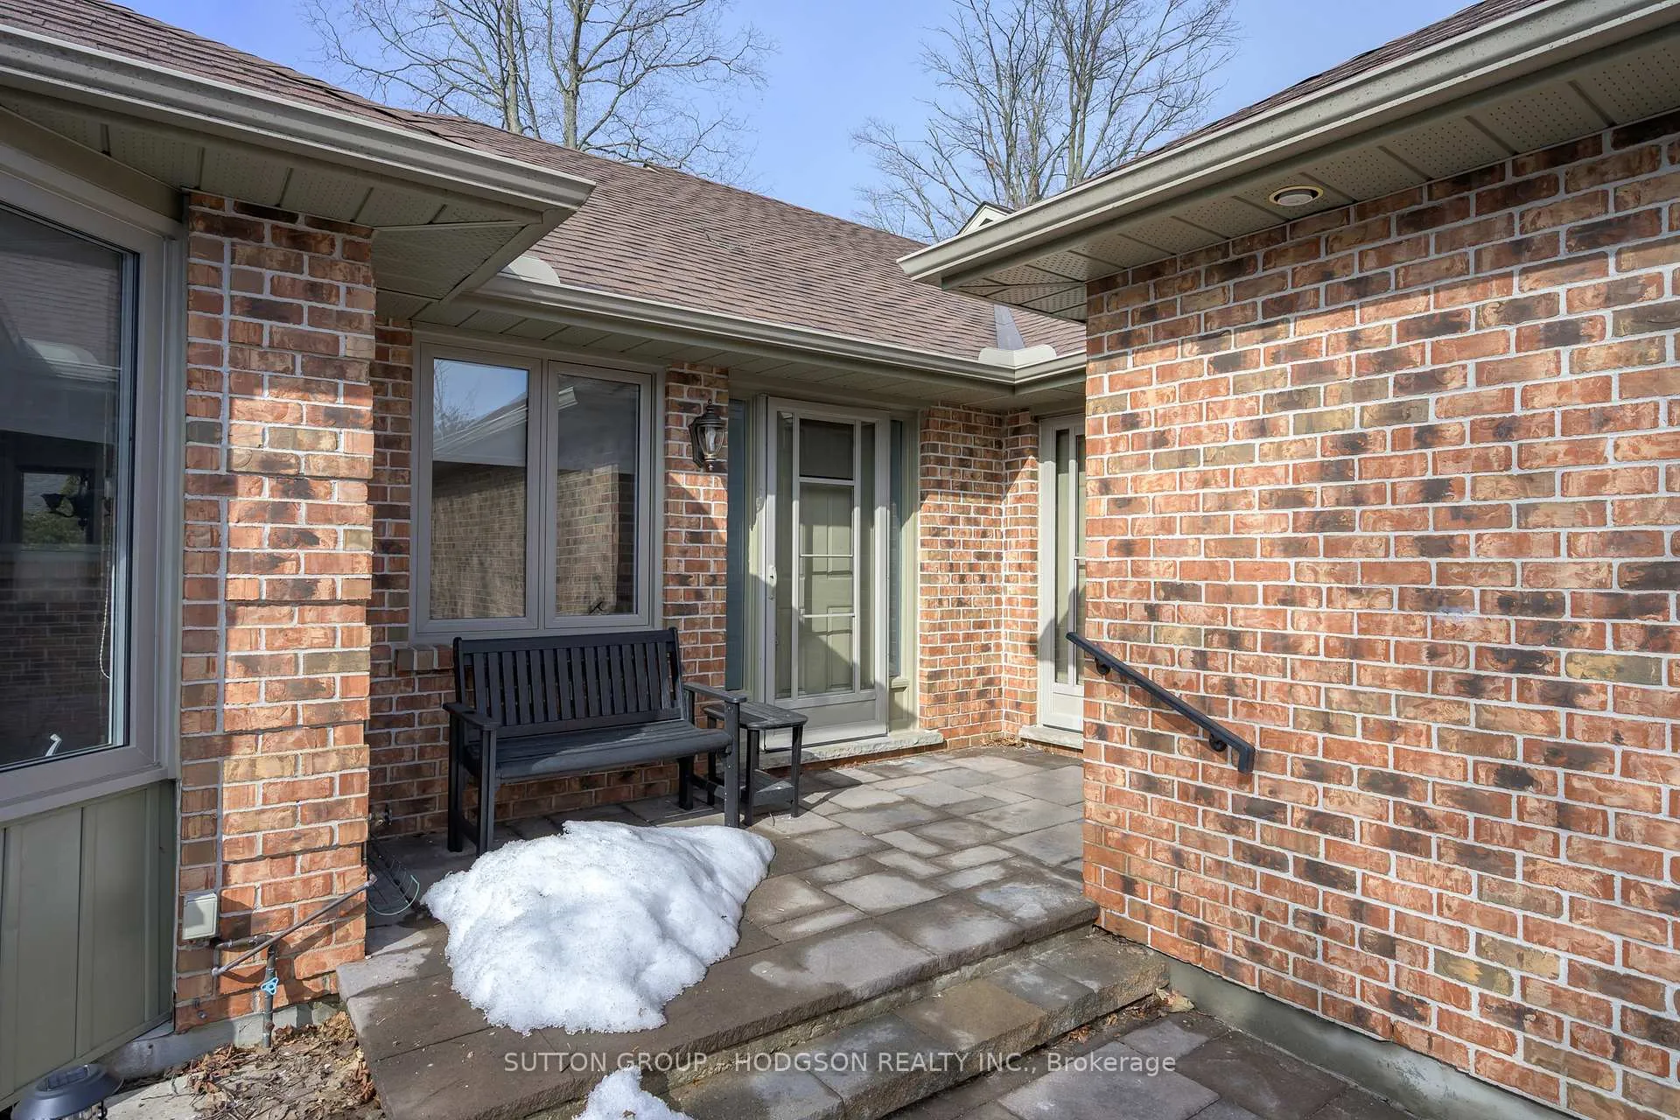
- Features: Patio
Parking and locker4 Parking (2 garage + 2 drive), Attached, Parking type Owned
- Spaces: 4 Parking (2 garage + 2 drive)
- Garage: Attached
- Parking type: Owned
- Locker: None
BuildingStonegate, Condo corporation 90, Visitor parking
- Name: Stonegate
- Condo corporation: 90
- Amenities: Visitor parking
- Pets: Allowed
Heating, water and powerForced air, gas, Central air
- Heating: Forced air, gas
- Cooling: Central air
Costs and taxesTaxes $4,292 a year, Condo fee $510 a month, Building insurance included
- Taxes, 2025: $4,292 a year
- Condo fee: $510 a month
- Fee includes: Building insurance included
- HST: HST included in the price
- Rental items: Hot water heater
- Under contract: Hot water heater
Included in the saleFridge, cooktop, built-in oven, microwave, dishwasher, washer, dryer, garage door opener and remote
- Included: Fridge, cooktop, built-in oven, microwave, dishwasher, washer, dryer, garage door opener and remote
NearbyGolf, greenbelt/conservation, library, skiing, river/stream, rec./commun.centre
- Close to: Golf, greenbelt/conservation, library, skiing, river/stream, rec./commun.centre
Listing detailsX12848994, Sold, Mar 5, 2026
- MLS® number: X12848994
- Status: Sold
- Listed on: Mar 5, 2026
- Days on market: 32
- Updated: Apr 6, 2026
- Possession: Other
- Occupied by: Vacant
- Listing brokerage: SUTTON GROUP - HODGSON REALTY INC.
About this home
Unit 34, 1443 Commissioners Road W, London (South B), ON N6K 1E2
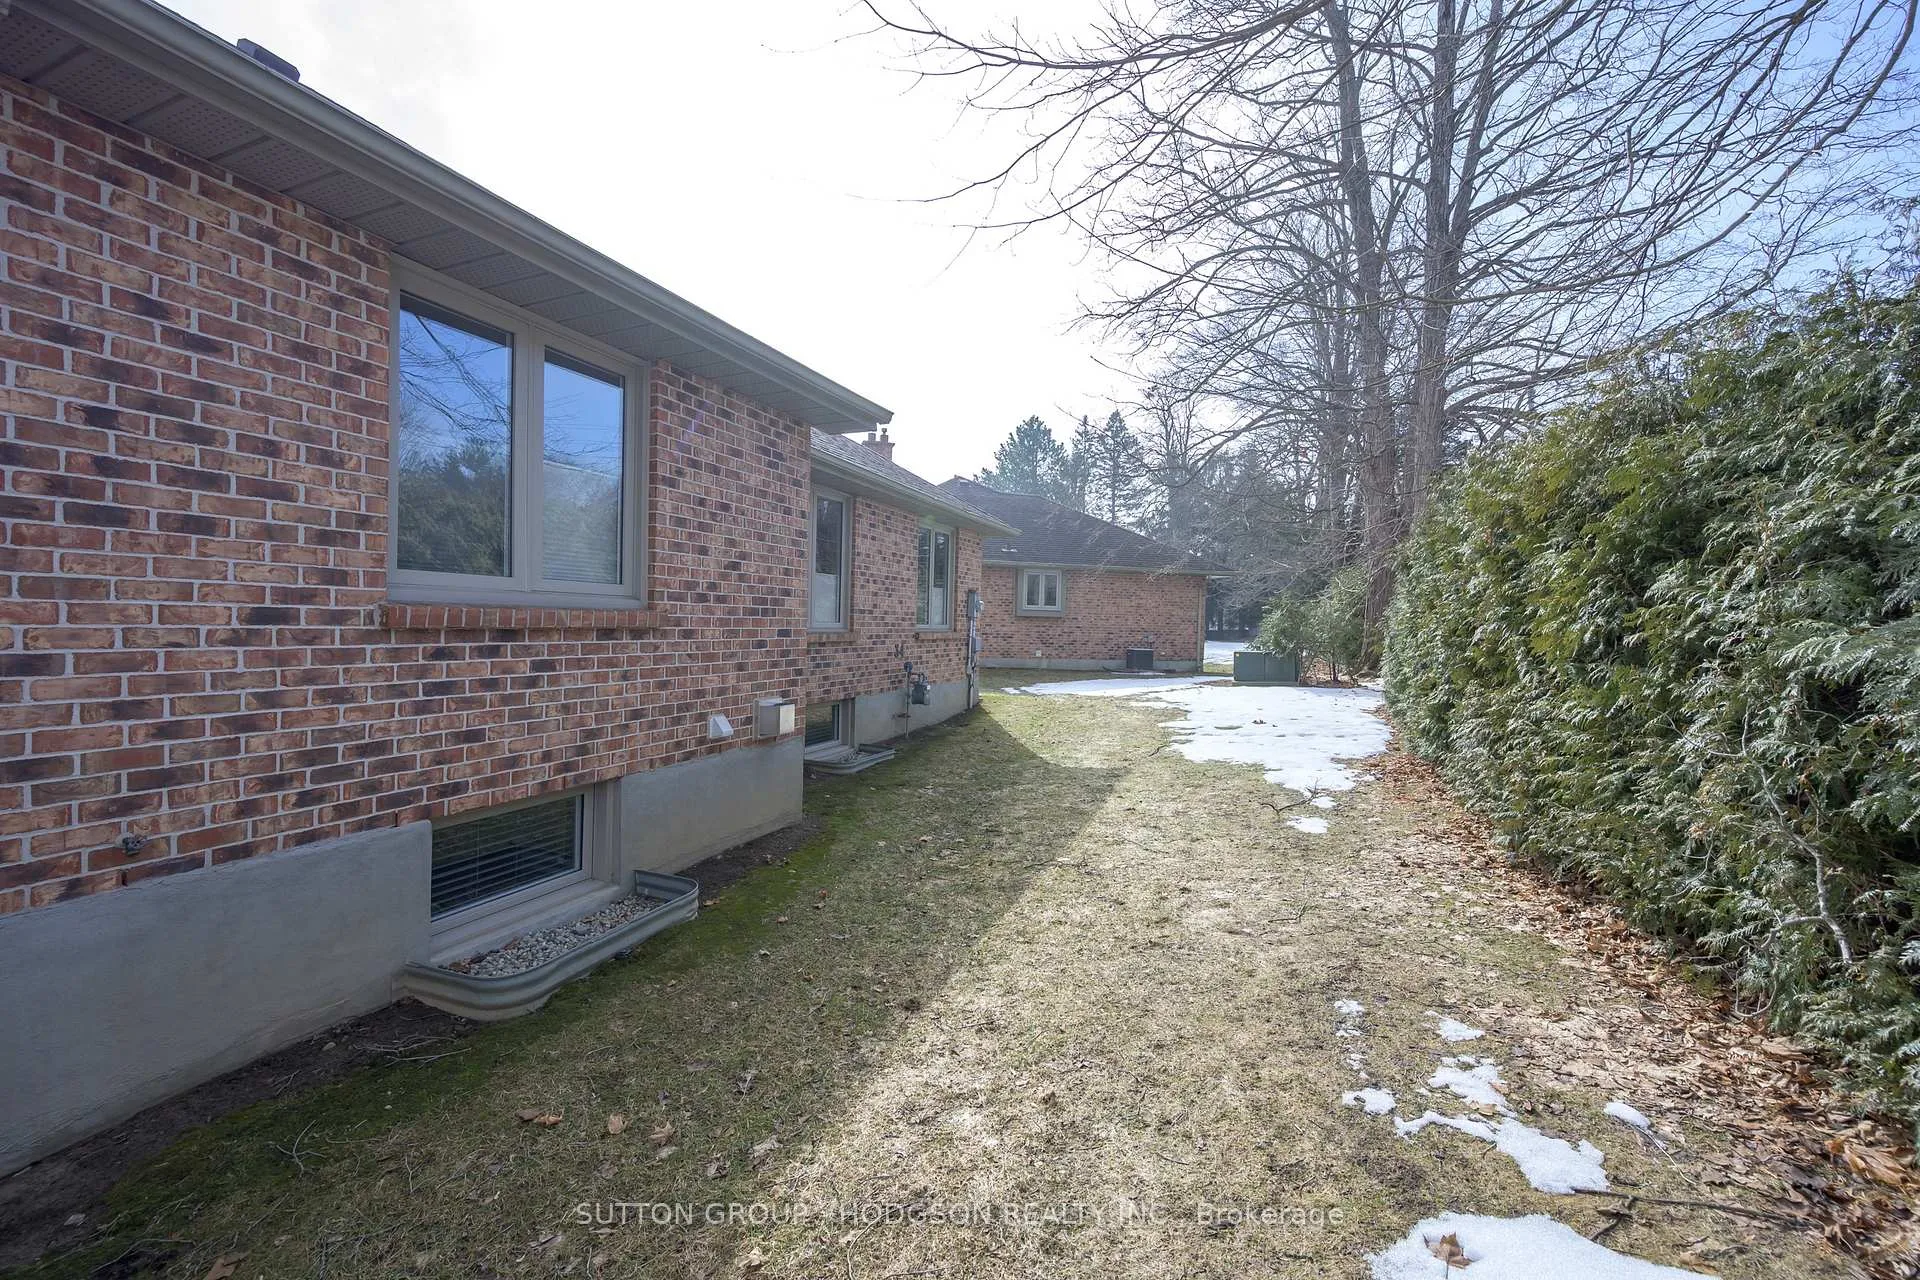
Welcome to a beautifully maintained one-floor condo offering comfort and exceptional lifestyle in the heart of Byron. The home's private courtyard sets the tone, a charming and framed by landscaping and newer stonework, creating the perfect space to relax with morning coffee or to entertain friends. This home features an expansive use of rich hardwood throughout the principal rooms. The spacious great room combines living and dining areas in a bright space where large windows frame peaceful views of greenery. The kitchen is inviting and functional, showcasing quartz counters, extensive cabinetry, crown, tiled flooring and a sunny eating area. Two well-appointed bedrooms are located on the main with the primary bedroom enhanced with crown moulding and generous closet space. The shared main bath offers double sinks along with a tub and shower combination, providing both comfort and practicality. Main floor laundry and excellent storage throughout the home add to the ease of everyday living. The finished lower level extends the living space with a family room with a fireplace, a third bedroom, a bathroom and abundant storage, ideal for guests and hobbies. Updated furnace and central air provide added peace of mind. Beyond the home itself, Byron offers one of London's most sought-after lifestyles. Walk to grocery stores, pharmacies, coffee shops, restaurants, and the local library, all within Byron's charming village setting. Scenic trails and the beauty of nearby Springbank Park, often called London's jewel, are just moments away. Golf courses and skiing at Boler Mountain are also only minutes from your door. Opportunities to enjoy this level of walkability in London are rare. For those looking to simplify without sacrificing space, comfort, or lifestyle, this home offers the best of all worlds, a peaceful setting, thoughtful layout, and a location that allows you to enjoy everything Byron has to offer just steps from your door.
Ask about this home
A HOMEH agent will answer your questions about this home.
Know more about Stonegate
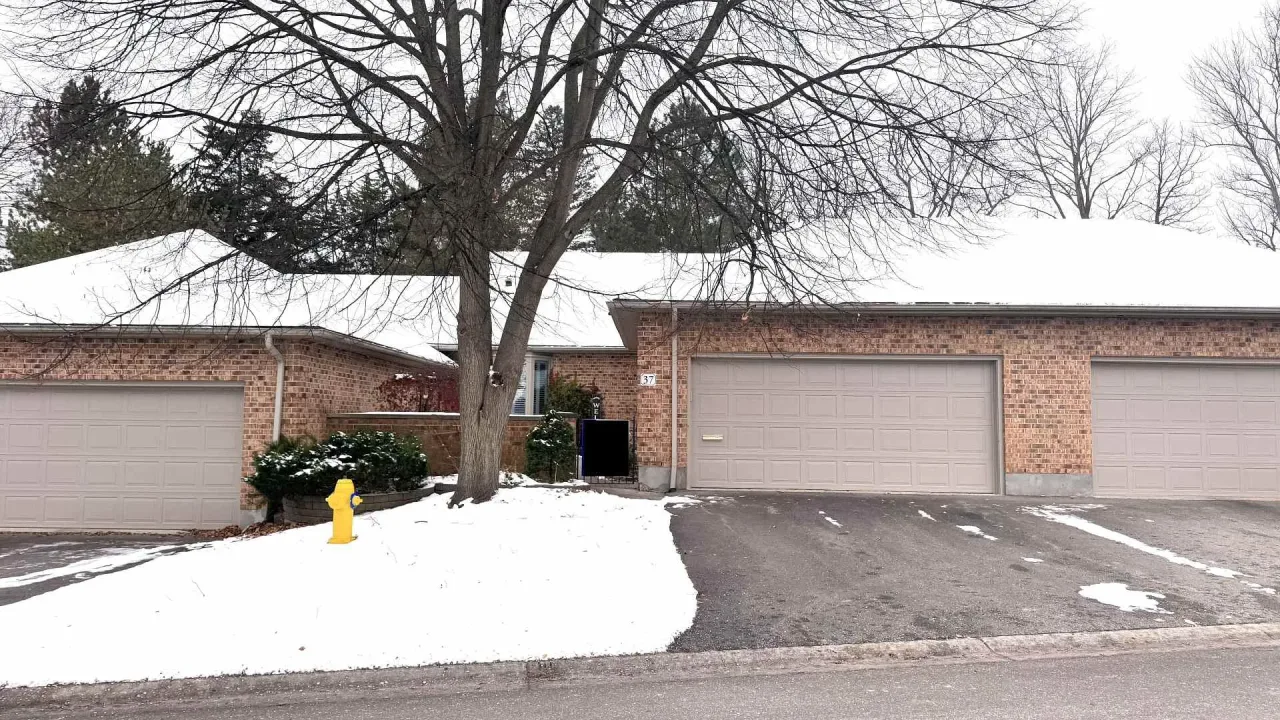
Condo building · 1443 Commissioners Road W
Stonegate is a condo. Right now 1 for sale is on the market here.
No similar units for sale in Stonegate right now.
Around this home
Daily convenience, out of 100, from the distances below
Schools nearby
School rating, out of 10.
Helpful calculators
Your HOMEH agent

"I would see it this week."