

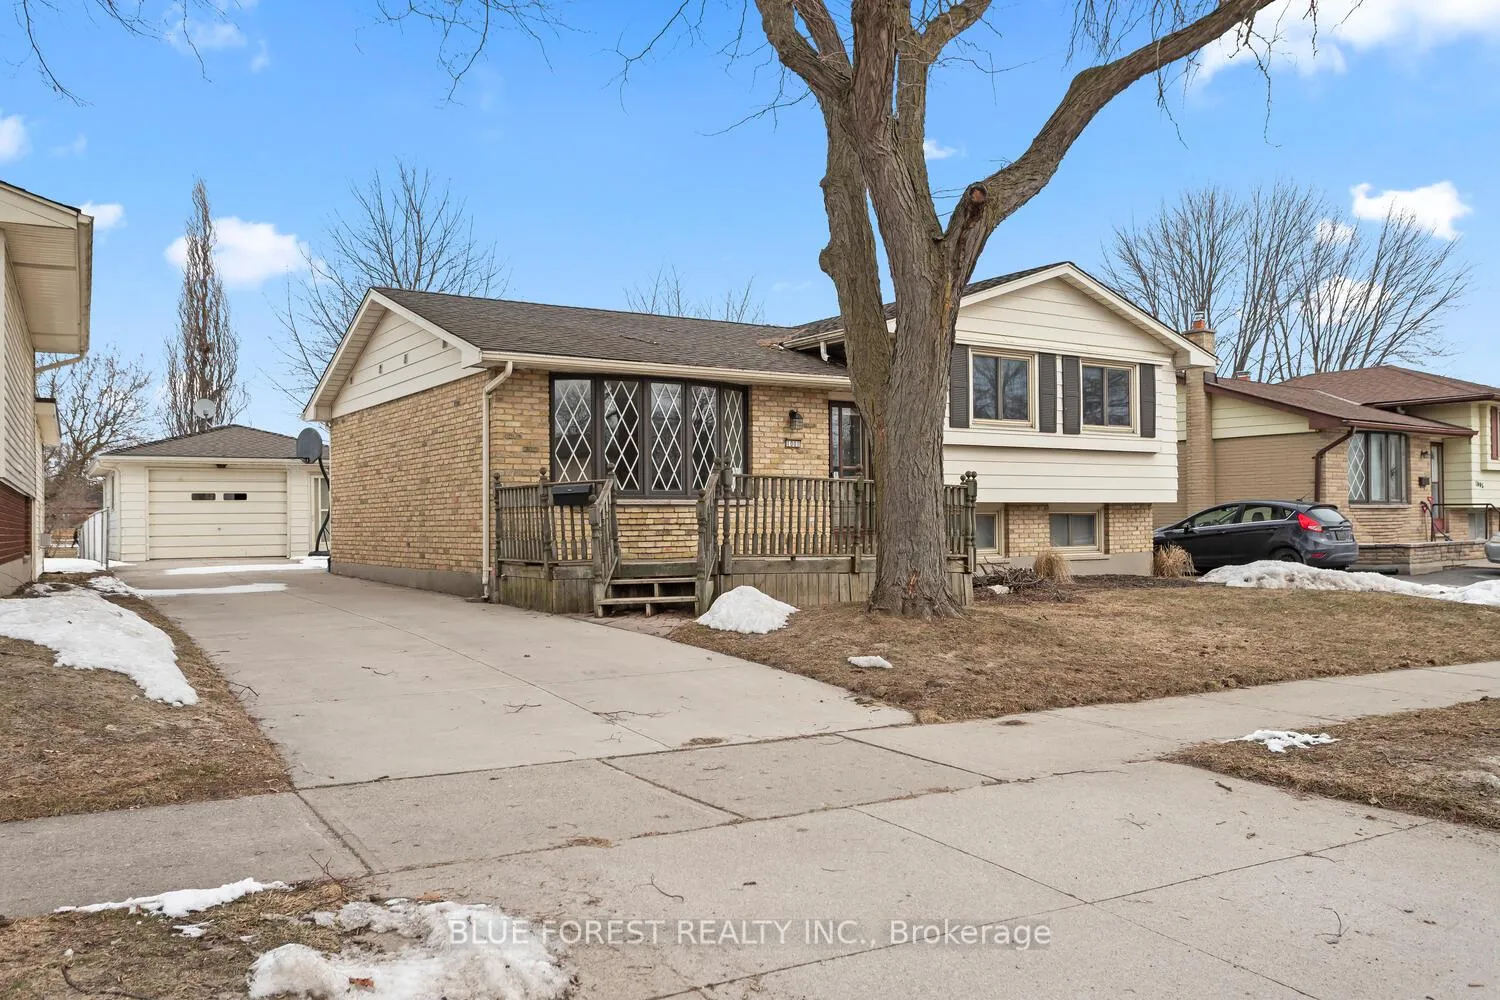
1001 Osgoode Drive
Detached Sold
1/401001 Osgoode Drive
Detached Sold
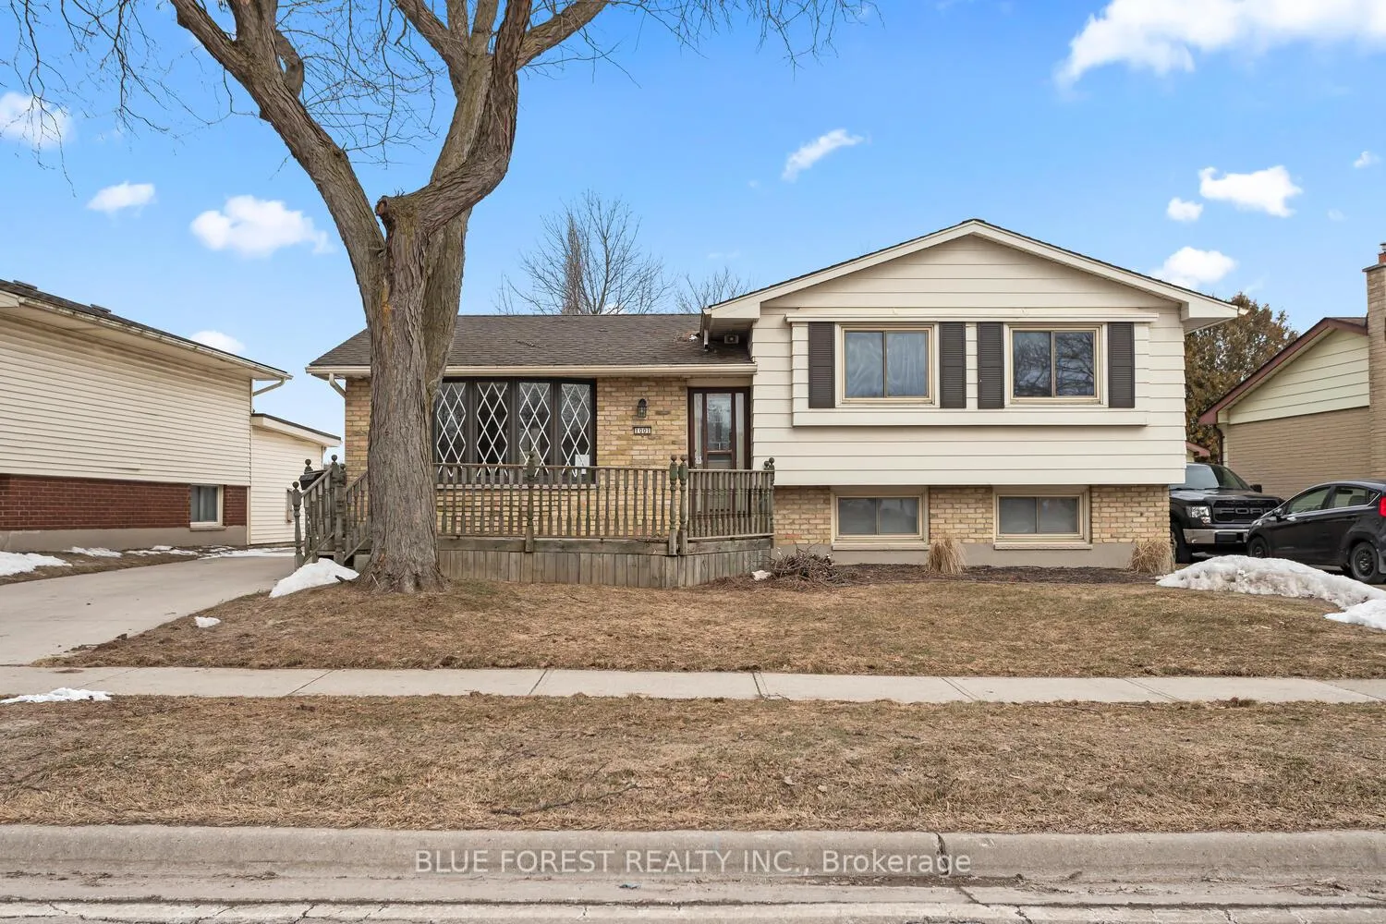
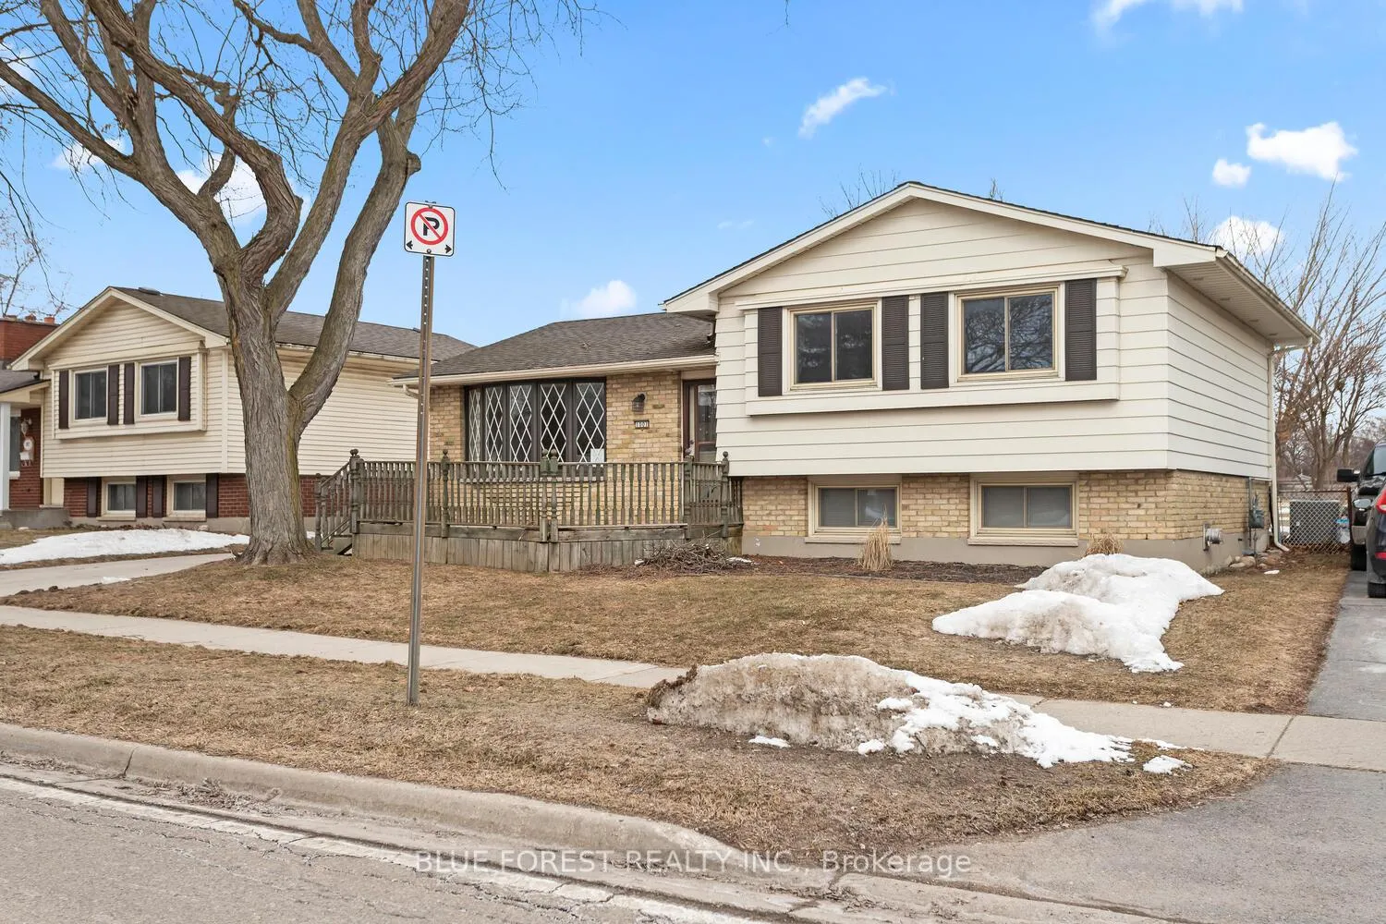
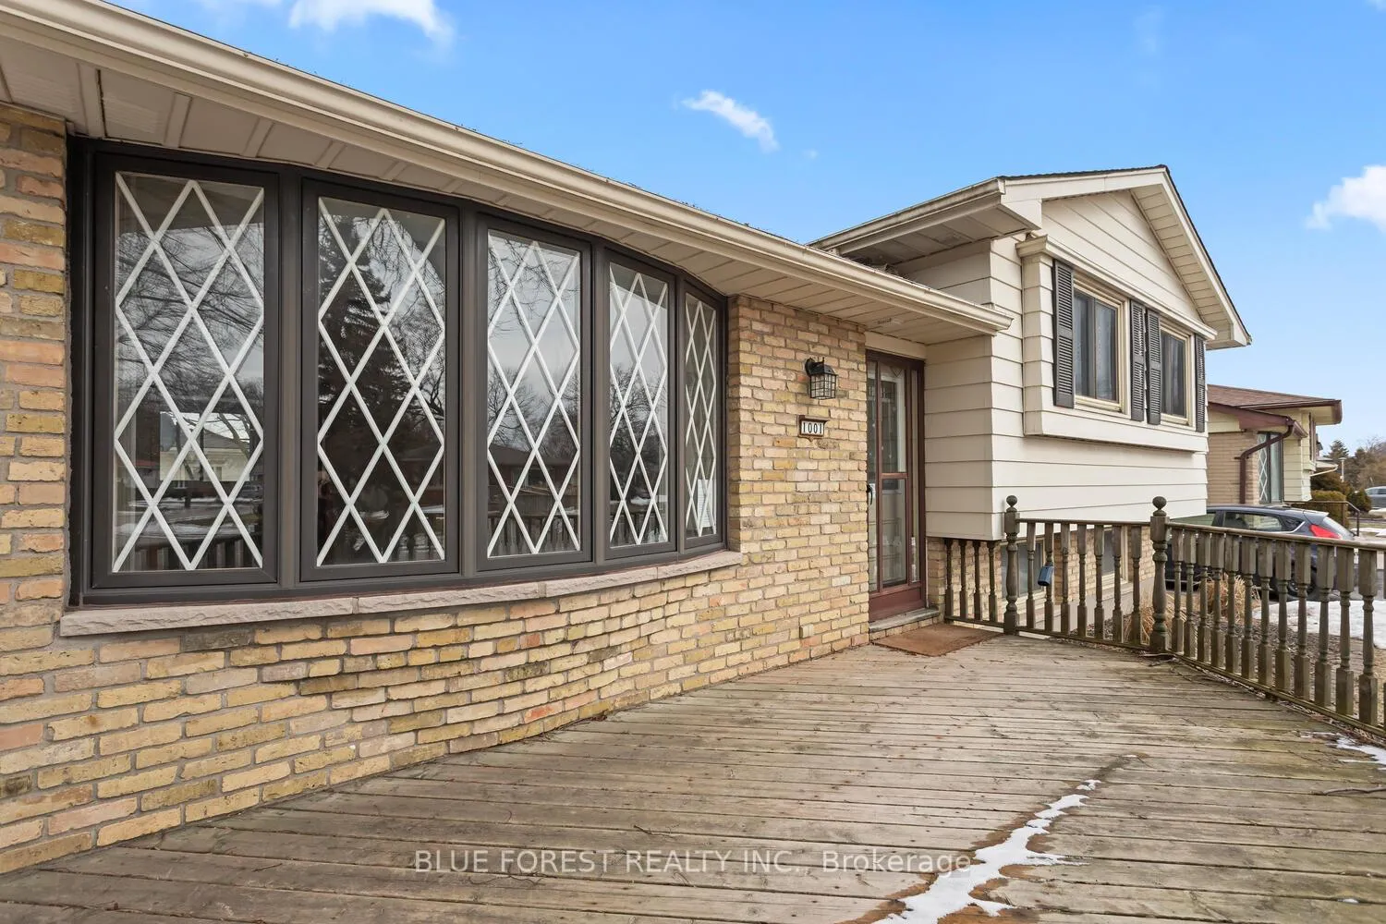
 See all 40 photos
Asked for: $554,900Sold Apr 2, 2026
3 Bedrooms
2 Bathrooms
1 Garage
700–1.1K sq.ft
57×110 ft
$3,789/yr
Property history
Facts and features
- BasementPart finished
- Water, sewerMunicipal
- HeatingBaseboard
- Type of homeDetached
What stands out
- Fireplace
The homeDetached, Sidesplit, 700–1,100 sq ft
- Type: Detached
- Style: Sidesplit
- Living space: 700–1,100 sq ft
- Basement: Partially finished
InsideFireplace Yes, Rooms above ground 7, Rooms in the basement 3
- Fireplace: Yes
- Rooms above ground: 7
- Rooms in the basement: 3
- Bedrooms: 3
- Bathrooms: 2
- Kitchens: 1
Outside and lotAluminum siding, brick, Asphalt shingle, Poured concrete
Outside
- Exterior: Aluminum siding, brick
- Roof: Asphalt shingle
- Foundation: Poured concrete
- Size: 57 × 110 ft
- Zoning: R1-6
Parking1 Garage, Detached, Private
- Spaces: 1 Garage
- Garage: Detached
- Driveway: Private
Heating, water and powerBaseboard, other, Municipal water, Municipal sewer
- Heating: Baseboard, other
- Water: Municipal water
- Sewer: Municipal sewer
Costs and taxesTaxes $3,789 a year, HST No HST
- Taxes, 2025: $3,789 a year
- HST: No HST
Included in the saleIncluded None, All
- Included: None
- Not included: All
Listing detailsX12848940, Sold, Mar 5, 2026
- MLS® number: X12848940
- Status: Sold
- Listed on: Mar 5, 2026
- Days on market: 28
- Updated: Apr 2, 2026
- Possession: Immediate
- Occupied by: Vacant
- Listing brokerage: BLUE FOREST REALTY INC.
About this home
1001 Osgoode Drive, London (South Y), ON N6E 1C9
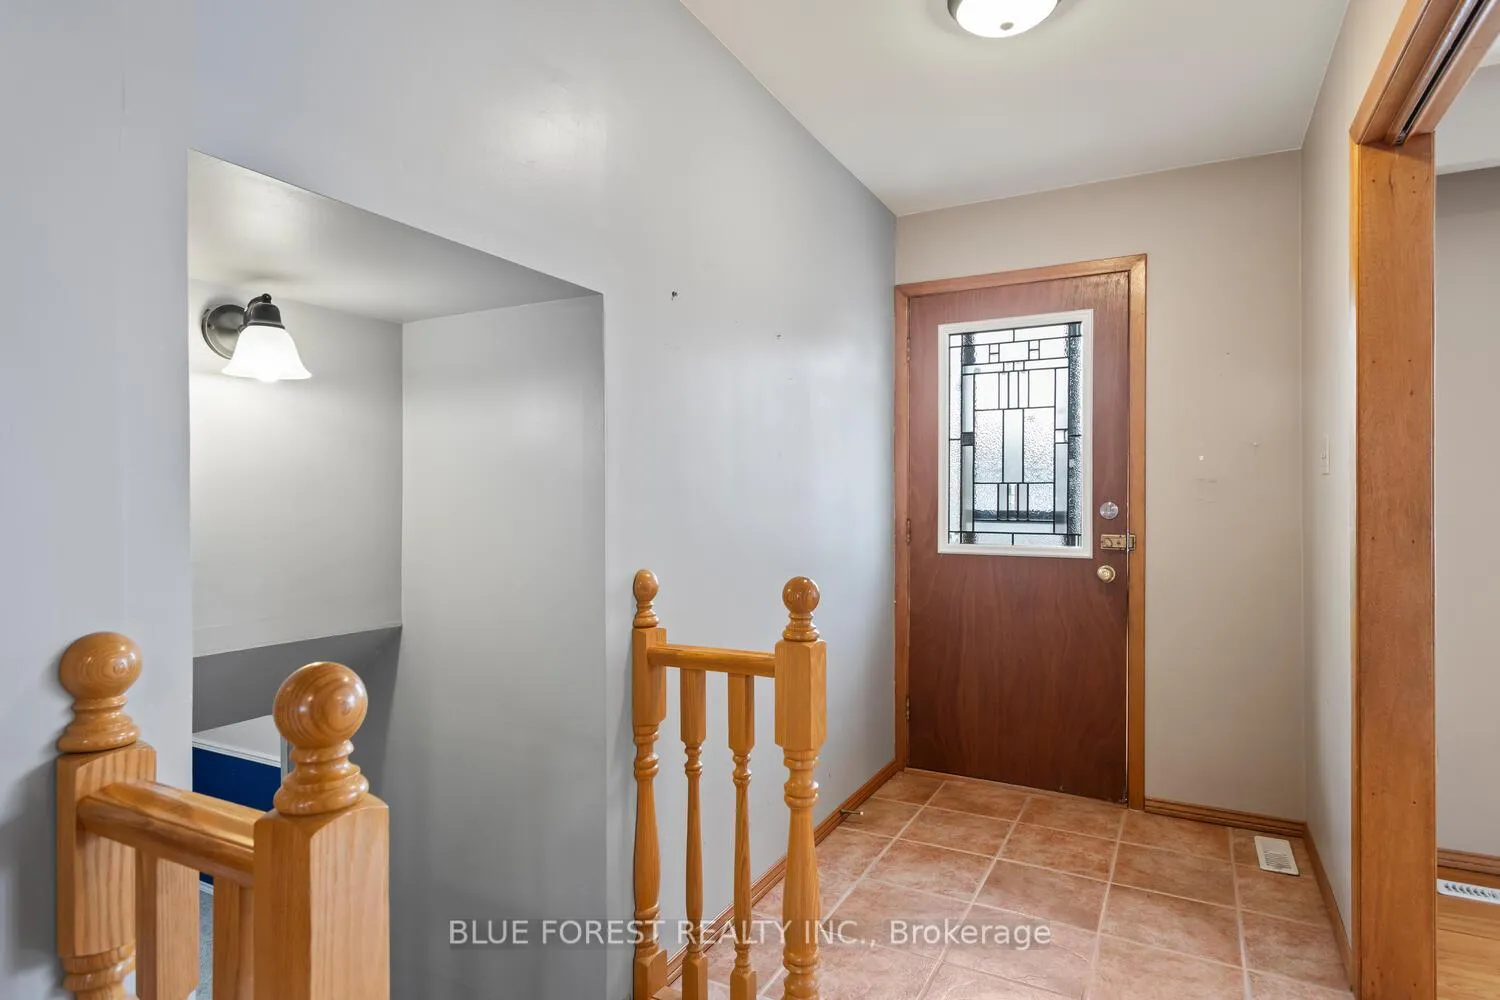
Lots of space in this split-level home! Bright living and dining room with hardwood floors. Kitchen has ample cabinet space. 3 bedrooms on upper level. Third level features family room and additional games room or could be made into 4th bedroom. 1.5 baths. Finished on all four levels. Nice yard backing onto school yard. Long driveway with tons of parking and detached garage. Convenient location close to schools, shopping and highway access. Quick possession available. Sold as is.
Read more
Ask about this home
A HOMEH agent will answer your questions about this home.
Ask a question
Thinking of selling your home?See what your home is worth today.
Around this home
Bradley Ave & Adelaide St
Errands
Parks
Schools
Daily convenience, out of 100, from the distances below
ParkNicholas Wilson Park · 5 within 1 km5 min walk306 m
GroceryBulk Barn9 min walk526 m
SchoolNicholas Wilson Public School2 min walk140 m
PharmacyI.D.A.10 min walk632 m
Cafés & foodMcDonald's · 15 within 1 km9 min walk560 m
Gym & rec centreOrangetheory Fitness12 min walk744 m
LibraryLondon Public Library - Jalna19 min walk1.2 km
HospitalParkwood Institute5 min drive2.0 km
WalkDriveStraight-line distance, open map data
Grocery0.5 km
Park0.3 km
Coffee0.7 km
Dining0.6 km
Gym0.7 km
Hospital2.0 km
Schools nearby
School rating, out of 10.
Nicholas Wilson Public Schoolelementary · Public · 0.1 km
3.8/10Low
Wilton Grove Public Schoolelementary · Public · 0.8 km
2.3/10Low
St Francis Schoolelementary · Catholic · 1.0 km
4.9/10Low
Contact agent
Helpful calculators
Mortgage
Affordability
Closing costs
Land transfer tax
Property tax
Down payment
CMHC insurance
Stress test
Cashback Rebate
Your HOMEH agent

NimaHOMEH agent · London
"Priced 14% over the Hestimate. I would see it this week."
Ask Nima