

22 Mapleton Place
22 Mapleton Place
 See all 50 photos
Property history
Facts and features
- BasementFull
- Water, sewerMunicipal
- Lot shapeIrregular
- HeatingForced air
- Separate entrance
- Fireplace
- Central air
The homeDetached, 2-storey, 2,500–3,000 sq ft
- TypeDetached
- Style2-storey
- Living space2,500–3,000 sq ft
- BasementFull, separate entrance
InsideFireplace Yes, natural gas, Main level, Bar fridge, floor drain, in-law capability, sump pump, water heater
- FireplaceYes, natural gas
- LaundryMain level
- FeaturesBar fridge, floor drain, in-law capability, sump pump, water heater
- Rooms above ground9
- Bedrooms4 + 1 in the basement
- Bathrooms4
- Kitchens1
- Family roomYes
Outside and lotBrick, vinyl siding, Asphalt shingle, Poured concrete
- ExteriorBrick, vinyl siding
- RoofAsphalt shingle
- FoundationPoured concrete
- FeaturesLandscaped, privacy, private pond
- Size64.88 × 141.44 ft
- ShapeIrregular
- ZoningR1-8
Parking2 Garage, Attached, Private double
- Spaces2 Garage
- GarageAttached
- DrivewayPrivate double
Heating, water and powerForced air, gas, Central air, Municipal water
- HeatingForced air, gas
- CoolingCentral air
- WaterMunicipal water
- SewerMunicipal sewer
Costs and taxesTaxes $7,728 a year, HST included in the price, Hot water tank
- Taxes, 2025$7,728 a year
- HSTHST included in the price
- Rental itemsHot water tank
- Under contractHot water heater
Included in the saleFridge, stove, washer, dryer, bar fridge in kitchen, dishwasher x2, microwave - all in good condition but sold as is, firewood at side of home and under backyard bench, gazebo with cover, shelving in the garage, additional flooring/backsplash/shower tiles (that matches existing), paint in furnace room (all matches current colours or will be disposed of). extra wallpaper for guest and secondary bath, cream coloured metal racking in the basement storage room. all garage remotes, Basement freezer, shelf in primary bath, standing mirror in living room (white floral frame), round shelf in basement hallway, hex shelves in basement x2, drapes in blue living room, window coverings in basement, gold bamboo style mirror in 2nd guest bathroom
- IncludedFridge, stove, washer, dryer, bar fridge in kitchen, dishwasher x2, microwave - all in good condition but sold as is, firewood at side of home and under backyard bench, gazebo with cover, shelving in the garage, additional flooring/backsplash/shower tiles (that matches existing), paint in furnace room (all matches current colours or will be disposed of). extra wallpaper for guest and secondary bath, cream coloured metal racking in the basement storage room. all garage remotes
- Not includedBasement freezer, shelf in primary bath, standing mirror in living room (white floral frame), round shelf in basement hallway, hex shelves in basement x2, drapes in blue living room, window coverings in basement, gold bamboo style mirror in 2nd guest bathroom
NearbyCul de sac/dead end, golf, library, park, place of worship, rec./commun.centre
- Close toCul de sac/dead end, golf, library, park, place of worship, rec./commun.centre
Listing detailsX12848108, Sold, Mar 5, 2026
- MLS® numberX12848108
- StatusSold
- Listed onMar 5, 2026
- Days on market25
- UpdatedMar 30, 2026
- PossessionFlexible
- Occupied byOwner
- Listing brokerageSUTTON GROUP - SELECT REALTY
About this home
22 Mapleton Place, London (South B), ON N6K 4A5
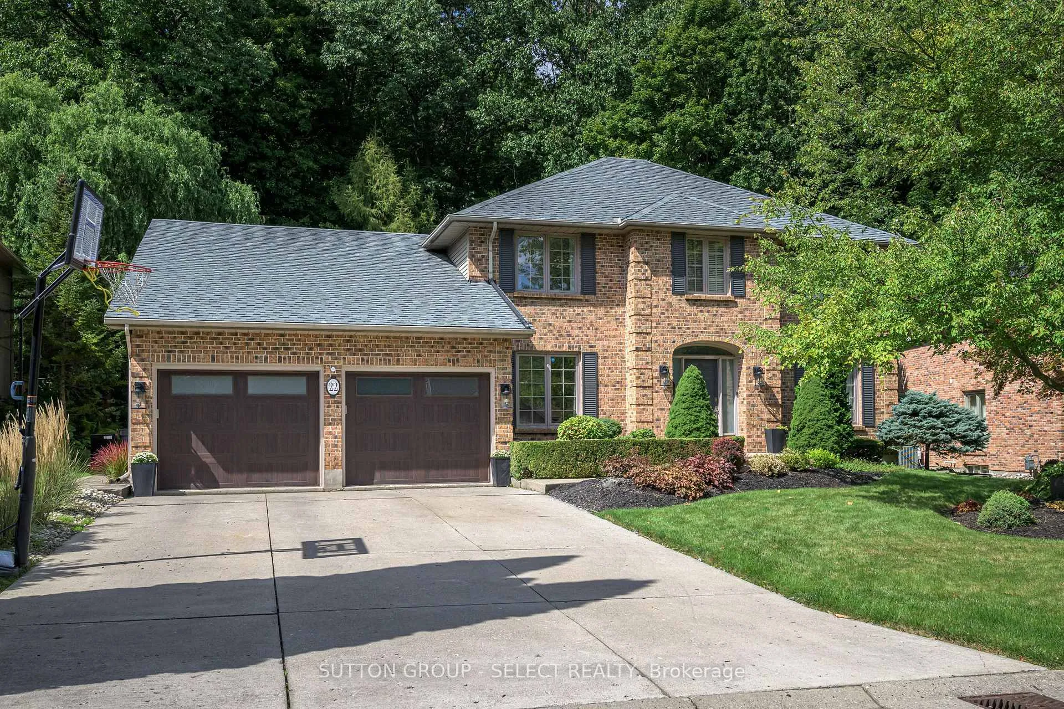
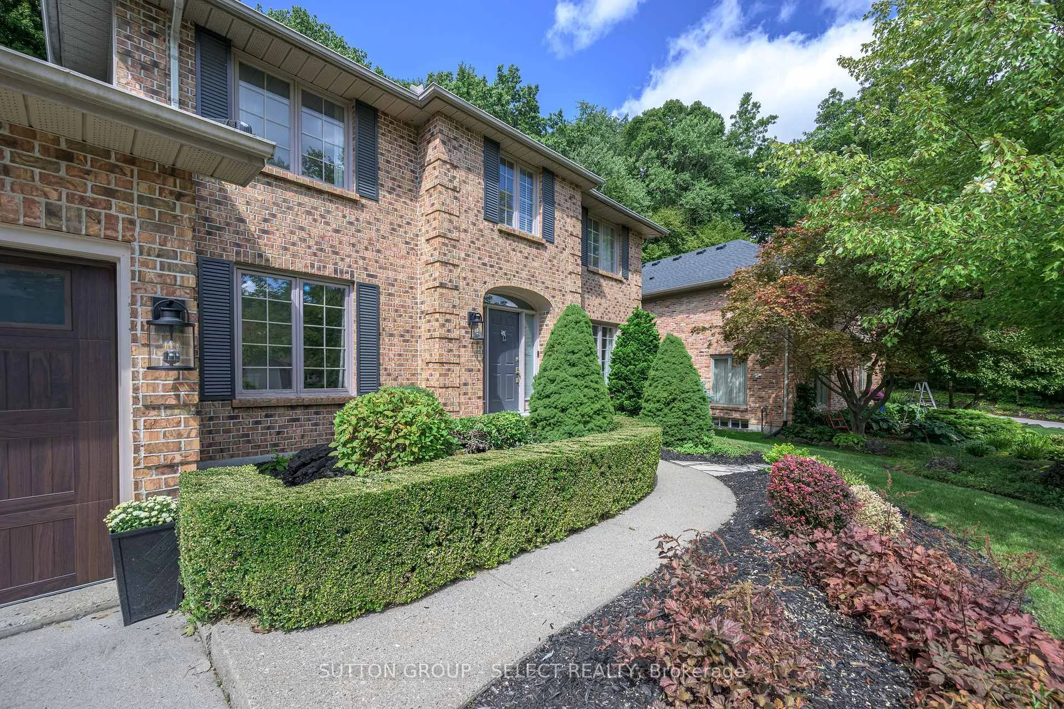
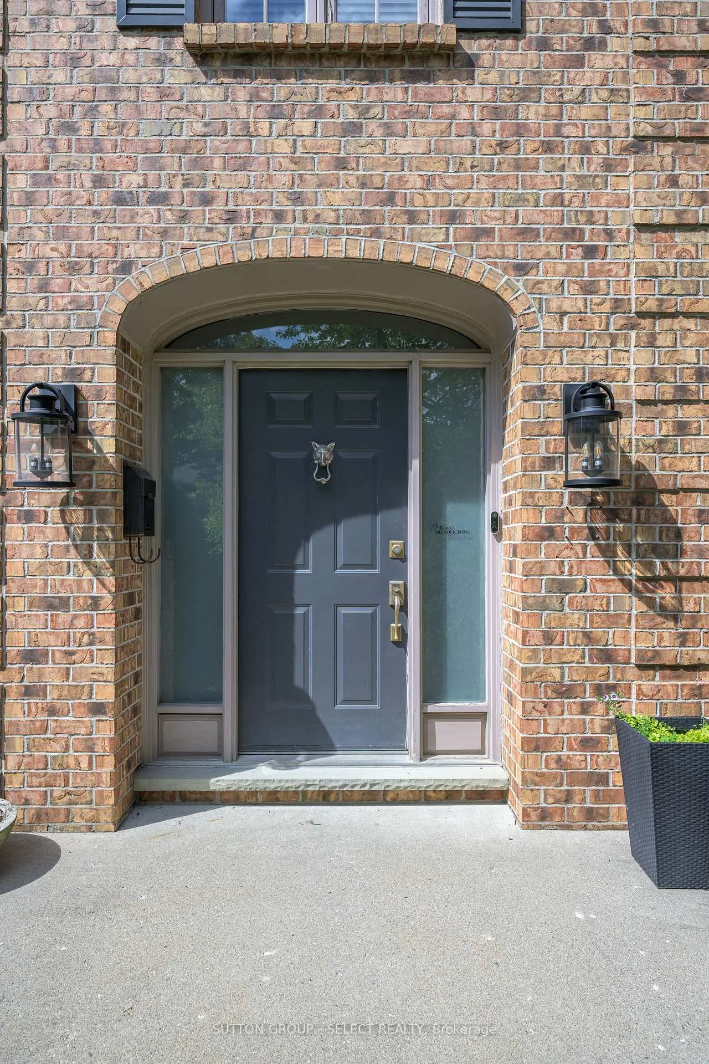
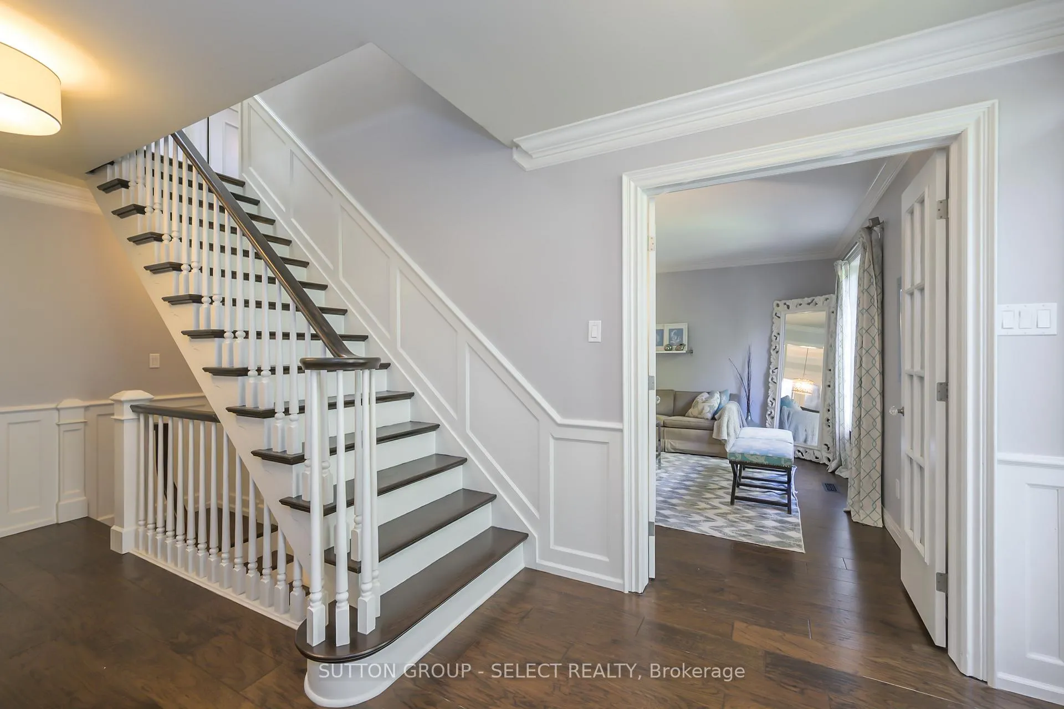
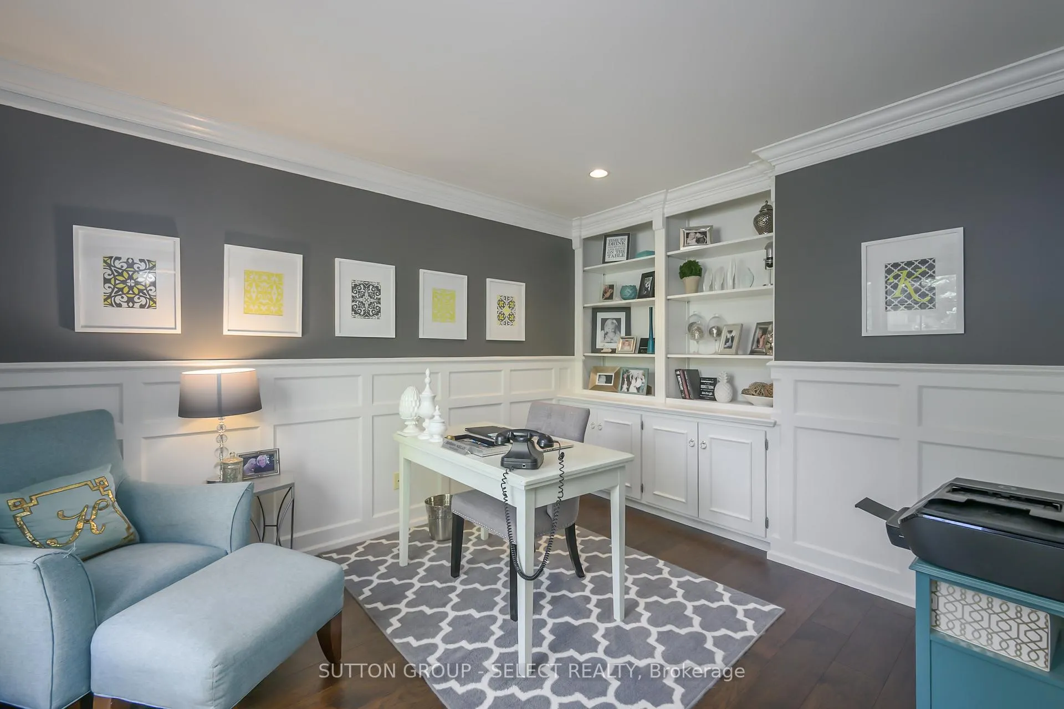
Offered for only the second time since its completion in 1986, 22 Mapleton Place is a once in a lifetime property. Situated in one of London's most desirable enclaves, this 4+1 bed home, with separate entry and in-law suite potential, has been fully renovated to the highest standard. Throughout the home, you will find extensive custom millwork, including crown moulding, wainscoting and several built-in units on each floor. Embracing the classic centre hall plan, you will find the office and formal living room off of the grand foyer. In the dining room, there is a coffered ceiling and doors leading to the rear deck. Pocket doors lead you into the expansive custom kitchen with quartz countertops, gas range, custom counter deep fridge as well as 2 dishwashers (one hidden integrated drawer system), hidden pantry and coffee/ bar station. The laundry is complete with convenient chute, quartz counters and built in mudroom cabinetry. Completing the main floor is a great room with cozy gas fireplace, clad in grass cloth wallpaper, and reclaimed 120 year old barn board ceilings from a farm in Huron County. On the second level, there are 4 good sized bedrooms, including the primary, with features an updated 5-piece bathroom and walk-in closet. The other 3 bedrooms share a guest bath with marble and subway tile, and frameless glass shower. In the lower level there are an additional 2 bonus rooms (including a bar room with sink) and an additional renovated bath with frameless glass and marble flooring. Private stairwell and separate entrance. All of this backing onto Warbler Woods with the absolute privacy of landscaping, new deck and massive pond with waterfall and mature Japanese maple tree. Upgrades include roof (2022), garage doors (2022), Kitchen (2022), all baths (2018-2022) engineered hickory and maple flooring throughout, custom millwork and built-ins, reclaimed ceiling in great room, updated electrical and plumbing
Ask about this home
A HOMEH agent will answer your questions about this home.
Around this home
Daily convenience, out of 100, from the distances below
Schools nearby
School rating, out of 10.
Helpful calculators
Your HOMEH agent

"I would see it this week."