

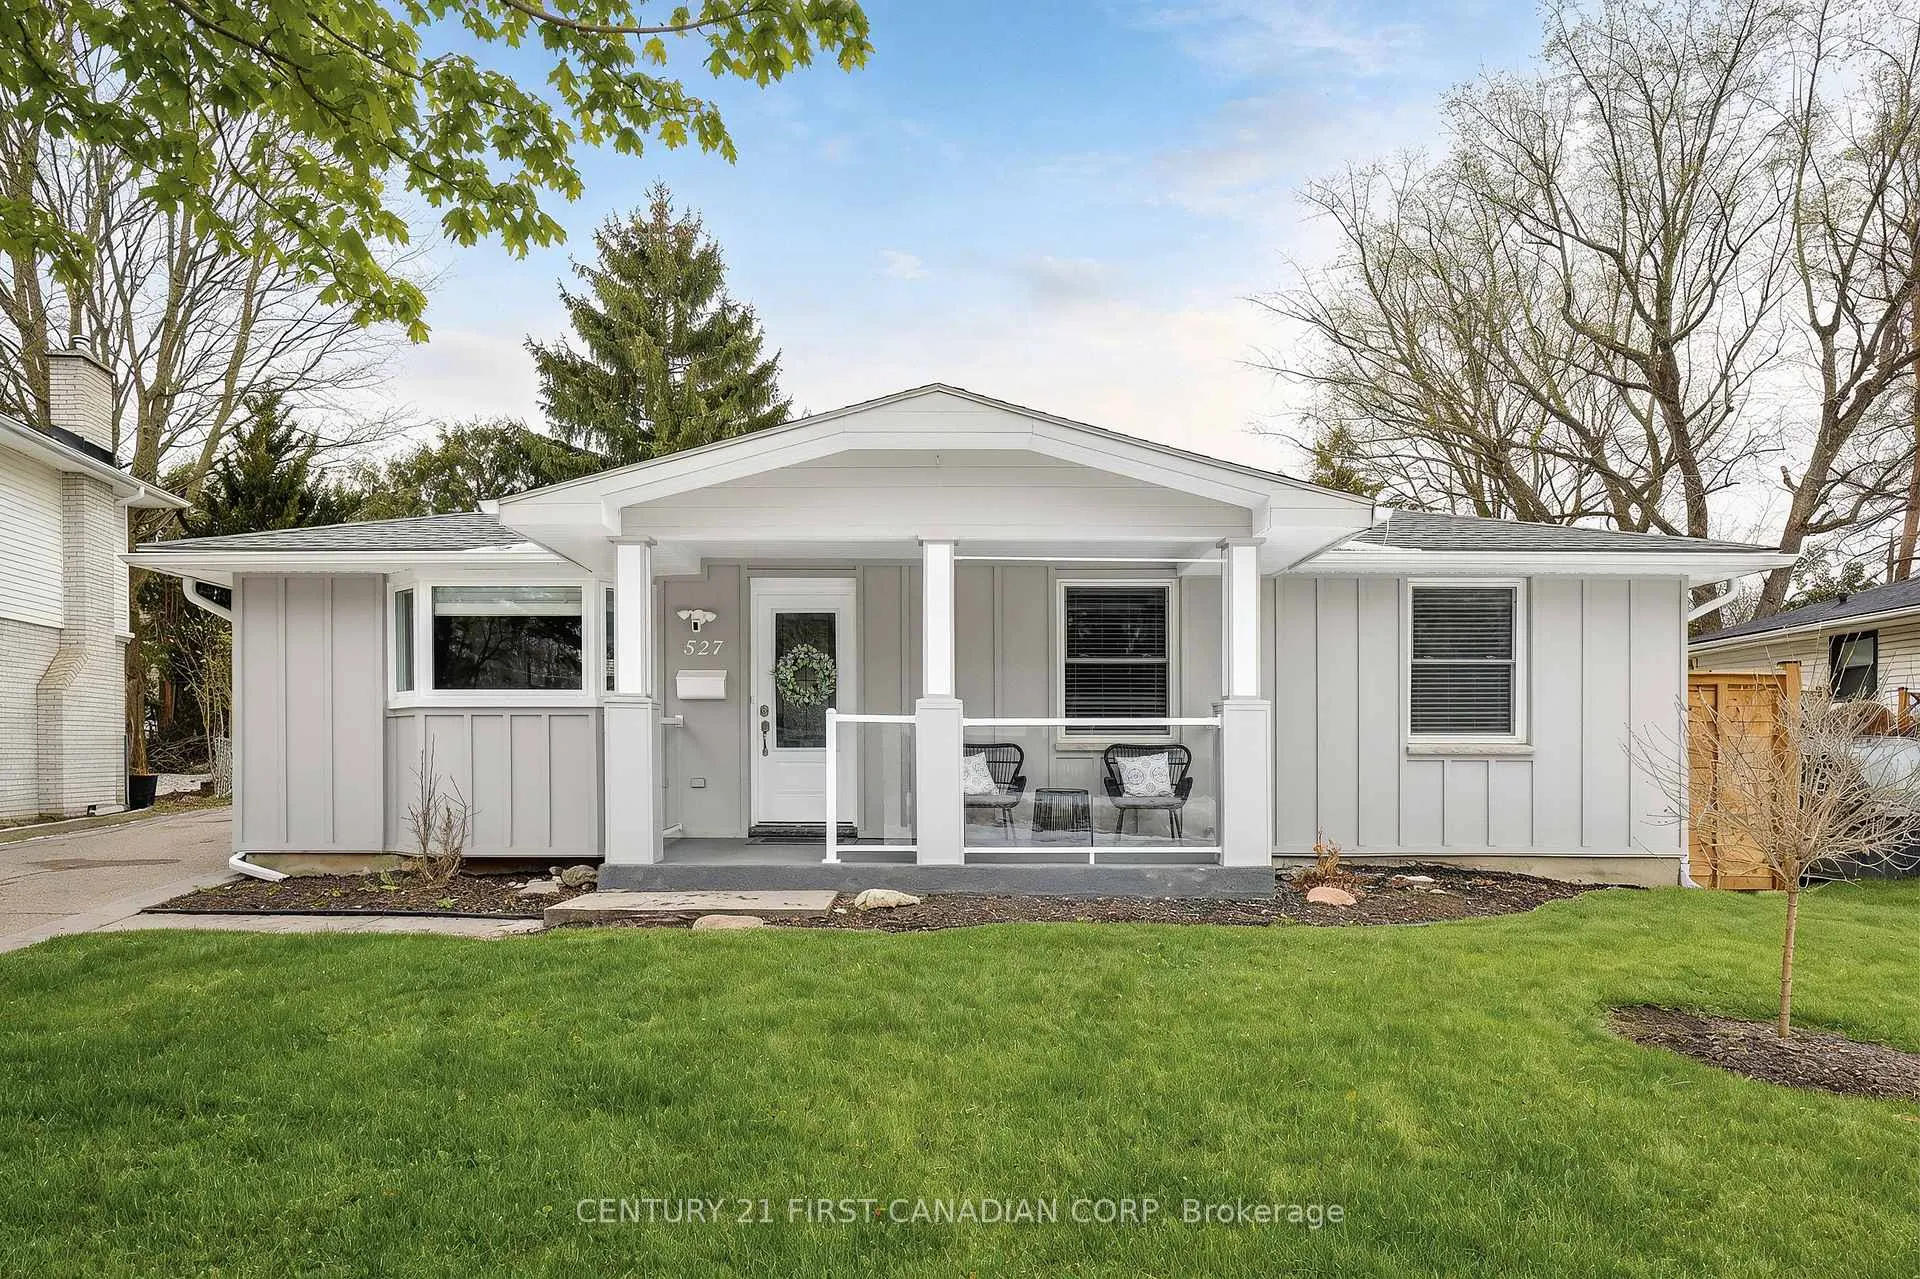
527 Belvedere Avenue
527 Belvedere Avenue
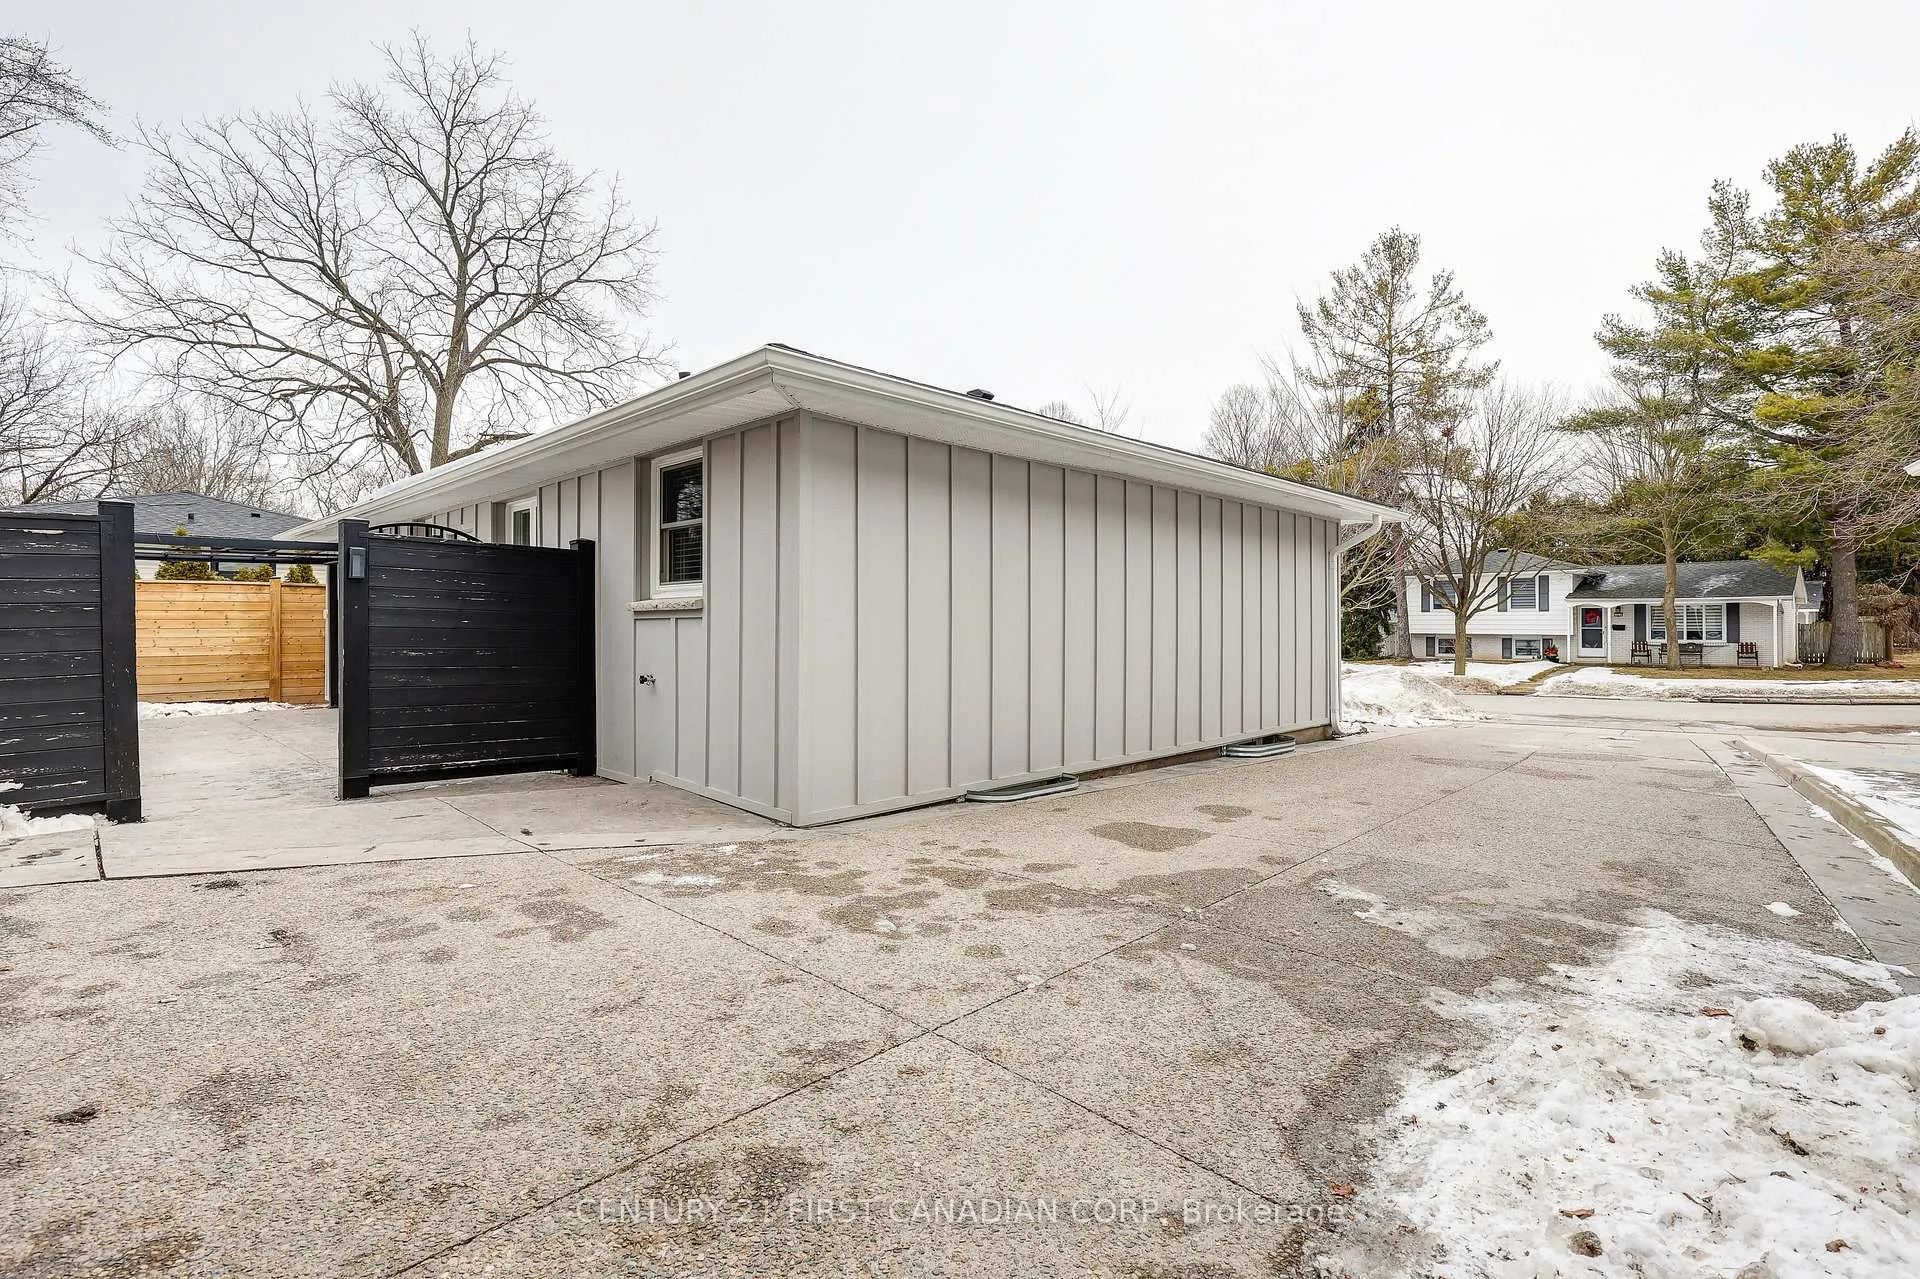 See all 48 photos
Property history
Facts and features
- BasementPart finished
- Age of home51–99 years
- Water, sewerMunicipal
- Lot shapePie
- Central air
The homeDetached, Bungalow, Age 51–99 years
- Type: Detached
- Style: Bungalow
- Age: 51–99 years
- Living space: 700–1,100 sq ft
- Basement: Partially finished, full
- View: Trees/woods
- Waterfront: None
InsideAuto garage door remote, Rooms above ground 6, Rooms in the basement 4
- Features: Auto garage door remote
- Rooms above ground: 6
- Rooms in the basement: 4
- Bedrooms: 3
- Bathrooms: 2
- Kitchens: 1
Outside and lotBrick, Asphalt shingle, Poured concrete
- Exterior: Brick
- Roof: Asphalt shingle
- Foundation: Poured concrete
- Other structures: Fence - full, gazebo
- Size: 55 × 100 ft
- Shape: Pie
- Zoning: R1-6
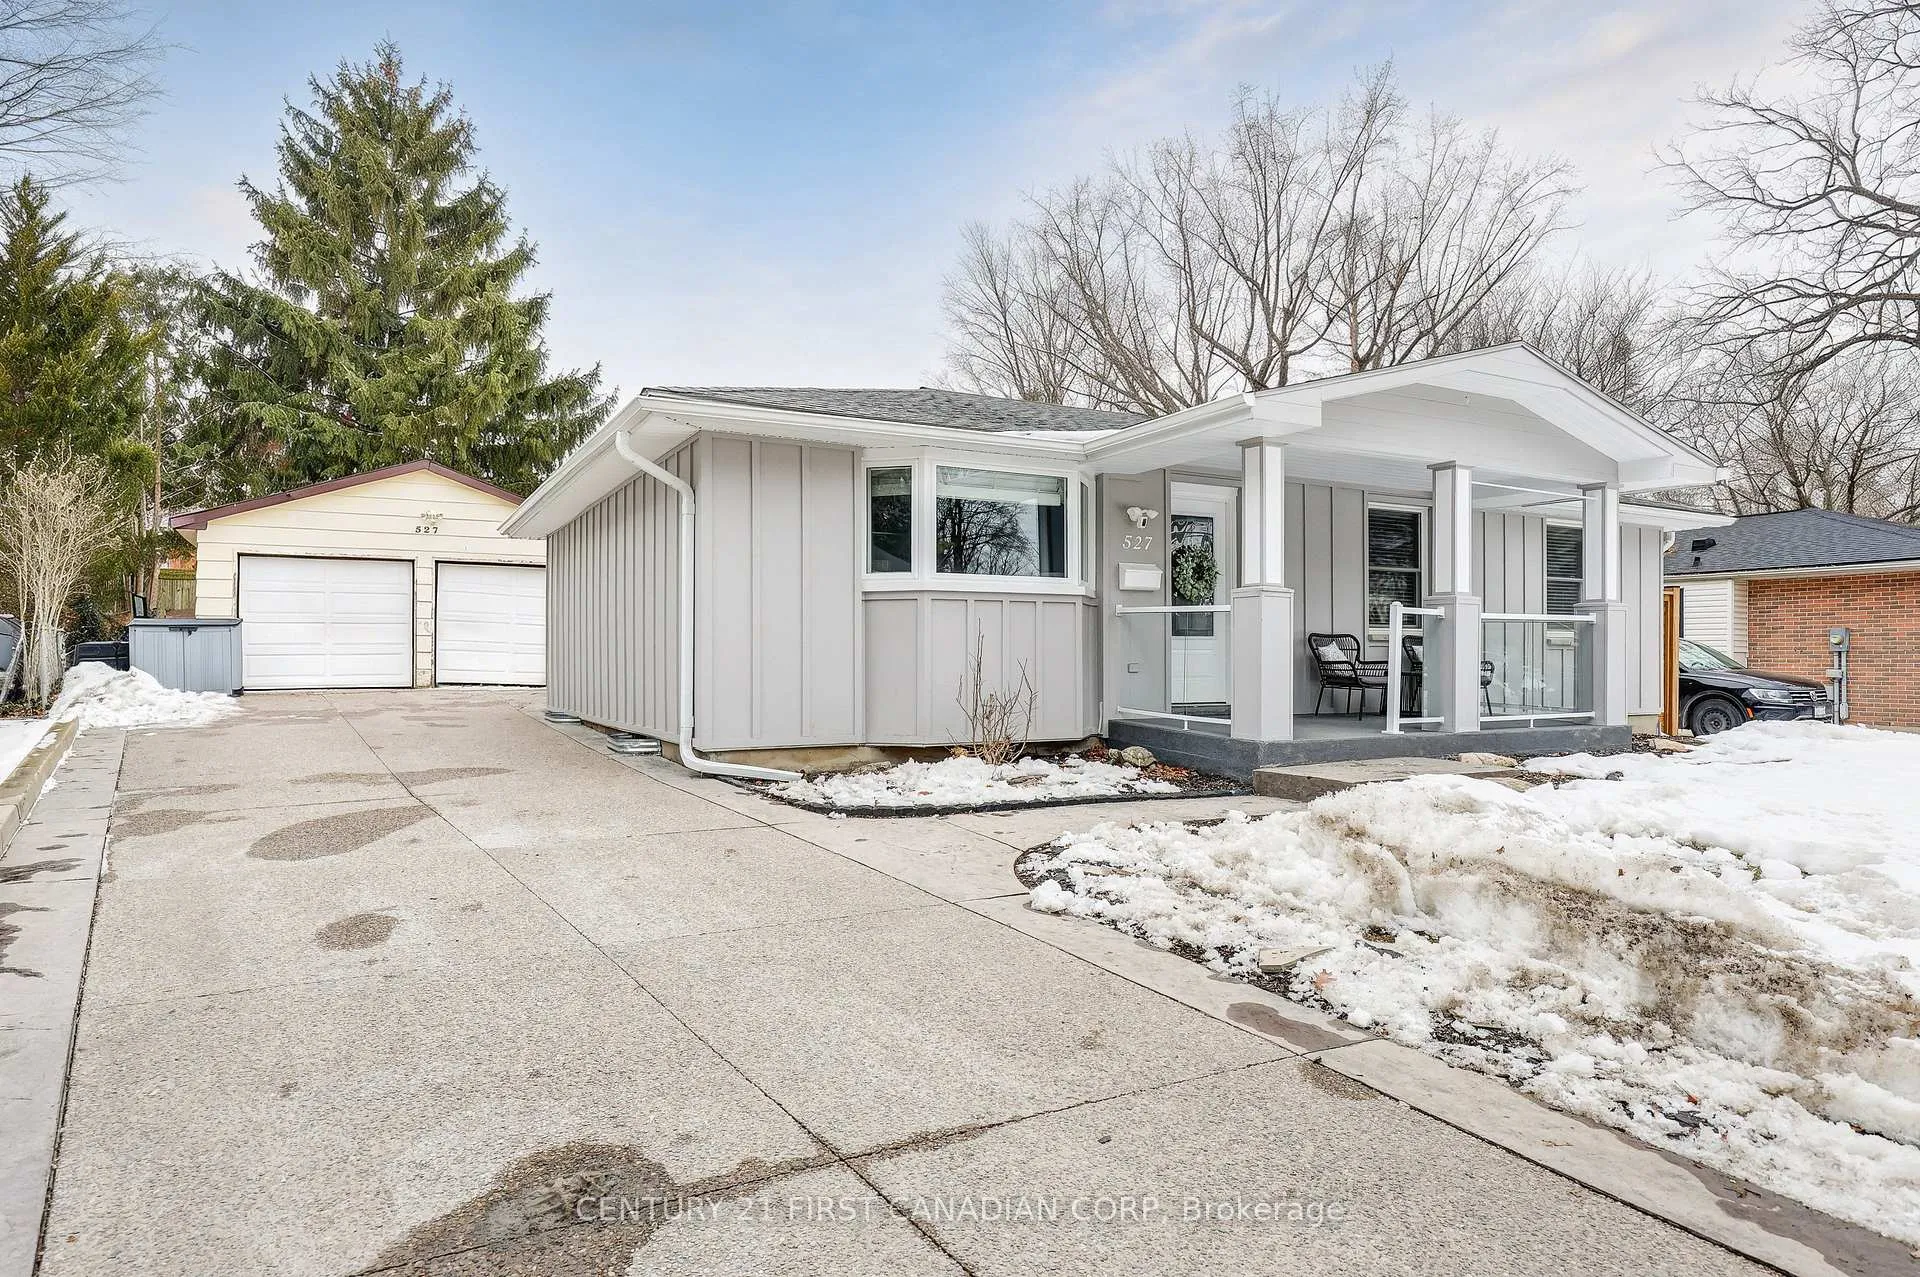
Parking2 Garage, Detached, Private
- Spaces: 2 Garage
- Garage: Detached
- Driveway: Private
Heating, water and powerForced air, gas, Central air, Municipal water
- Heating: Forced air, gas
- Cooling: Central air
- Water: Municipal water
- Sewer: Municipal sewer
Costs and taxesTaxes $4,359 a year, HST included in the price, Hot water tank
- Taxes, 2025: $4,359 a year
- HST: HST included in the price
- Rental items: Hot water tank
- Under contract: Hot water tank-gas
Included in the saleStove, refridgerator, dishwasher, washer, dryer, bar fridge, Not included None
- Included: Stove, refridgerator, dishwasher, washer, dryer, bar fridge
- Not included: None
NearbyFenced yard, library, place of worship, public transit, school bus route, rec./commun.centre
- Close to: Fenced yard, library, place of worship, public transit, school bus route, rec./commun.centre
Listing detailsX12848376, Sold, Mar 5, 2026
- MLS® number: X12848376
- Status: Sold
- Listed on: Mar 5, 2026
- Days on market: 12
- Updated: Mar 17, 2026
- Possession: 2026-05-29 / 90+ days
- Occupied by: Owner
- Listing brokerage: CENTURY 21 FIRST CANADIAN CORP
About this home
527 Belvedere Avenue, London (South K), ON N6K 2R4
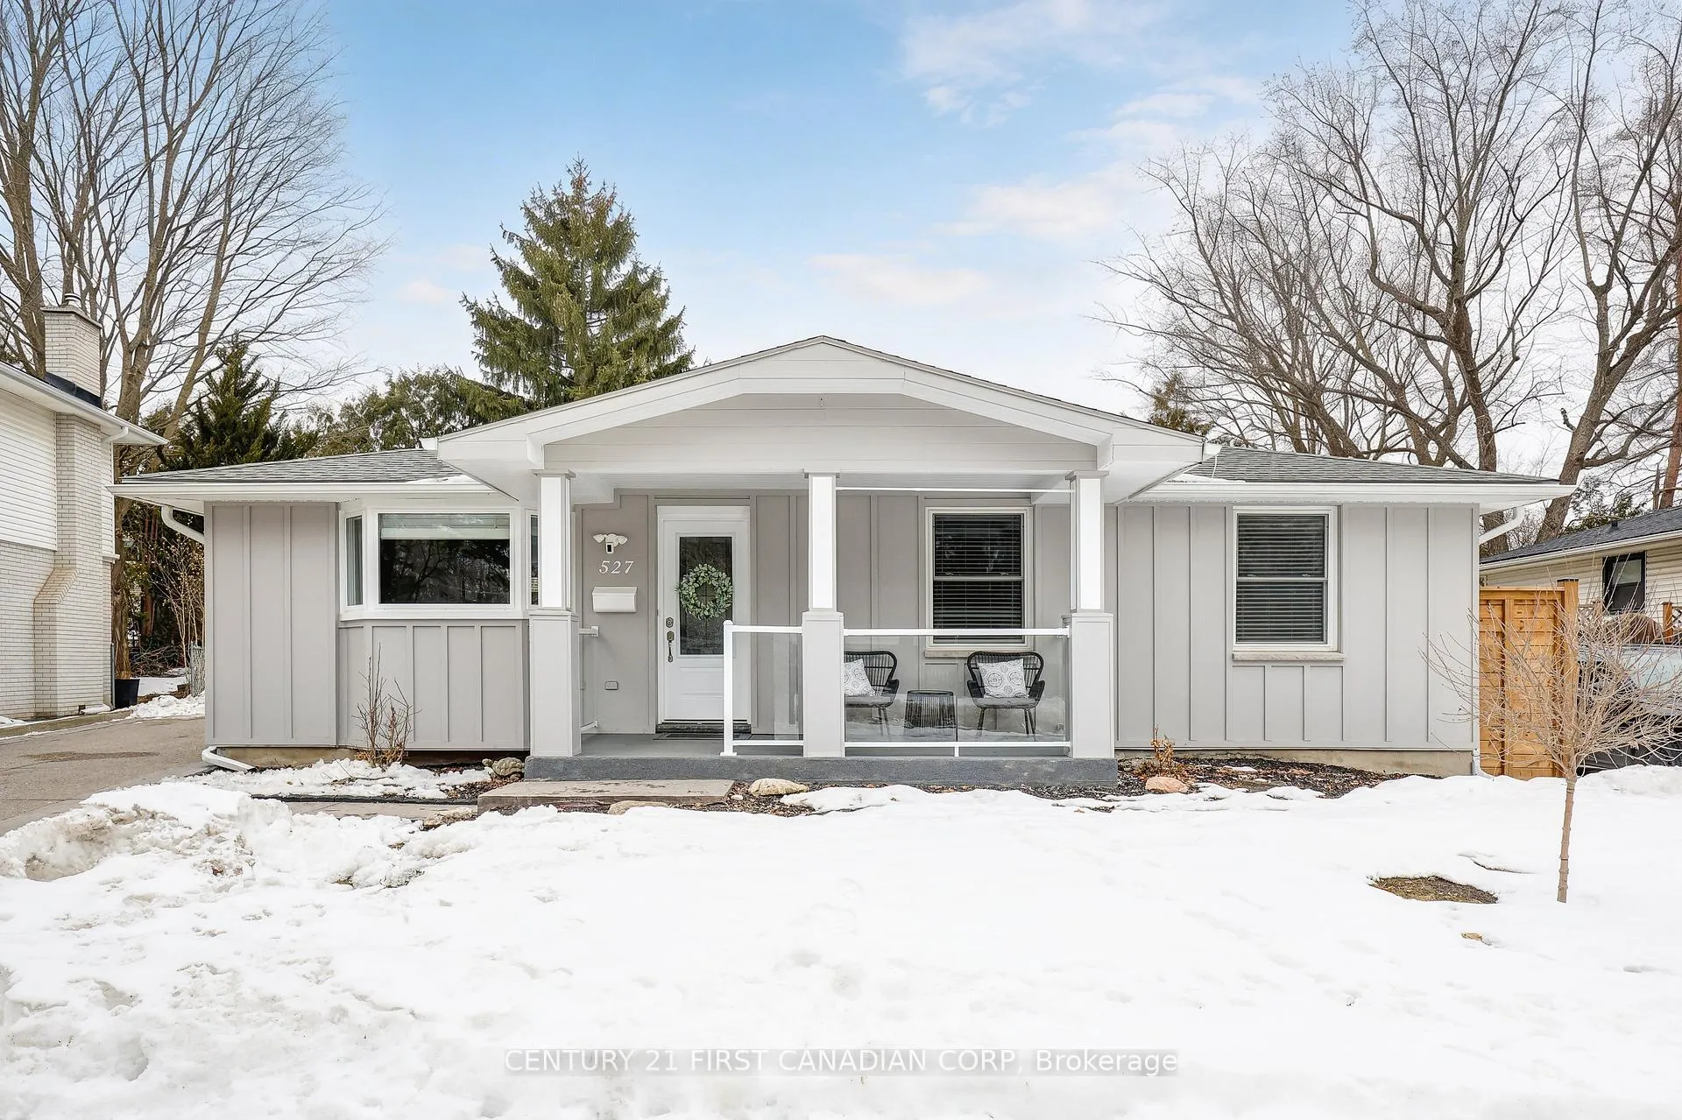
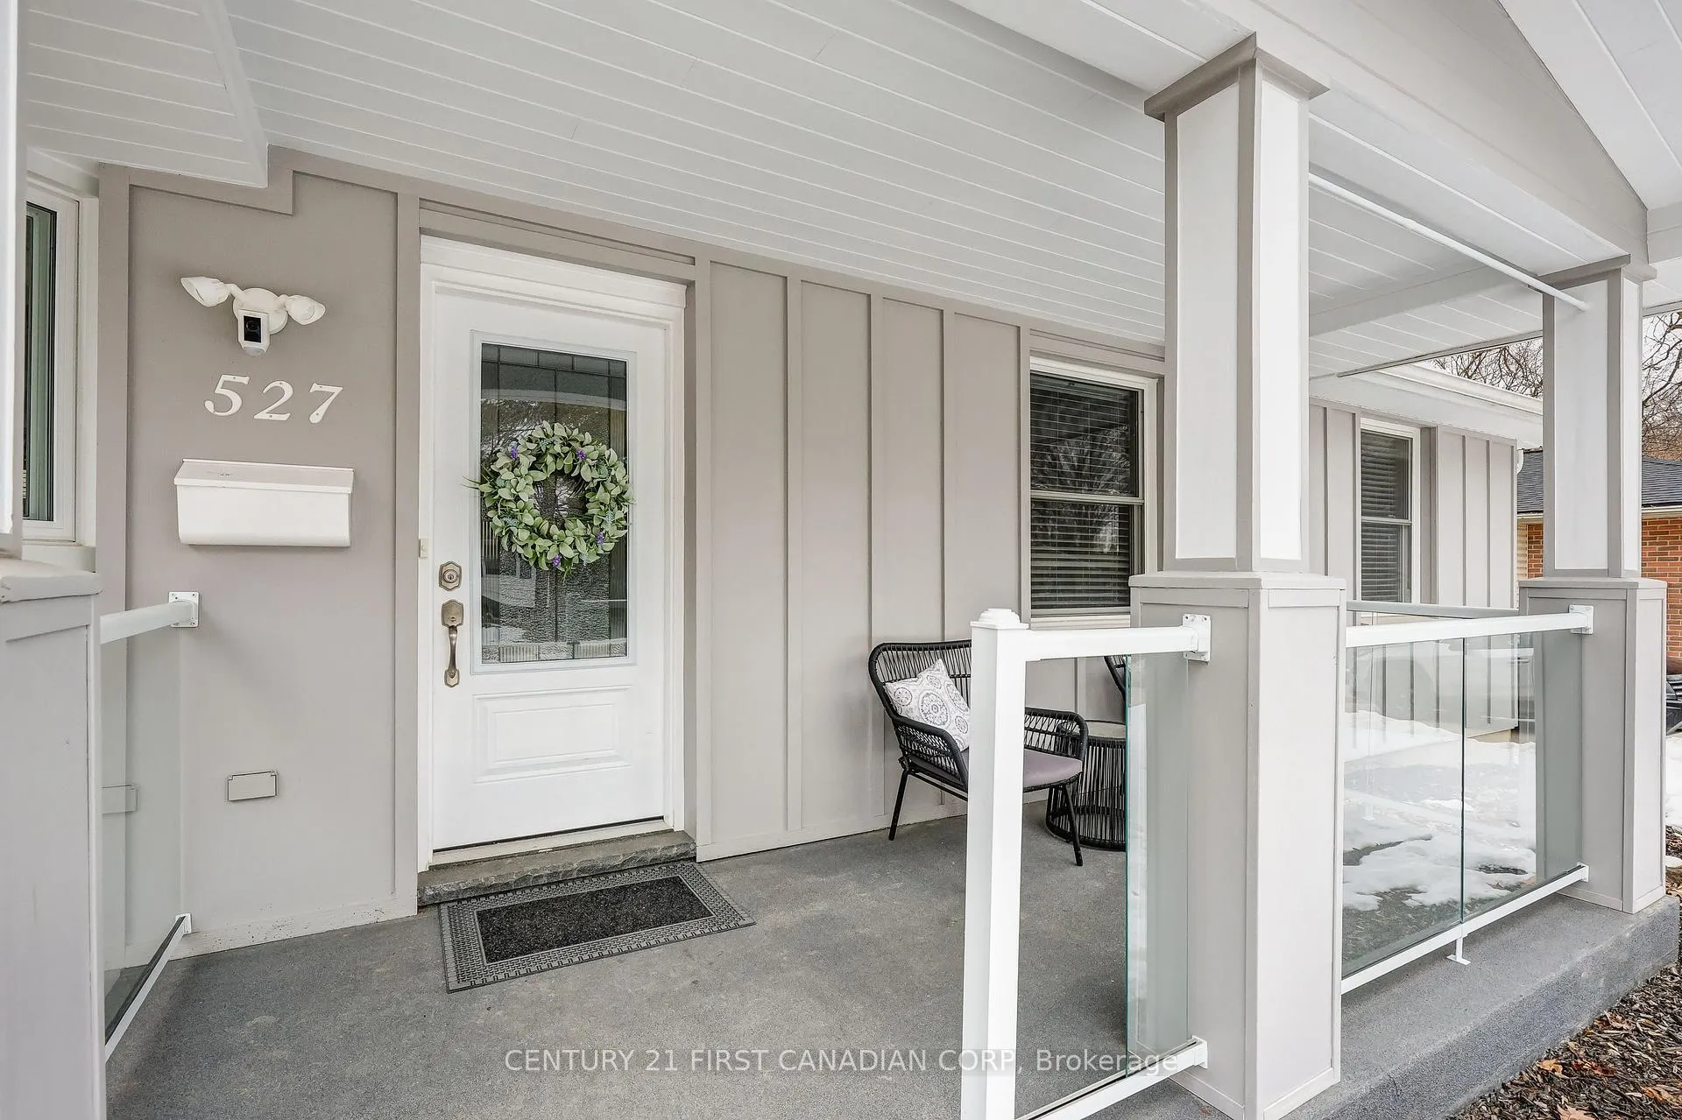
Welcome to 527 Belvedere Ave, a beautiful home where thoughtful renovations and timeless design come together to create a space that feels both refined and effortlessly comfortable. From the moment you arrive, the home's striking curb appeal is elevated by an exposed concrete driveway and inviting exterior presence. Inside, the main floor was fully reimagined in 2024, creating a bright and cohesive living environment designed for everyday living and effortless entertaining. Natural light fills the space through newly installed windows(2023), illuminating the open living areas and enhancing the warmth of the home's modern finishes. At the heart of the home, the kitchen features a central island with seating for three and a full suite of appliances that are only a year old, creating the perfect space for casual mornings and gathering with family and friends. The main level also offers three well-appointed bedrooms and a beautifully finished four-piece bathroom, combining comfort and practicality within a thoughtfully designed layout. The home continues to impress with a newly renovated basement(2025), expanding the living space to offer flexibility with a large recreation room, bar, and easily add a 4th bedroom for your family's needs. Every level of the home has been thoughtfully updated to create a seamless flow between comfort and modern convenience. Beyond the walls, the outdoor living experience is just as inviting. A stamped concrete patio provides the perfect setting for summer evenings, outdoor dining, or quiet mornings with coffee, offering a private extension of the living space designed for relaxation and connection. With a new roof installed in 2018 and an upgraded electrical panel(2025), this home offers the peace of mind that comes with major improvements already complete. Located in a district of 2 of London's top elementary schools, close to parks, trails, Springbank Park and all amenities, this great opportunity for your first home.
Ask about this home
A HOMEH agent will answer your questions about this home.
Around this home
Daily convenience, out of 100, from the distances below
Schools nearby
School rating, out of 10.
Helpful calculators
Your HOMEH agent

"I would see it this week."