

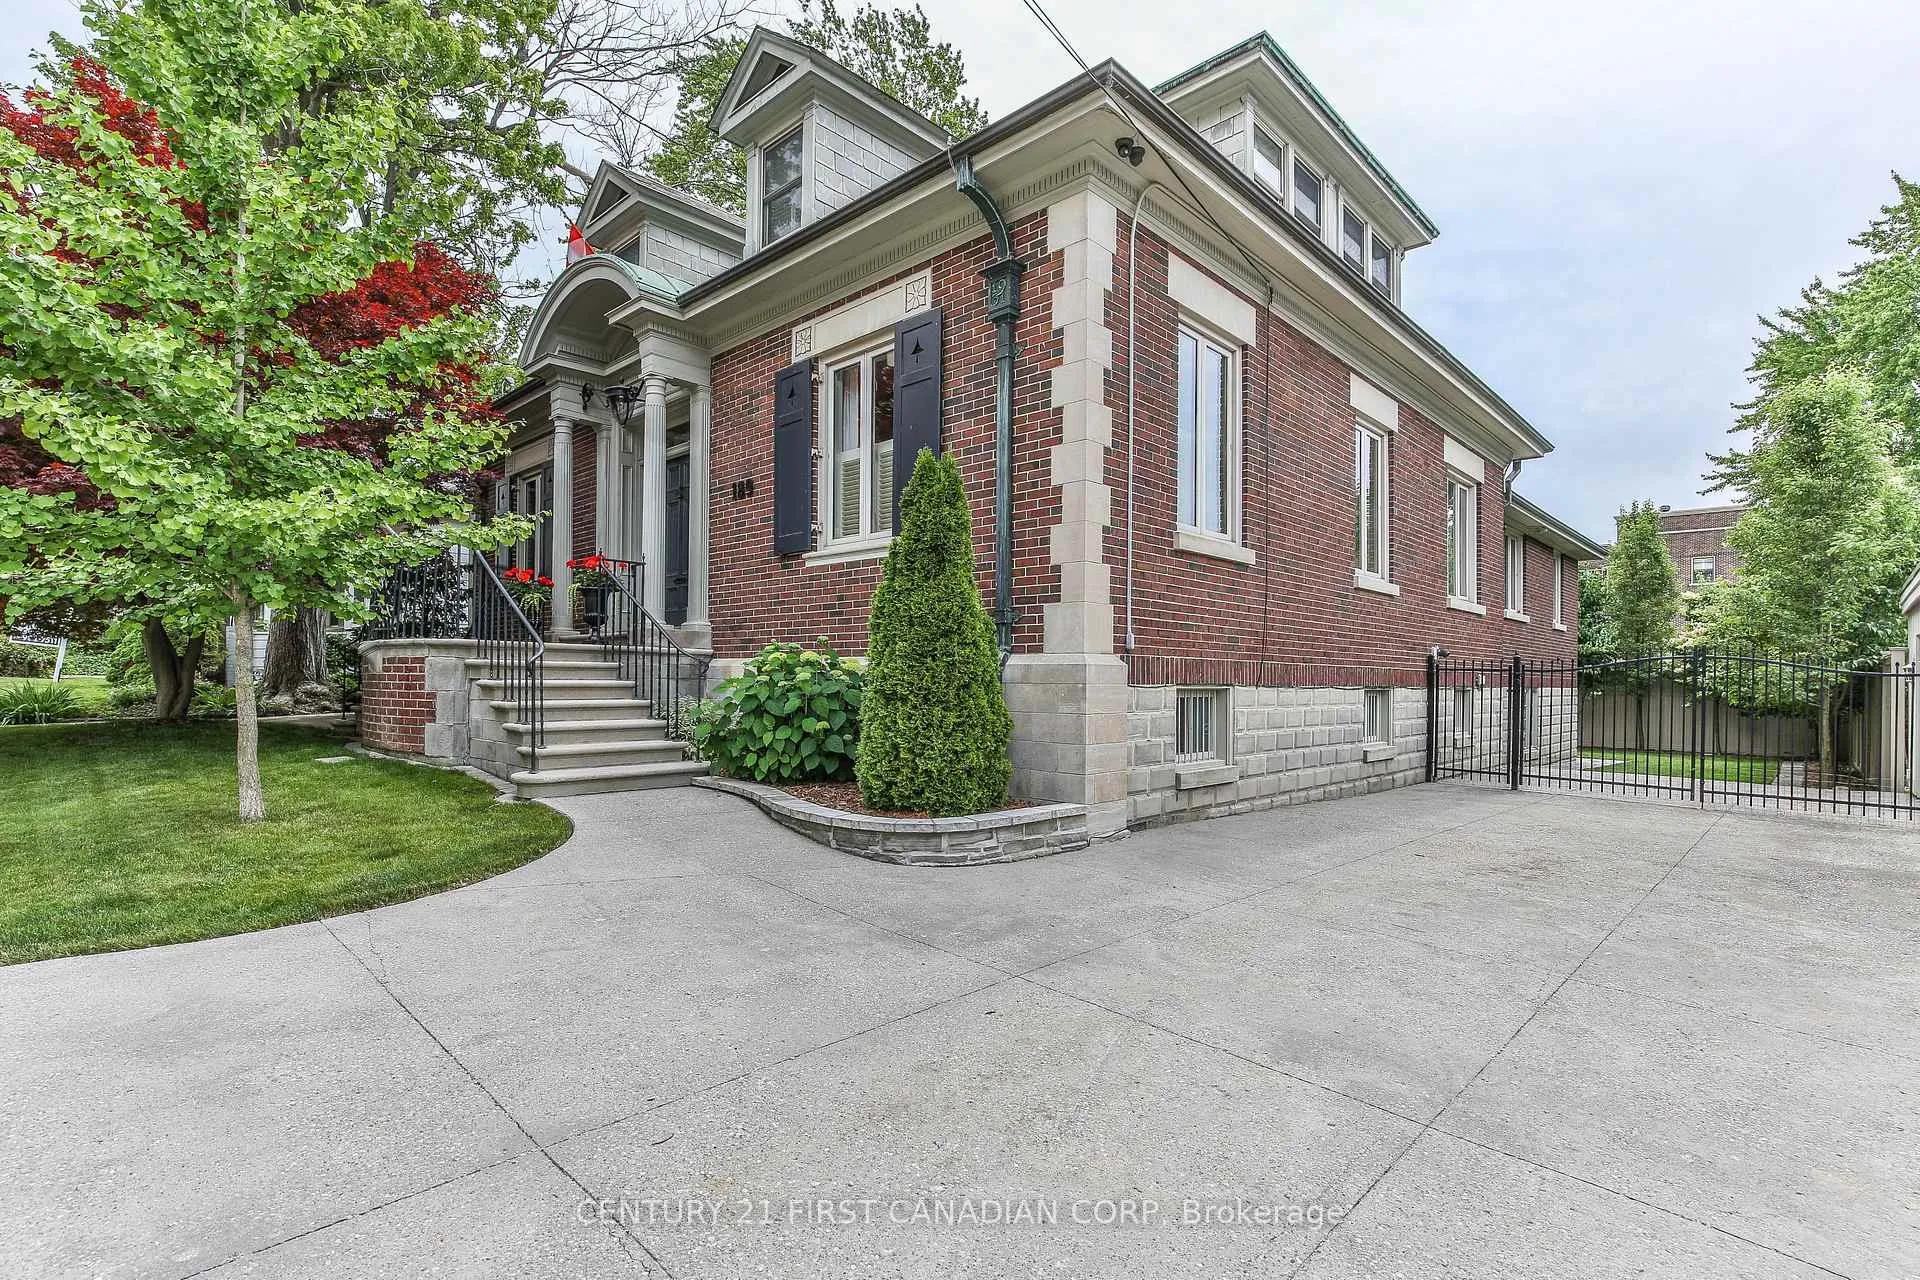
189 College Avenue
189 College Avenue
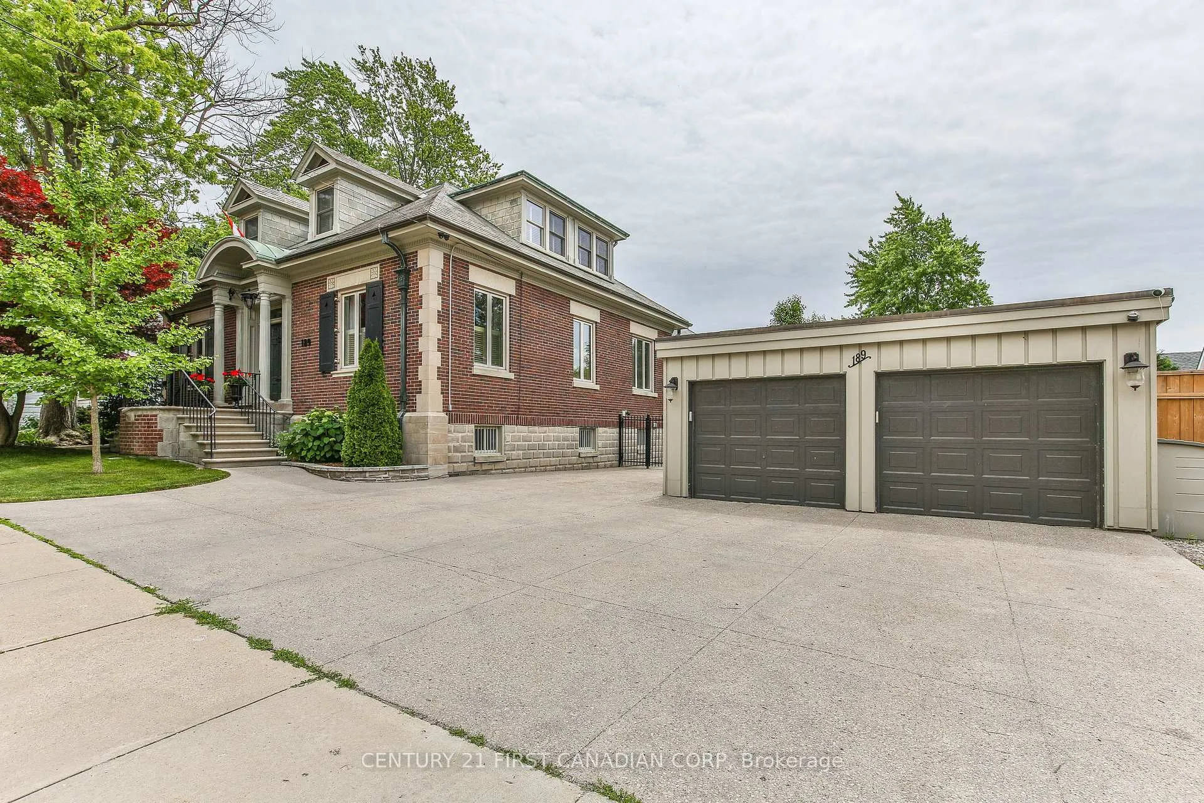
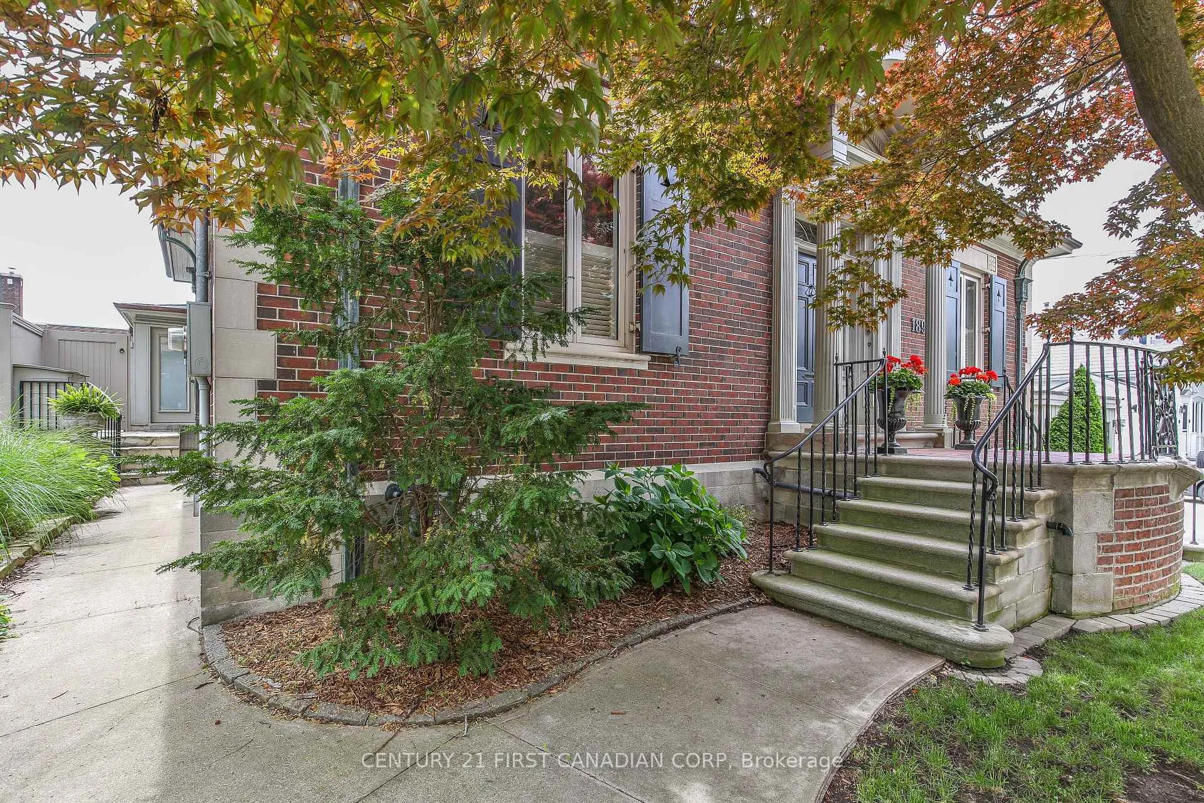
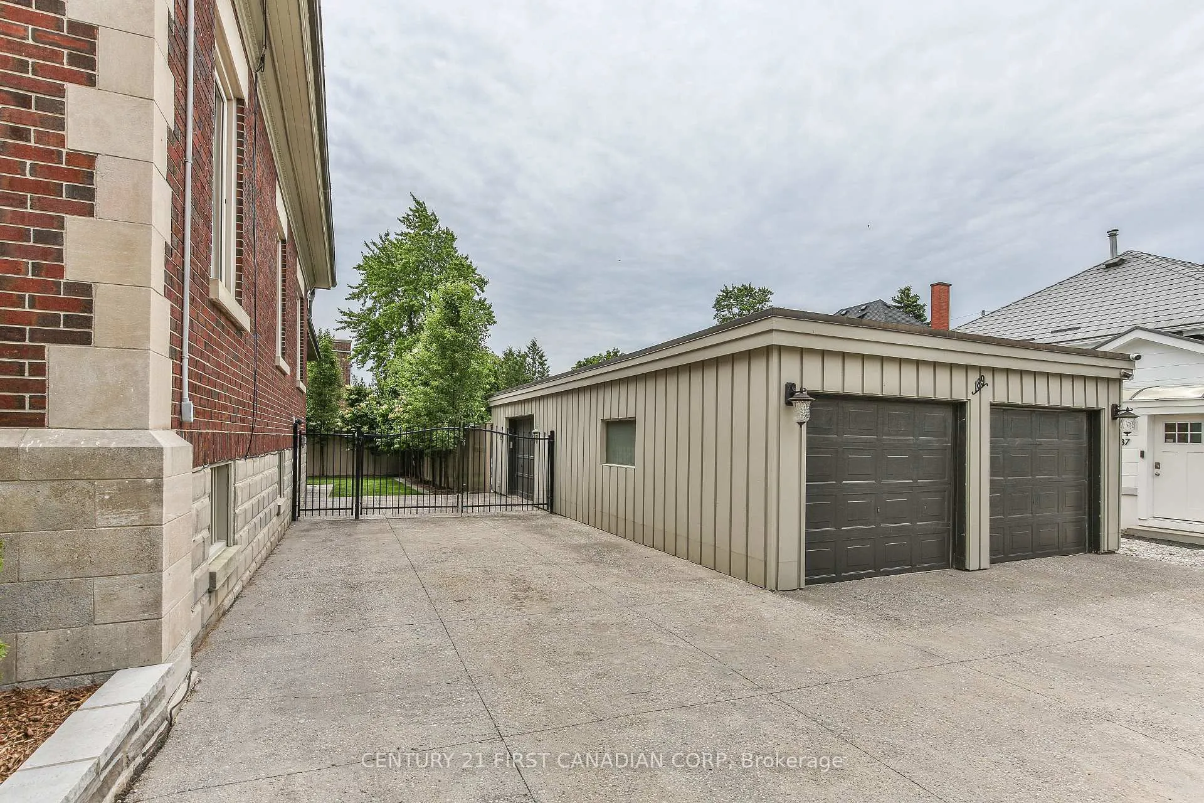
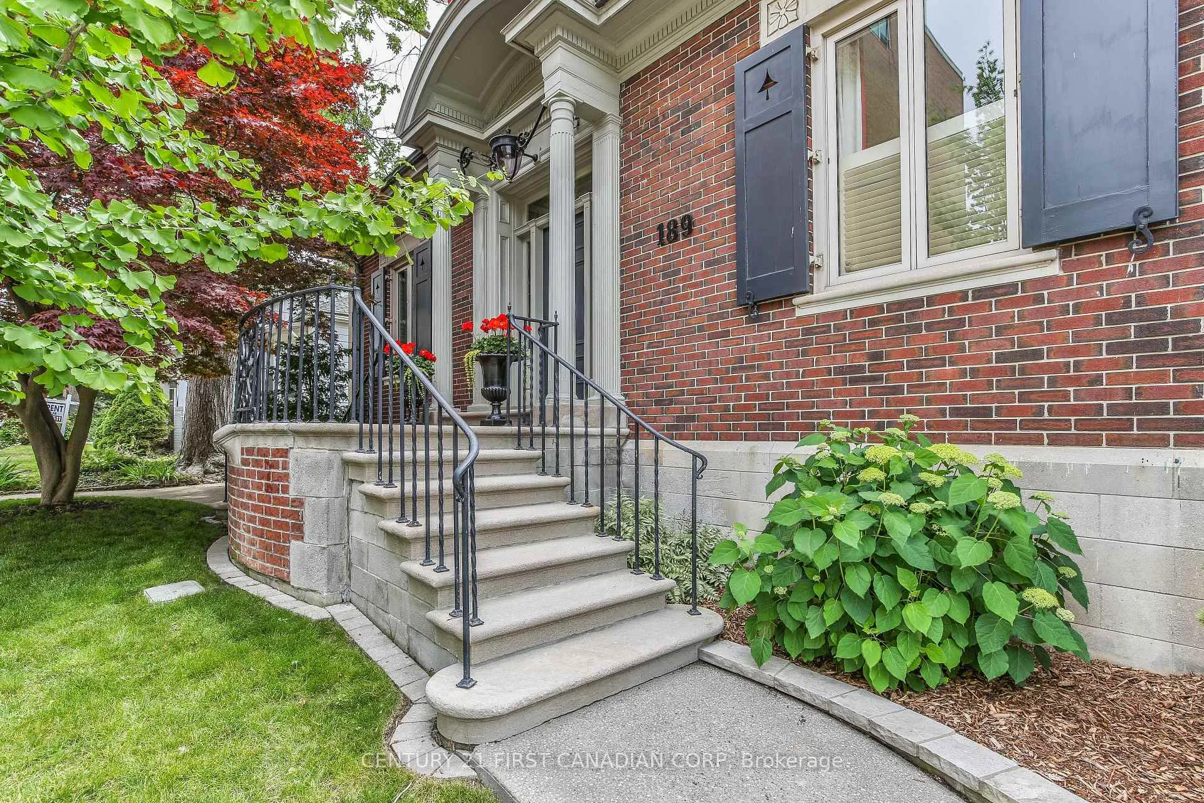 See all 43 photos
Property history
- $1,599,900ExpiredList: 2026-03-05|End: 2026-08-31|179 daysX12847910
- $1,599,900ExpiredList: 2025-06-25|End: 2025-11-30|158 daysX12244236
Facts and features
- BasementFinished
- Price per sq ft~$376
- Water, sewerMunicipal
- Lot shapeIrregular
- Hardwood floors
- Fireplace
- Central air
- Inground pool
The homeDetached, 1 1/2 storey, 3,500–5,000 sq ft
- Type: Detached
- Style: 1 1/2 storey
- Living space: 3,500–5,000 sq ft
- Basement: Full, finished
- Special designation: Other
InsideFireplace Yes, electric, wood, Porcelain, Hardwood, Cushion, Lower level
- Fireplace: Yes, electric, wood
- Flooring: Porcelain, Hardwood, Cushion
- Laundry: Lower level
- Features: Auto garage door remote, bar fridge, in-law capability, primary bedroom - main floor, sump pump, upgraded insulation, water heater owned, water softener
- Security: Alarm system, carbon monoxide detectors, monitored, security system, smoke detector, heat detector
- Rooms above ground: 20
- Rooms in the basement: 9
- Bedrooms: 7 + 1 in the basement
- Bathrooms: 5
- Kitchens: 1
- Family room: Yes
Outside and lotBrick, Slate, Concrete
- Exterior: Brick
- Roof: Slate
- Foundation: Concrete
- Pool: Inground
- Features: Landscaped, lawn sprinkler system, patio, privacy
- Other structures: Fence - full, gazebo, shed
- Size: 82.21 × 121.19 ft
- Shape: Irregular
- Zoning: R3-2
Parking3 Garage, Detached, Private triple
- Spaces: 3 Garage
- Garage: Detached
- Driveway: Private triple
Heating, water and powerWater, gas, Central air, Municipal water
- Heating: Water, gas
- Cooling: Central air
- Water: Municipal water
- Sewer: Municipal sewer
- Natural gas: Yes
- Hydro: Yes
- Cable: Available
- Telephone: Available
Costs and taxesTaxes $15,607 a year, HST included in the price
- Taxes, 2025: $15,607 a year
- HST: HST included in the price
Included in the saleExisting viking fridge and beverage fridge in kitchen, dacor range, miele dishwasher, kitchenaid micro-convection oven, 2 washers and 2 dryers, fridge in lower level, bar fridge in upper level, pool equipment, gas bbq and grill, all california shutters and window coverings, alarm system, security camera system, water softener, reverse osmosis water system., 4 bar fridges and beer taps in bar area (negotiable)freezer in lower level.
- Included: Existing viking fridge and beverage fridge in kitchen, dacor range, miele dishwasher, kitchenaid micro-convection oven, 2 washers and 2 dryers, fridge in lower level, bar fridge in upper level, pool equipment, gas bbq and grill, all california shutters and window coverings, alarm system, security camera system, water softener, reverse osmosis water system.
- Not included: 4 bar fridges and beer taps in bar area (negotiable)freezer in lower level.
NearbyElectric car charger, fenced yard, park, public transit, river/stream, wooded/treed
- Close to: Electric car charger, fenced yard, park, public transit, river/stream, wooded/treed
Listing detailsX12847910, Expired, Mar 5, 2026
- MLS® number: X12847910
- Status: Expired
- Listed on: Mar 5, 2026
- Days on market: 179
- Updated: Aug 31, 2026
- Possession: Flexible
- Occupied by: Owner
- Listing brokerage: CENTURY 21 FIRST CANADIAN CORP
About this home
189 College Avenue, London (East B), ON N6A 1X9
Welcome to a rare offering in the heart of the city. If you're seeking a residence that masterfully blends space, sophistication, and urban luxury, look no further than this exceptional urban mansion. Tucked away in one of the city's most desirable neighbourhoods, this grand family home offers 7+1 bedrooms, 3 full bathrooms, and 2 stylish two-piece powder rooms, making it a standout property for both comfort and entertaining. From the moment you arrive, this home impresses with its three-car garage equipped with 2 EV chargers, private fenced yard, and thoughtful layout. Inside, the open-concept kitchen and living room create the ideal hub for everyday life and special occasions alike, flowing seamlessly for conversation, laughter, and connection. On cooler evenings, unwind by the charming stone fireplace in the grand family room with terrazzo, marble and magnificent stain glass windows, or in warmer months, step outside to your personal backyard retreat featuring a year-round heated pool under a post and beam pavilion, perfect for summer gatherings or serene solo swims. Designed with privacy in mind and finished with an eye for quality, this home invites you to live expansively. Whether you're entertaining guests, growing a family, or seeking a luxurious lifestyle with room to breathe, this rare gem delivers. A spacious sanctuary. A lifestyle statement. This is more than a home, it's a legacy waiting to be passed on.
Ask about this home
A HOMEH agent will answer your questions about this home.
Around this home
Daily convenience, out of 100, from the distances below
Schools nearby
School rating, out of 10.
Helpful calculators
Your HOMEH agent

"I would see it this week."