

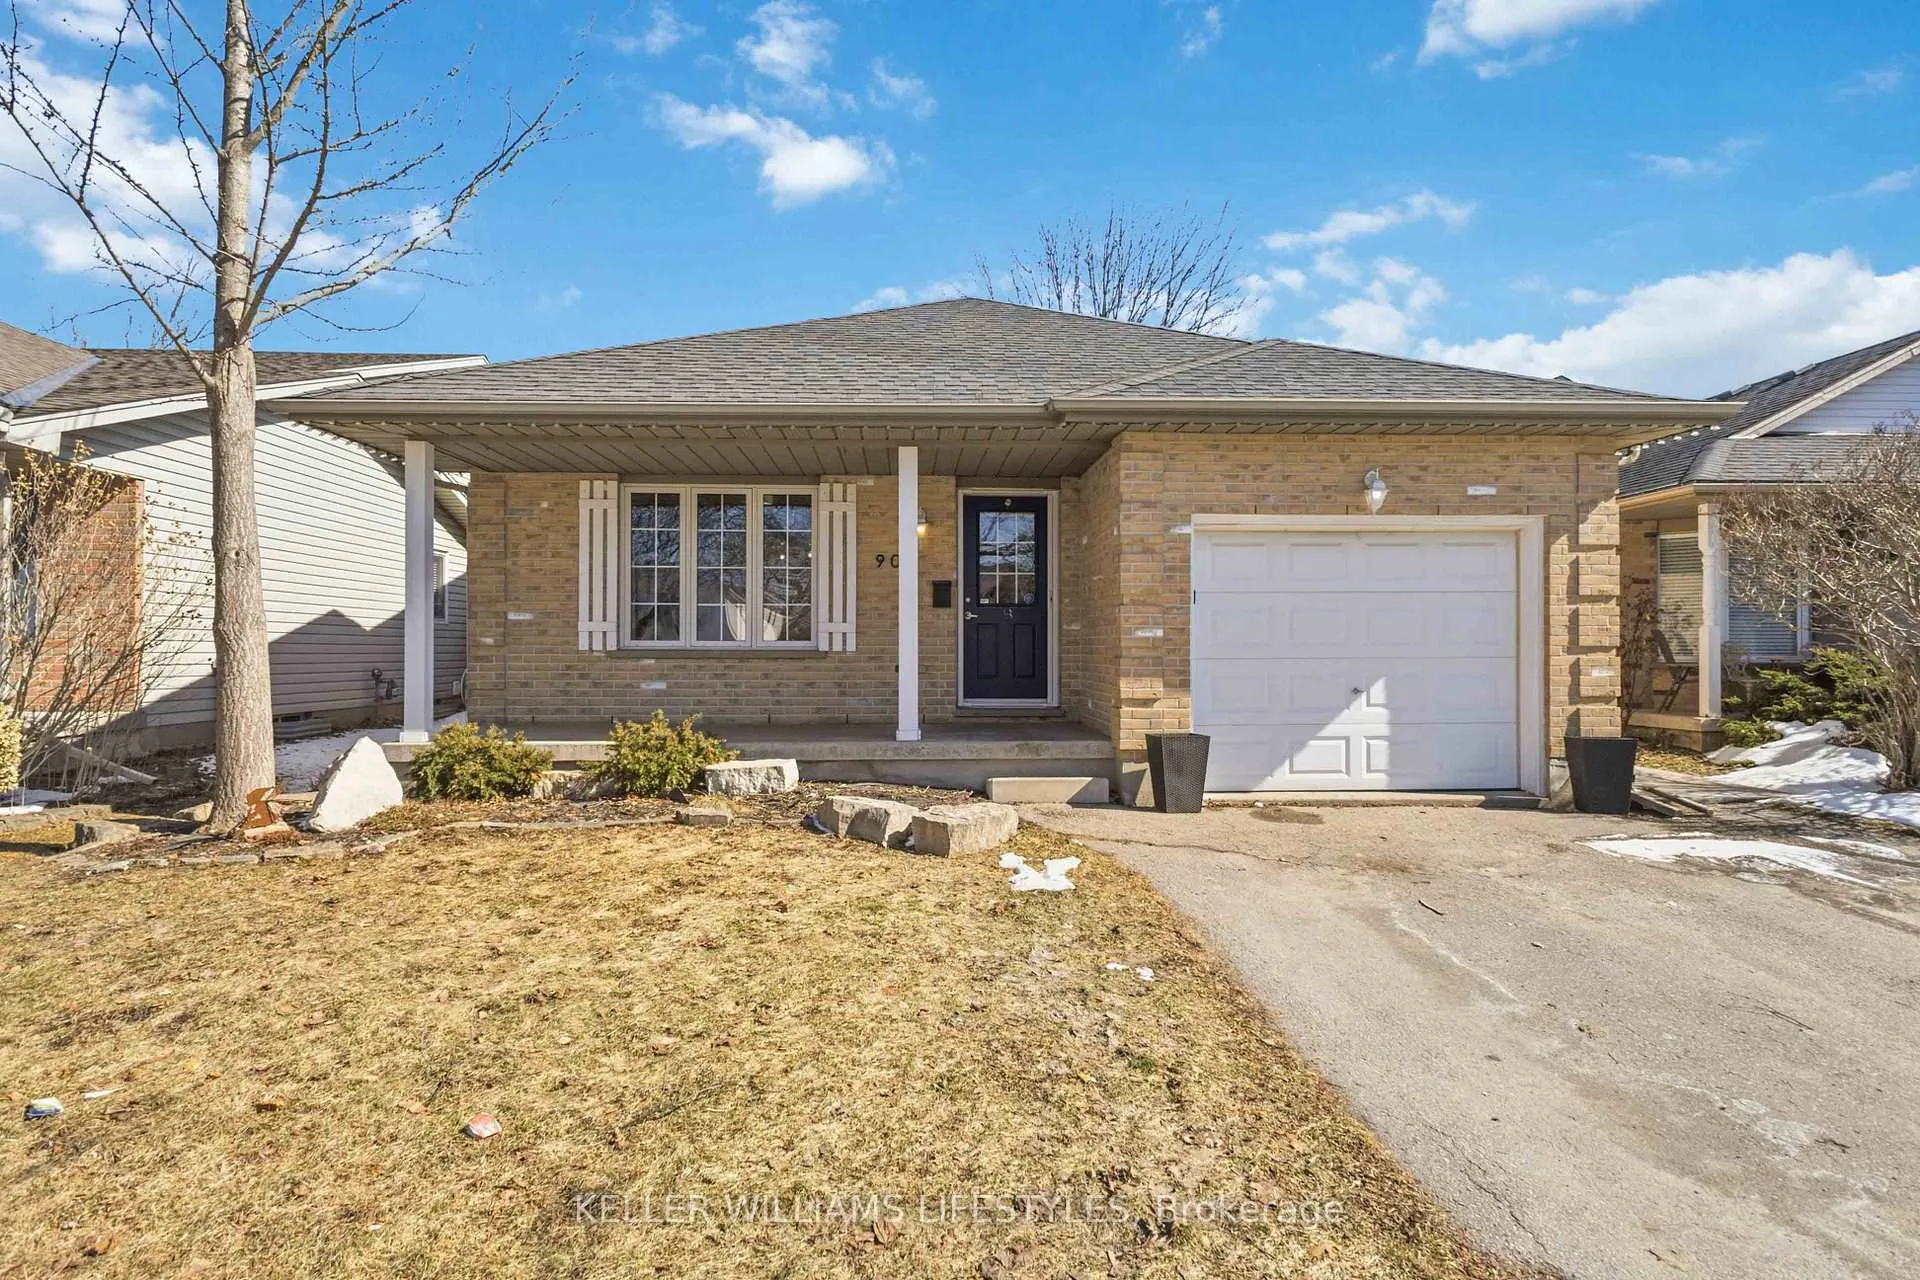
905 Railton Avenue
905 Railton Avenue
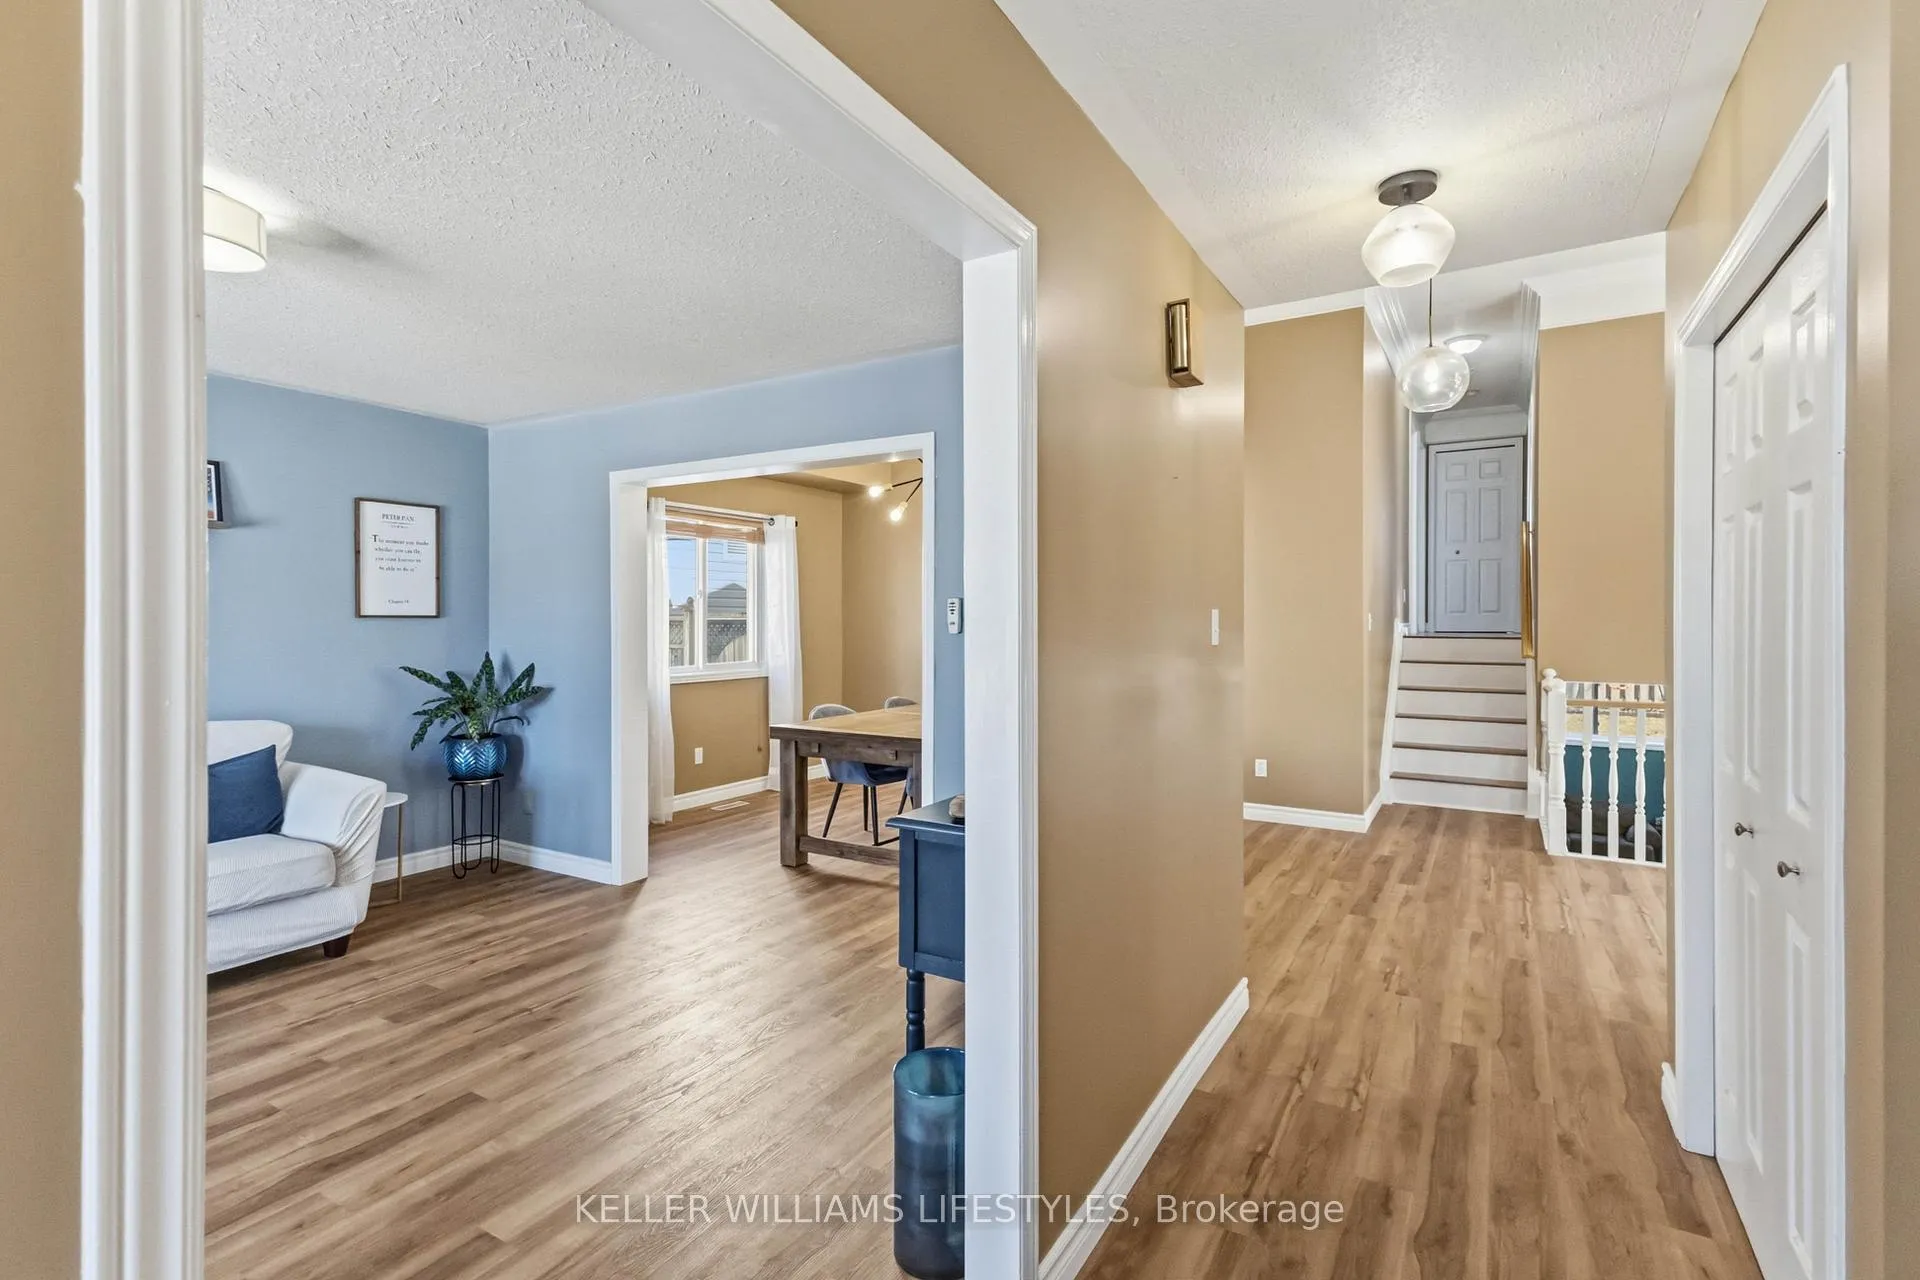 See all 37 photos
Property history
Facts and features
- BasementFinished
- Water, sewerMunicipal
- Lot shapeRectangular
- HeatingForced air
- Fireplace
- Central air
The homeDetached, Backsplit 4, 1,100–1,500 sq ft
- Type: Detached
- Style: Backsplit 4
- Living space: 1,100–1,500 sq ft
- Basement: Finished
InsideFireplace Yes, natural gas, Sump pump, Rooms above ground 3
- Fireplace: Yes, natural gas
- Features: Sump pump
- Rooms above ground: 3
- Rooms in the basement: 6
- Bedrooms: 3
- Bathrooms: 2
- Kitchens: 1
- Family room: Yes
Outside and lotVinyl siding, brick, Asphalt shingle, Poured concrete
- Exterior: Vinyl siding, brick
- Roof: Asphalt shingle
- Foundation: Poured concrete
- Features: Patio
- Size: 43.8 × 106.63 ft
- Shape: Rectangular
- Zoning: R2-1(2)
Parking1 Garage, Built-in, Private double
- Spaces: 1 Garage
- Garage: Built-in
- Driveway: Private double
Heating, water and powerForced air, gas, Central air, Municipal water
- Heating: Forced air, gas
- Cooling: Central air
- Water: Municipal water
- Sewer: Municipal sewer
Costs and taxesTaxes $4,141 a year, HST included in the price, Hot water heater
- Taxes, 2025: $4,141 a year
- HST: HST included in the price
- Rental items: Hot water heater
- Under contract: Hot water heater
Included in the saleAll appliances as seen: fridge, stove, dishwasher, washer/dyer & chest freezer in laundry room., Not included None
- Included: All appliances as seen: fridge, stove, dishwasher, washer/dyer & chest freezer in laundry room.
- Not included: None
Listing detailsX12847550, Sold, Mar 5, 2026
- MLS® number: X12847550
- Status: Sold
- Listed on: Mar 5, 2026
- Days on market: 14
- Updated: Mar 19, 2026
- Possession: Flexible
- Occupied by: Owner
- Listing brokerage: KELLER WILLIAMS LIFESTYLES
About this home
905 Railton Avenue, London (East I), ON N5V 4W2
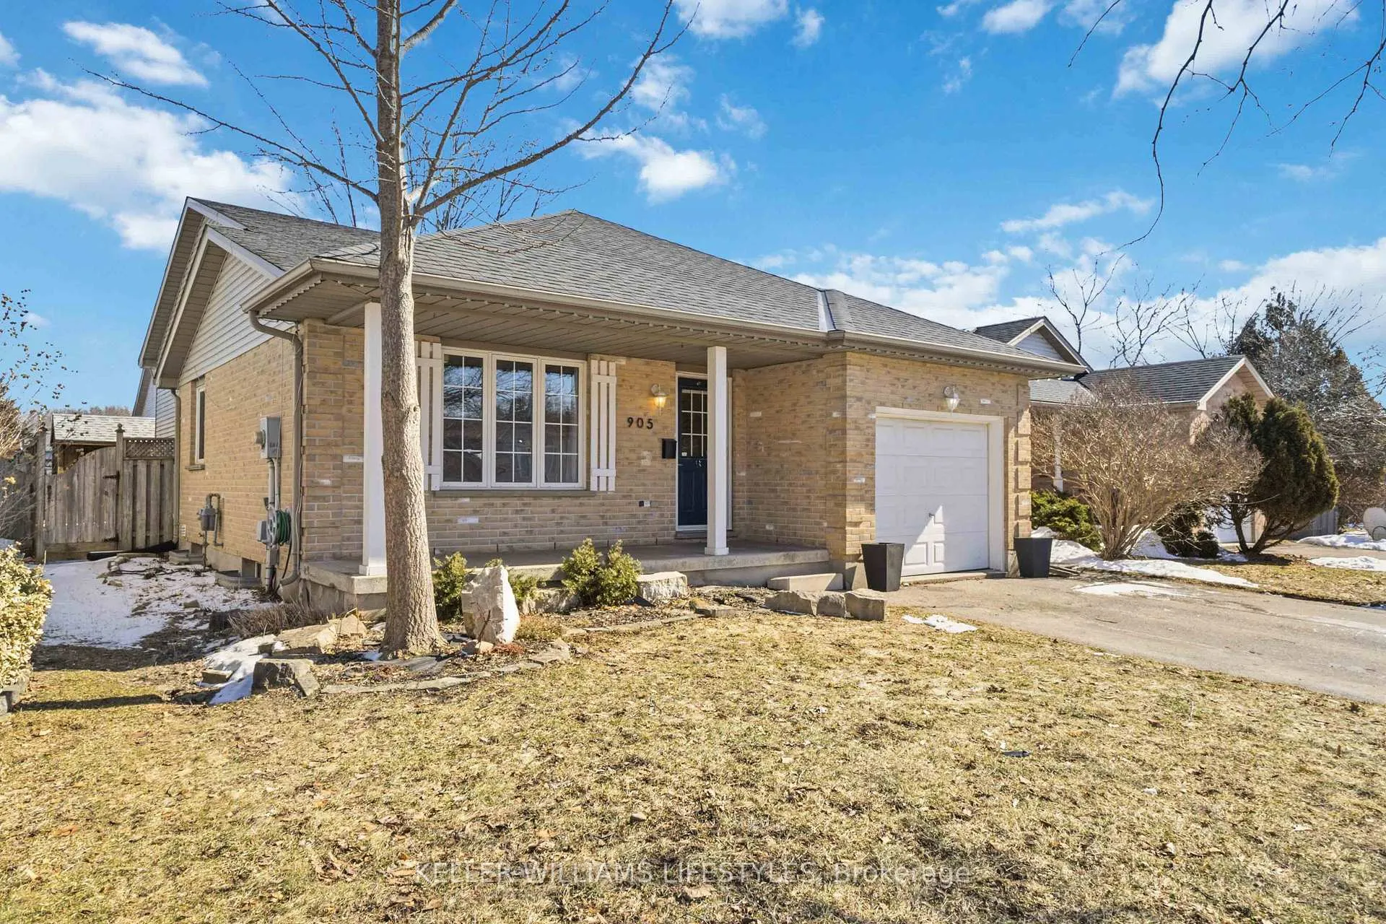
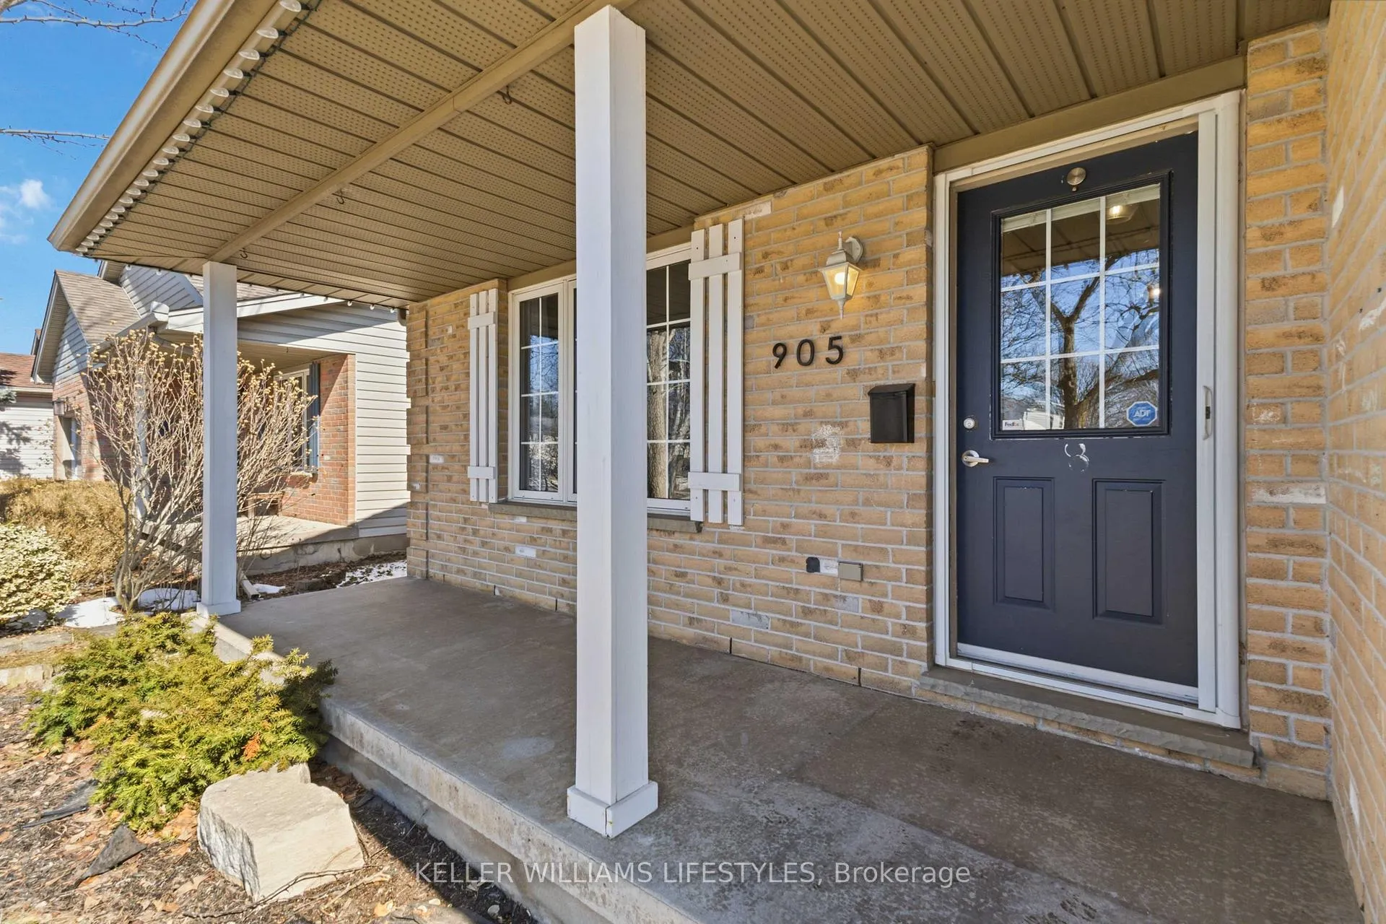
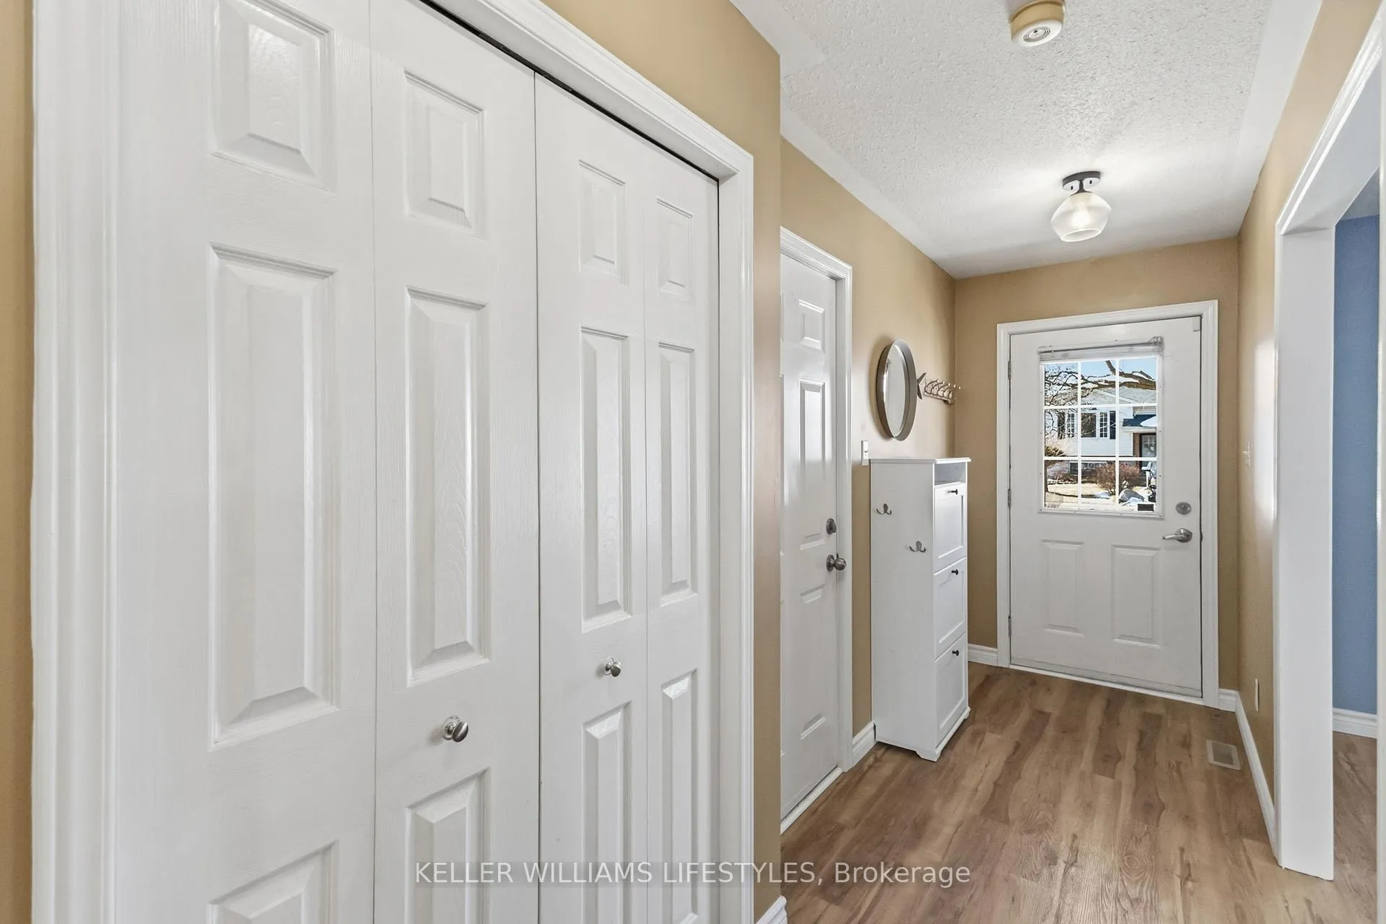
Welcome to 905 Railton Avenue in London, Ontario - a beautifully updated 4-level backsplit boasting over 2,400 sq.ft. of finished living space in a well-established and sought after neighbourhood. This move-in ready home features 3 bedrooms and 2 renovated bathrooms, an updated kitchen, and numerous other recent upgrades including flooring, lighting, and paint throughout. The functional multi-level layout provides exceptional versatility with spacious living and family rooms, a bright and inviting main floor, a bonus office space ideal for working from home, and a huge lower-level rec room perfect for entertaining or growing families. The private backyard includes a large storage shed with hydro and offers comfortable outdoor space without extensive maintenance. Complete with a single-car garage and a two-car driveway, this home provides excellent parking and everyday convenience. Ideally located close to schools, parks, shopping, public transit, and everyday amenities, with quick access to major routes and Highway 401, this home is an excellent opportunity for families and commuters seeking space, updates, and convenience in London.
Ask about this home
A HOMEH agent will answer your questions about this home.
Around this home
Daily convenience, out of 100, from the distances below
Schools nearby
School rating, out of 10.
Helpful calculators
Your HOMEH agent

"Priced 1% over the Hestimate. I would see it this week."