

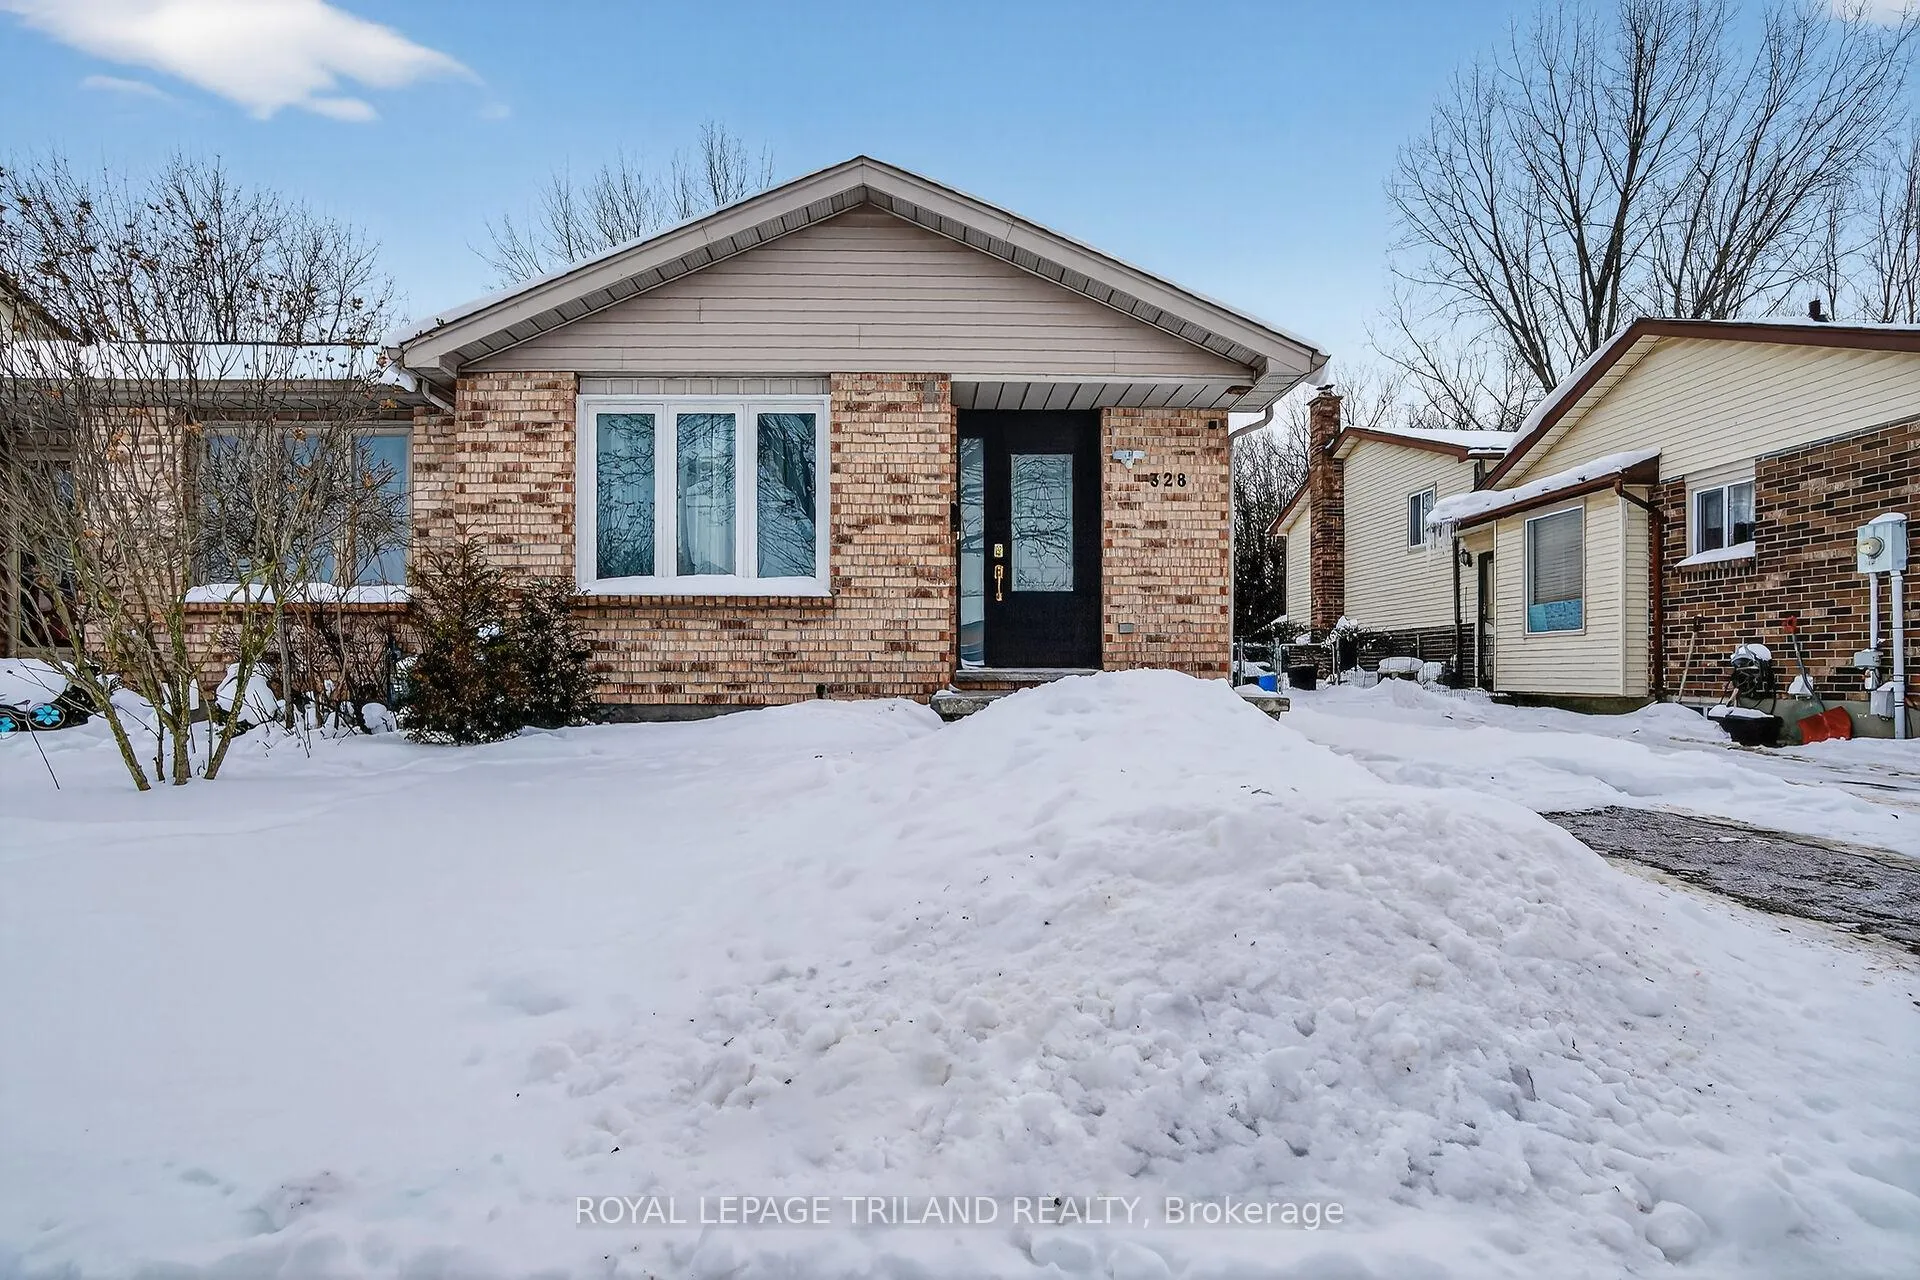
328 Conway Drive
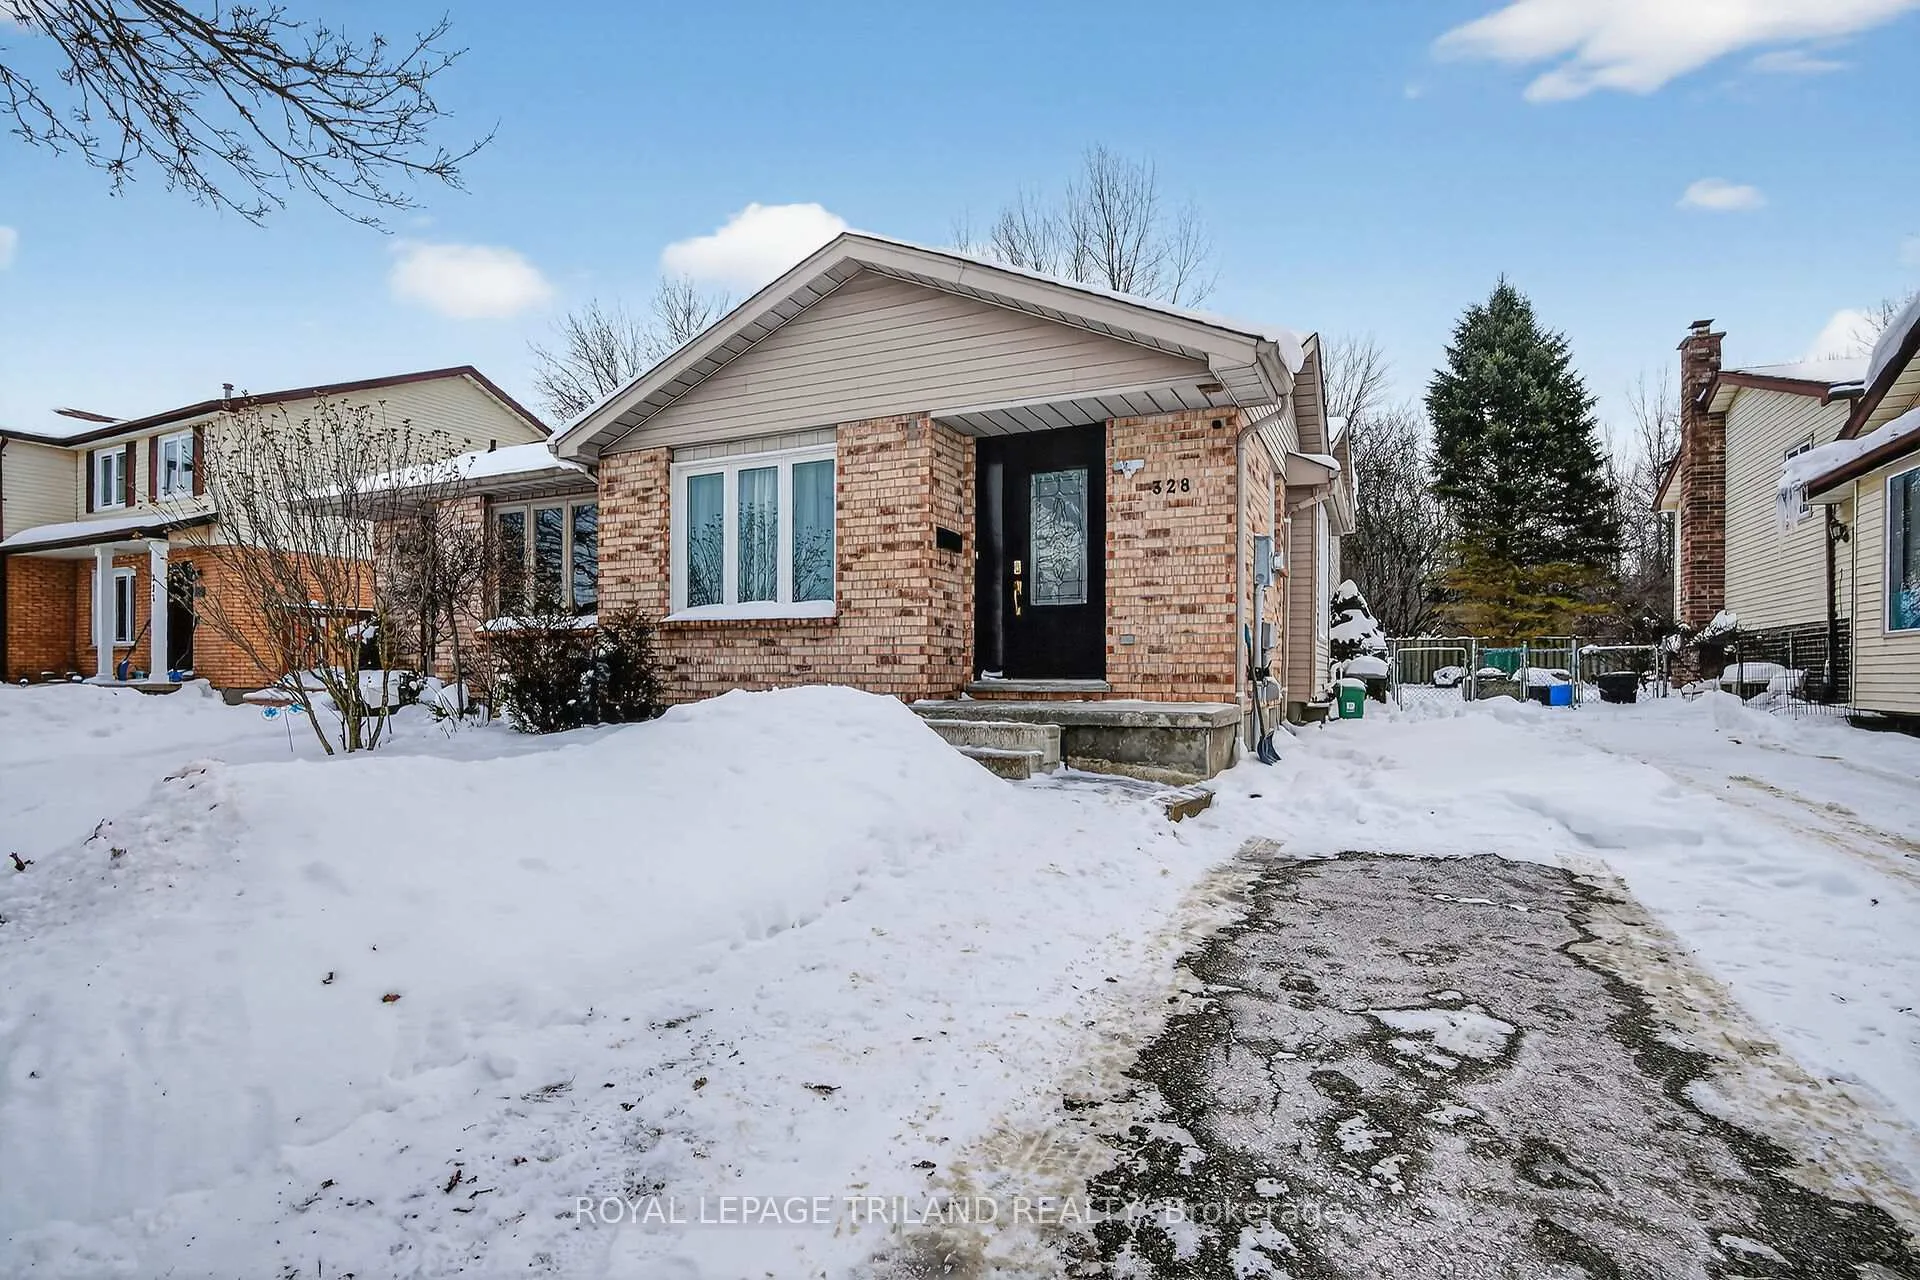
328 Conway Drive
 See all 41 photos
Property history
Facts and features
- BasementFull
- Age of home31–50 years
- Water, sewerMunicipal
- Lot shapeRectangular
- Fireplace
- Central air
The homeSemi-Detached, Backsplit 4, Age 31–50 years
- TypeSemi-Detached
- StyleBacksplit 4
- Age31–50 years
- Living space700–1,100 sq ft
- BasementFull
- ViewTrees/woods
- WaterfrontNone
InsideFireplace Yes, Lower level, Sump pump
- FireplaceYes
- LaundryLower level
- FeaturesSump pump
- Rooms above ground6
- Rooms in the basement2
- Bedrooms3
- Bathrooms2
- Kitchens1
- Family roomYes
Outside and lotBrick, vinyl siding, Asphalt shingle, Poured concrete
- ExteriorBrick, vinyl siding
- RoofAsphalt shingle
- FoundationPoured concrete
- FeaturesBacks on green belt, landscaped, deck
- Other structuresGarden shed
- Size30.13 × 110.48 ft
- ShapeRectangular
- ZoningSINGLE FAMILY
Parking3 Parking, Private
- Spaces3 Parking
- DrivewayPrivate
Heating, water and powerForced air, gas, Central air, Municipal water
- HeatingForced air, gas
- CoolingCentral air
- WaterMunicipal water
- SewerMunicipal sewer
Costs and taxesTaxes $3,034 a year, HST included in the price
- Taxes, 2025$3,034 a year
- HSTHST included in the price
Included in the saleFridge (as is) stove, dishwasher, washer, dryer, all blinds and window coverings, water heater
- IncludedFridge (as is) stove, dishwasher, washer, dryer, all blinds and window coverings, water heater
NearbyFenced yard, place of worship, wooded/treed, hospital, park, library
- Close toFenced yard, place of worship, wooded/treed, hospital, park, library
Listing detailsX12847562, Sold, Mar 5, 2026
- MLS® numberX12847562
- StatusSold
- Listed onMar 5, 2026
- Days on market6
- UpdatedMar 11, 2026
- PossessionFlexible
- Occupied byOwner
- Listing brokerageROYAL LEPAGE TRILAND REALTY
About this home
328 Conway Drive, London (South X), ON N6E 3J9
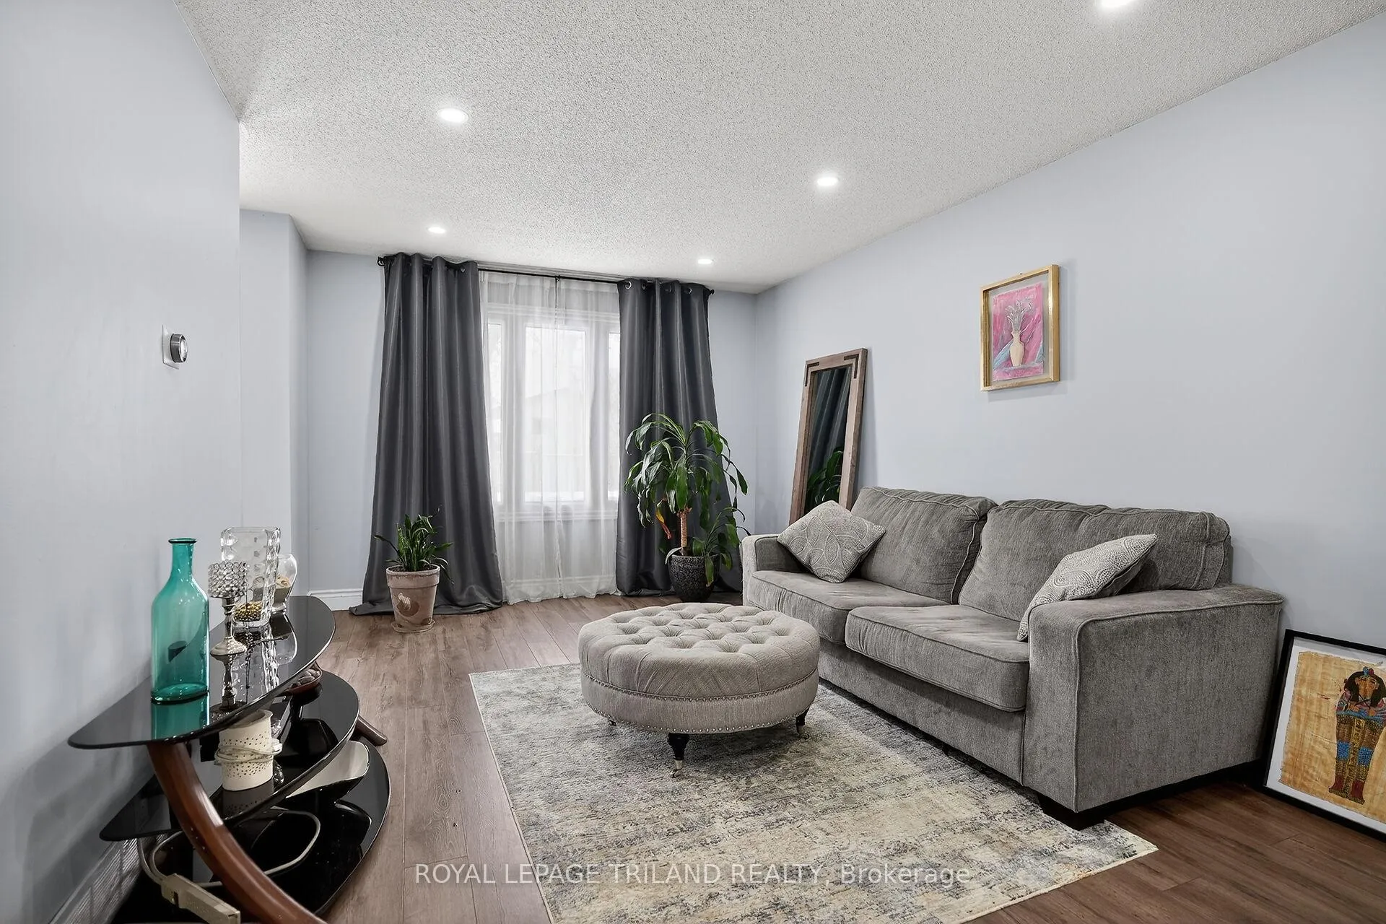
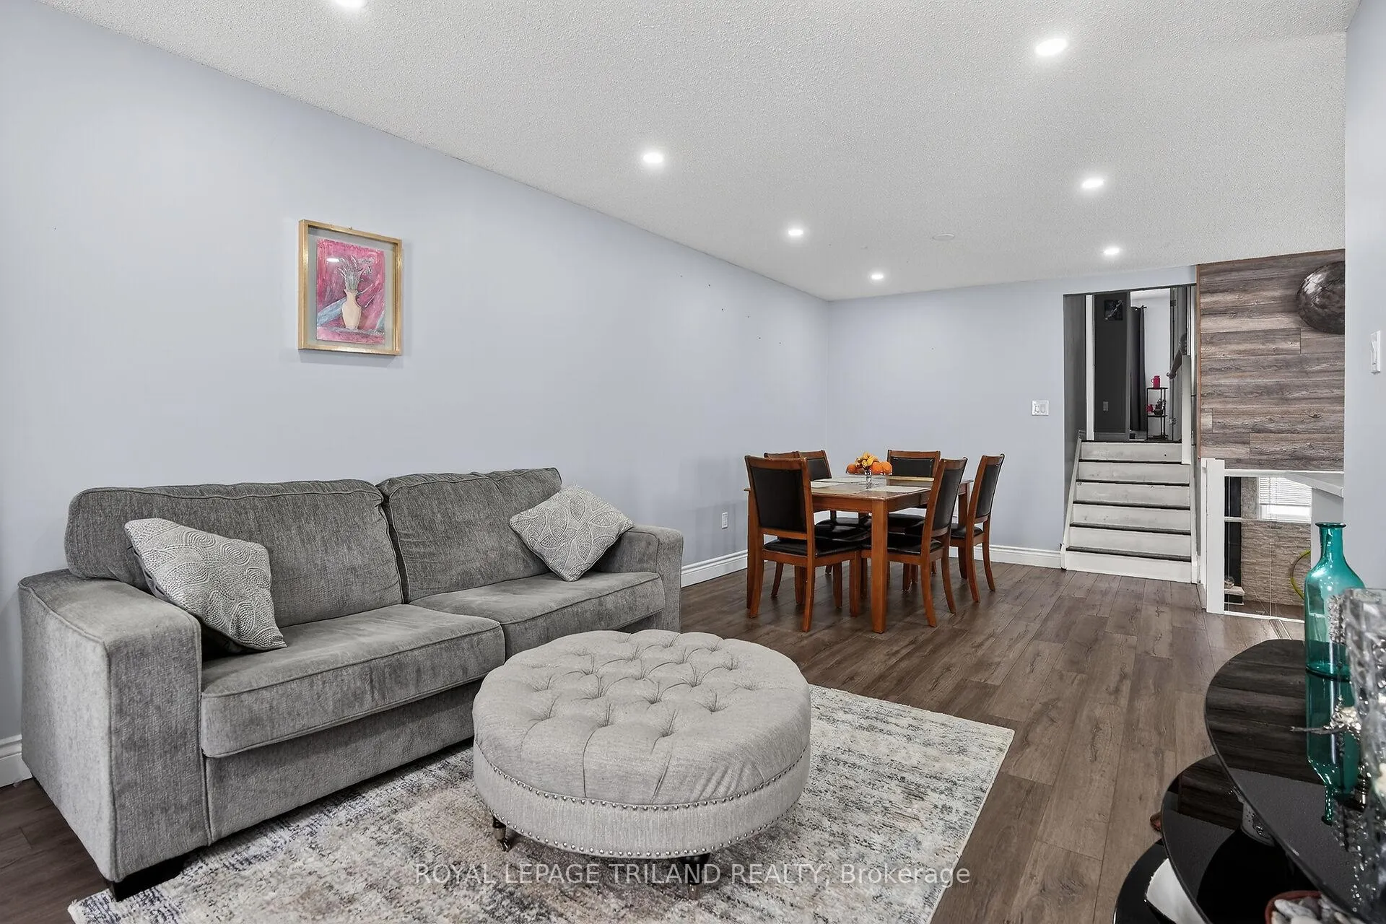
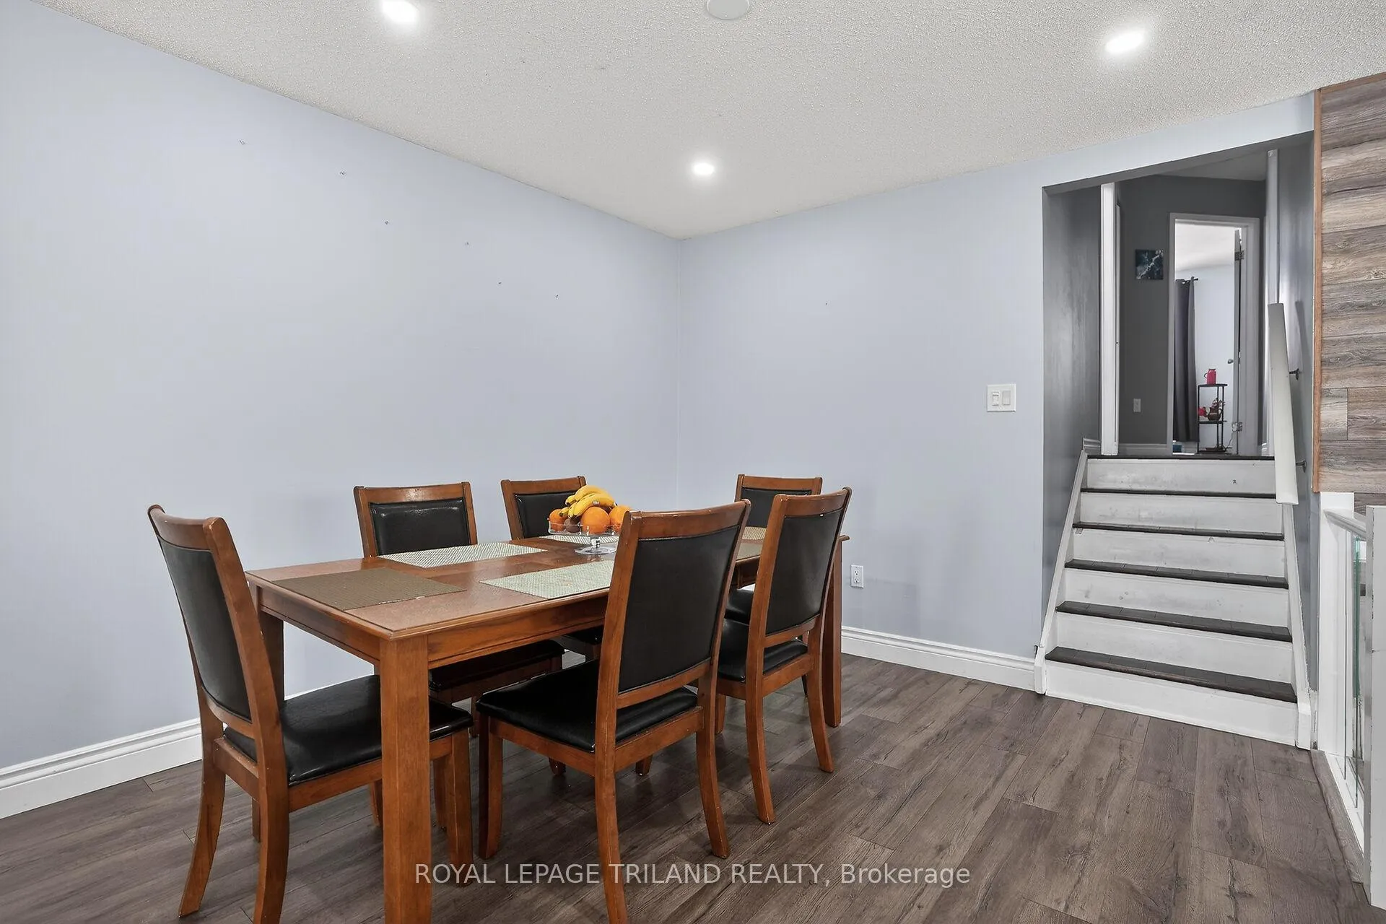
Nestled against a peaceful, wooded backdrop, this stunning semi-detached back-split offers the perfect blend of modern updates and natural serenity right here in London. The main floor welcomes you with an airy, open-concept layout featuring durable laminate and ceramic flooring, flowing seamlessly into an updated galley kitchen complete with a stylish breakfast bar and glass tile backsplash. While the formal dining area is perfect for hosting, the true heart of the home is the fantastic lower-level family room, which impresses with oversized windows, modern pot lighting, and a cozy wood-burning fireplace for those chilly Ontario evenings. Practicality meets peace of mind with significant upgrades including new upper windows (2021), shingles (2017), and a high-efficiency furnace and AC, while the fourth level offers massive storage or future expansion potential. Step outside to your fully fenced backyard and sundeck to enjoy forest on the other side of your back fence-a rare find that makes this move-in-ready gem a true pleasure to show!
Ask about this home
A HOMEH agent will answer your questions about this home.
Around this home
Daily convenience, out of 100, from the distances below
Schools nearby
School rating, out of 10.
Helpful calculators
Your HOMEH agent

"Priced 18% over the Hestimate. I would see it this week."