

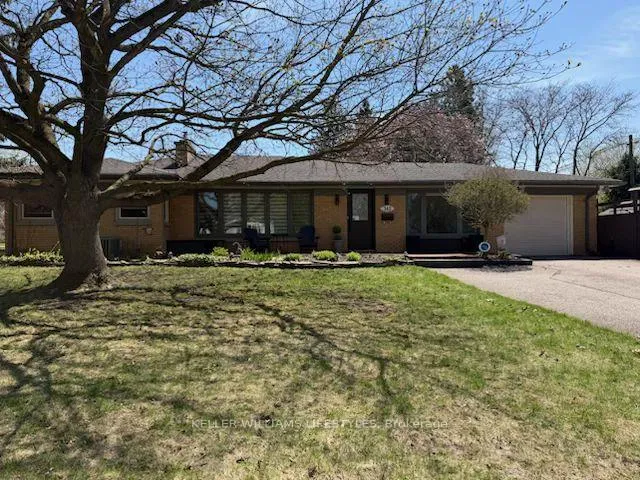
345 Glenrose Drive
345 Glenrose Drive
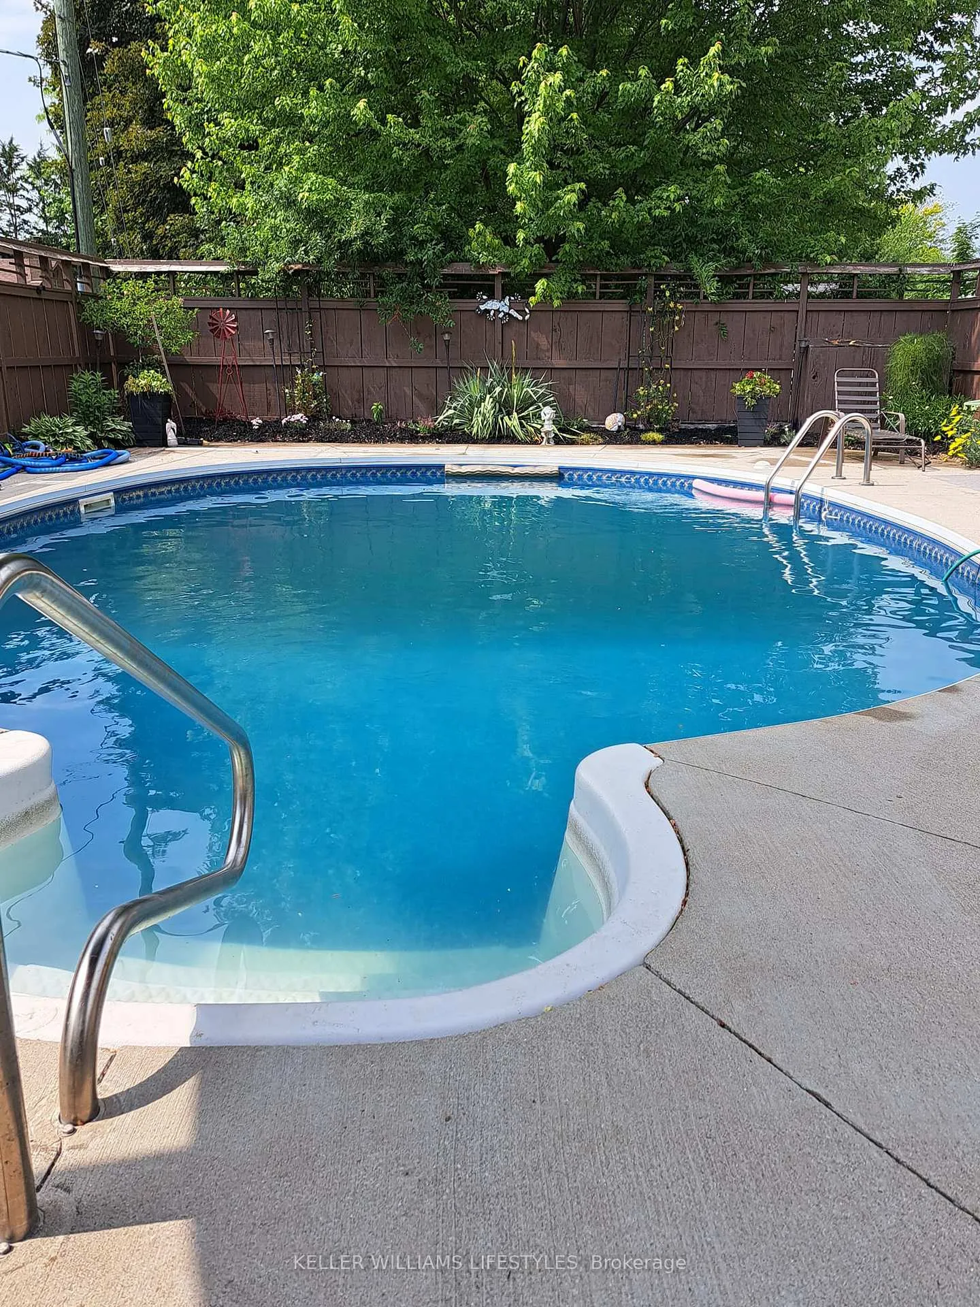
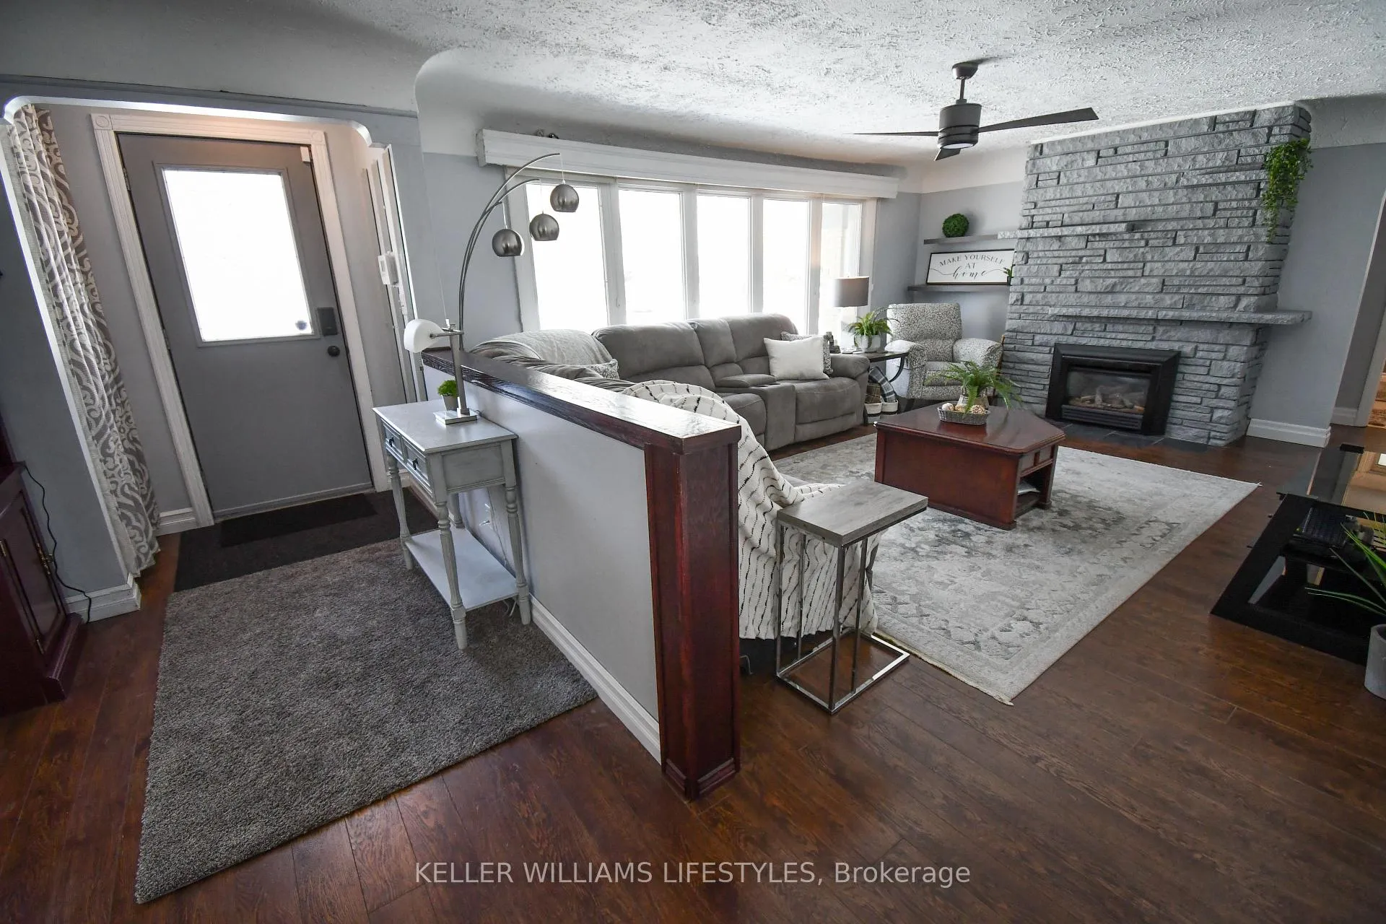
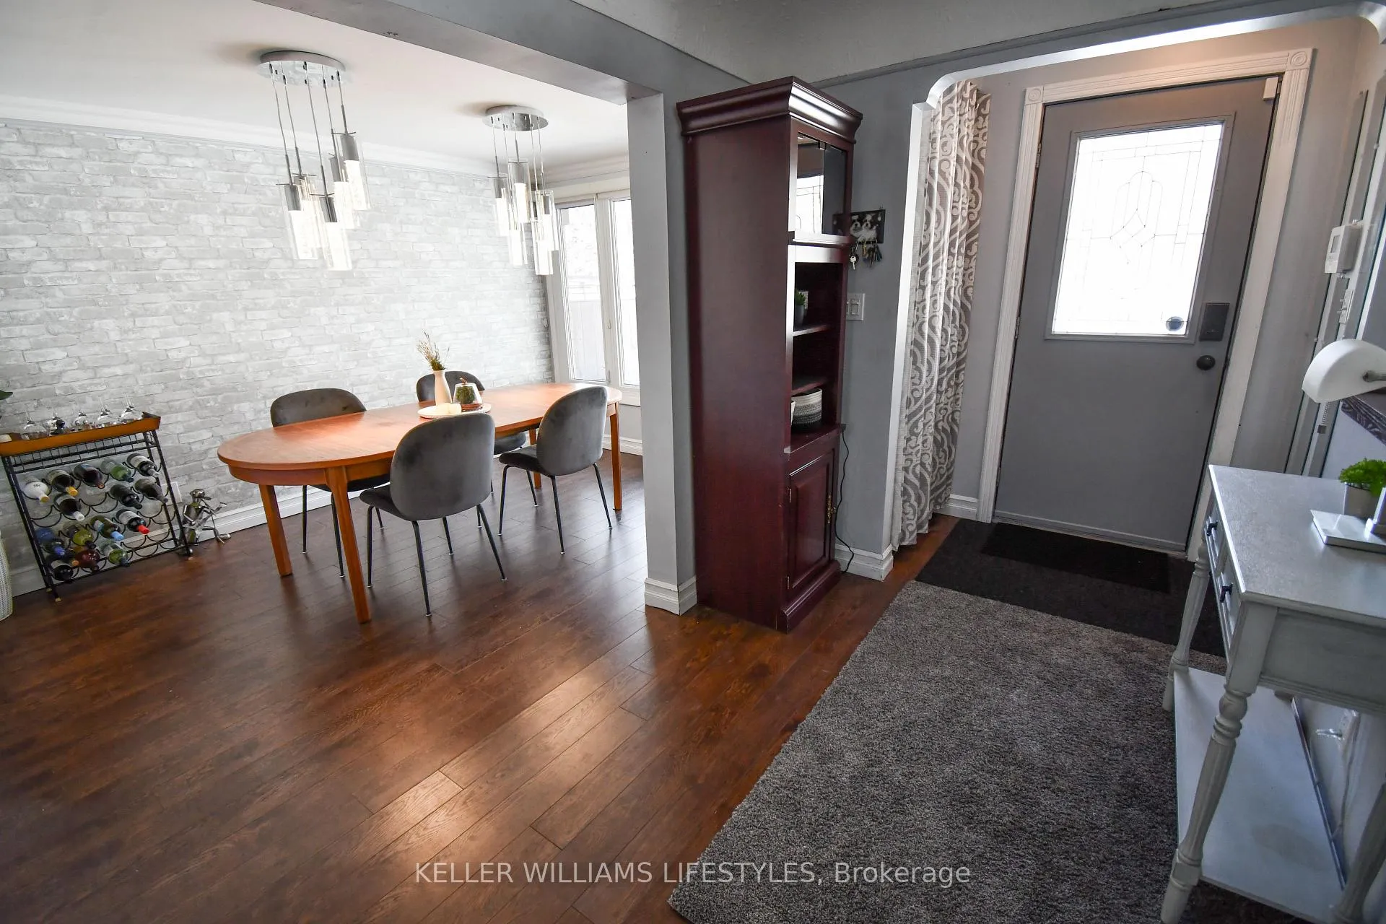
 See all 41 photos
Property history
- $674,900ExpiredList: 2026-03-05|End: 2026-07-05|122 daysX12847444
Facts and features
- BasementPart finished
- Price per sq ft~$519
- Water, sewerMunicipal
- Lot shapeIrregular
- Fireplace
- Central air
- Inground pool
The homeDetached, Bungalow, 1,100–1,500 sq ft
- TypeDetached
- StyleBungalow
- Living space1,100–1,500 sq ft
- BasementPartially finished
InsideFireplace Yes, Main level, Primary bedroom - main floor, on demand water heater
- FireplaceYes
- LaundryMain level
- FeaturesPrimary bedroom - main floor, on demand water heater
- Rooms above ground5
- Bedrooms3
- Bathrooms2
- Kitchens1
Outside and lotBrick, Asphalt shingle, Poured concrete
- ExteriorBrick
- RoofAsphalt shingle
- FoundationPoured concrete
- PoolInground
- FeaturesDeck, patio, porch, landscaped
- Size124.41 × 60.17 ft
- ShapeIrregular
- ZoningR1-9
Parking1 Garage, Attached, Private double
- Spaces1 Garage
- GarageAttached
- DrivewayPrivate double
Heating, water and powerForced air, gas, Central air, Municipal water
- HeatingForced air, gas
- CoolingCentral air
- WaterMunicipal water
- SewerMunicipal sewer
Costs and taxesTaxes $4,711 a year, HST No HST, Tankless water heater
- Taxes, 2025$4,711 a year
- HSTNo HST
- Rental itemsTankless water heater
Listing detailsX12847444, Expired, Mar 5, 2026
- MLS® numberX12847444
- StatusExpired
- Listed onMar 5, 2026
- Days on market122
- UpdatedJul 5, 2026
- PossessionFlexible
- Occupied byOwner
- Listing brokerageKELLER WILLIAMS LIFESTYLES
About this home
345 Glenrose Drive, London (South B), ON N6K 2A9
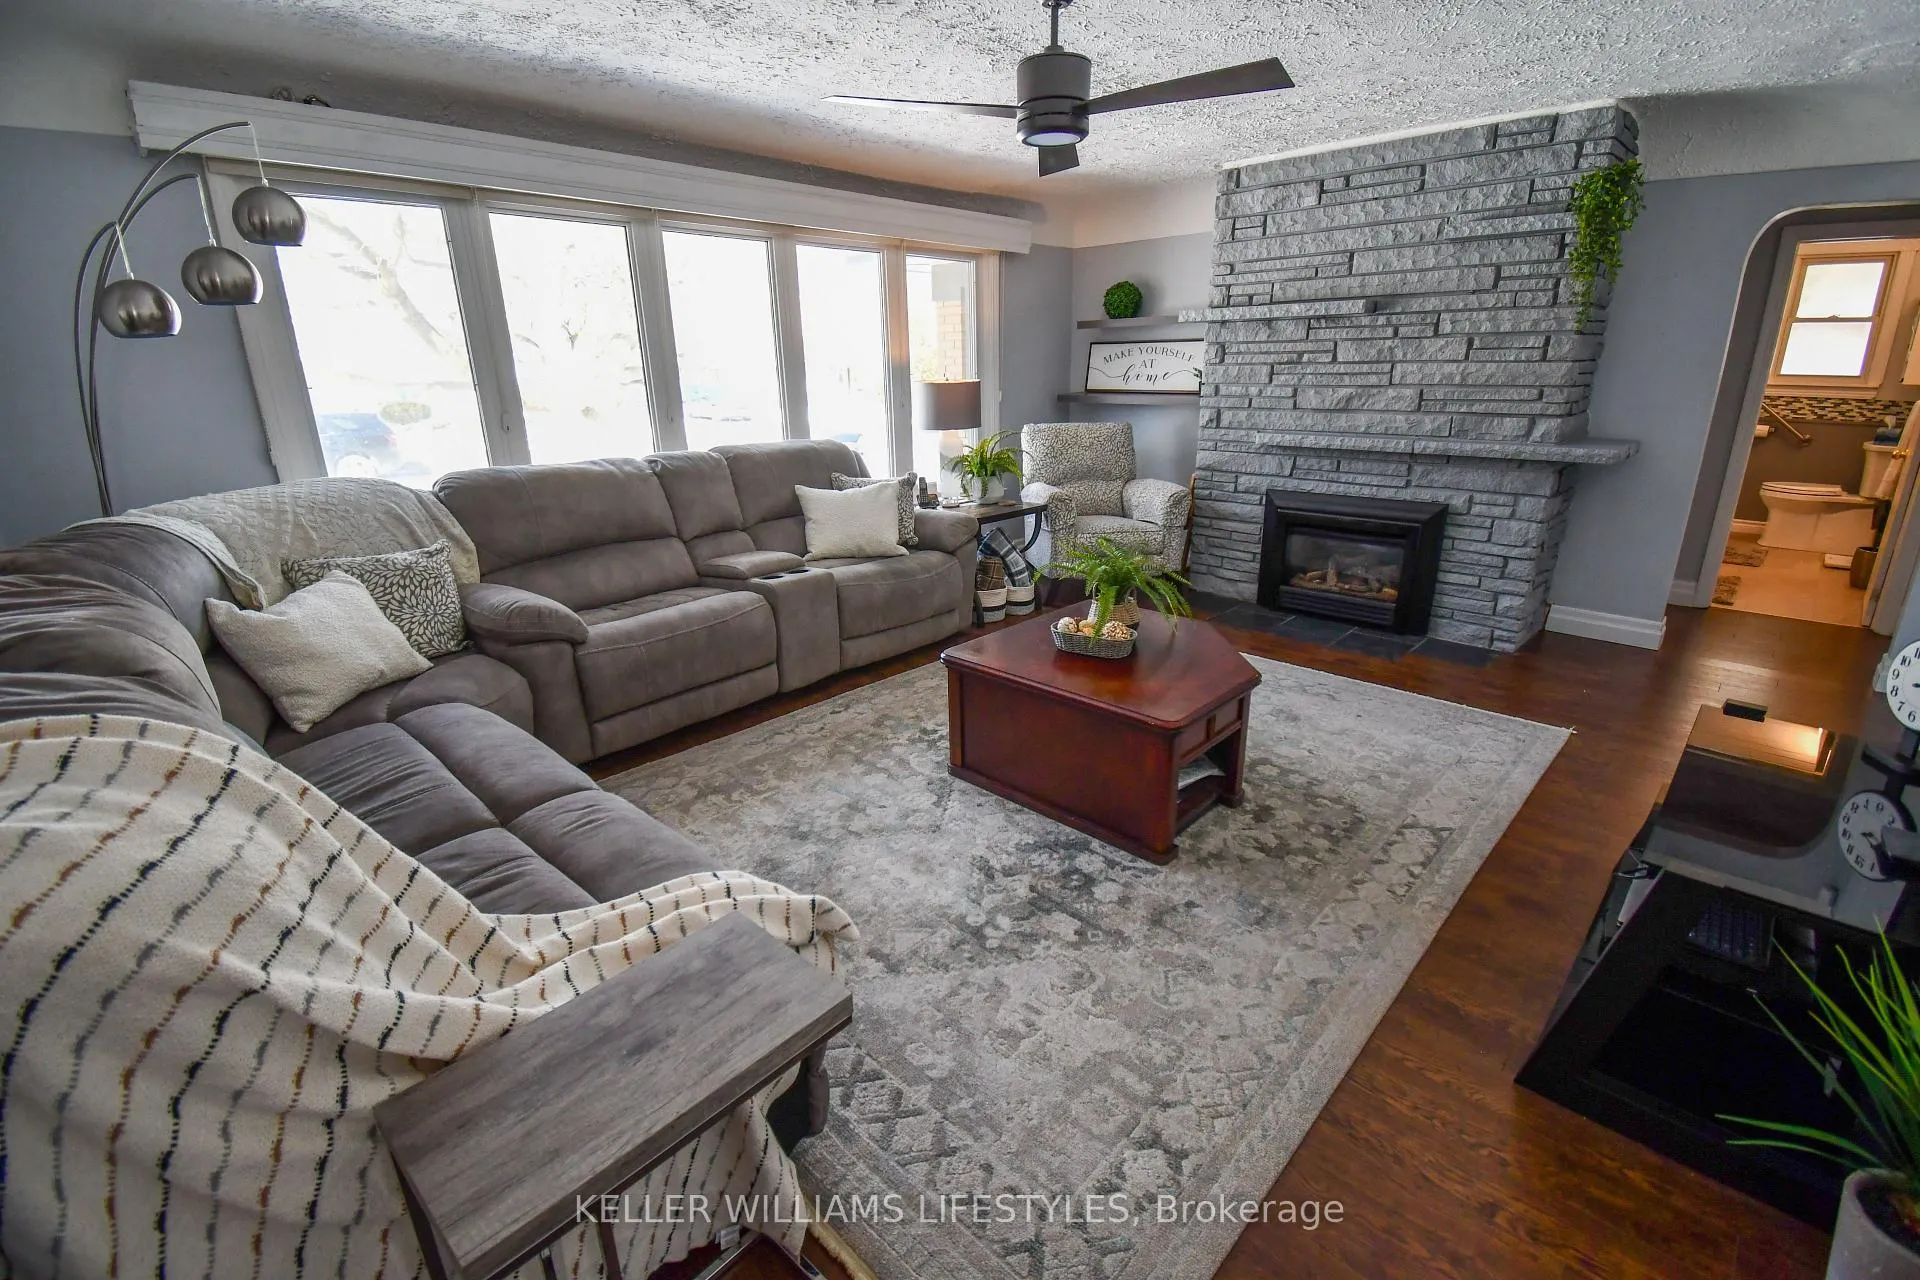
Your new home awaits at 345 Glenrose Drive! This beautiful 3+1 bedroom, 2 full bath Byron bungalow is just steps to the Byron Village Plaza. The lovely front porch, in ground swimming pool and mature setting are just the beginning of the lifestyle this home has to offer. Enjoy the style and convenience of the classic stone gas fireplace in the large living room with grand front window. Lots of space to entertain in the bright and inviting dining room. Updated kitchen, main floor laundry with pantry and the ease of one floor living are just some of the sought after features you'll enjoy. Quartz countertops and custom cabinetry with clever storage pullout, newer appliances and plenty of workspace make this cheerful kitchen a delightful place to start your day. Classic Byron corner window design fills the home with natural light and a touch of nature.3 large windows in the finished lower level plus another beautiful fireplace, a great bonus space to suit your needs. Enjoy the long hot summer in your very own backyard escape with private swimming pool and space to lounge around. Only a 5 minute walk to the Byron Village Plaza. Excellent schools, steps to a bus route and quick highway access. Book your private showing today!
Ask about this home
A HOMEH agent will answer your questions about this home.
Around this home
Daily convenience, out of 100, from the distances below
Schools nearby
School rating, out of 10.
Helpful calculators
Your HOMEH agent

"I would see it this week."