

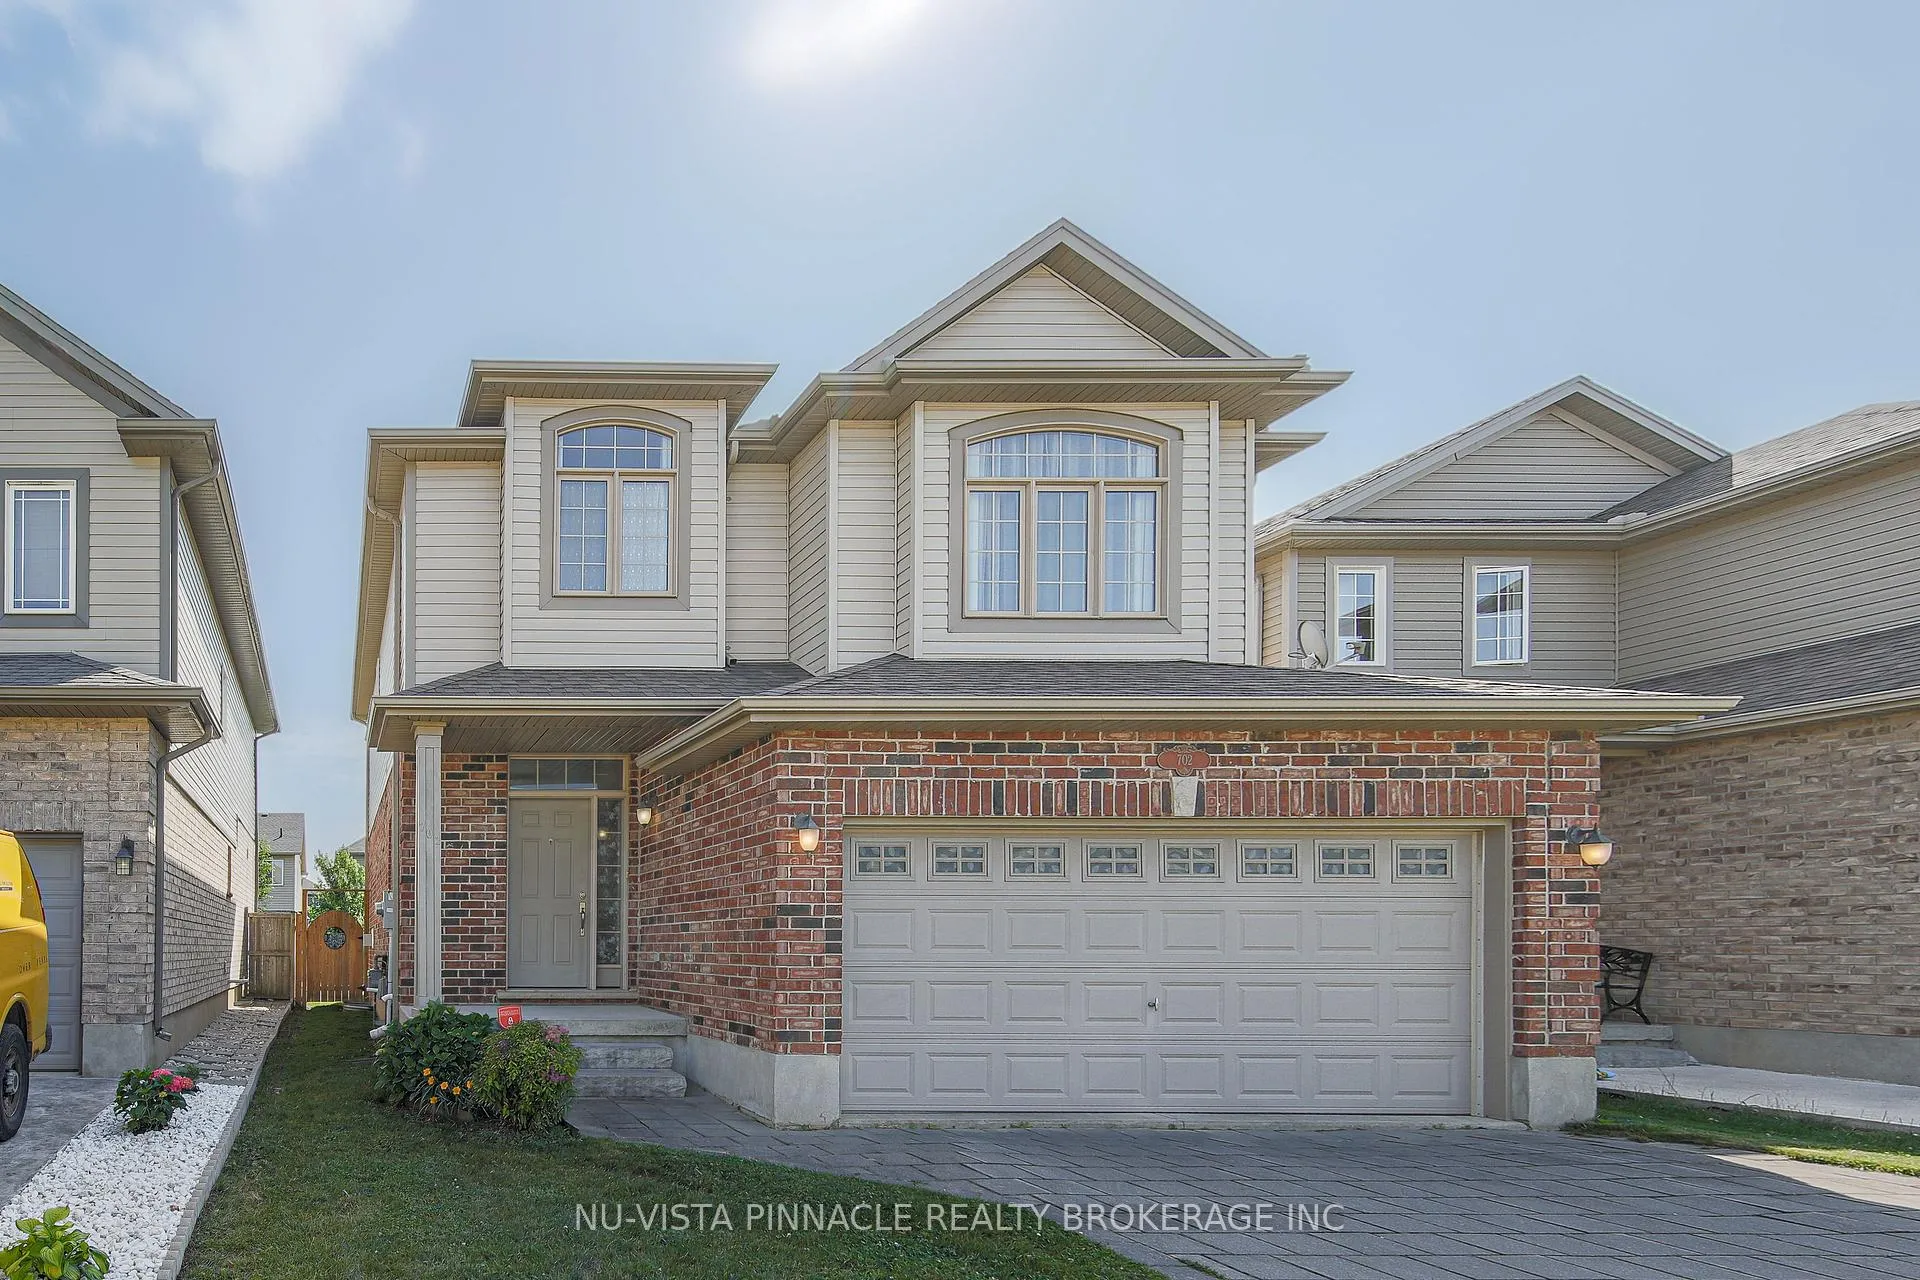
702 Springwood Crescent
702 Springwood Crescent
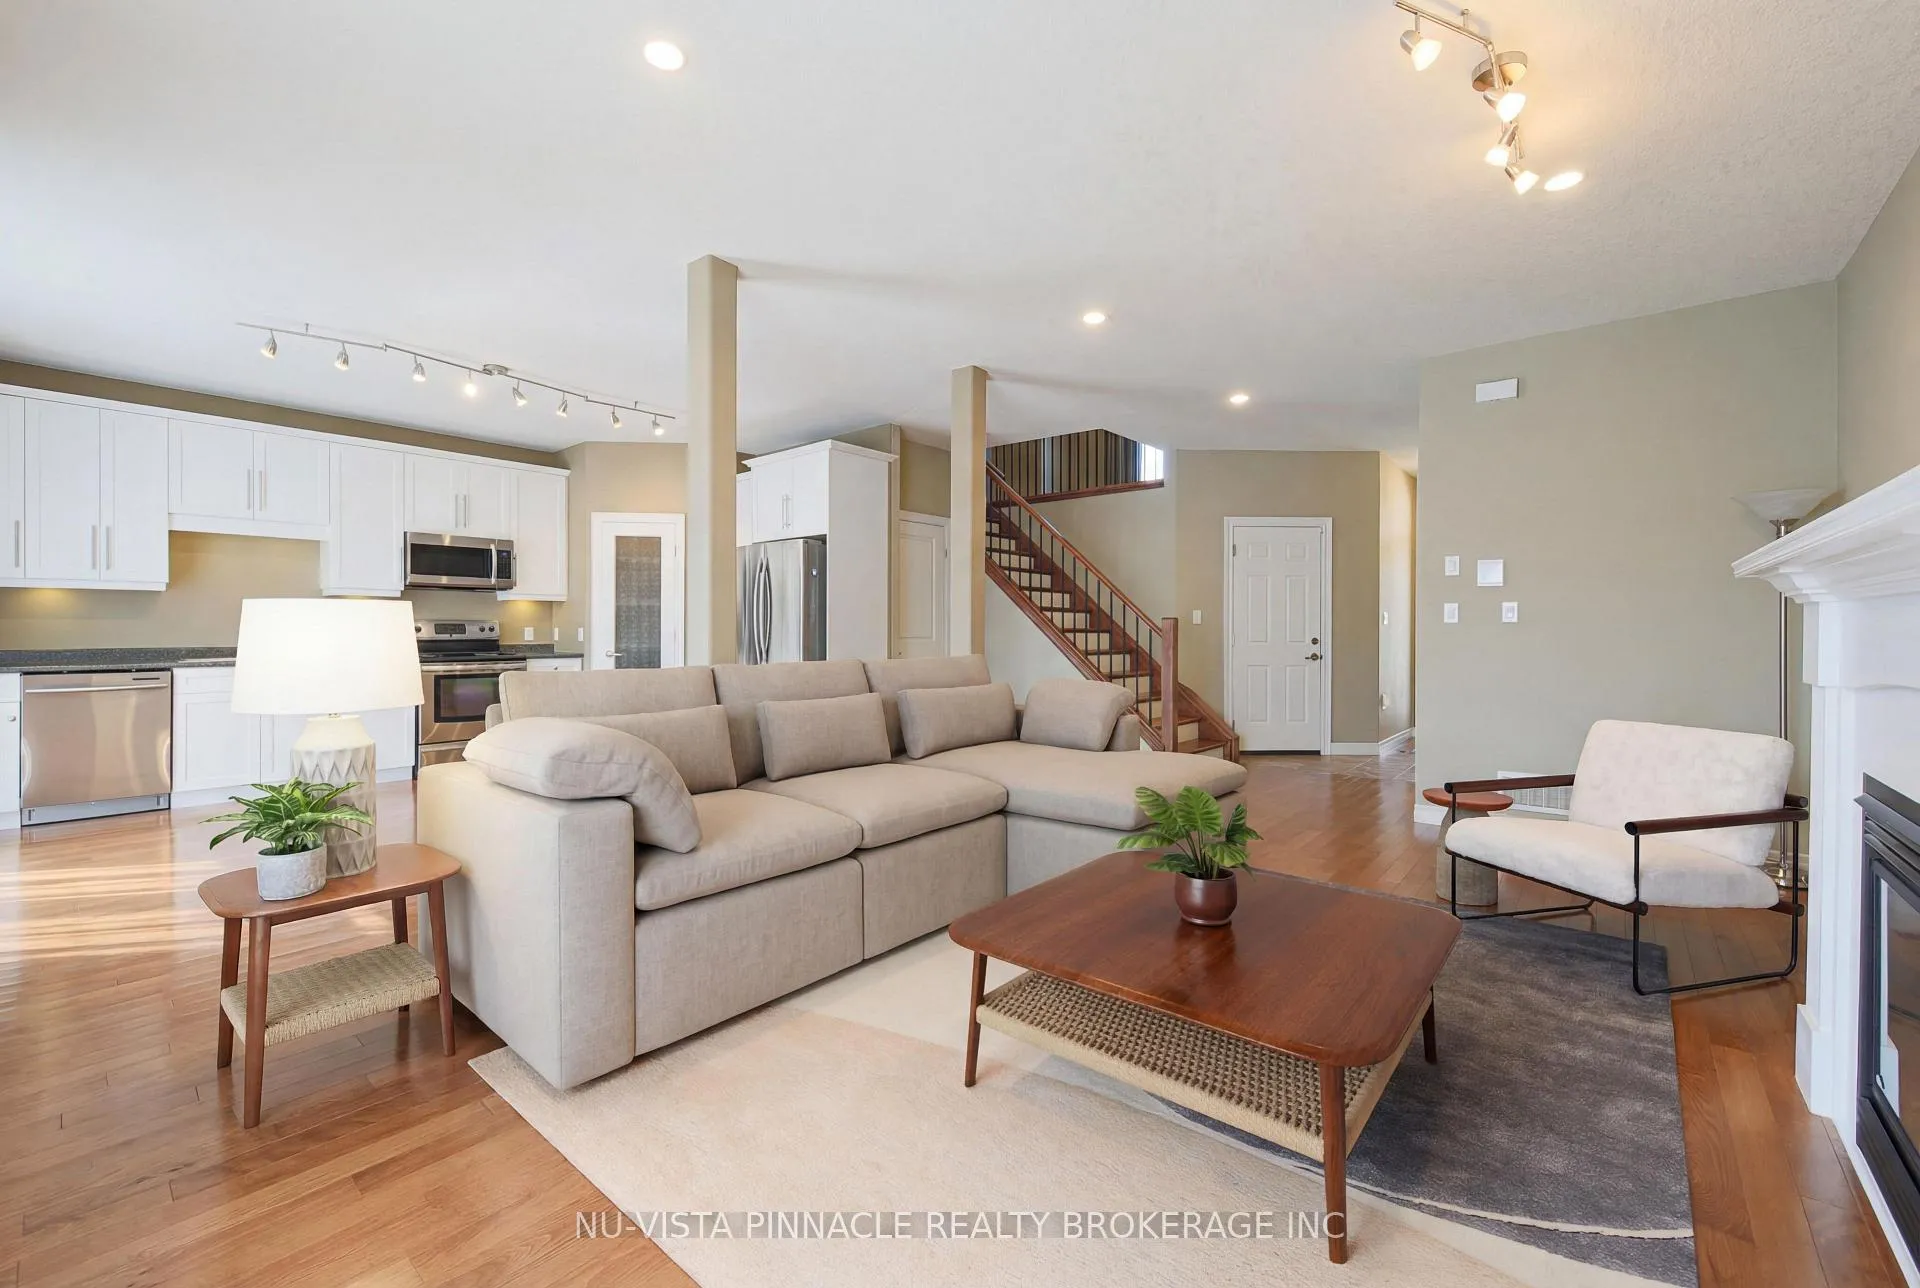 See all 22 photos
Property history
Facts and features
- BasementFinished
- Age of home6–15 years
- Water, sewerMunicipal
- HeatingForced air
- Fireplace
- Central air
The homeDetached, 2-storey, Age 6–15 years
- Type: Detached
- Style: 2-storey
- Age: 6–15 years
- Living space: 1,500–2,000 sq ft
- Basement: Full, finished
- View: City
InsideFireplace Yes, natural gas, Main level, Auto garage door remote, sump pump
- Fireplace: Yes, natural gas
- Laundry: Main level
- Features: Auto garage door remote, sump pump
- Rooms above ground: 9
- Rooms in the basement: 2
- Bedrooms: 3
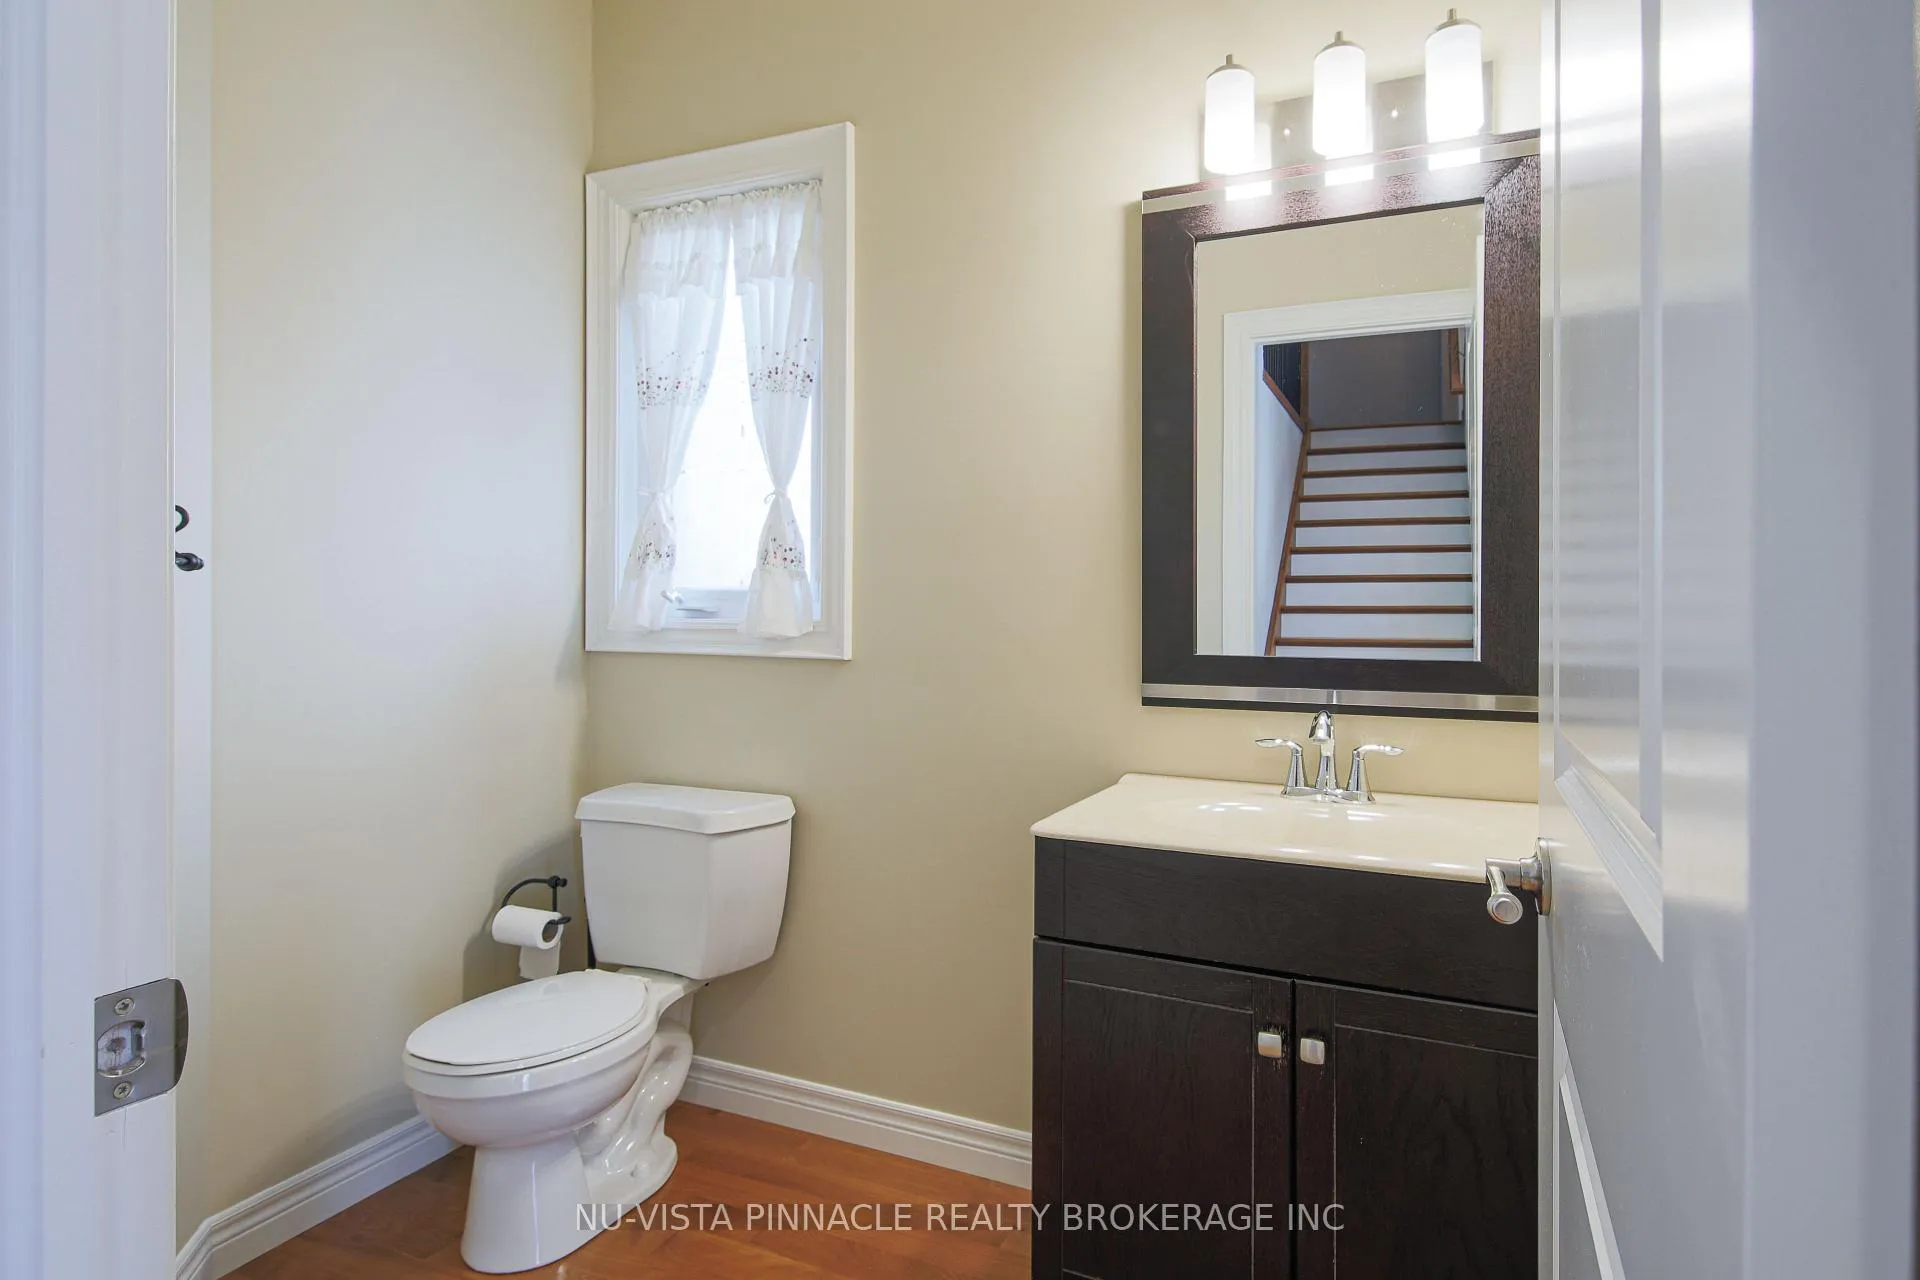
- Bathrooms: 4
- Kitchens: 1
- Family room: Yes
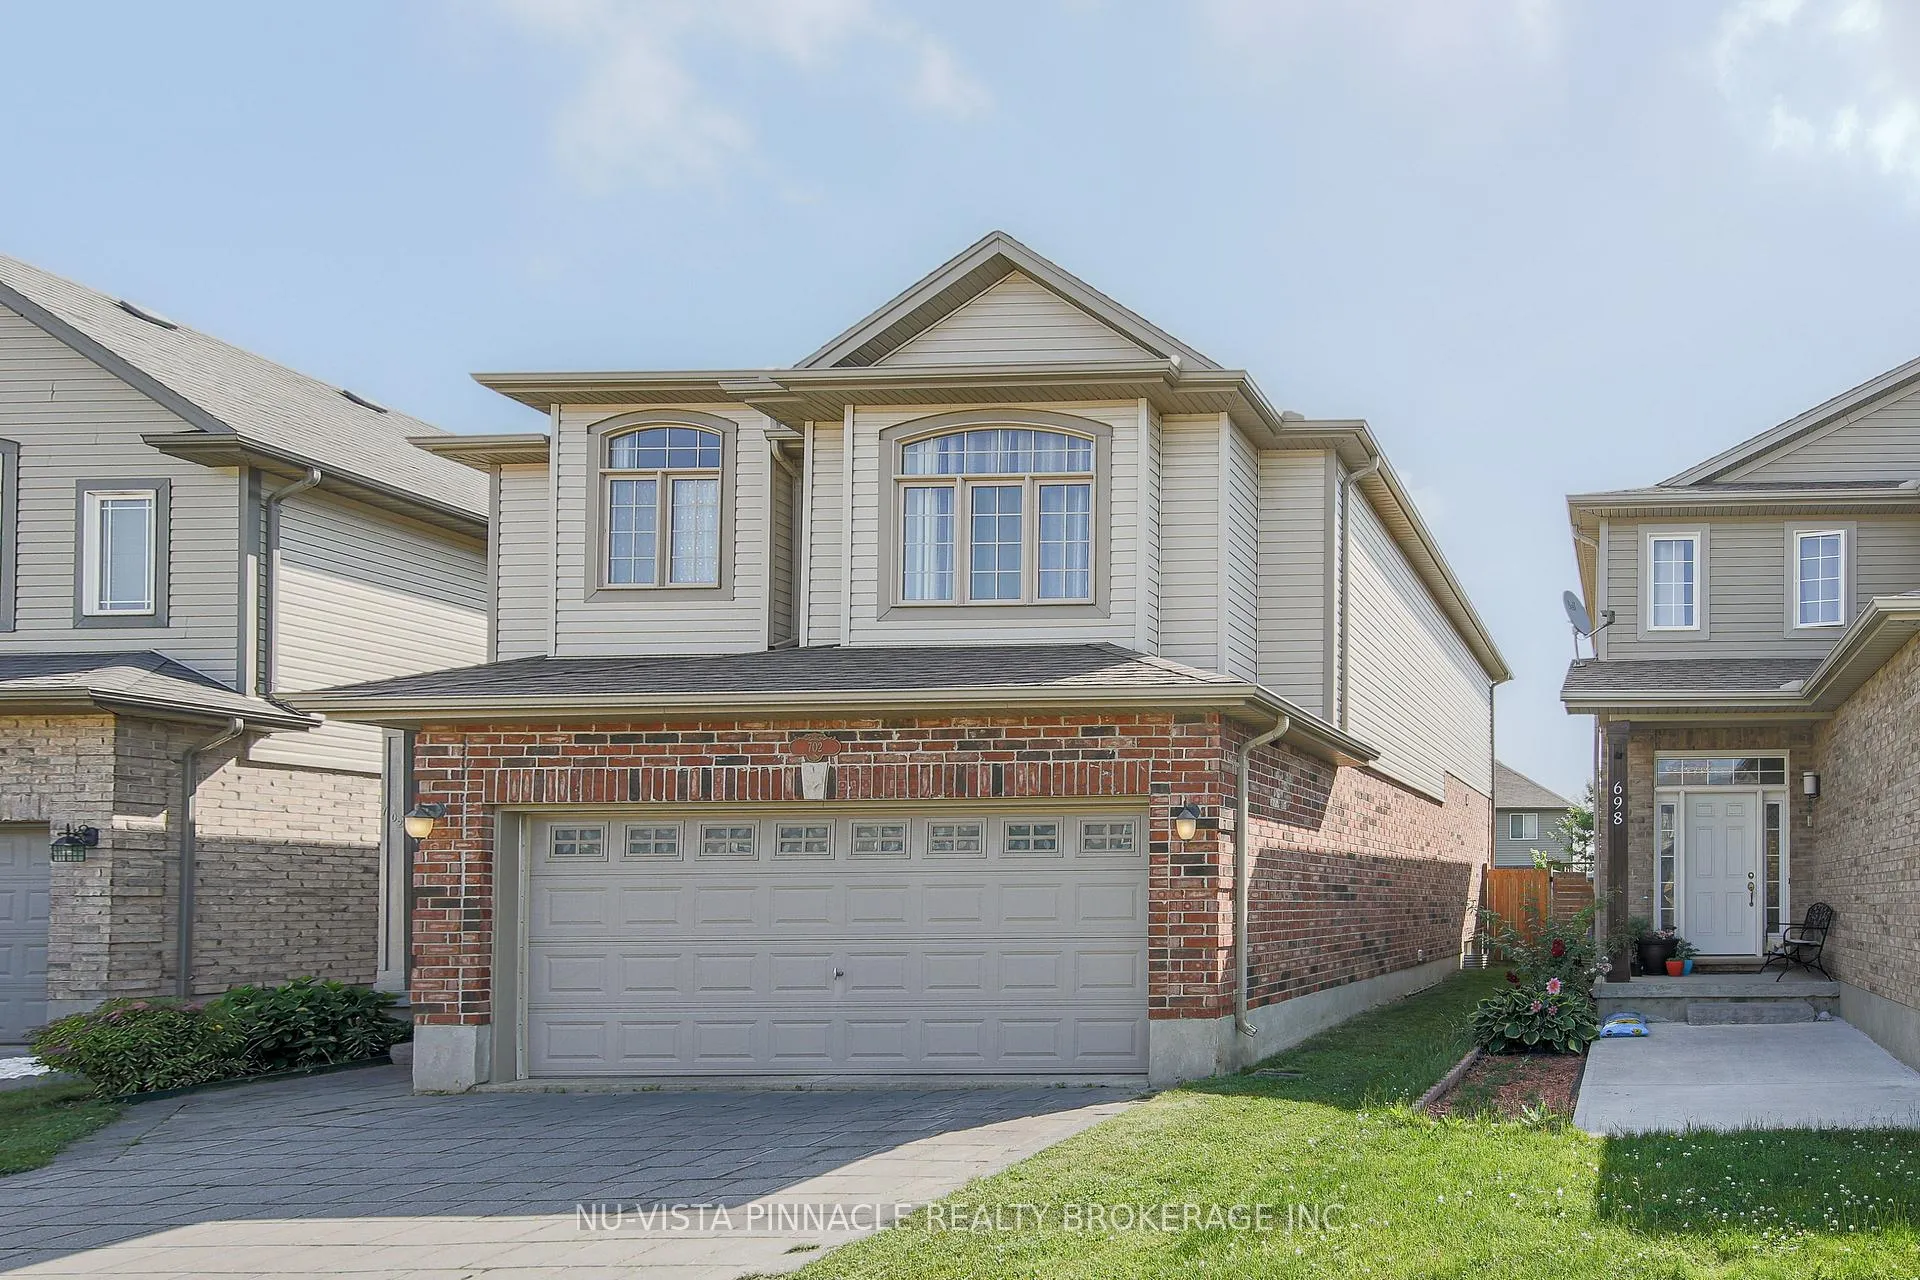
Outside and lotBrick, vinyl siding, Shingles, Poured concrete
- Exterior: Brick, vinyl siding
- Roof: Shingles
- Foundation: Poured concrete
- Size: 11 × 33.25 m
- Zoning: R1-13(3)
Parking2 Garage, Attached
- Spaces: 2 Garage
- Garage: Attached
Heating, water and powerForced air, gas, Central air, Municipal water
- Heating: Forced air, gas
- Cooling: Central air
- Water: Municipal water
- Sewer: Municipal sewer
Costs and taxesTaxes $5,214 a year, HST included in the price, Hot water tank (gas)
- Taxes, 2026: $5,214 a year
- HST: HST included in the price
- Rental items: Hot water tank (gas)
- Under contract: Hot water heater
Included in the saleFridge, stove, microwave, dishwasher, washer, dryer, Not included None
- Included: Fridge, stove, microwave, dishwasher, washer, dryer
- Not included: None
Listing detailsX12847190, Sold, Mar 5, 2026
- MLS® number: X12847190
- Status: Sold
- Listed on: Mar 5, 2026
- Days on market: 14
- Updated: Mar 19, 2026
- Possession: 2026-03-30 / Flexible
- Occupied by: Owner
- Listing brokerage: NU-VISTA PINNACLE REALTY BROKERAGE INC
About this home
702 Springwood Crescent, London (North E), ON N6G 0H8
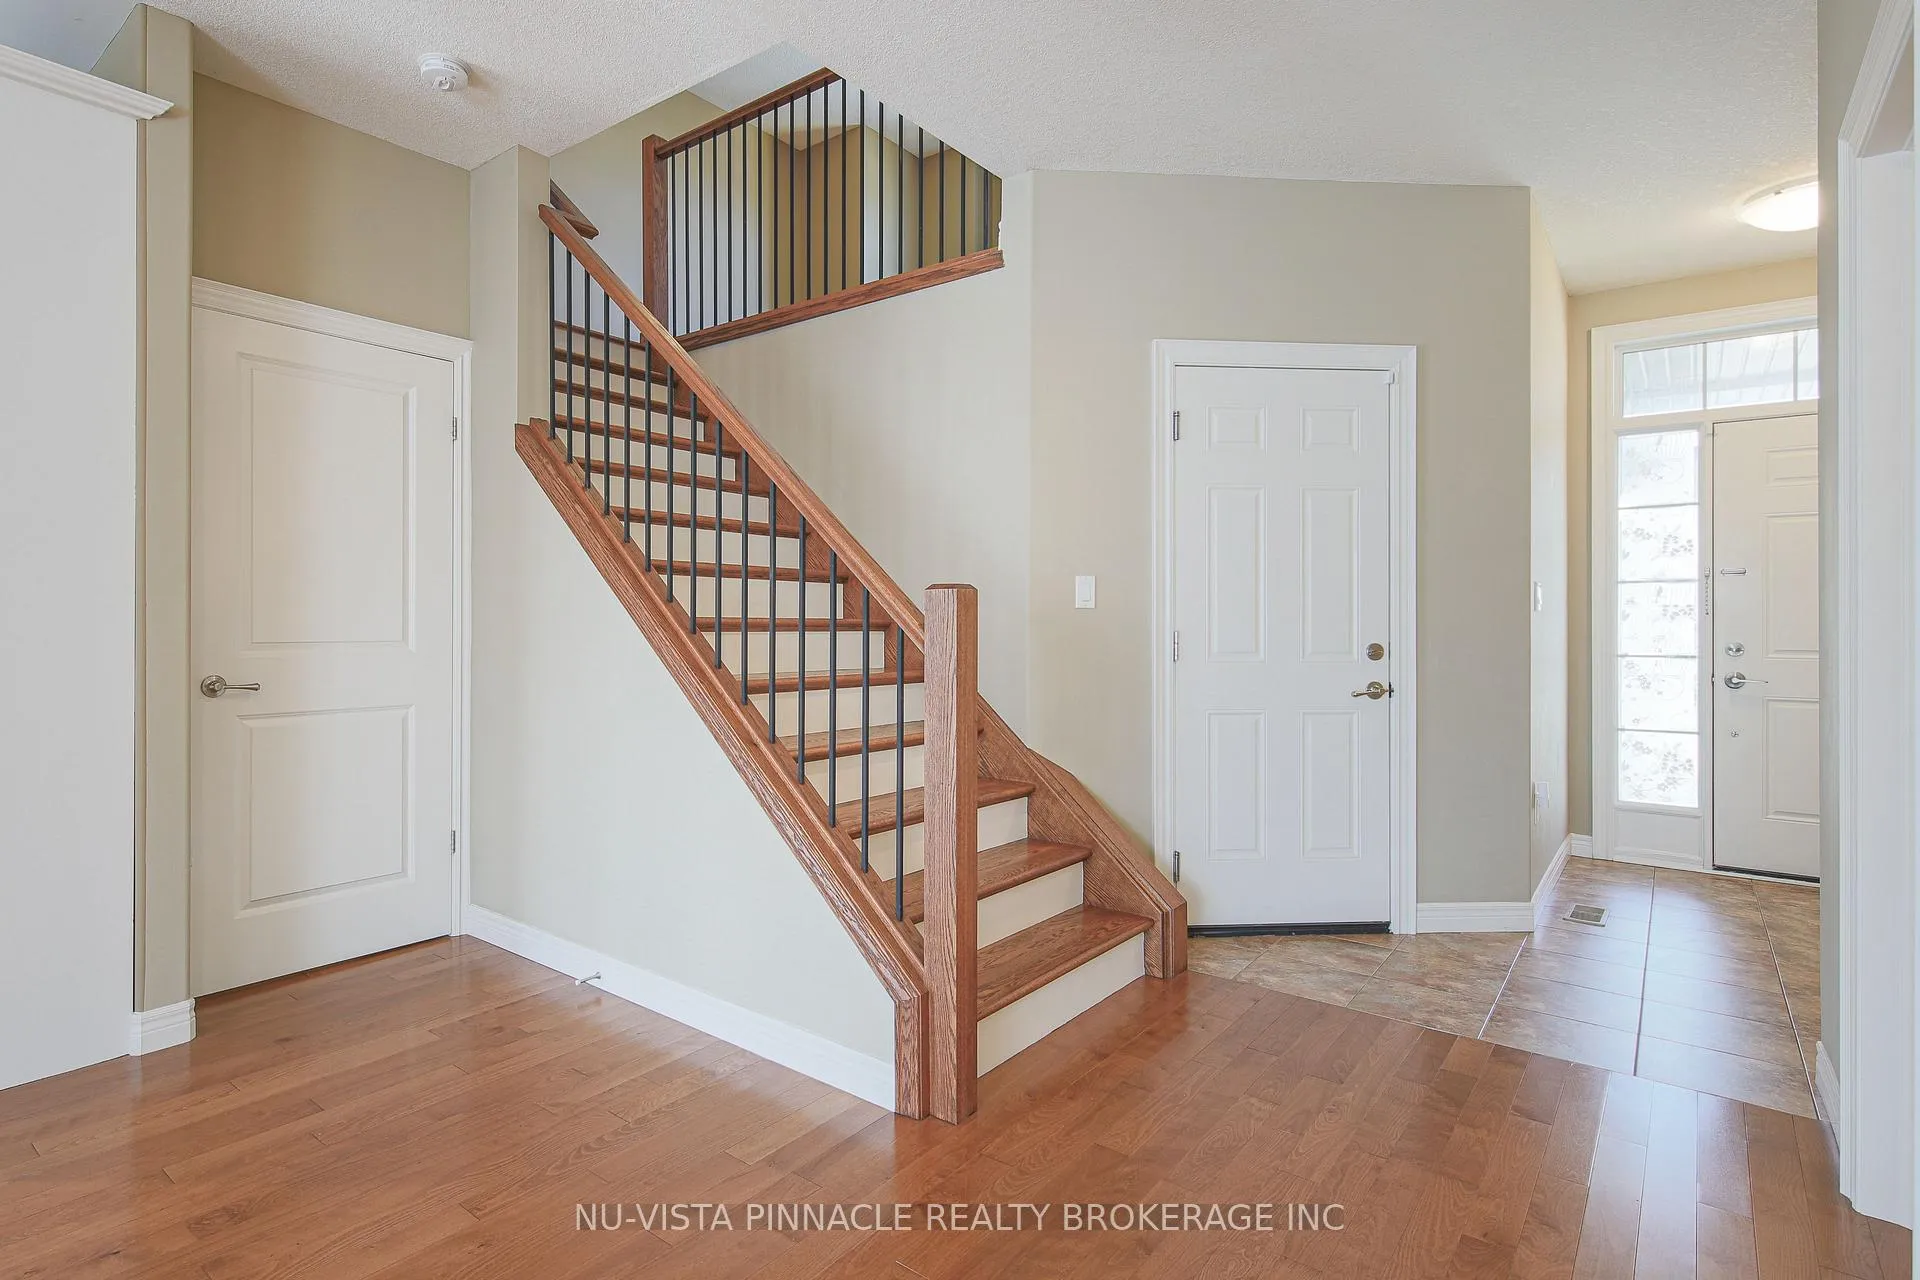
Great two storey family home in London's most desirable HYDE PARK MEADOWS near shopping. Absolutely clean and move-in ready condition. This Meticulously maintained 3 beds. 3.5 baths. 2 family rooms (one on 2nd lever) with an open concept main living room, kitchen & dining room. Hardwood flooring,ceramics & 9' ceilings on main floor. Large kitchen with a walk in pantry. Fully finished lower level with 3 pc bath has a room to make an extra bedroom. Laundry room is between main floor and basement. Second level has a master bedroom, En suite bathroom with a glass shower, two large bedrooms and a large family room with 10' ceilings & hardwood floor. Walking distance to Walmart. Close to Western University, Masonville Shopping Mall, University Hospital. All measurements approx.
Ask about this home
A HOMEH agent will answer your questions about this home.
Around this home
Daily convenience, out of 100, from the distances below
Schools nearby
School rating, out of 10.
Helpful calculators
Your HOMEH agent

"I would see it this week."